 Karla Knows Quinte!



Call or Text
613 848 2252
8321 County Road 46 Havelock-Belmont-Methuen, Ontario K0L 1A0

$999,888
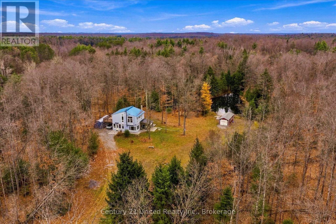
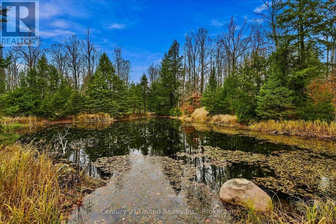
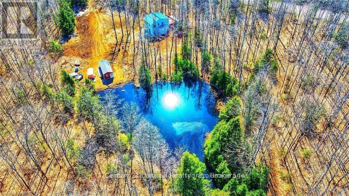
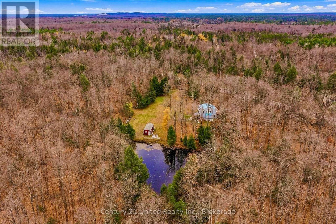
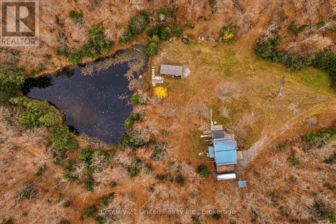
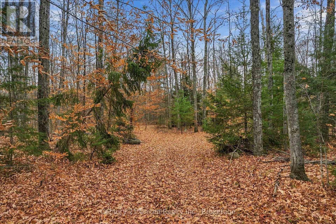
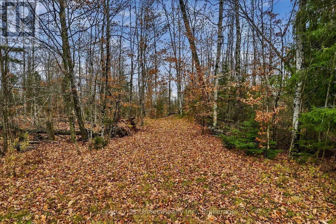
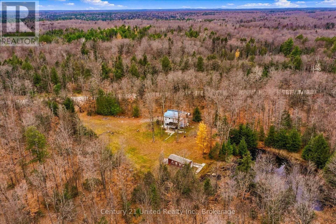
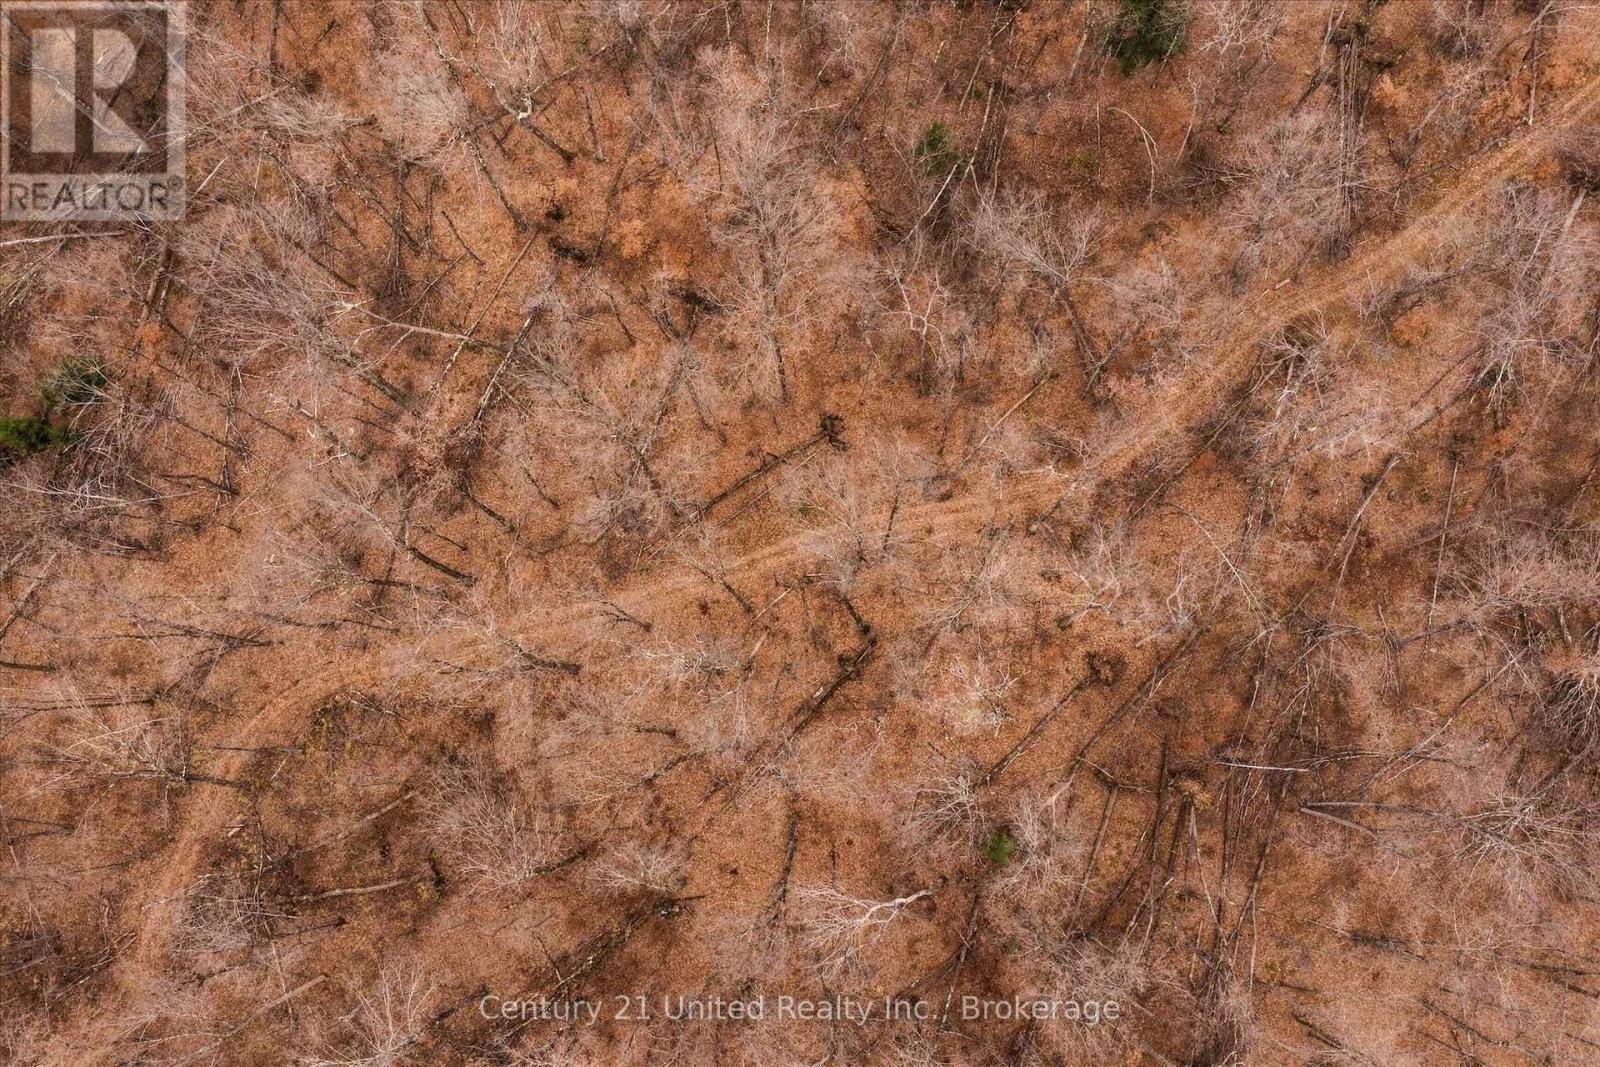
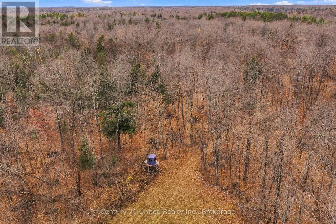
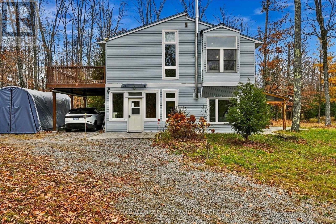
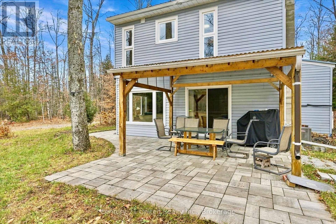
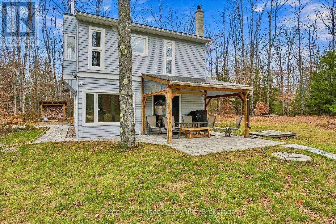
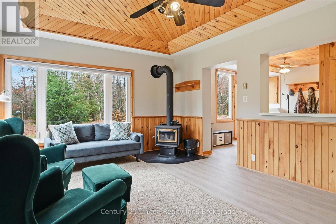
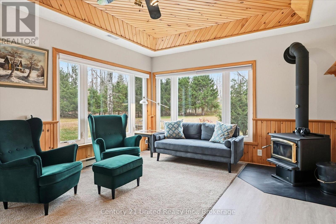
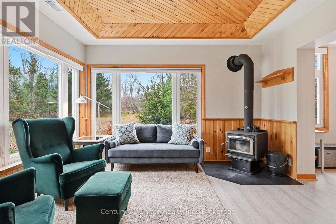
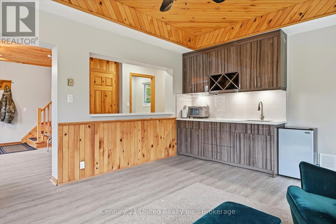
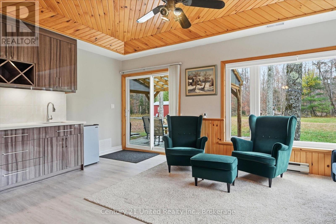
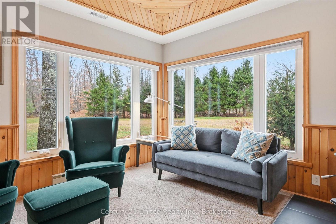
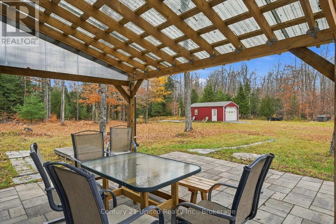
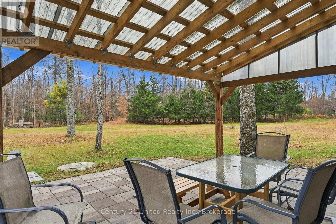
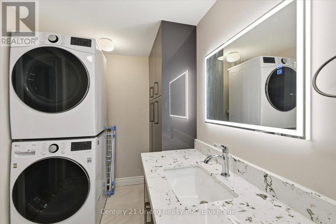
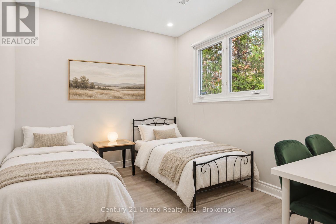
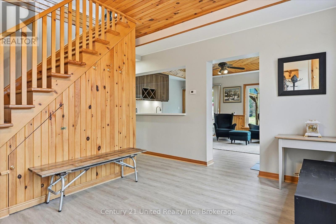
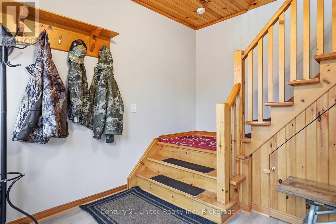
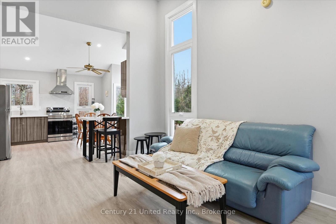
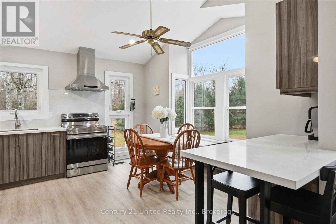
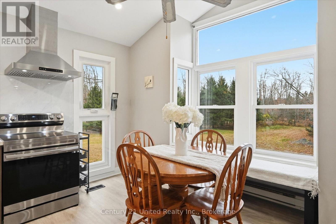
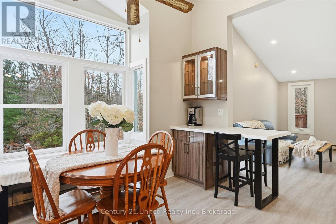
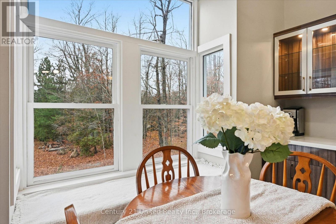
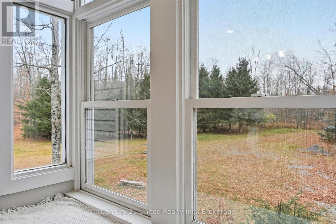
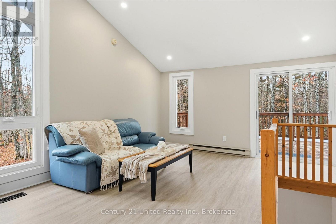
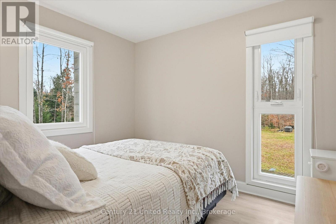
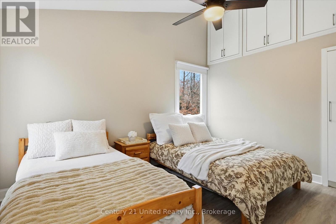
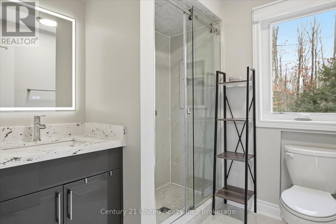
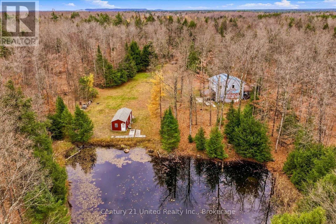
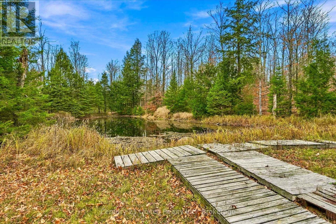
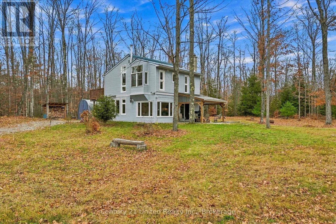
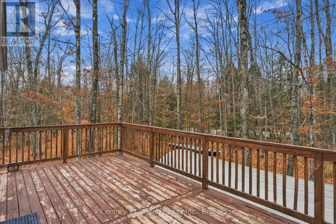
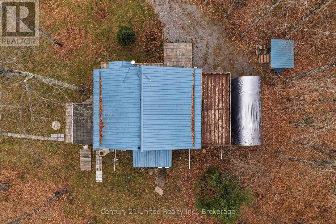
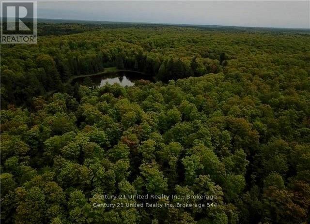
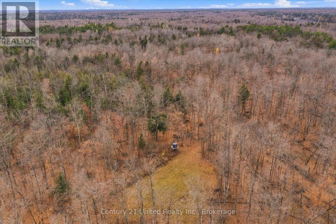
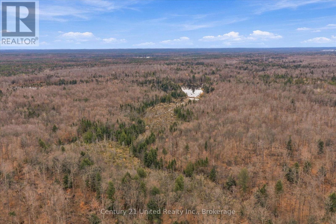
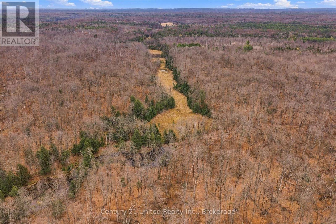
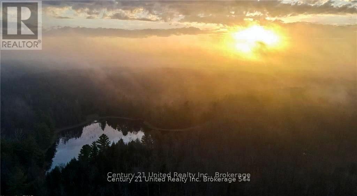
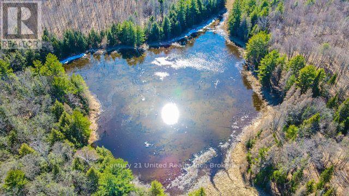
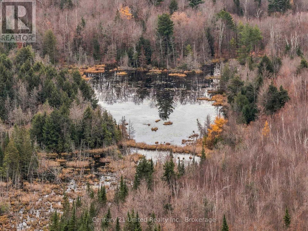
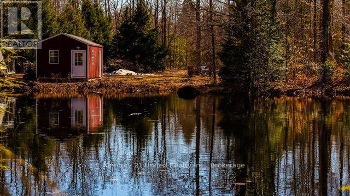
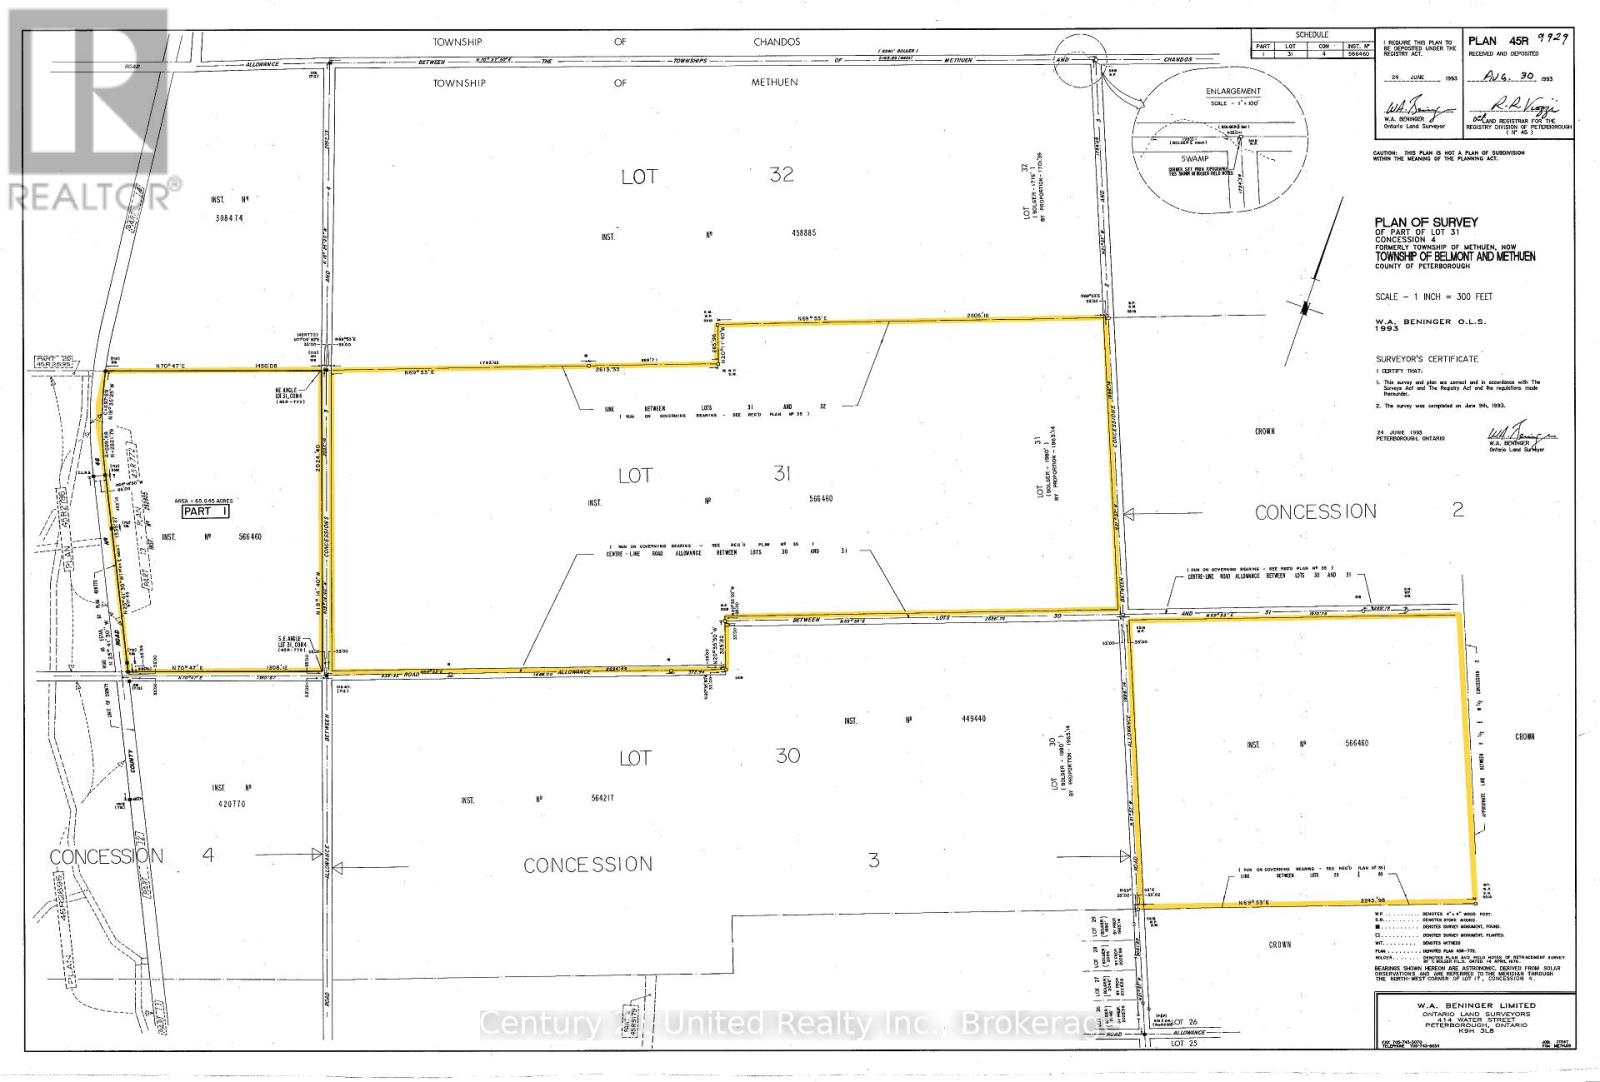
388+ ACRES | ABUTTING CROWN LAND | POWERED SHOP | NEWLY RENOVATED | IN-LAW SUITE POTENTIALA rare 388+ acre property offering an expansive natural landscape, exceptional privacy and endless possibilities for year-round living, hunting and recreation. Extensive forest, two ponds and a network of peaceful winding trails create an impressive setting for a year-round home, hunt camp or private recreational retreat. Located just five minutes from Apsley, with groceries, shopping and local amenities close by. The furthest property boundary abuts hundreds of acres of Crown land. Trails extend throughout the acreage- previously accommodated tractor access for maintenance and ATV travel along the length of the property, with clearing currently required to restore full ATV access. A separate shop equipped with electricity for equipment, storage and projects. Extensively renovated three-bedroom, two-bathroom home with bright, open-concept living, views of the surrounding forestry. The renovated kitchen with new cabinetry, quartz countertops and new appliances. Both bathrooms have been beautifully updated with quartz countertops and walk-in showers, new laminate flooring throughout and fresh interior paint. All windows have been replaced except for the two upper-level bay windows. A new wet bar additional serving space for indoor and outdoor entertaining, with potential for an in-law suite. Updated propane heating and cooling, a new WETT-certified wood-burning fireplace with chimney, water filtration system, 200-litre electric water heater, washer and dryer. The home also features a durable steel roof. Whether your vision is a private country home, a family recreational property, a hunting camp or a place to enjoy the outdoors across generations, 388+ acres offers the space, versatility and freedom to make it your own. Located approximately 1hour 45 minutes from Toronto and 45 minutes to Peterborough (id:47564)
Property Details
| MLS® Number | X14154826 |
| Property Type | Single Family |
| Community Name | Havelock-Belmont-Methuen |
| Amenities Near By | Golf Nearby, Marina, Place Of Worship |
| Communication Type | High Speed Internet |
| Community Features | Community Centre |
| Equipment Type | None |
| Features | Wooded Area, Irregular Lot Size, Partially Cleared, Flat Site, Sump Pump |
| Parking Space Total | 31 |
| Rental Equipment Type | None |
| Structure | Deck, Workshop |
Building
| Bathroom Total | 2 |
| Bedrooms Above Ground | 1 |
| Bedrooms Below Ground | 2 |
| Bedrooms Total | 3 |
| Age | 16 To 30 Years |
| Amenities | Fireplace(s) |
| Appliances | Water Heater, Water Treatment, Dryer, Furniture, Stove, Washer, Refrigerator |
| Basement Development | Finished |
| Basement Features | Walk Out, Separate Entrance |
| Basement Type | N/a (finished), N/a, Full |
| Construction Style Attachment | Detached |
| Cooling Type | Central Air Conditioning |
| Exterior Finish | Vinyl Siding |
| Fire Protection | Monitored Alarm, Smoke Detectors |
| Fireplace Present | Yes |
| Fireplace Total | 1 |
| Fireplace Type | Woodstove,free Standing Metal |
| Foundation Type | Block, Poured Concrete |
| Heating Fuel | Electric, Propane, Wood |
| Heating Type | Baseboard Heaters, Forced Air, Other |
| Stories Total | 2 |
| Size Interior | 1,500 - 2,000 Sqft |
| Type | House |
| Utility Water | Drilled Well |
Parking
| Carport | |
| Garage |
Land
| Access Type | Year-round Access |
| Acreage | No |
| Land Amenities | Golf Nearby, Marina, Place Of Worship |
| Sewer | Septic System |
| Size Depth | 8683 Ft |
| Size Frontage | 2019 Ft ,6 In |
| Size Irregular | 2019.5 X 8683 Ft ; Third Parcel Not Directly Attached |
| Size Total Text | 2019.5 X 8683 Ft ; Third Parcel Not Directly Attached |
| Surface Water | Lake/pond |
| Zoning Description | Ru / Ep |
Rooms
| Level | Type | Length | Width | Dimensions |
|---|---|---|---|---|
| Second Level | Bedroom 2 | 3.21 m | 2.69 m | 3.21 m x 2.69 m |
| Second Level | Bedroom 3 | 2.84 m | 3.92 m | 2.84 m x 3.92 m |
| Second Level | Bathroom | 2.11 m | 2.12 m | 2.11 m x 2.12 m |
| Second Level | Kitchen | 5.48 m | 4.28 m | 5.48 m x 4.28 m |
| Second Level | Living Room | 4.18 m | 4.65 m | 4.18 m x 4.65 m |
| Ground Level | Great Room | 5.47 m | 3.93 m | 5.47 m x 3.93 m |
| Ground Level | Bedroom | 2.92 m | 3.57 m | 2.92 m x 3.57 m |
| Ground Level | Bathroom | 1.82 m | 3.54 m | 1.82 m x 3.54 m |
| Ground Level | Kitchen | 5.48 m | 4.28 m | 5.48 m x 4.28 m |
Utilities
| Electricity | Installed |
| Wireless | Available |
| Electricity Connected | Connected |
Salesperson
(705) 977-5446
www.homesandcottage.com/
www.facebook.com/KristaMcGinnCentury21

387 George Street South P.o. Box 178
Peterborough, Ontario K9J 6Y8
(705) 743-4444
(705) 743-9606
www.goldpost.com/
www.facebook.com/C21UnitedRealty/
Contact Us
Contact us for more information

The trademarks REALTOR®, REALTORS®, and the REALTOR® logo are controlled by The Canadian Real Estate Association (CREA) and identify real estate professionals who are members of CREA. The trademarks MLS®, Multiple Listing Service® and the associated logos are owned by The Canadian Real Estate Association (CREA) and identify the quality of services provided by real estate professionals who are members of CREA. The trademark DDF® is owned by The Canadian Real Estate Association (CREA) and identifies CREA's Data Distribution Facility (DDF®)
November 05 2026 10:00:58
Central Lakes Association of REALTORS®
Century 21 United Realty Inc.