 Karla Knows Quinte!



Call or Text
613 848 2252
A - 16 Cassidey Drive Brighton, Ontario K0K 1H0

$2,250 Monthly
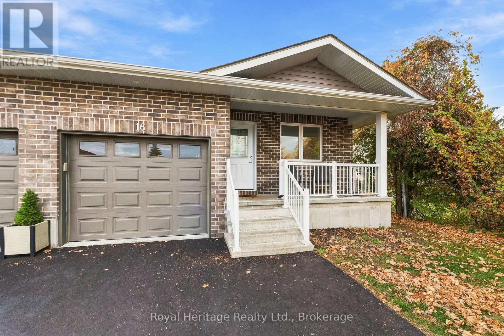
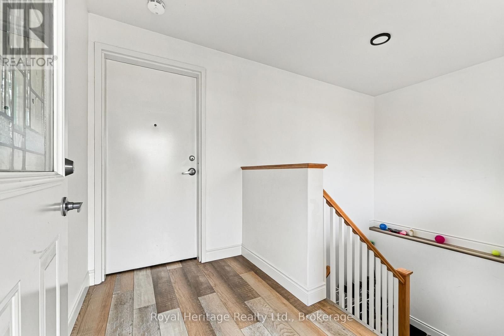
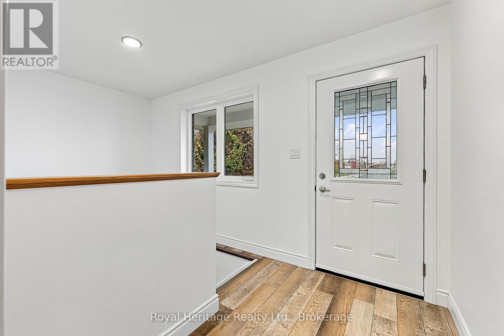
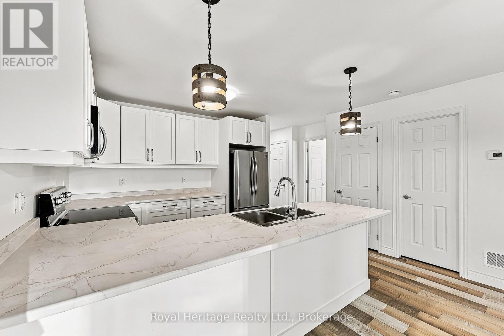
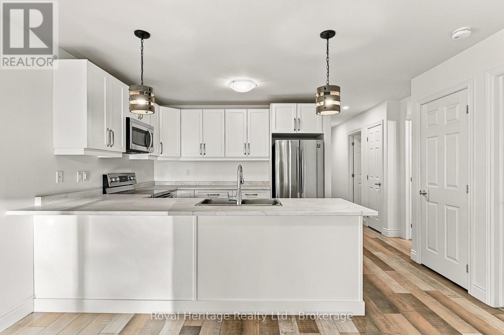
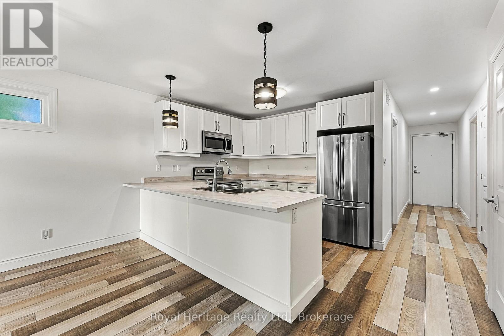
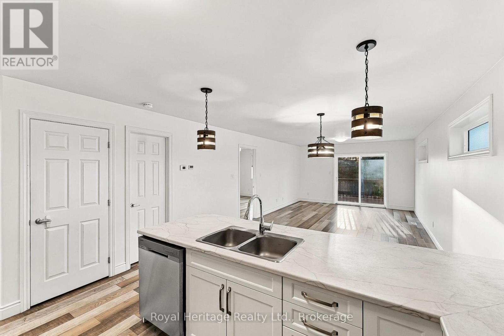
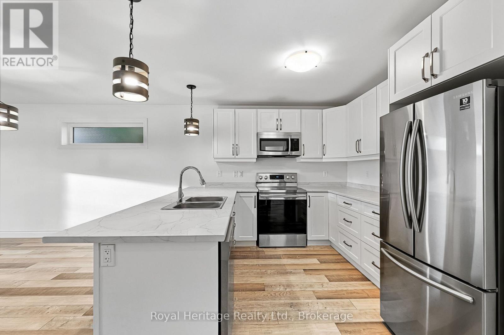
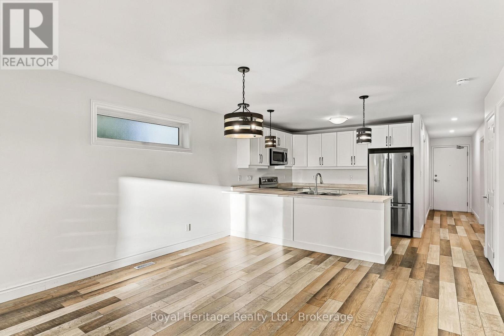
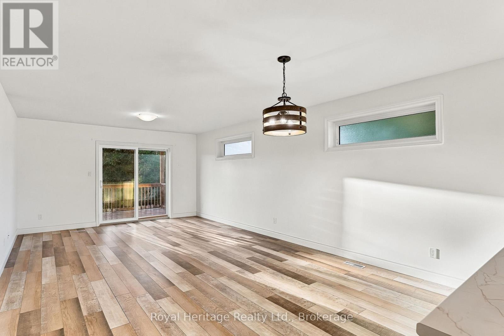
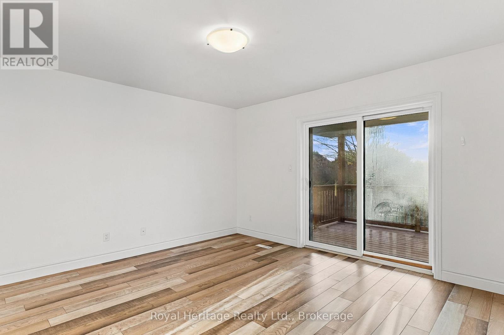
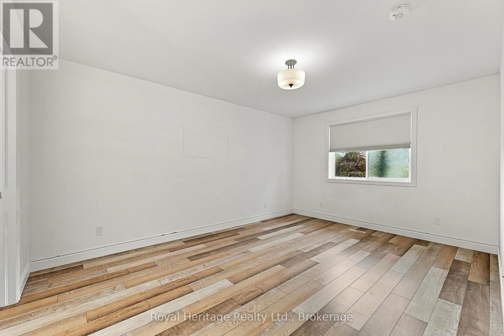
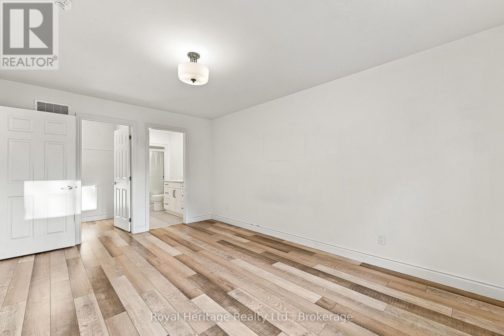
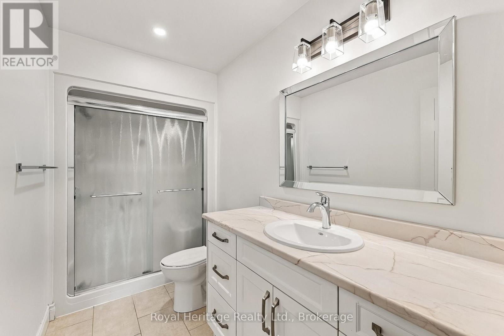
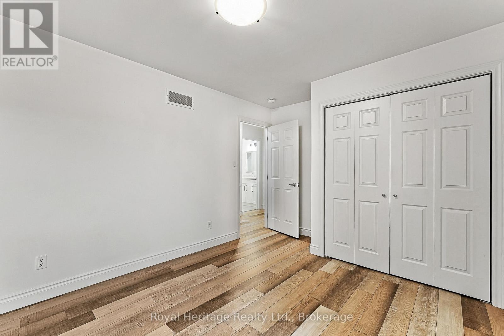
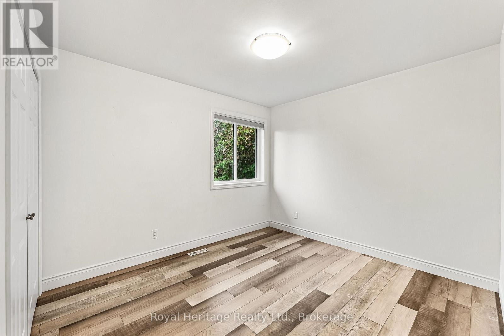
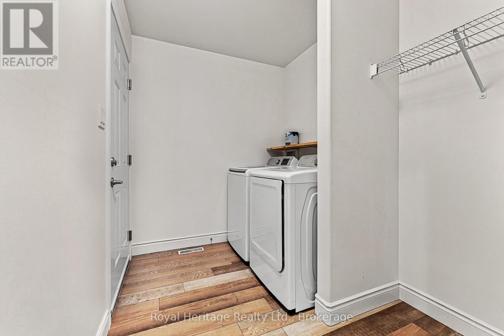
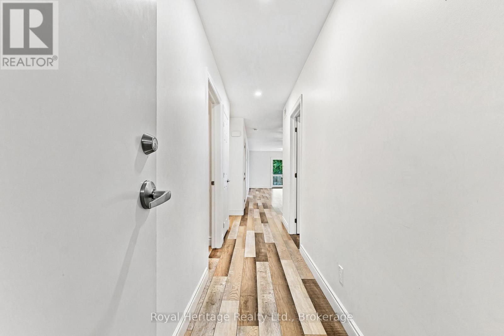
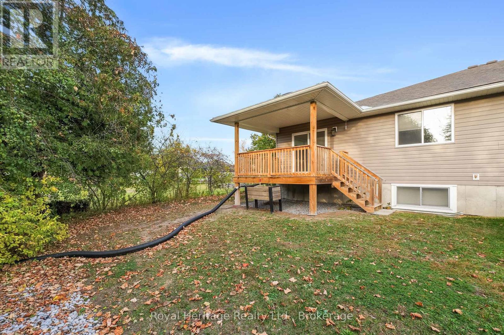
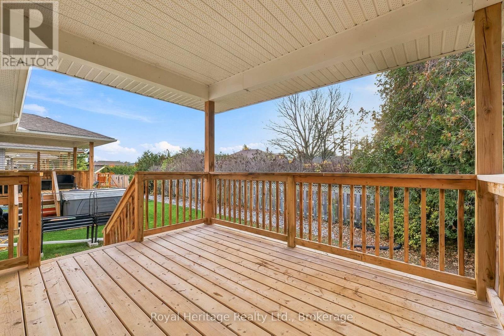
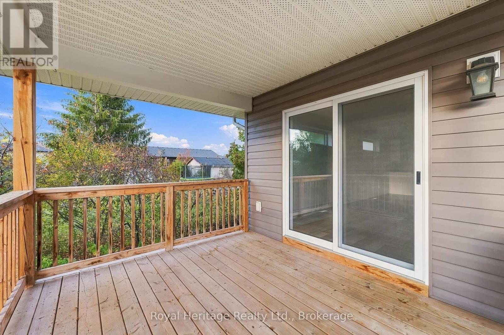
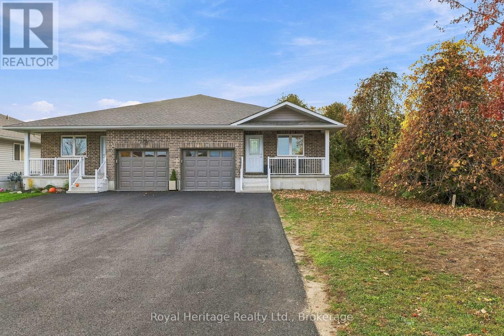
Enjoy comfortable, convenient living in this spacious 2-bedroom, 2-bathroom main-level apartment in the charming town of Brighton! Located in a well-appointed duplex, this inviting rental offers the privacy and feel of a home with the convenience of renting. The functional layout features a welcoming kitchen with stainless steel appliances, two bedrooms, two bathrooms and a dedicated laundry room. Enjoy the added benefit of separate heating and cooling systems, allowing you to control your own comfort year-round. One of the highlights is the beautiful covered deck overlooking the backyard, providing the perfect spot to enjoy your morning coffee, unwind at the end of the day or entertain outdoors. You'll also appreciate the convenience of a single-car garage with inside entry, plus driveway parking for two additional vehicles. With generous parking, private outdoor space and the added convenience of in-suite laundry and independent climate control, this is a wonderful place to call home. Enjoy all the amenities, shops, restaurants and small-town charm that Brighton has to offer! Tenant pays hydro and gas. Water is included. (id:47564)
Property Details
| MLS® Number | X14155114 |
| Property Type | Multi-family |
| Community Name | Brighton |
| Amenities Near By | Schools |
| Community Features | Community Centre |
| Features | Carpet Free, In Suite Laundry |
| Parking Space Total | 3 |
| Structure | Deck, Porch |
Building
| Bathroom Total | 2 |
| Bedrooms Above Ground | 2 |
| Bedrooms Total | 2 |
| Age | 0 To 5 Years |
| Amenities | Separate Heating Controls, Separate Electricity Meters |
| Appliances | Garage Door Opener Remote(s), Dishwasher, Dryer, Microwave, Range, Stove, Washer, Refrigerator |
| Architectural Style | Bungalow |
| Basement Features | Apartment In Basement |
| Basement Type | N/a |
| Cooling Type | Central Air Conditioning |
| Exterior Finish | Brick, Vinyl Siding |
| Fire Protection | Smoke Detectors |
| Foundation Type | Poured Concrete |
| Heating Fuel | Natural Gas |
| Heating Type | Forced Air |
| Stories Total | 1 |
| Size Interior | 1,100 - 1,500 Sqft |
| Type | Duplex |
| Utility Water | Municipal Water |
Parking
| Attached Garage | |
| Garage |
Land
| Acreage | No |
| Land Amenities | Schools |
| Sewer | Sanitary Sewer |
| Size Depth | 122 Ft ,1 In |
| Size Frontage | 33 Ft ,6 In |
| Size Irregular | 33.5 X 122.1 Ft |
| Size Total Text | 33.5 X 122.1 Ft |
Rooms
| Level | Type | Length | Width | Dimensions |
|---|---|---|---|---|
| Main Level | Living Room | 4.06 m | 3.96 m | 4.06 m x 3.96 m |
| Main Level | Dining Room | 4.06 m | 3.05 m | 4.06 m x 3.05 m |
| Main Level | Kitchen | 3.05 m | 3.05 m | 3.05 m x 3.05 m |
| Main Level | Primary Bedroom | 3.4 m | 4.7 m | 3.4 m x 4.7 m |
| Main Level | Bathroom | 2.44 m | 1.52 m | 2.44 m x 1.52 m |
| Main Level | Bedroom | 3.05 m | 3.35 m | 3.05 m x 3.35 m |
| Main Level | Bathroom | 2.44 m | 1.52 m | 2.44 m x 1.52 m |
| Main Level | Laundry Room | 2.74 m | 1.83 m | 2.74 m x 1.83 m |
Utilities
| Cable | Available |
| Electricity | Installed |
| Sewer | Installed |
https://www.realtor.ca/real-estate/30485733/a-16-cassidey-drive-brighton-brighton
32 Main Street
Brighton, Ontario K0K 1H0
(613) 242-4567
(905) 239-4807
www.royalheritagerealty.com/
Contact Us
Contact us for more information

The trademarks REALTOR®, REALTORS®, and the REALTOR® logo are controlled by The Canadian Real Estate Association (CREA) and identify real estate professionals who are members of CREA. The trademarks MLS®, Multiple Listing Service® and the associated logos are owned by The Canadian Real Estate Association (CREA) and identify the quality of services provided by real estate professionals who are members of CREA. The trademark DDF® is owned by The Canadian Real Estate Association (CREA) and identifies CREA's Data Distribution Facility (DDF®)
November 05 2026 11:19:37
Central Lakes Association of REALTORS®
Royal Heritage Realty Ltd.