 Karla Knows Quinte!



Call or Text
613 848 2252
8 Williams Drive Bancroft, Ontario K0L 1C0

$539,900
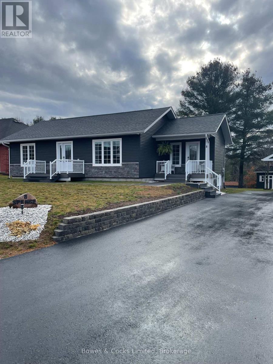
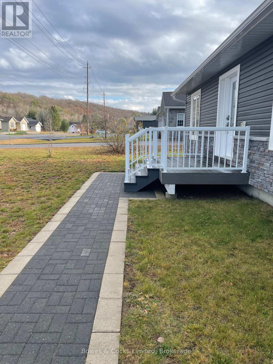
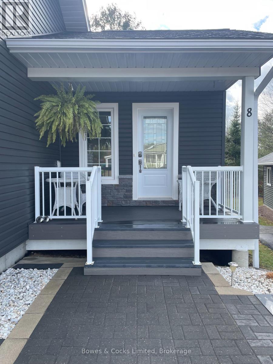
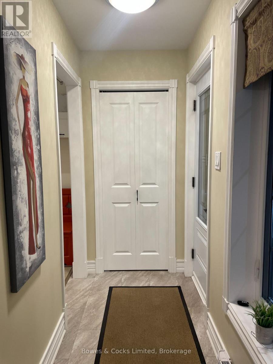
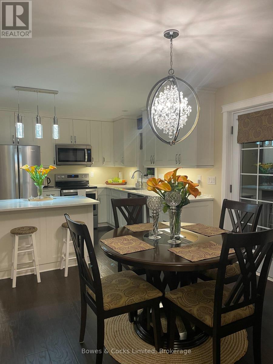
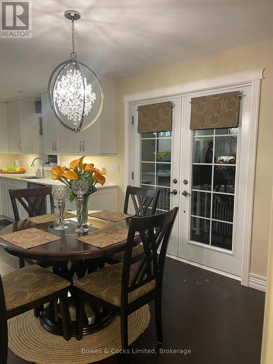
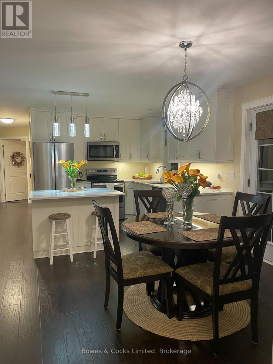
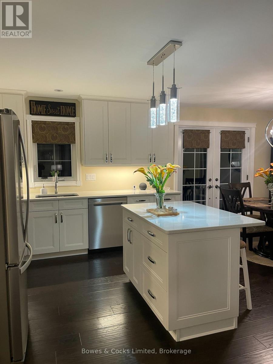
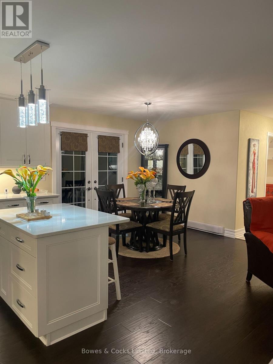
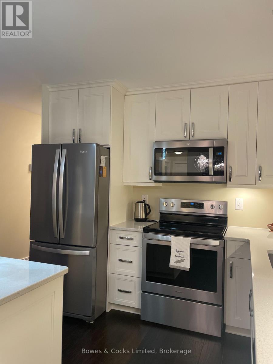
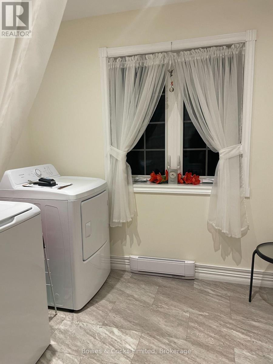
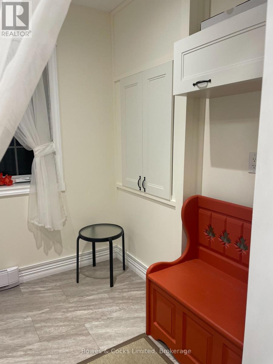
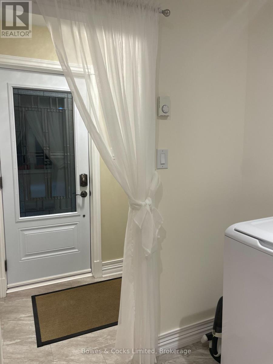
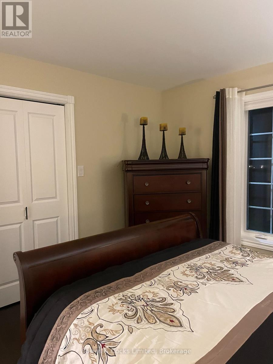
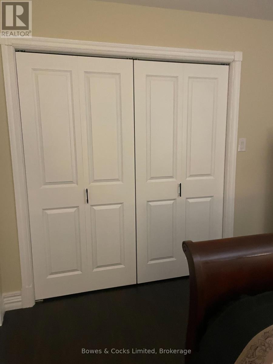
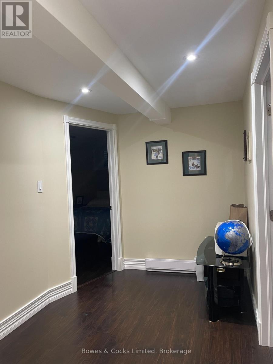
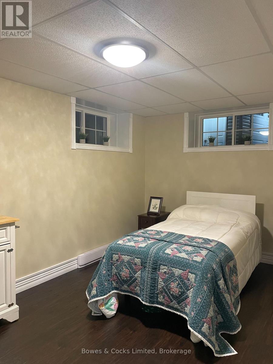
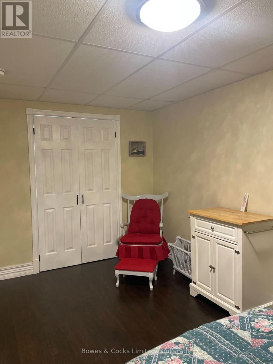
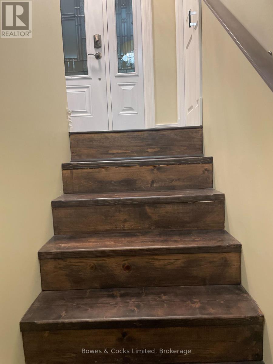
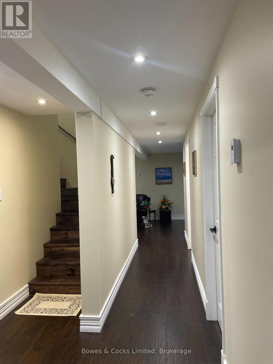
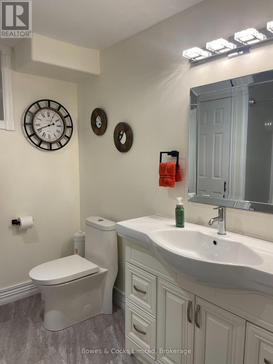
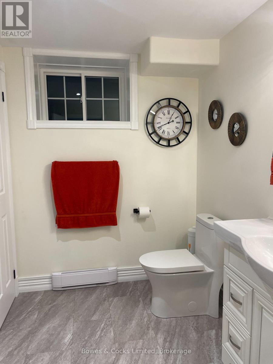
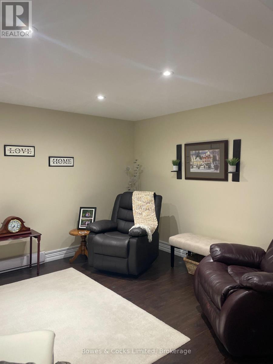
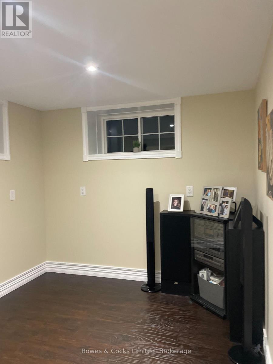
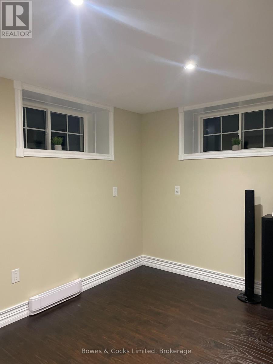
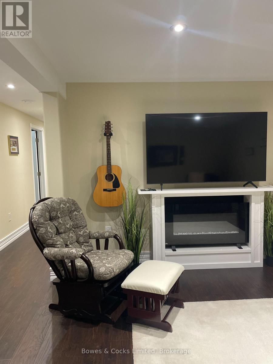
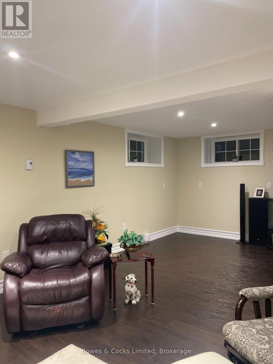
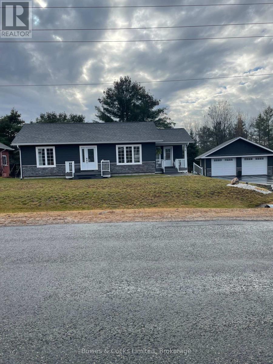
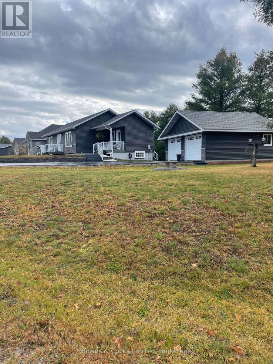
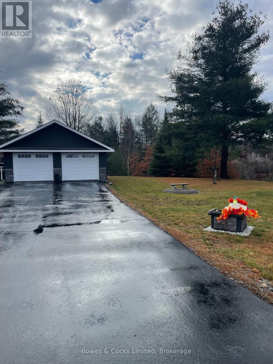
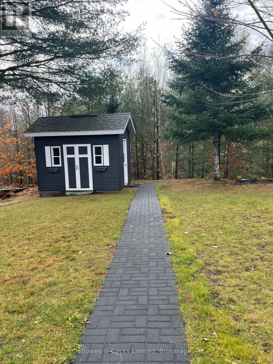
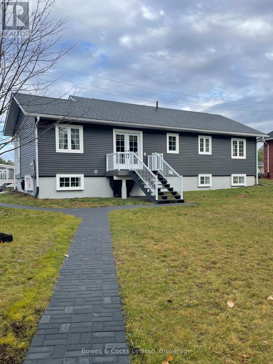
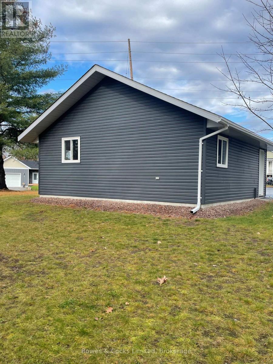
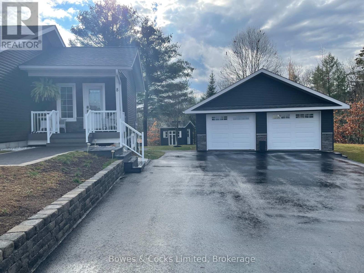
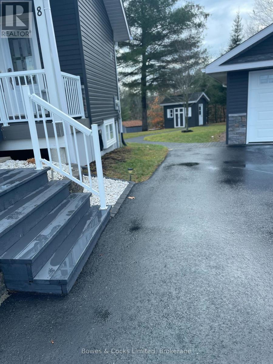
Beautiful bungalow on spacious lot in the town of Bancroft. Close proximity to the arena and York River School. Lovely open concept kitchen, dining and living room. Two bedrooms on main floor and four piece bathroom. Main floor laundry. Basement is finished with bedroom, family room, and four piece bathroom. Lots of storage. Would be an excellent rental. Detached two car garage as well as a cute garden/storage shed! Town water and sewer. Vinyl siding, asphalt shingles, and paved driveway. Asking $539,900. (id:47564)
Property Details
| MLS® Number | X14156328 |
| Property Type | Single Family |
| Community Name | Bancroft Ward |
| Amenities Near By | Hospital, Schools, Park |
| Communication Type | High Speed Internet |
| Features | Cul-de-sac, Irregular Lot Size, Level, Carpet Free, Guest Suite |
| Parking Space Total | 6 |
| Structure | Shed, Outbuilding |
Building
| Bathroom Total | 2 |
| Bedrooms Above Ground | 2 |
| Bedrooms Below Ground | 1 |
| Bedrooms Total | 3 |
| Age | 6 To 15 Years |
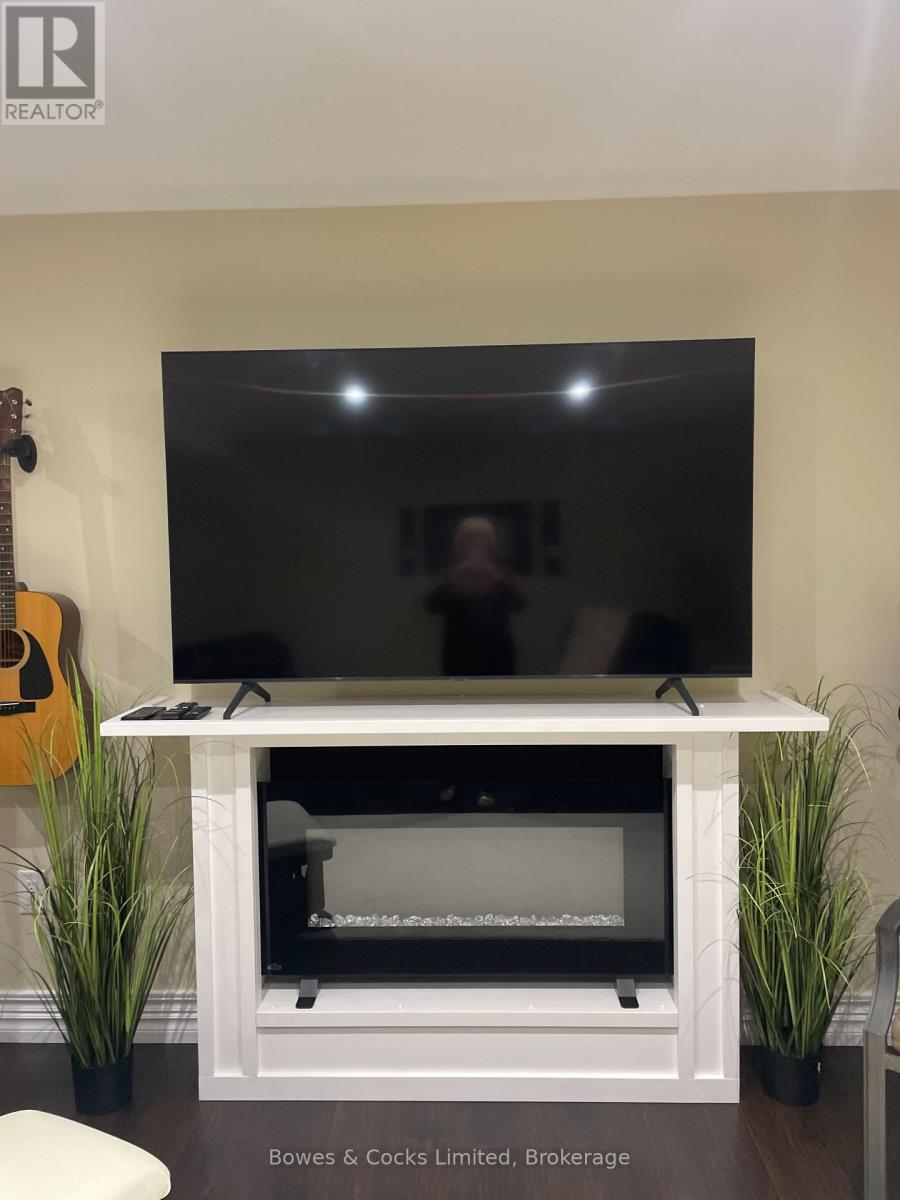
| Amenities | Fireplace(s) |
| Appliances | Garage Door Opener Remote(s), Water Heater, Water Meter, Dishwasher, Dryer, Microwave, Stove, Washer, Refrigerator |
| Architectural Style | Bungalow |
| Basement Development | Finished |
| Basement Type | Full (finished) |
| Construction Style Attachment | Detached |
| Cooling Type | None, Air Exchanger |
| Exterior Finish | Vinyl Siding |
| Fire Protection | Smoke Detectors |
| Fireplace Present | Yes |
| Fireplace Total | 1 |
| Foundation Type | Block |
| Heating Fuel | Electric |
| Heating Type | Baseboard Heaters |
| Stories Total | 1 |
| Size Interior | 1,100 - 1,500 Sqft |
| Type | House |
| Utility Water | Municipal Water |
Parking
| Detached Garage | |
| Garage |
Land
| Acreage | No |
| Land Amenities | Hospital, Schools, Park |
| Sewer | Sanitary Sewer |
| Size Depth | 88 Ft |
| Size Frontage | 122 Ft ,2 In |
| Size Irregular | 122.2 X 88 Ft |
| Size Total Text | 122.2 X 88 Ft|under 1/2 Acre |
| Zoning Description | Res |
Rooms
| Level | Type | Length | Width | Dimensions |
|---|---|---|---|---|
| Basement | Utility Room | 2.6 m | 2.8 m | 2.6 m x 2.8 m |
| Basement | Bathroom | 2.6 m | 2.4 m | 2.6 m x 2.4 m |
| Basement | Bedroom 3 | 4.8 m | 2.8 m | 4.8 m x 2.8 m |
| Basement | Family Room | 5.4 m | 2.6 m | 5.4 m x 2.6 m |
| Basement | Workshop | 5.4 m | 2.3 m | 5.4 m x 2.3 m |
| Main Level | Kitchen | 6 m | 7.6 m | 6 m x 7.6 m |
| Main Level | Foyer | 2.3 m | 1 m | 2.3 m x 1 m |
| Main Level | Other | 2.6 m | 3.6 m | 2.6 m x 3.6 m |
| Main Level | Laundry Room | 2.3 m | 2.6 m | 2.3 m x 2.6 m |
| Main Level | Bathroom | 2.4 m | 2.8 m | 2.4 m x 2.8 m |
| Main Level | Primary Bedroom | 3.6 m | 3.6 m | 3.6 m x 3.6 m |
| Main Level | Bedroom 2 | 3 m | 3 m | 3 m x 3 m |
Utilities
| Electricity | Installed |
| Wireless | Available |
| Electricity Connected | Connected |
| Sewer | Installed |
https://www.realtor.ca/real-estate/30487079/8-williams-drive-bancroft-bancroft-ward-bancroft-ward

Broker
(613) 332-1841
11 Station Street
Bancroft, Ontario K0L 1C0
(613) 332-1841
Contact Us
Contact us for more information

The trademarks REALTOR®, REALTORS®, and the REALTOR® logo are controlled by The Canadian Real Estate Association (CREA) and identify real estate professionals who are members of CREA. The trademarks MLS®, Multiple Listing Service® and the associated logos are owned by The Canadian Real Estate Association (CREA) and identify the quality of services provided by real estate professionals who are members of CREA. The trademark DDF® is owned by The Canadian Real Estate Association (CREA) and identifies CREA's Data Distribution Facility (DDF®)
November 06 2026 03:29:47
Central Lakes Association of REALTORS®
Bowes & Cocks Limited