 Karla Knows Quinte!



Call or Text
613 848 2252
104 - 94 Francis Street W Kawartha Lakes, Ontario K0M 1N0

$1,800 Monthly
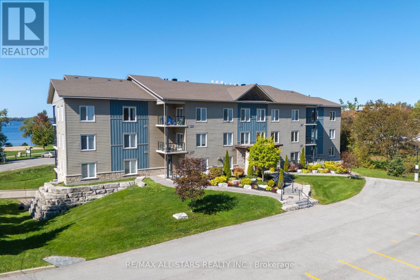
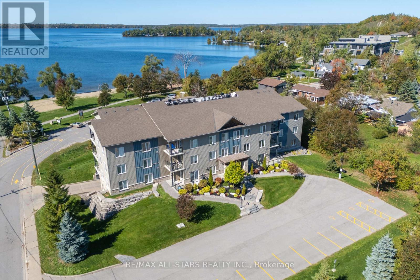
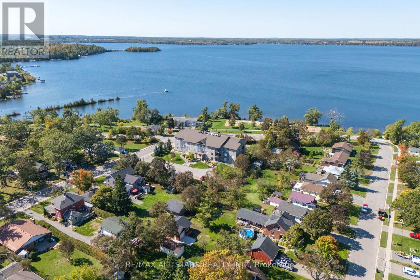
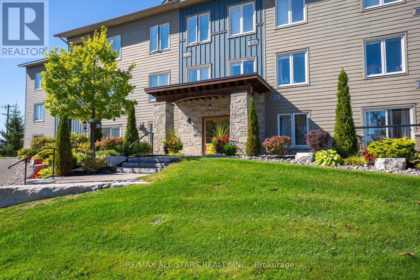
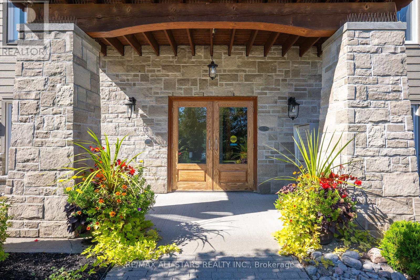
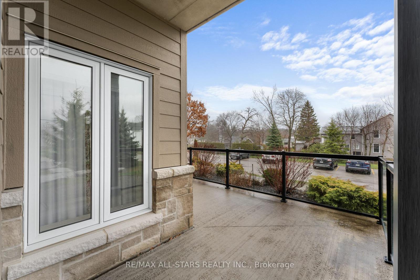
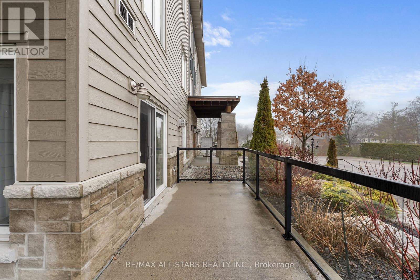
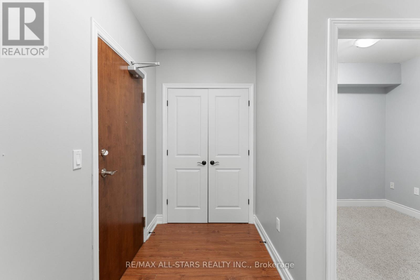
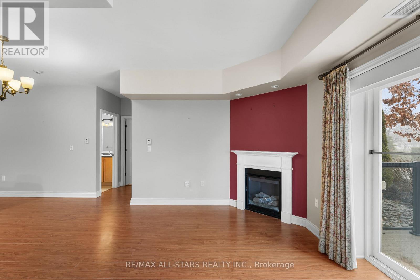
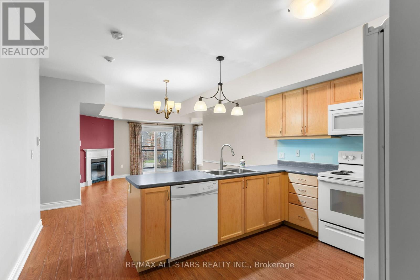
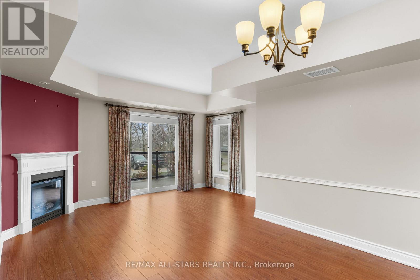
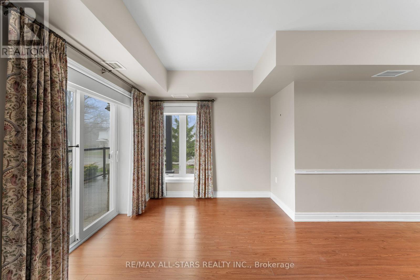
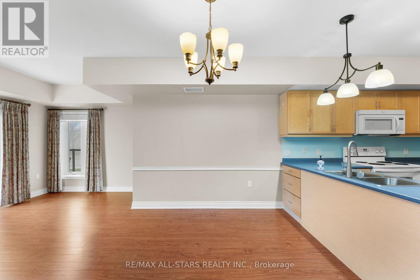
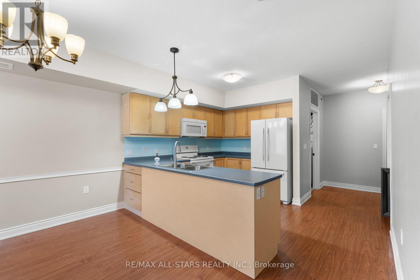
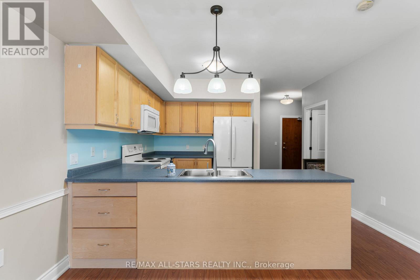
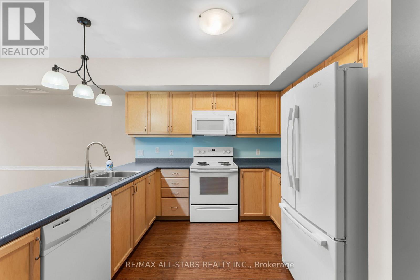
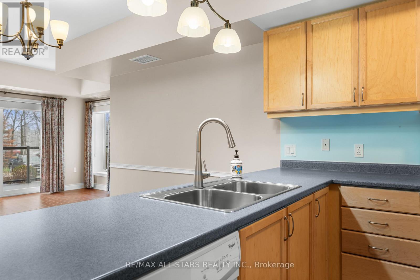
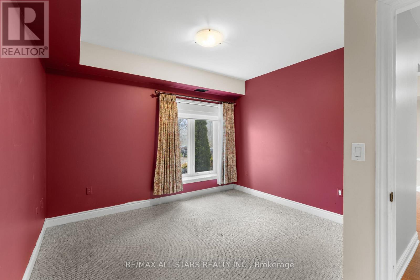
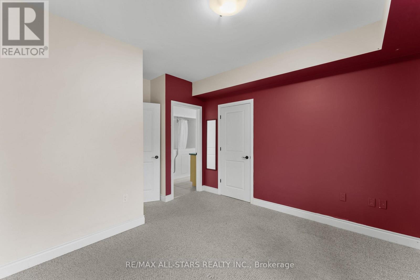
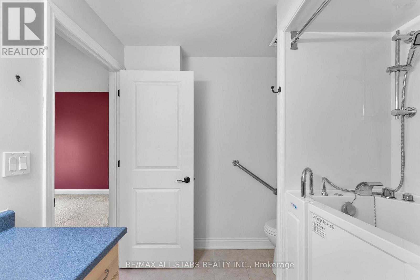
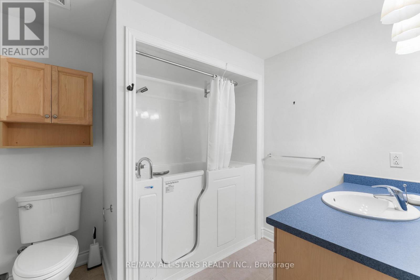
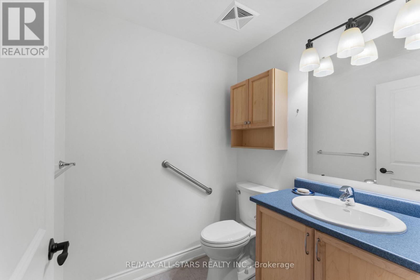
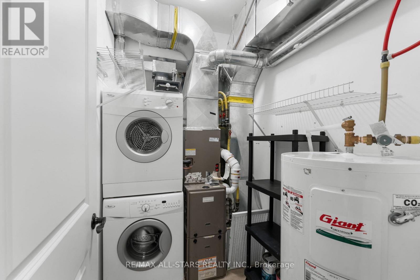
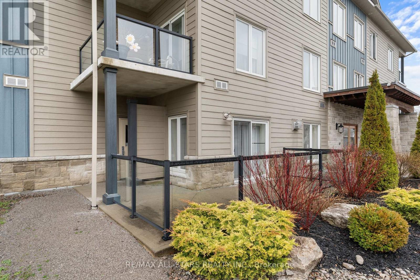
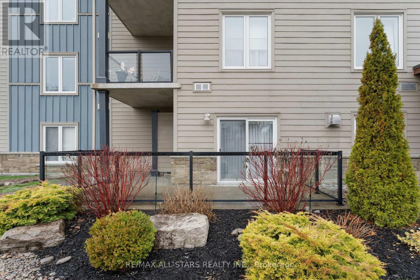
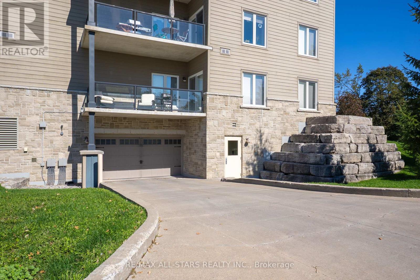
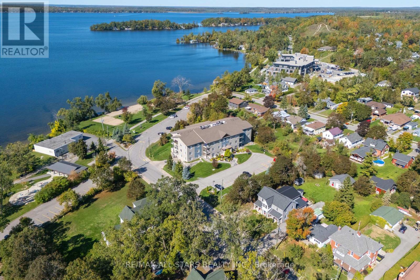
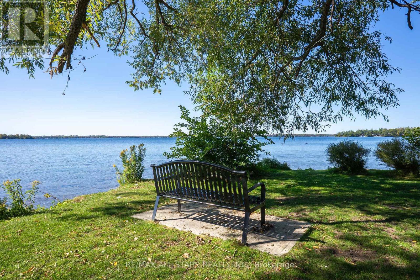
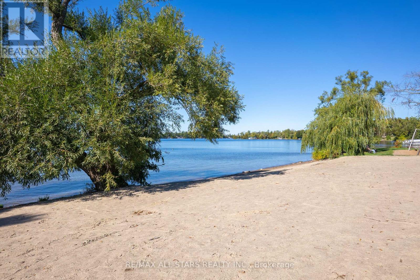
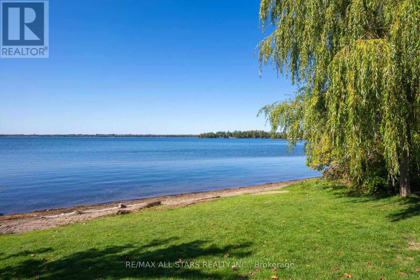
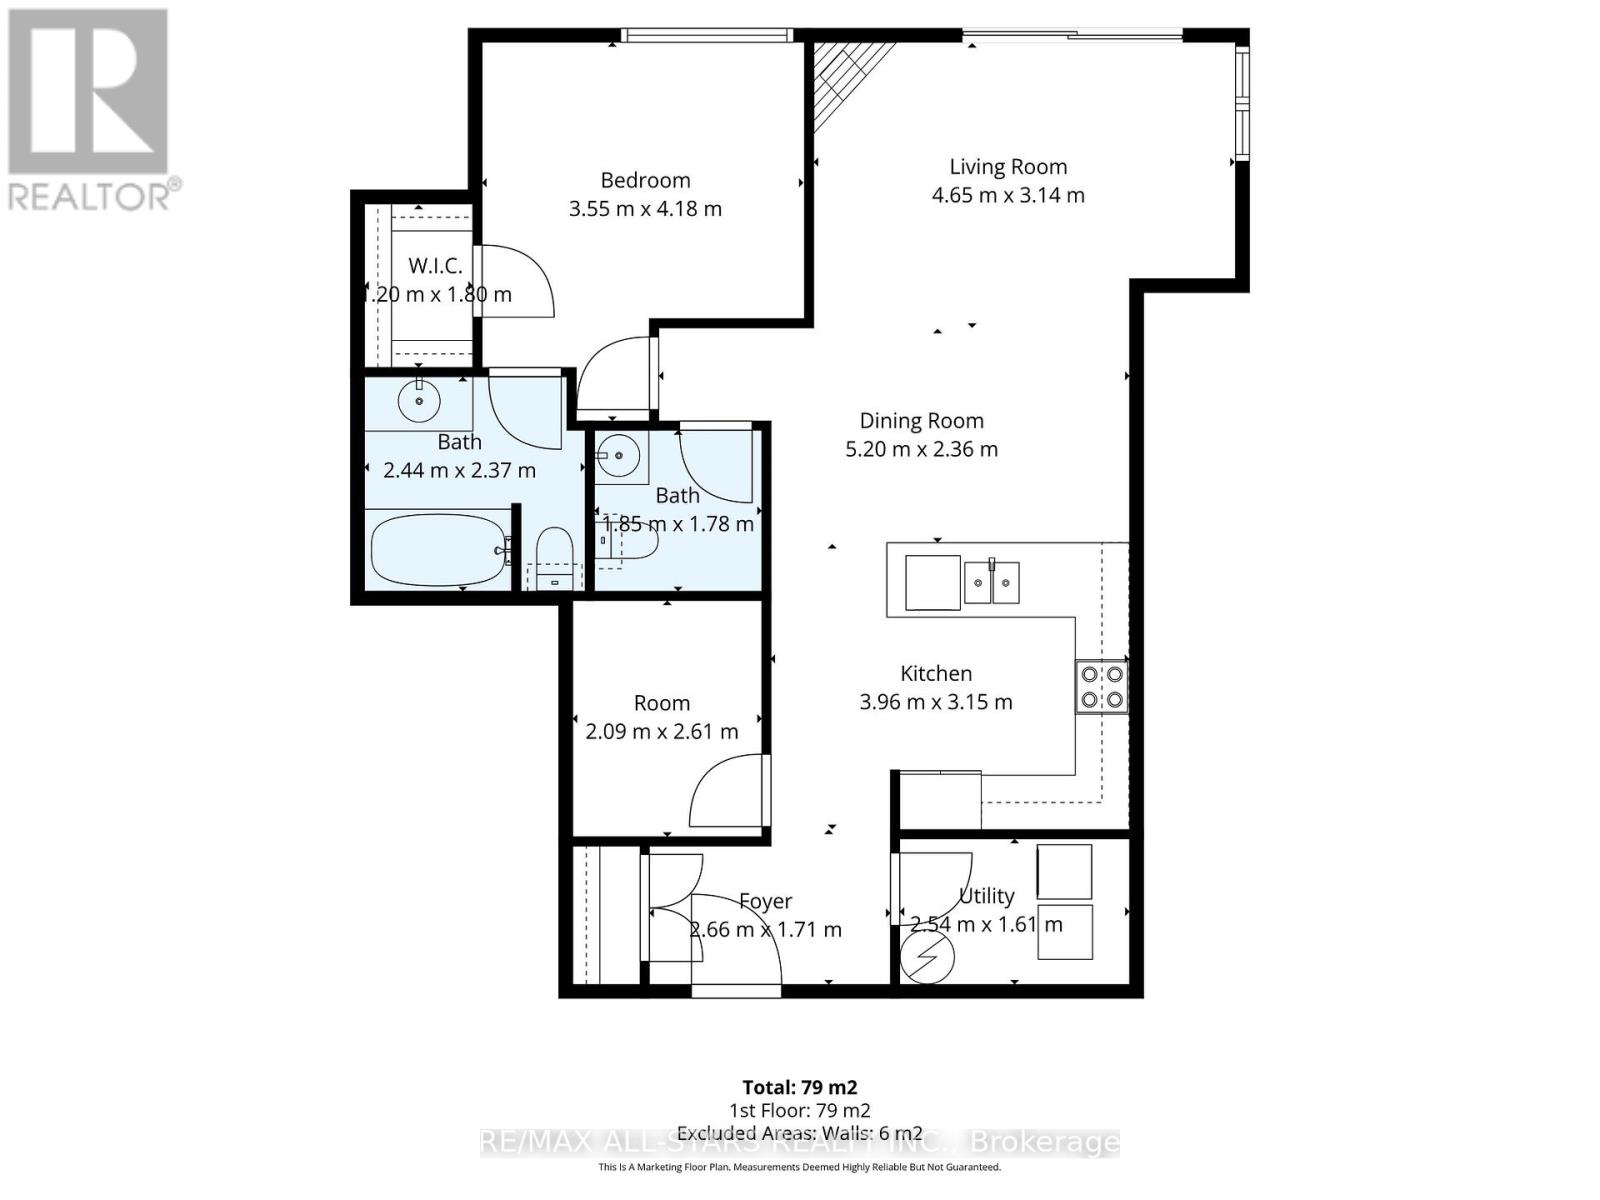
Welcome to this well-maintained main-floor condominium, offering a great opportunity for comfortable and convenient rental living. The unit features one bedroom, a 4-piece en-suite with a walk-in tub, a walk-in closet, and a separate den ideal for a home office. The bright living room provides access to a private patio with a propane fireplace. The kitchen and dining area offer a functional open-concept layout, with all appliances and in-suite laundry included. Underground parking adds to the convenience. Ideally located across from the beach, park and scenic walking trails, and just minutes from shopping and everyday amenities. (id:47564)
Property Details
| MLS® Number | X14156176 |
| Property Type | Single Family |
| Community Name | Fenelon Falls |
| Amenities Near By | Beach, Golf Nearby, Park, Place Of Worship |
| Community Features | Pets Allowed With Restrictions, Community Centre |
| Features | Elevator, Level, In Suite Laundry |
| Parking Space Total | 1 |
Building
| Bathroom Total | 2 |
| Bedrooms Above Ground | 1 |
| Bedrooms Total | 1 |
| Age | 11 To 15 Years |
| Amenities | Visitor Parking, Storage - Locker |
| Appliances | Dishwasher, Dryer, Microwave, Stove, Washer, Refrigerator |
| Basement Type | None |
| Cooling Type | Central Air Conditioning |
| Exterior Finish | Brick, Stone |
| Fireplace Present | Yes |
| Foundation Type | Concrete |
| Half Bath Total | 1 |
| Heating Fuel | Propane |
| Heating Type | Forced Air |
| Size Interior | 900 - 999 Sqft |
| Type | Apartment |
Parking
| Underground | |
| Garage |
Land
| Acreage | No |
| Land Amenities | Beach, Golf Nearby, Park, Place Of Worship |
| Landscape Features | Landscaped |
Rooms
| Level | Type | Length | Width | Dimensions |
|---|---|---|---|---|
| Main Level | Foyer | 2.66 m | 1.71 m | 2.66 m x 1.71 m |
| Main Level | Kitchen | 3.96 m | 3.15 m | 3.96 m x 3.15 m |
| Main Level | Dining Room | 5.2 m | 2.36 m | 5.2 m x 2.36 m |
| Main Level | Living Room | 4.65 m | 3.14 m | 4.65 m x 3.14 m |
| Main Level | Primary Bedroom | 3.55 m | 4.18 m | 3.55 m x 4.18 m |
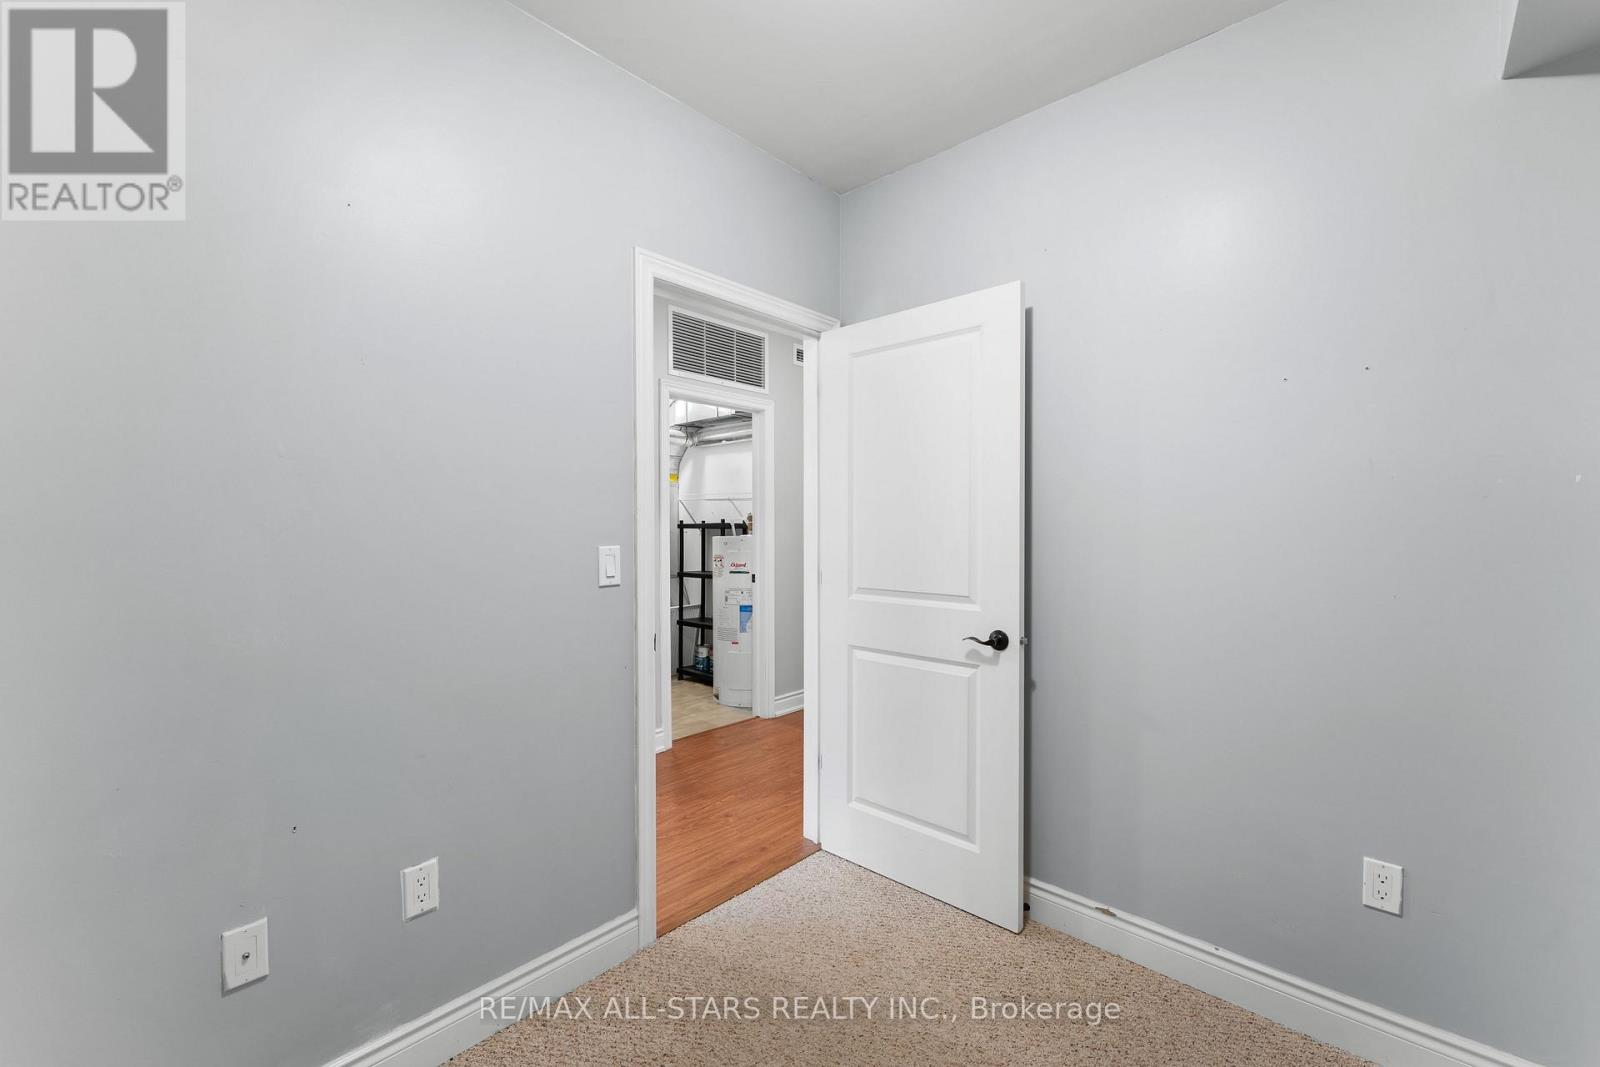
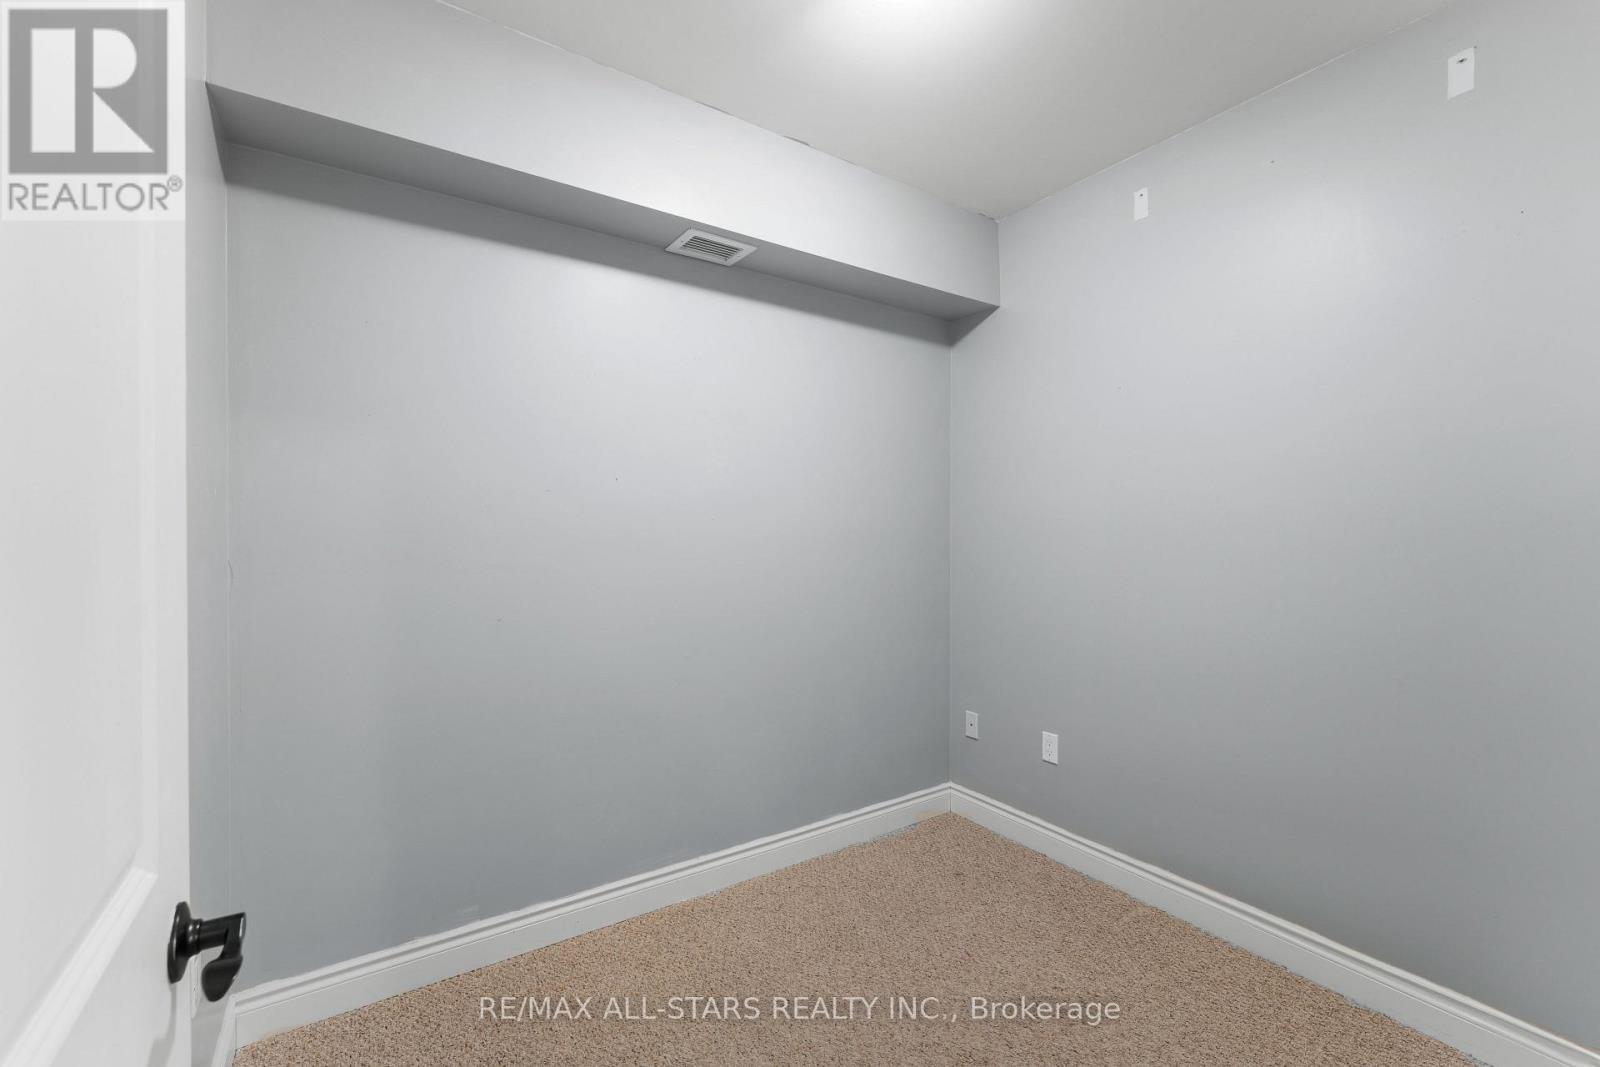
| Main Level | Den | 2.09 m | 2.61 m | 2.09 m x 2.61 m |
| Main Level | Utility Room | 2.54 m | 1.61 m | 2.54 m x 1.61 m |

51 Colborne Street
Fenelon Falls, Ontario K0M 1N0
(705) 887-7878
(705) 887-5891
www.remaxallstars.ca/

Salesperson
(705) 887-7878
51 Colborne Street
Fenelon Falls, Ontario K0M 1N0
(705) 887-7878
(705) 887-5891
www.remaxallstars.ca/
Contact Us
Contact us for more information

The trademarks REALTOR®, REALTORS®, and the REALTOR® logo are controlled by The Canadian Real Estate Association (CREA) and identify real estate professionals who are members of CREA. The trademarks MLS®, Multiple Listing Service® and the associated logos are owned by The Canadian Real Estate Association (CREA) and identify the quality of services provided by real estate professionals who are members of CREA. The trademark DDF® is owned by The Canadian Real Estate Association (CREA) and identifies CREA's Data Distribution Facility (DDF®)
November 06 2026 03:29:46
Central Lakes Association of REALTORS®
RE/MAX All-Stars Realty Inc.