 Karla Knows Quinte!



Call or Text
613 848 2252
110 Greenwood Road Otonabee-South Monaghan, Ontario K9J 6Y3
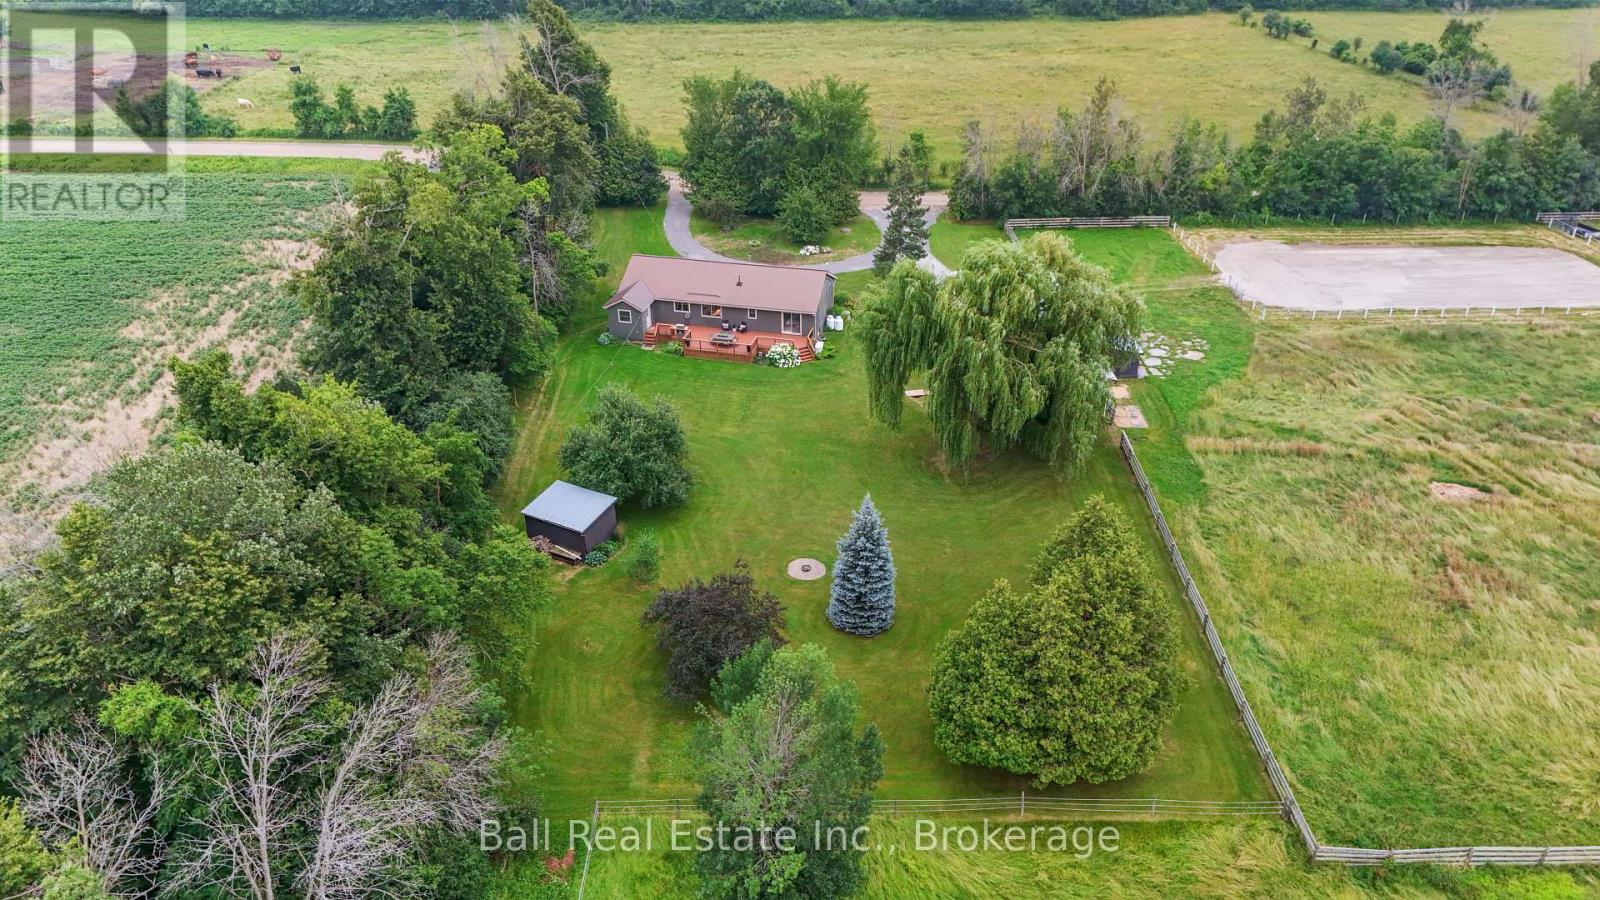

$949,000
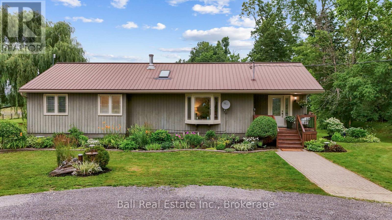
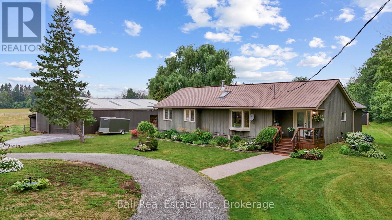
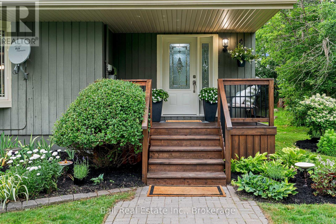
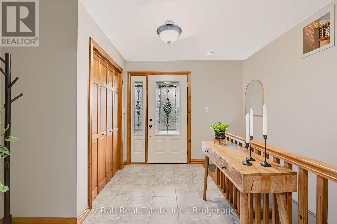
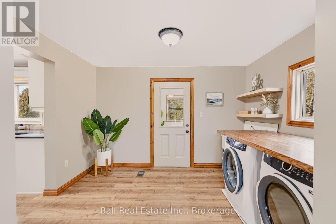
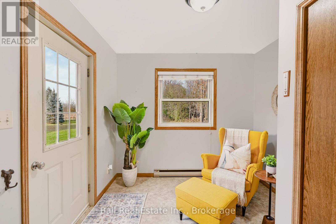
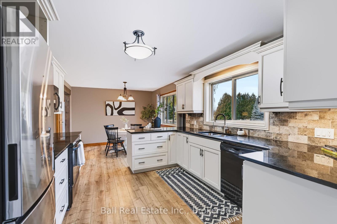
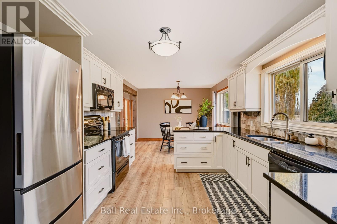
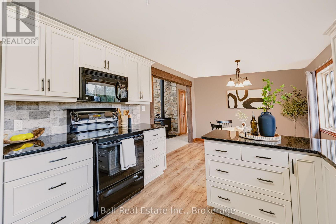
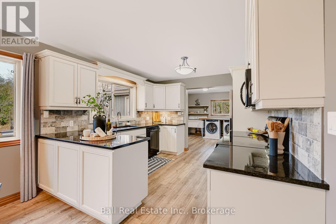
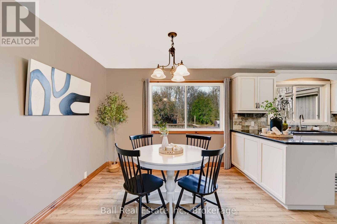
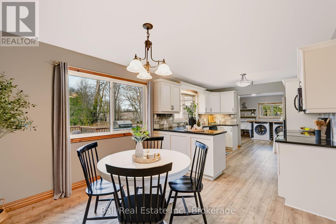
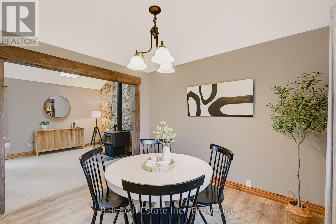
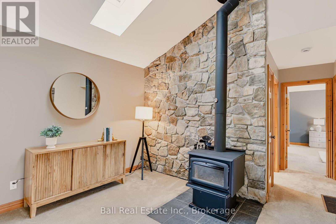
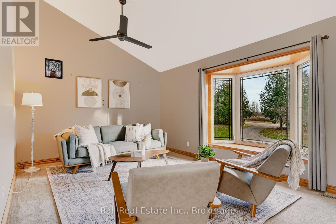
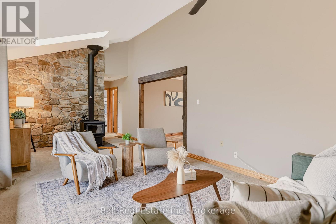
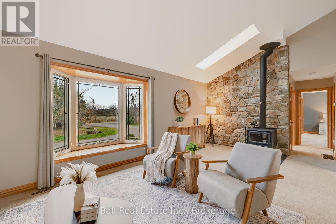
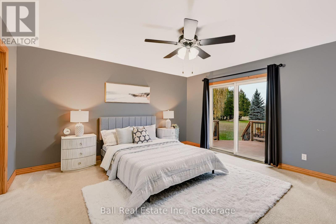
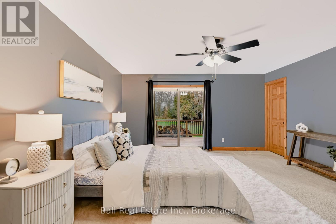
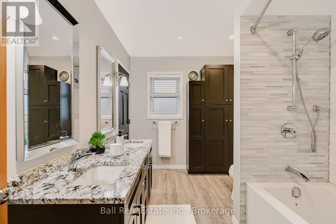
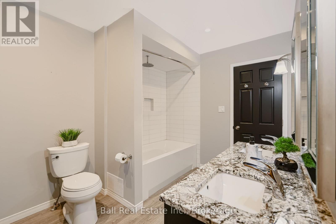
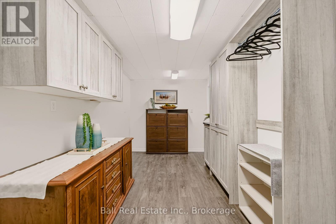
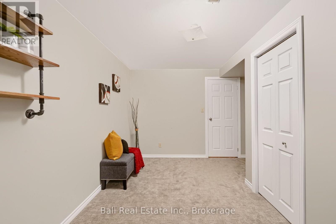
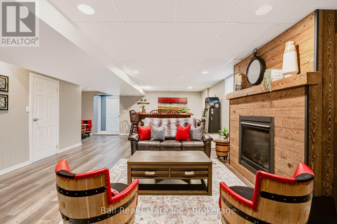
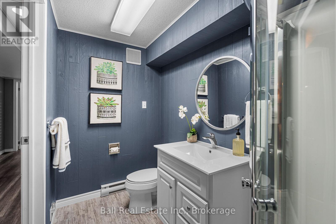
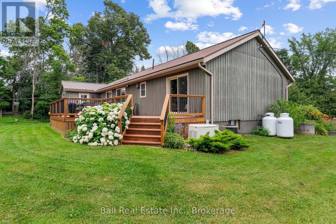
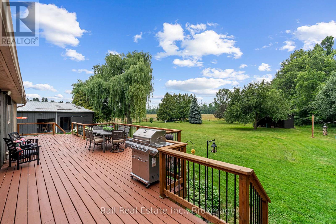
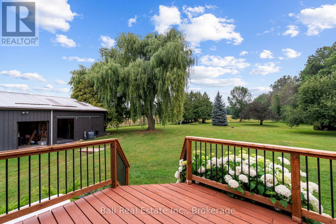
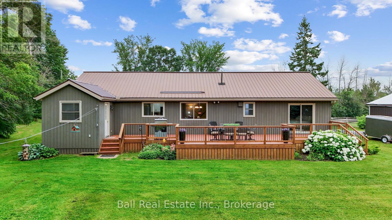
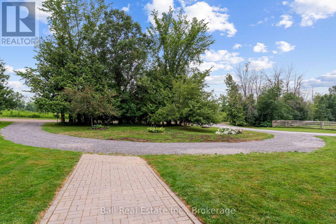
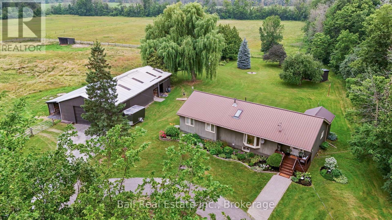
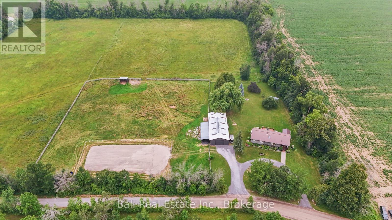
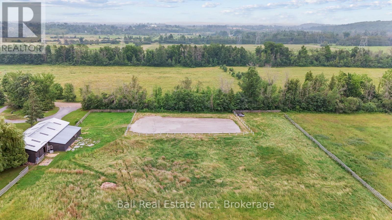
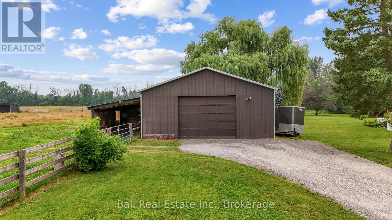
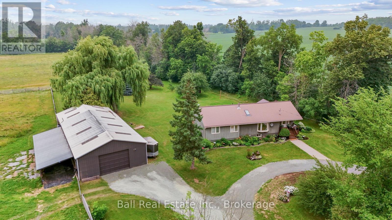
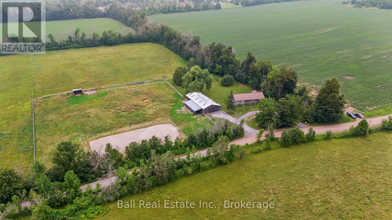
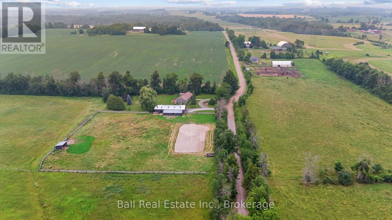
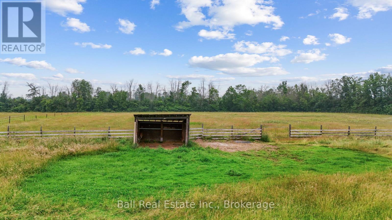
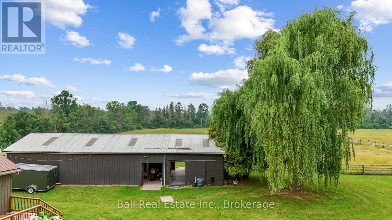
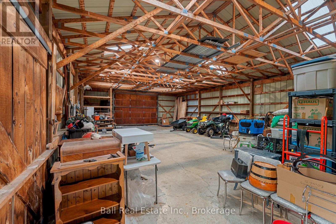
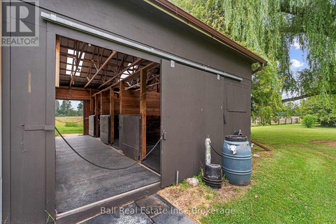
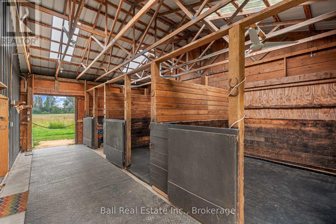
Welcome to 110 Greenwood Road, a beautifully maintained 2+2 bedroom bungalow situated on a private, tree-lined 3.2-acre property just minutes from Peterborough. Offering the perfect combination of country living and everyday convenience, this property has plenty to offer for those looking for space, privacy, and room to enjoy the outdoors. Inside, you'll find a bright and inviting home with an updated kitchen, refreshed bathrooms, and convenient main floor laundry. The spacious living room is a standout feature, with soaring cathedral ceilings, a skylight, and a WETT-certified wood stove surrounded by a beautiful stone feature wall. The home also offers a propane furnace, propane fireplace, central air conditioning, and a whole-home automatic generator for added peace of mind. A bright mudroom provides access to the expansive rear deck, which stretches across the width of the home and offers a wonderful space for entertaining, relaxing, or enjoying the beautiful sunsets and abundance of wildlife. For those interested in horses or hobby farming, the property features a three-stall barn with a tack room and separate hay storage, an outdoor riding ring, and two horse shelters. A detached garage/workshop provides additional space for vehicles, equipment, and projects. Despite its peaceful rural setting, the property is conveniently located approximately 10 minutes from Peterborough, Highway 115, and County Road 28. Boating and fishing enthusiasts will also appreciate being a short drive from the Monaghan Road boat launch and River Bend Marina, providing access to the Trent-Severn Waterway. Whether you're looking for a hobby farm or simply a private country property close to the city, 110 Greenwood Road offers a fantastic opportunity to enjoy the best of rural living. (id:47564)
Property Details
| MLS® Number | X14156818 |
| Property Type | Single Family |
| Community Name | Otonabee-South Monaghan |
| Amenities Near By | Hospital, Place Of Worship |
| Equipment Type | Propane Tank, Water Softener |
| Farm Type | Hobby Farm, Boarding, Mixed |
| Features | Wooded Area, Flat Site, Lighting, Sump Pump |
| Parking Space Total | 14 |
| Rental Equipment Type | Propane Tank, Water Softener |
| Structure | Porch, Paddocks/corralls, Outbuilding, Shed, Barn, Barn, Barn |
| View Type | View |
Building
| Bathroom Total | 2 |
| Bedrooms Above Ground | 2 |
| Bedrooms Below Ground | 2 |
| Bedrooms Total | 4 |
| Age | 31 To 50 Years |
| Amenities | Fireplace(s) |
| Appliances | Water Heater, Water Purifier, Dryer, Microwave, Stove, Washer, Window Coverings, Refrigerator |
| Architectural Style | Bungalow |
| Basement Development | Finished |
| Basement Type | Full (finished) |
| Construction Style Attachment | Detached |
| Cooling Type | Central Air Conditioning |
| Exterior Finish | Wood |
| Fireplace Present | Yes |
| Fireplace Total | 1 |
| Fireplace Type | Woodstove |
| Foundation Type | Block |
| Heating Fuel | Propane |
| Heating Type | Forced Air |
| Stories Total | 1 |
| Size Interior | 1,500 - 2,000 Sqft |
| Type | House |
| Utility Power | Generator |
| Utility Water | Cistern, Dug Well |
Parking
| Detached Garage | |
| Garage | |
| R V |
Land
| Acreage | Yes |
| Land Amenities | Hospital, Place Of Worship |
| Sewer | Septic System |
| Size Depth | 330 Ft |
| Size Frontage | 425 Ft |
| Size Irregular | 425 X 330 Ft |
| Size Total Text | 425 X 330 Ft|2 - 4.99 Acres |
| Zoning Description | A2 |
Rooms
| Level | Type | Length | Width | Dimensions |
|---|---|---|---|---|
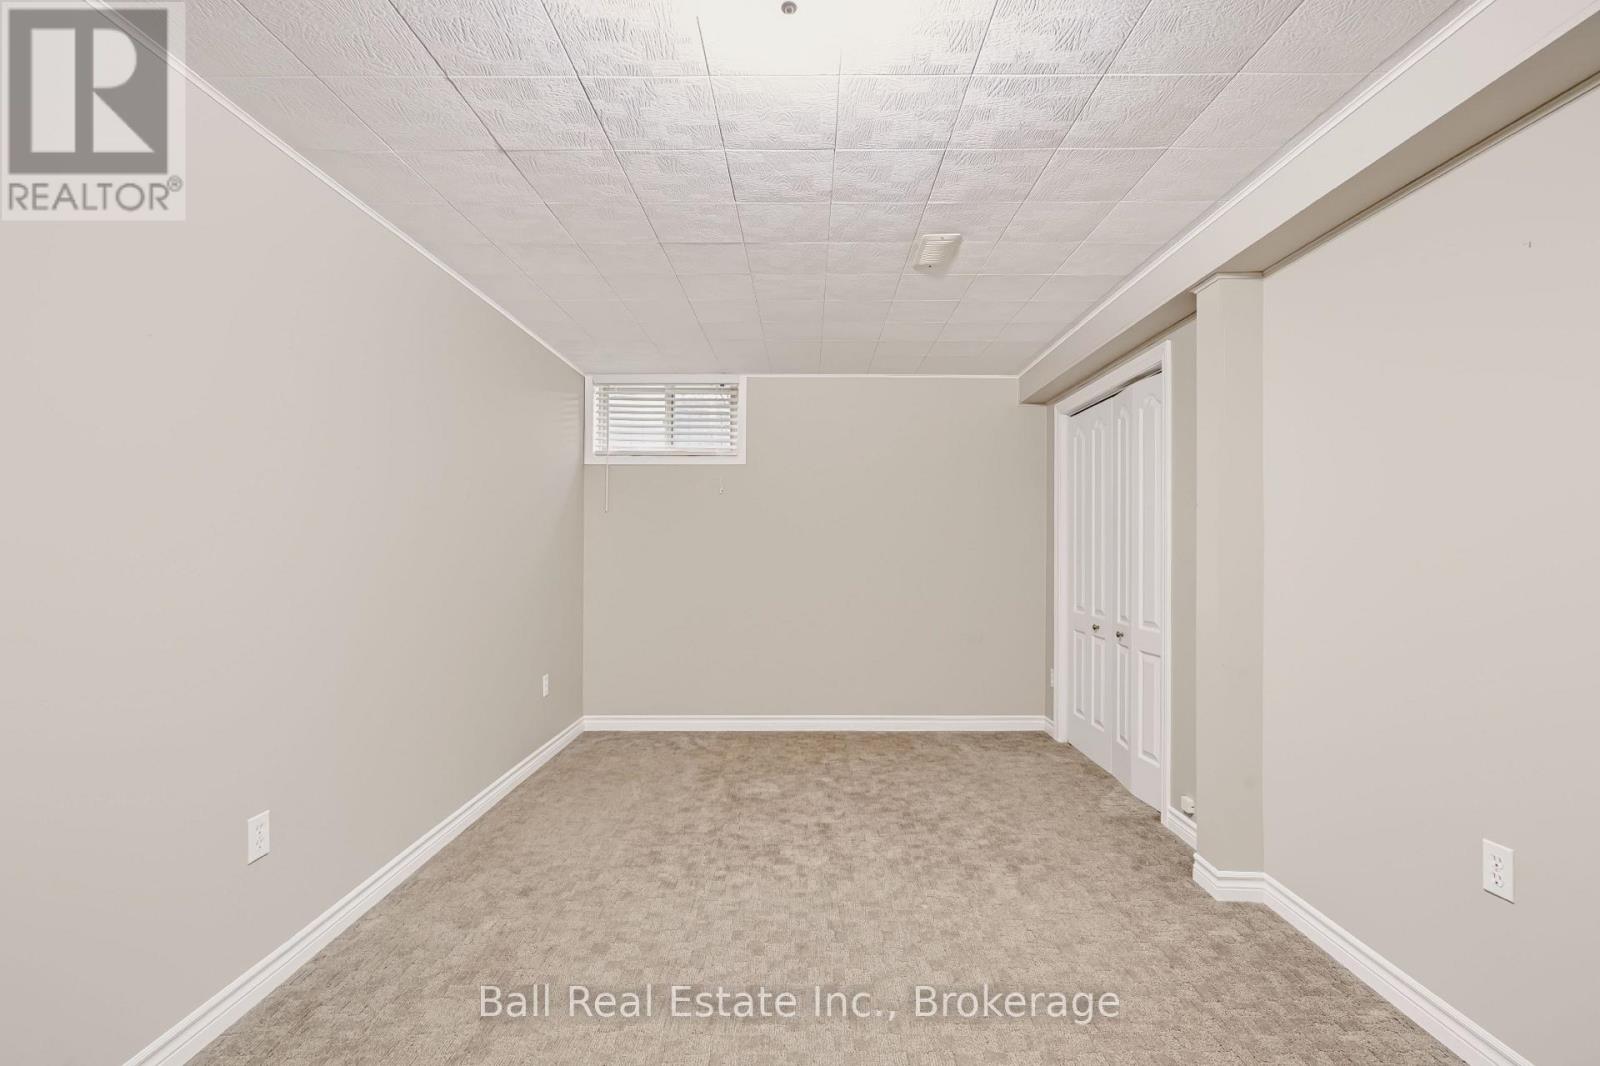
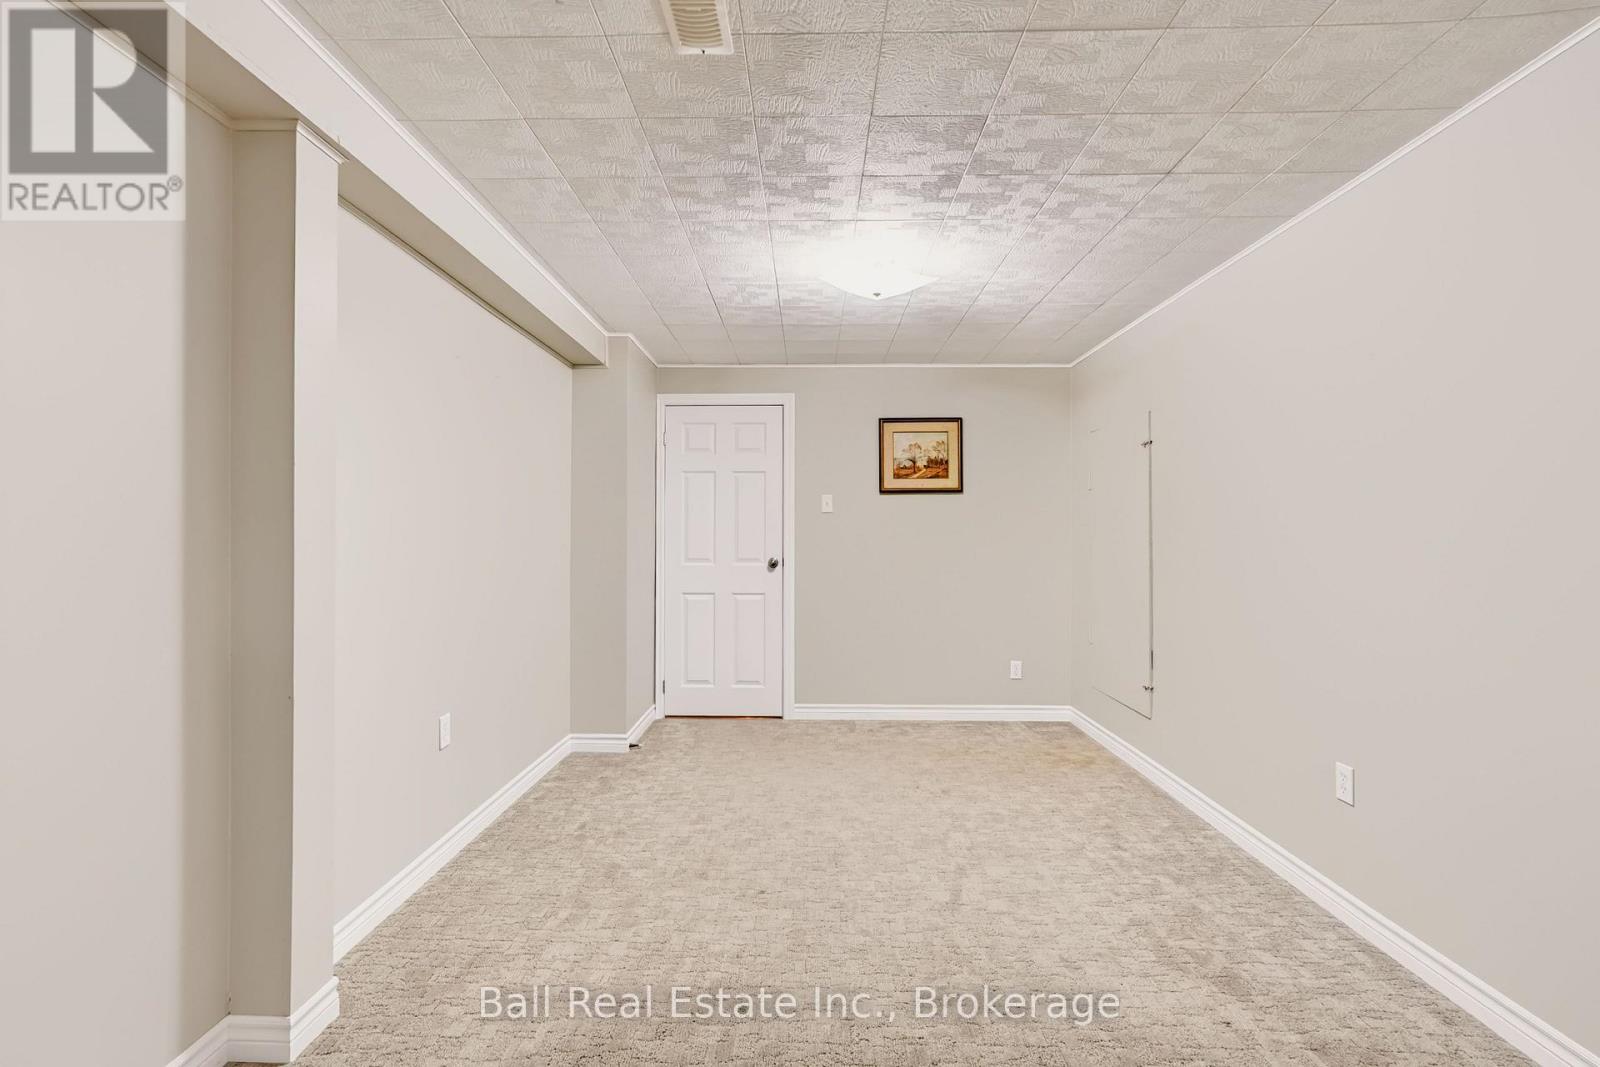
| Basement | Bedroom 3 | 3.13 m | 4.37 m | 3.13 m x 4.37 m |
| Basement | Bedroom 4 | 2.98 m | 5.04 m | 2.98 m x 5.04 m |
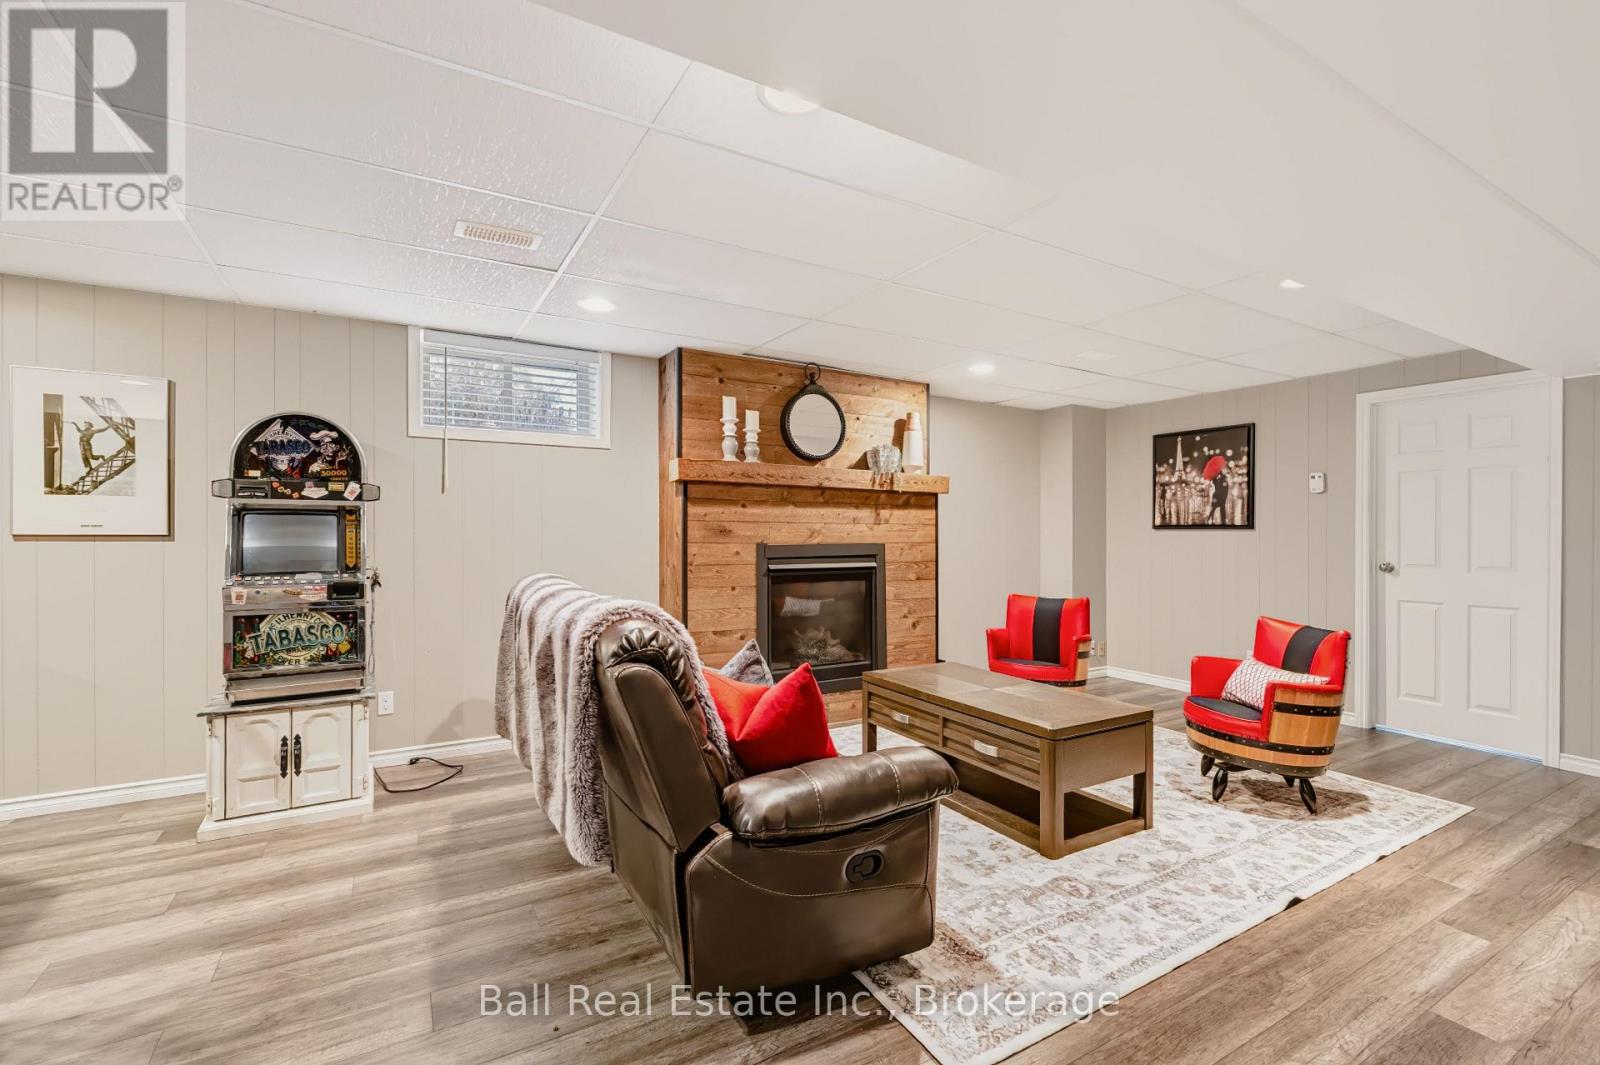
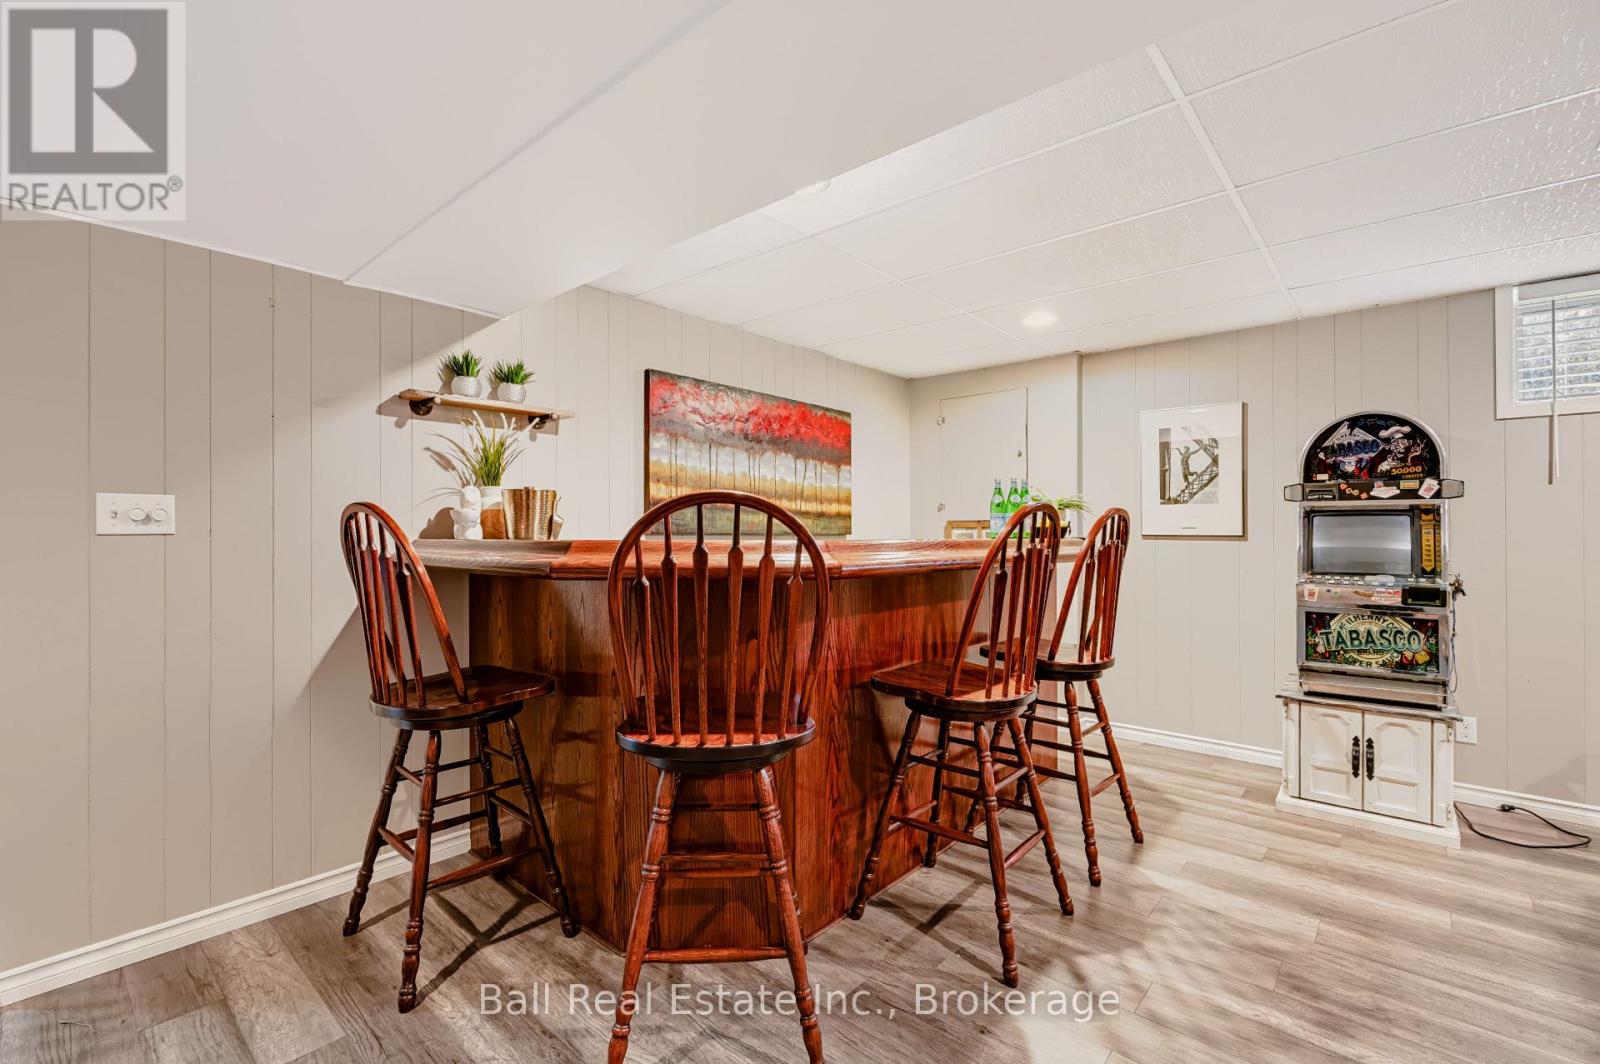
| Basement | Recreational, Games Room | 6.36 m | 8.81 m | 6.36 m x 8.81 m |
| Basement | Bathroom | 2.72 m | 1.47 m | 2.72 m x 1.47 m |
| Main Level | Foyer | 2.83 m | 2.6 m | 2.83 m x 2.6 m |
| Main Level | Laundry Room | 2.76 m | 3.49 m | 2.76 m x 3.49 m |
| Main Level | Kitchen | 3.32 m | 3.5 m | 3.32 m x 3.5 m |
| Main Level | Dining Room | 3.32 m | 3.04 m | 3.32 m x 3.04 m |
| Main Level | Living Room | 3.56 m | 9.06 m | 3.56 m x 9.06 m |
| Main Level | Bathroom | 3.33 m | 2.42 m | 3.33 m x 2.42 m |
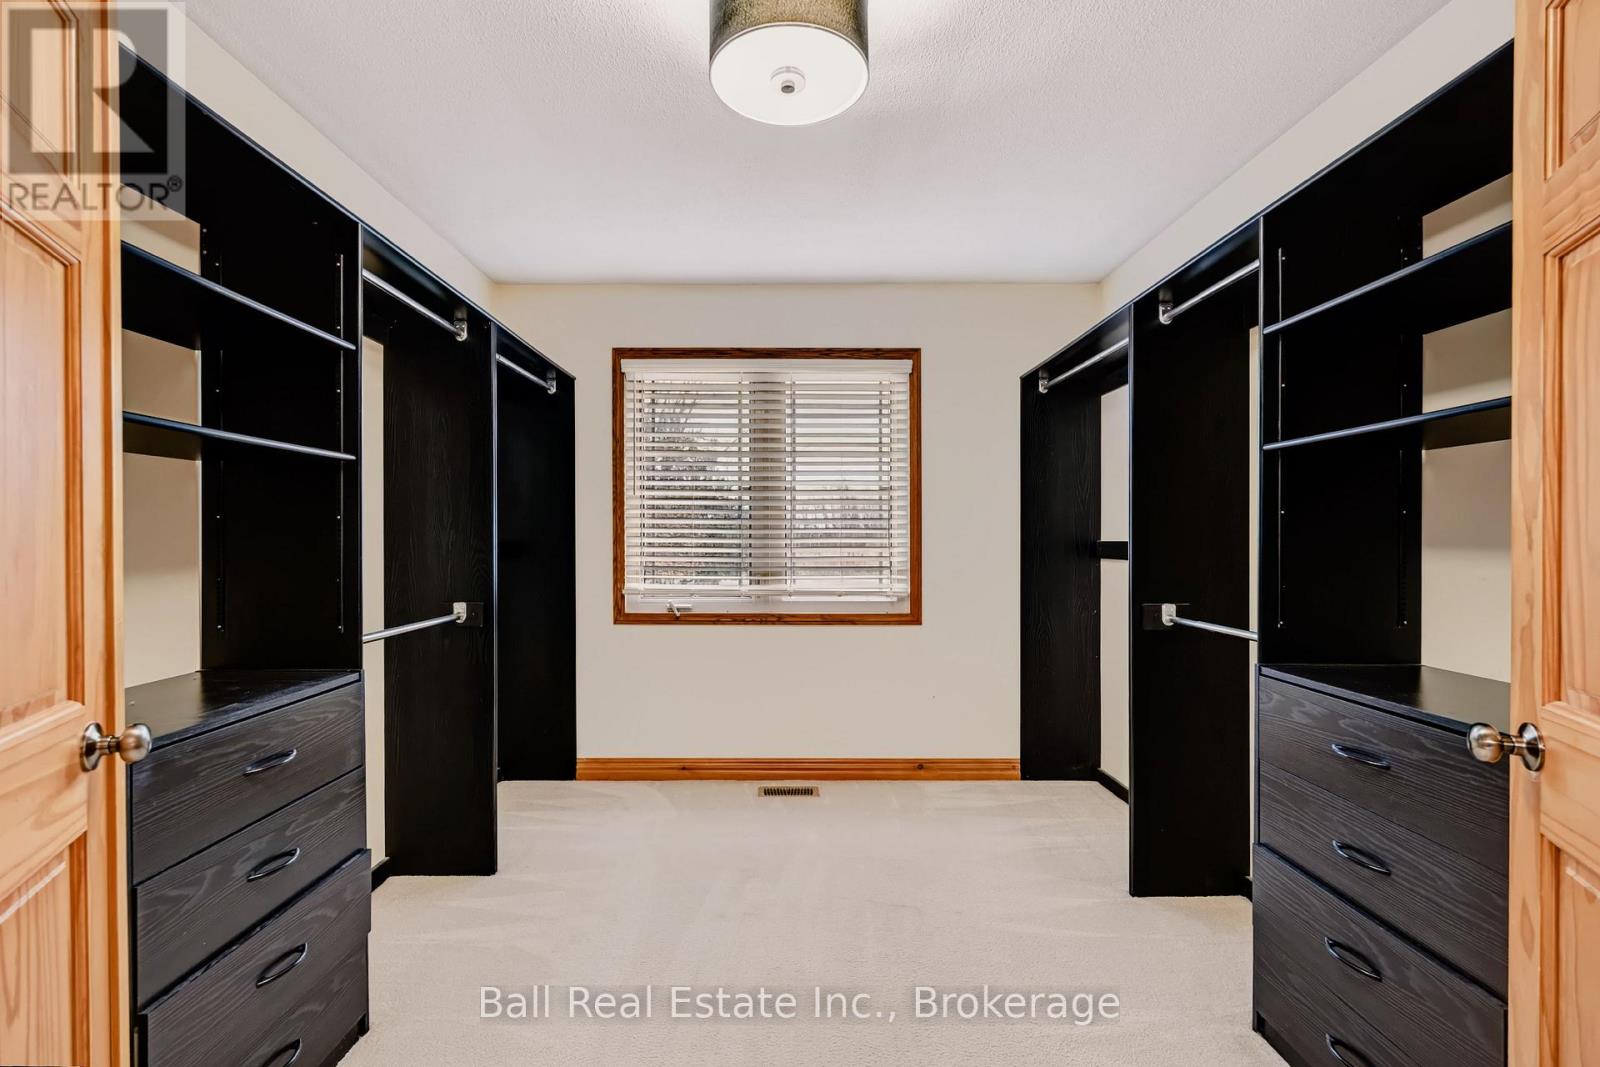
| Main Level | Bedroom | 4.36 m | 4.45 m | 4.36 m x 4.45 m |
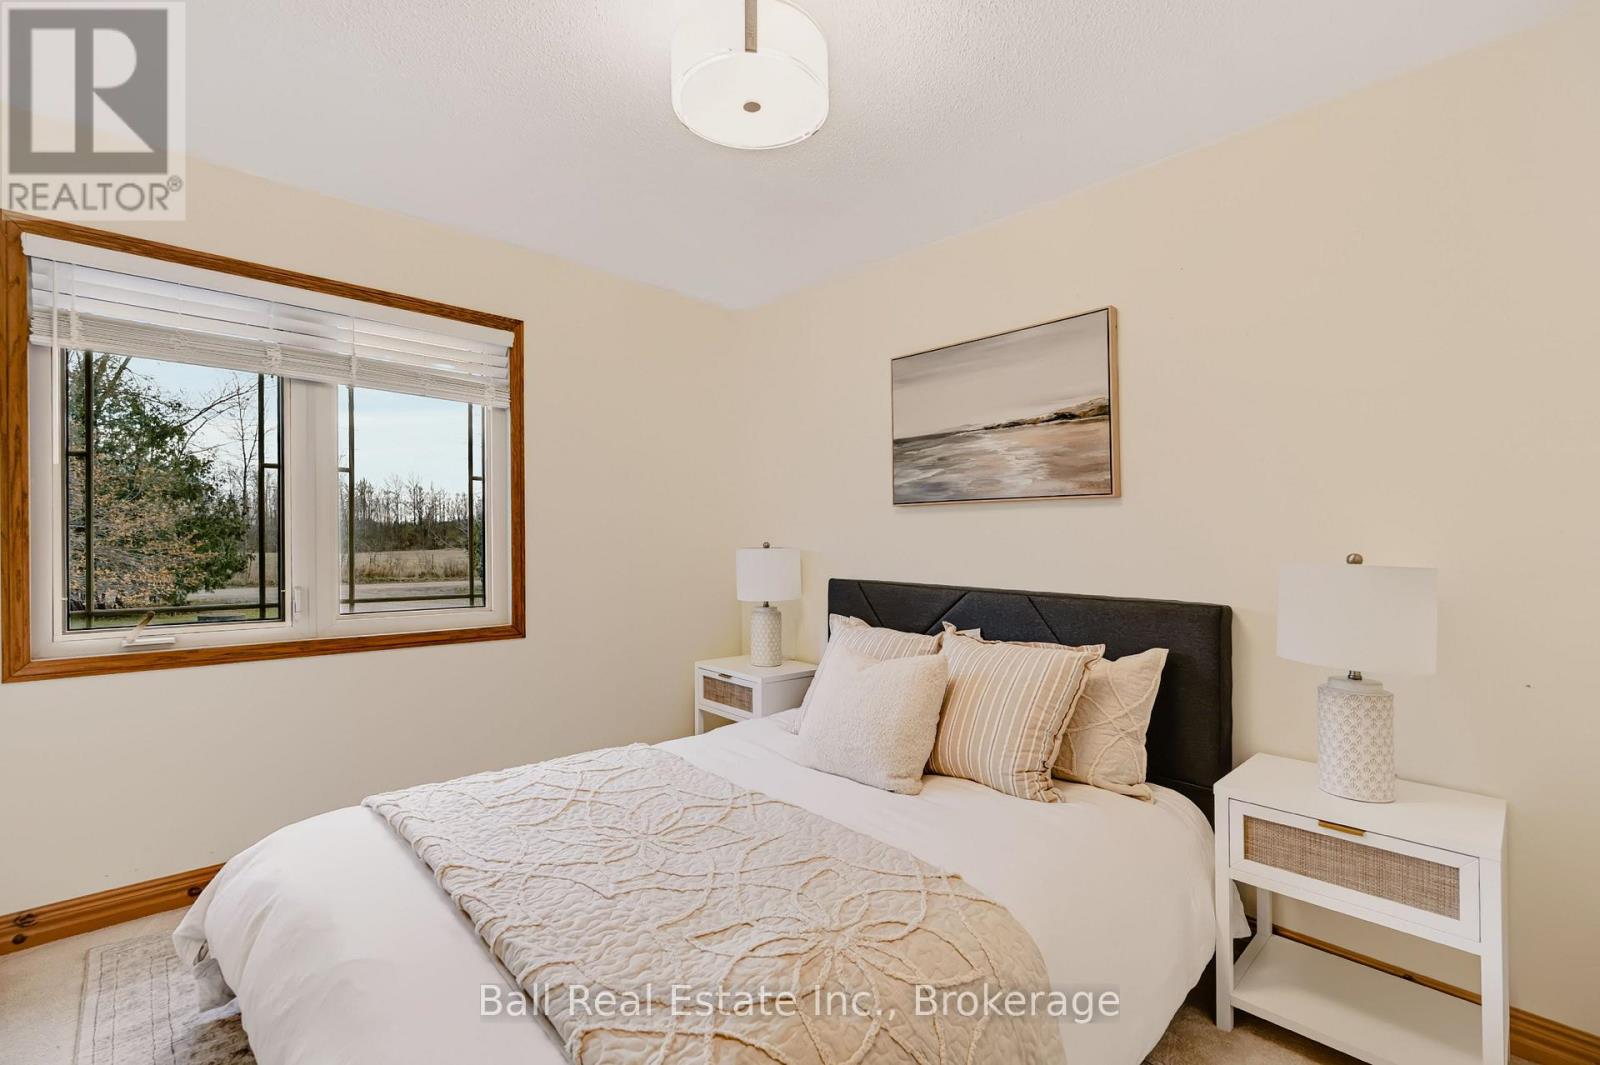
| Main Level | Bedroom 2 | 3.09 m | 2.71 m | 3.09 m x 2.71 m |
Utilities
| Cable | Available |
| Electricity | Installed |

191 Hunter Street W
Peterborough, Ontario K9H 2L1
(705) 775-2255
(705) 651-0212
www.ballrealestate.ca/
Salesperson
(705) 775-2255
191 Hunter Street W
Peterborough, Ontario K9H 2L1
(705) 775-2255
(705) 651-0212
www.ballrealestate.ca/
Contact Us
Contact us for more information

The trademarks REALTOR®, REALTORS®, and the REALTOR® logo are controlled by The Canadian Real Estate Association (CREA) and identify real estate professionals who are members of CREA. The trademarks MLS®, Multiple Listing Service® and the associated logos are owned by The Canadian Real Estate Association (CREA) and identify the quality of services provided by real estate professionals who are members of CREA. The trademark DDF® is owned by The Canadian Real Estate Association (CREA) and identifies CREA's Data Distribution Facility (DDF®)
November 06 2026 04:29:50
Central Lakes Association of REALTORS®
Ball Real Estate Inc.