 Karla Knows Quinte!



Call or Text
613 848 2252
19 Thompson Road Quinte West, Ontario K8V 5P6

$599,000
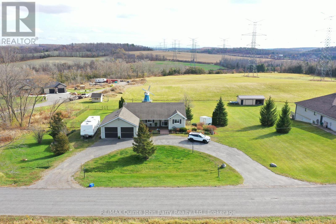
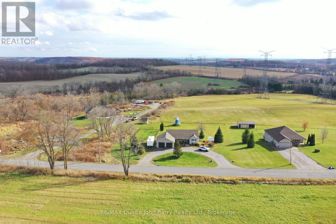
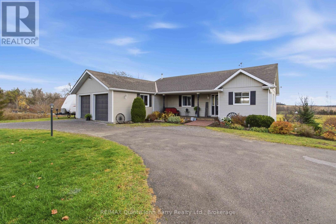
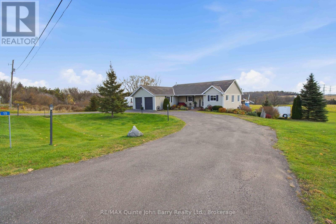
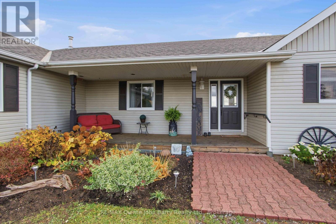
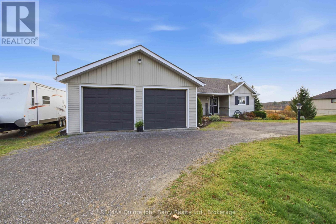
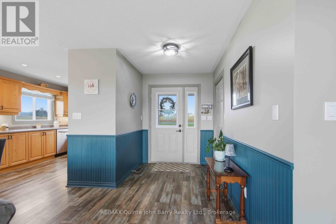
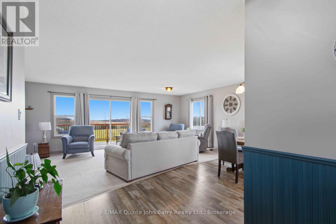
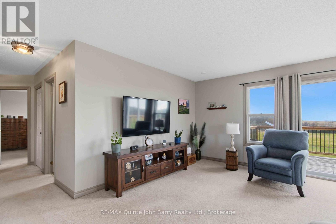
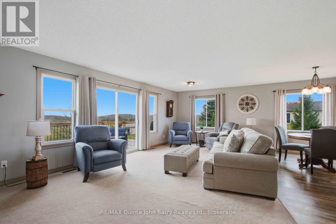
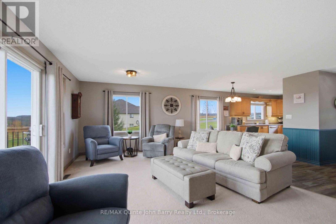
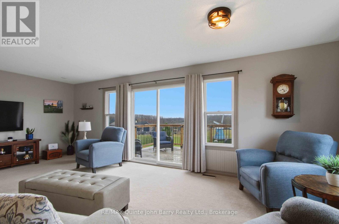
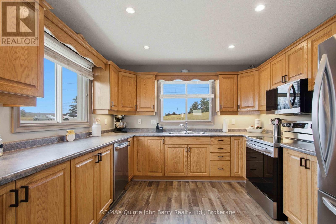
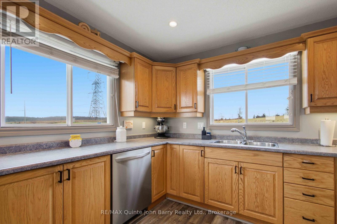
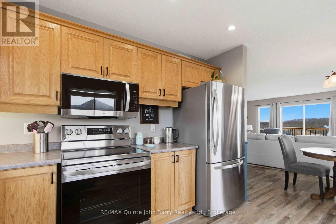
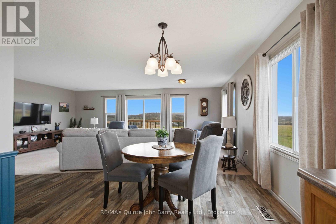
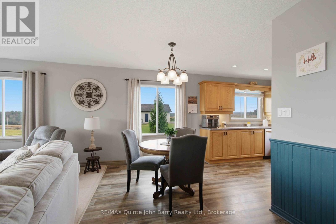
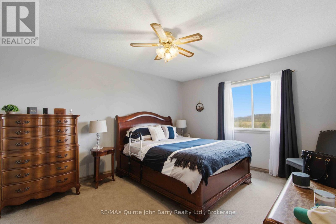
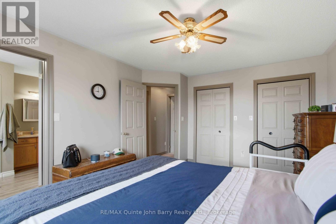
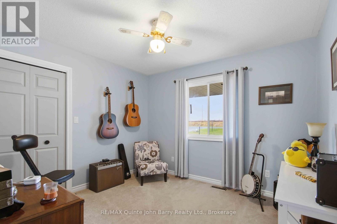
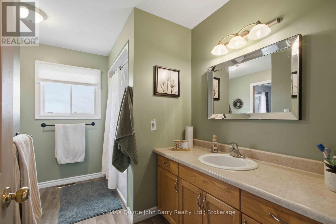
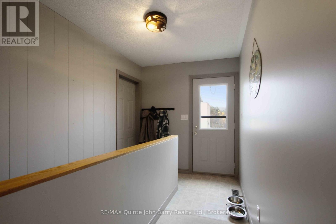
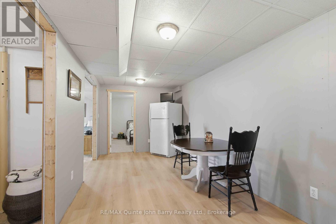
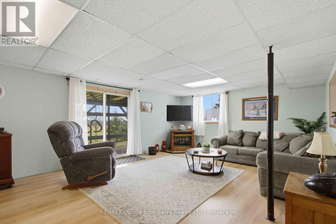
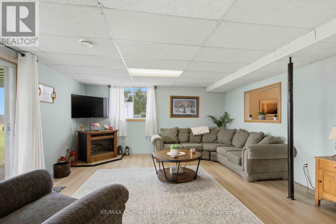
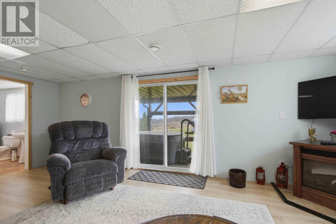
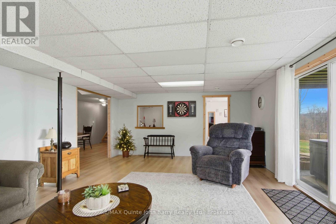
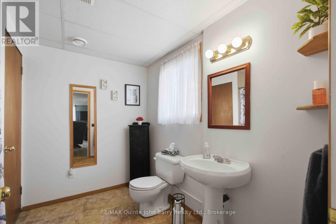
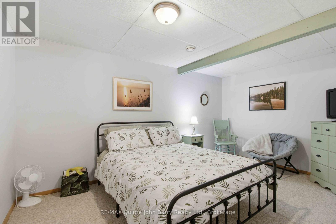
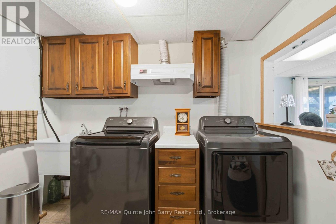
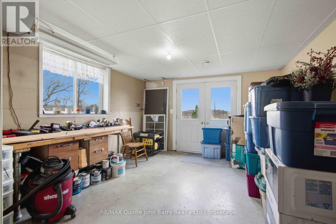
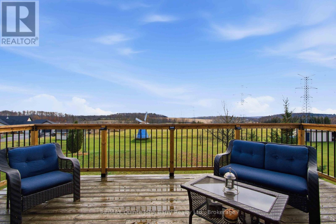
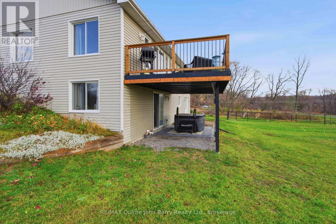
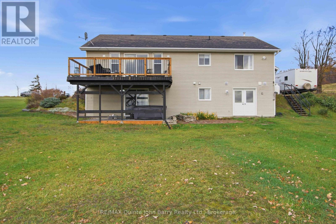
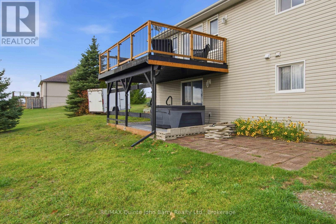
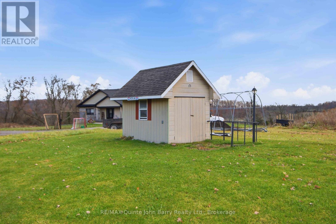
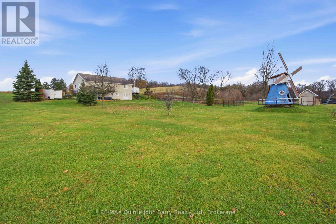
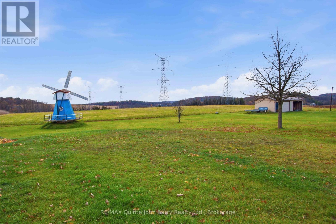
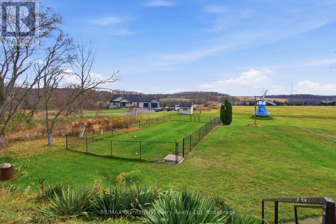
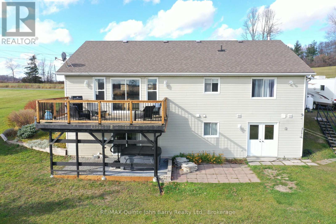
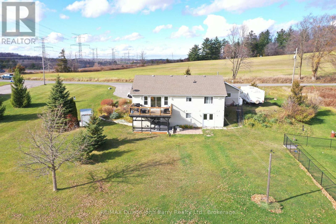
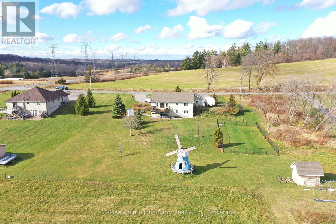
Imagine enjoying your morning coffee on the front porch, taking in the peaceful country views, or spending summer evenings surrounded by beautiful perennial gardens. Welcome to this charming bungalow, nestled in a picturesque setting on almost an acre, just minutes north of Highway 401 and on the edge of Trenton. Offering the perfect blend of country charm, space and convenience, this inviting home has so much to offer! The bright and welcoming main level features a functional kitchen, two comfortable bedrooms and a 4-piece bathroom. Patio doors off the living room lead to the deck, offering the perfect spot to relax, entertain or simply enjoy the changing beauty of every season. Downstairs, the finished walkout basement provides wonderful additional living space, complete with a third bedroom, a second 4-piece bathroom, a spacious recreation room with patio doors leading directly to the backyard, and a laundry area. With a separate rear entrance off the utility room, there are plenty of possibilities for extended family, an in-law suite, guests or simply enjoying some extra space. Outside, you'll appreciate the beautifully landscaped perennial gardens, plenty of room for outdoor entertaining and a handy storage shed. An oversized attached double garage and backup generator add even more convenience and peace of mind. Ideally located close to CFB Trenton, Batawa Ski Club and all the amenities of Trenton, this property offers the best of both worlds: the relaxed pace of country living with everyday conveniences just a short drive away. Come experience the setting, discover all the possibilities and picture yourself calling this special property home! (id:47564)
Property Details
| MLS® Number | X14157014 |
| Property Type | Single Family |
| Community Name | Murray Ward |
| Features | Irregular Lot Size |
| Parking Space Total | 8 |
| Structure | Deck, Porch, Shed |
Building
| Bathroom Total | 2 |
| Bedrooms Above Ground | 2 |
| Bedrooms Below Ground | 1 |
| Bedrooms Total | 3 |
| Age | 6 To 15 Years |
| Amenities | Fireplace(s) |
| Appliances | Garage Door Opener Remote(s), Dishwasher, Dryer, Stove, Washer, Window Coverings, Refrigerator |
| Architectural Style | Bungalow |
| Basement Development | Finished |
| Basement Features | Walk Out |
| Basement Type | N/a (finished) |
| Construction Style Attachment | Detached |
| Cooling Type | Central Air Conditioning |
| Exterior Finish | Vinyl Siding |
| Fireplace Present | Yes |
| Fireplace Total | 1 |
| Foundation Type | Poured Concrete |
| Heating Fuel | Propane |
| Heating Type | Forced Air |
| Stories Total | 1 |
| Size Interior | 1,100 - 1,500 Sqft |
| Type | House |
Parking
| Attached Garage | |
| Garage |
Land
| Acreage | No |
| Sewer | Septic System |
| Size Depth | 242 Ft ,6 In |
| Size Frontage | 151 Ft ,2 In |
| Size Irregular | 151.2 X 242.5 Ft |
| Size Total Text | 151.2 X 242.5 Ft |
| Zoning Description | A2 |
Rooms
| Level | Type | Length | Width | Dimensions |
|---|---|---|---|---|
| Lower Level | Utility Room | 6.45 m | 3.88 m | 6.45 m x 3.88 m |
| Lower Level | Laundry Room | 2.73 m | 1.94 m | 2.73 m x 1.94 m |
| Lower Level | Family Room | 6.57 m | 4.74 m | 6.57 m x 4.74 m |
| Lower Level | Bedroom 3 | 3.68 m | 4.41 m | 3.68 m x 4.41 m |
| Lower Level | Other | 5.62 m | 2.63 m | 5.62 m x 2.63 m |
| Lower Level | Workshop | 4.02 m | 3.59 m | 4.02 m x 3.59 m |
| Main Level | Kitchen | 3.38 m | 3.32 m | 3.38 m x 3.32 m |
| Main Level | Mud Room | 4 m | 2.17 m | 4 m x 2.17 m |
| Main Level | Dining Room | 3.39 m | 2.21 m | 3.39 m x 2.21 m |
| Main Level | Living Room | 6.97 m | 4.41 m | 6.97 m x 4.41 m |
| Main Level | Primary Bedroom | 3.64 m | 4.63 m | 3.64 m x 4.63 m |
| Main Level | Bedroom 2 | 3.32 m | 3.07 m | 3.32 m x 3.07 m |
| Main Level | Foyer | 3.29 m | 1.93 m | 3.29 m x 1.93 m |
Utilities
| Electricity | Installed |
https://www.realtor.ca/real-estate/30487763/19-thompson-road-quinte-west-murray-ward-murray-ward

Salesperson
(613) 392-6596

447 Dundas Street West Unit: 1
Trenton, Ontario K8V 3S4
(613) 392-6596
(613) 394-3394
www.johnbarry.ca/

Broker of Record
(613) 392-6596
447 Dundas Street West Unit: 1
Trenton, Ontario K8V 3S4
(613) 392-6596
(613) 394-3394
www.johnbarry.ca/
Contact Us
Contact us for more information

The trademarks REALTOR®, REALTORS®, and the REALTOR® logo are controlled by The Canadian Real Estate Association (CREA) and identify real estate professionals who are members of CREA. The trademarks MLS®, Multiple Listing Service® and the associated logos are owned by The Canadian Real Estate Association (CREA) and identify the quality of services provided by real estate professionals who are members of CREA. The trademark DDF® is owned by The Canadian Real Estate Association (CREA) and identifies CREA's Data Distribution Facility (DDF®)
November 06 2026 04:49:30
Central Lakes Association of REALTORS®
RE/MAX Quinte John Barry Realty Ltd.