 Karla Knows Quinte!



Call or Text
613 848 2252
204 Elizabeth Street Greater Napanee, Ontario K7R 1B5

$2,600 Monthly
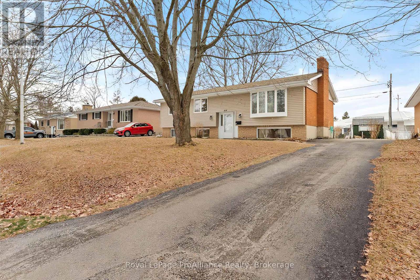
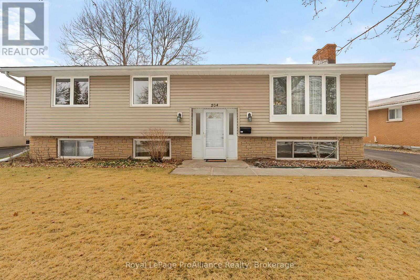
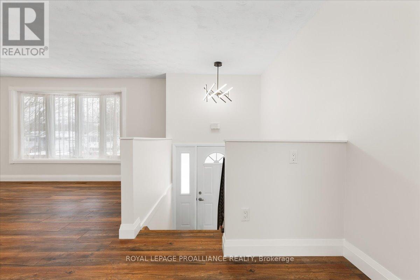
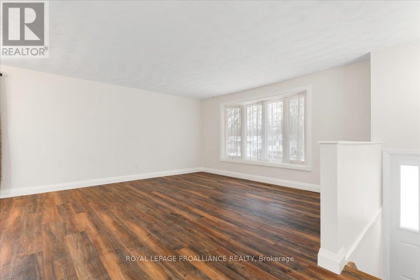
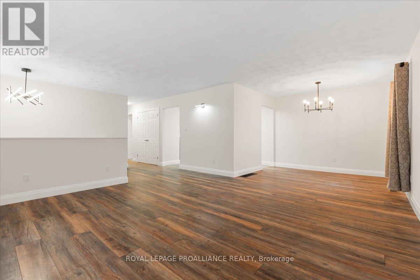
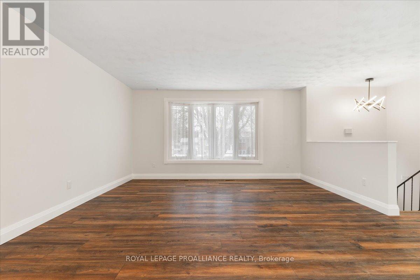
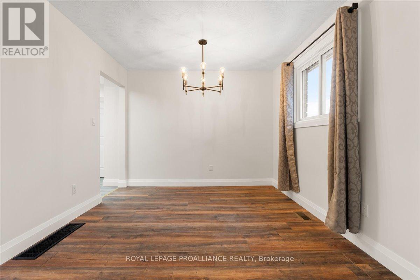
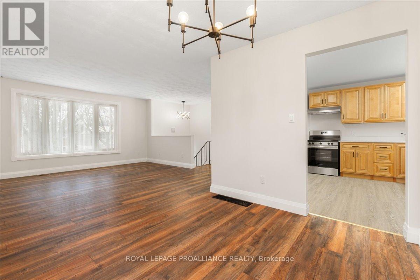
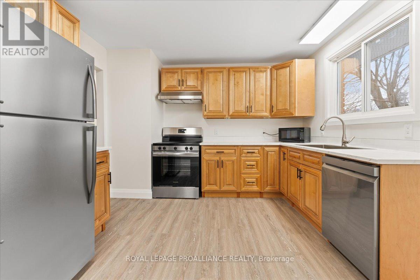
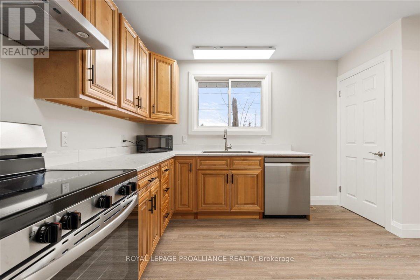
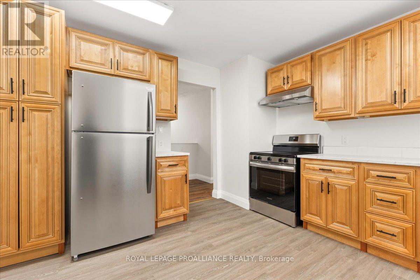
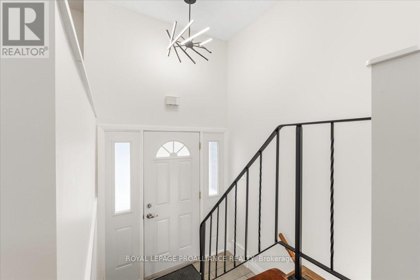
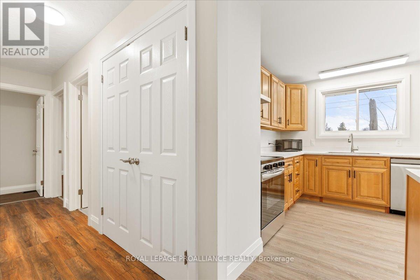
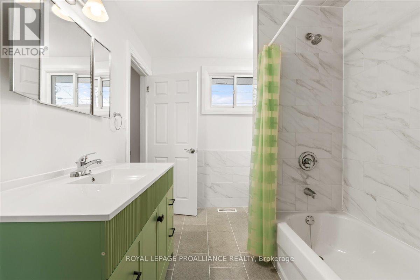
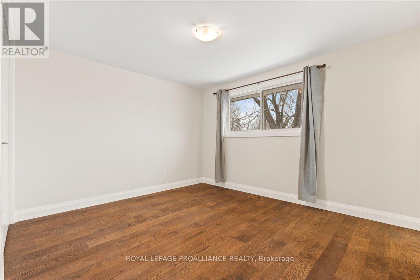
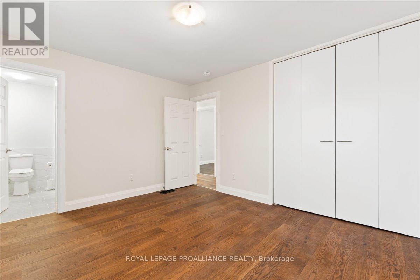
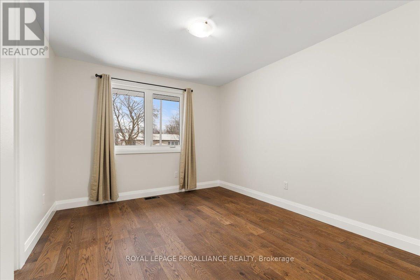
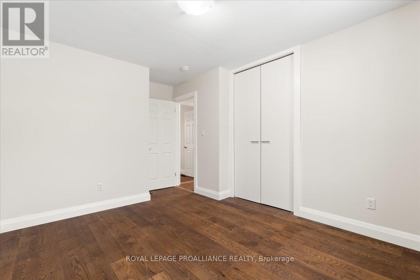
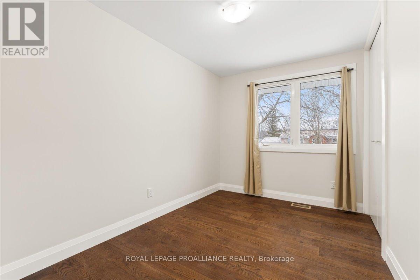
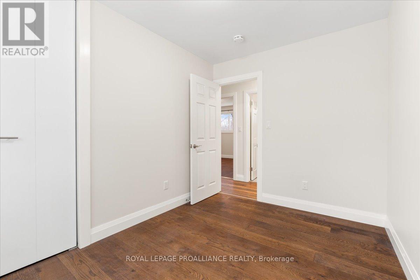
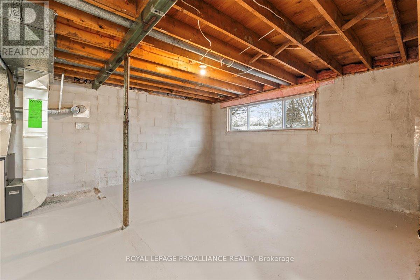
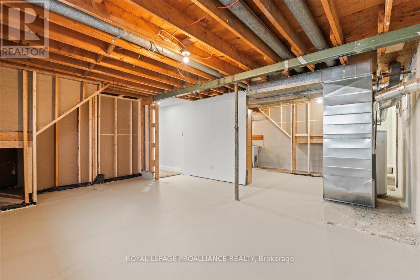
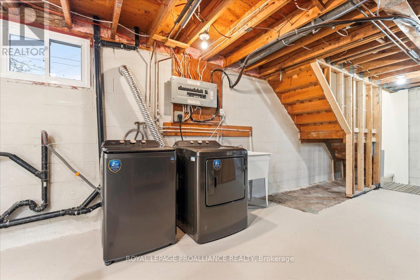
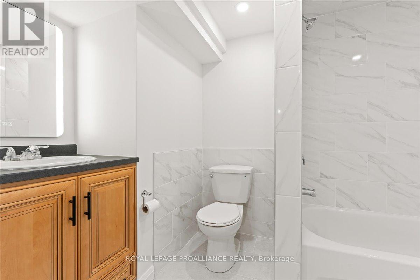
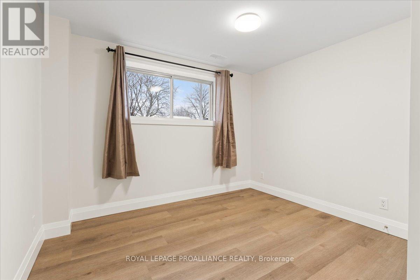
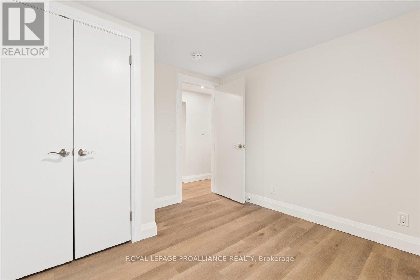
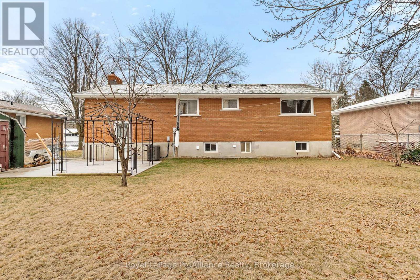
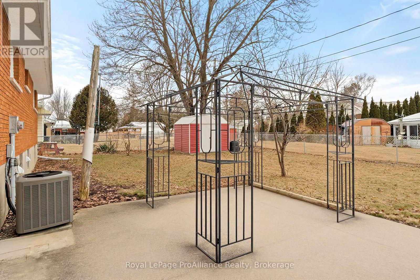
This elevated 3-bedroom bungalow is now available for a one-year lease! Located in a quiet, desirable residential neighborhood, this home offers great curb appeal and is tucked away from the main flow of traffic. Features include a paved driveway, partially fenced backyard, and a convenient walk-up separate basement entrance. The home has been updated throughout with all new appliances, 2 updated 4-piece bathrooms, a new gas furnace and central A/C in 2018, and extra insulation in the attic for added comfort and efficiency. The property is conveniently located close to J J O'Neill Catholic School and Southview Public School. Just a short walk to downtown Napanee, parks, trails, and more, this property is ready for you to move in and enjoy! Tenant is responsible for all utilities. (id:47564)
Property Details
| MLS® Number | X14157738 |
| Property Type | Single Family |
| Neigbourhood | Cartwrightville |
| Community Name | 58 - Greater Napanee |
| Amenities Near By | Hospital |
| Parking Space Total | 2 |
| Structure | Shed |
Building
| Bathroom Total | 2 |
| Bedrooms Above Ground | 3 |
| Bedrooms Below Ground | 1 |
| Bedrooms Total | 4 |
| Appliances | Dishwasher, Dryer, Stove, Washer, Refrigerator |
| Architectural Style | Raised Bungalow |
| Basement Development | Partially Finished |
| Basement Type | Full (partially Finished) |
| Construction Style Attachment | Detached |
| Cooling Type | Central Air Conditioning |
| Exterior Finish | Brick, Vinyl Siding |
| Foundation Type | Block |
| Heating Fuel | Natural Gas |
| Heating Type | Forced Air |
| Stories Total | 1 |
| Size Interior | 1,100 - 1,500 Sqft |
| Type | House |
| Utility Water | Municipal Water |
Parking
| No Garage |
Land
| Acreage | No |
| Land Amenities | Hospital |
| Sewer | Sanitary Sewer |
| Size Depth | 105 Ft ,3 In |
| Size Frontage | 65 Ft |
| Size Irregular | 65 X 105.3 Ft |
| Size Total Text | 65 X 105.3 Ft|under 1/2 Acre |
Rooms
| Level | Type | Length | Width | Dimensions |
|---|---|---|---|---|
| Basement | Recreational, Games Room | 4.57 m | 4.39 m | 4.57 m x 4.39 m |
| Main Level | Primary Bedroom | 3.96 m | 3.45 m | 3.96 m x 3.45 m |
| Main Level | Kitchen | 3.63 m | 3.45 m | 3.63 m x 3.45 m |
| Main Level | Dining Room | 3.1 m | 2.59 m | 3.1 m x 2.59 m |
| Main Level | Living Room | 6.68 m | 4.5 m | 6.68 m x 4.5 m |
| Main Level | Foyer | 1.93 m | 1.04 m | 1.93 m x 1.04 m |
| Main Level | Bedroom 2 | 2.41 m | 3.43 m | 2.41 m x 3.43 m |
| Main Level | Bedroom 3 | 3.2 m | 4.52 m | 3.2 m x 4.52 m |
Utilities
| Electricity | Installed |
| Sewer | Installed |

Salesperson
(613) 966-6060

357 Front Street
Belleville, Ontario K8N 2Z9
(613) 966-6060
(613) 966-2904
www.discoverroyallepage.ca/

Salesperson
(613) 966-6060
357 Front Street
Belleville, Ontario K8N 2Z9
(613) 966-6060
(613) 966-2904
www.discoverroyallepage.ca/
Contact Us
Contact us for more information

The trademarks REALTOR®, REALTORS®, and the REALTOR® logo are controlled by The Canadian Real Estate Association (CREA) and identify real estate professionals who are members of CREA. The trademarks MLS®, Multiple Listing Service® and the associated logos are owned by The Canadian Real Estate Association (CREA) and identify the quality of services provided by real estate professionals who are members of CREA. The trademark DDF® is owned by The Canadian Real Estate Association (CREA) and identifies CREA's Data Distribution Facility (DDF®)
November 06 2026 06:29:47
Central Lakes Association of REALTORS®
Royal LePage Proalliance Realty