 Karla Knows Quinte!



Call or Text
613 848 2252
94 7th Line S Havelock-Belmont-Methuen, Ontario K0L 1Z0


$549,000
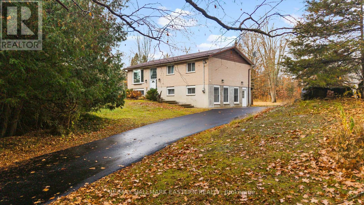
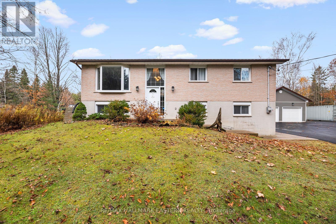
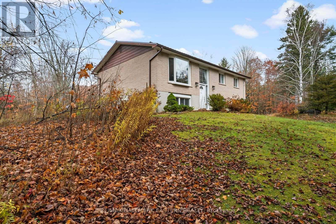
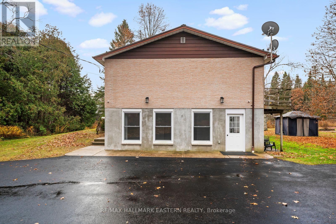
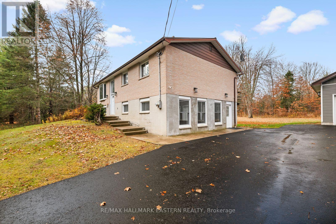
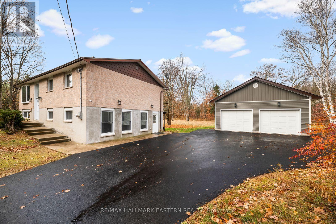
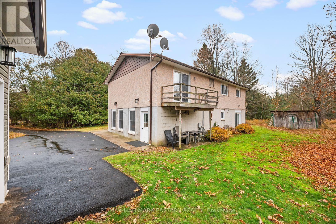
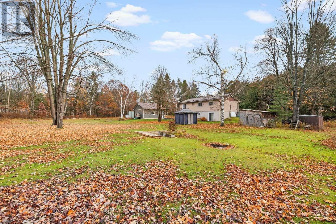
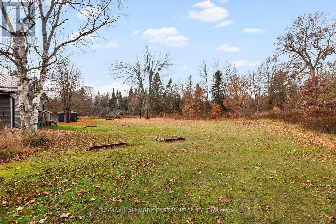
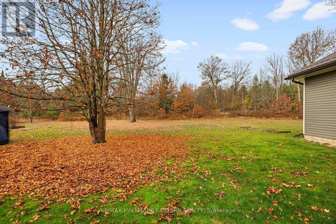
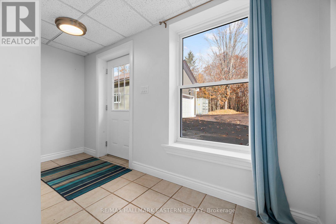
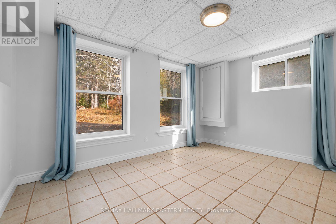
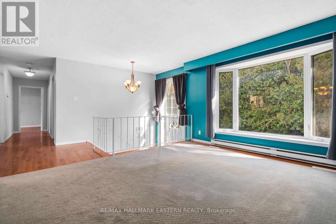
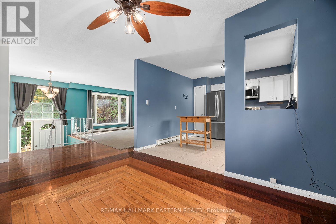
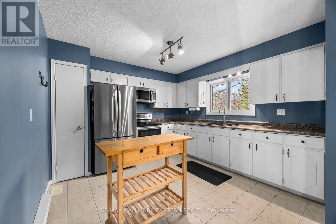
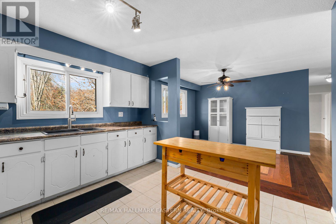
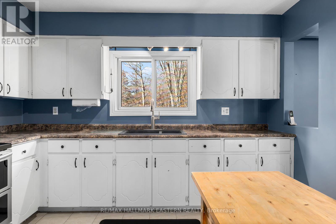
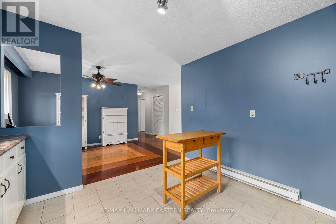
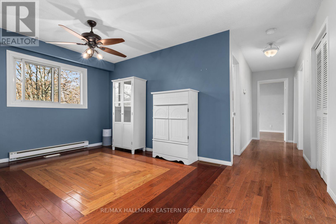
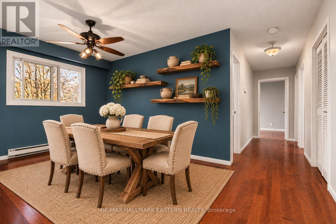
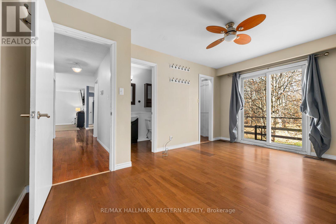
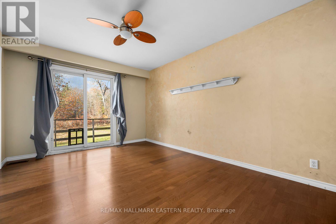
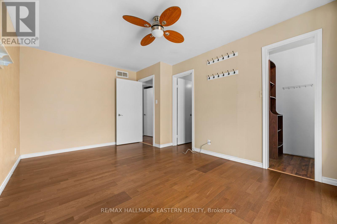
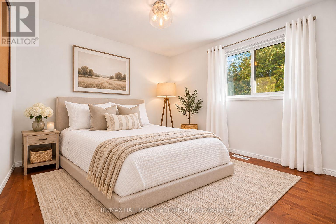
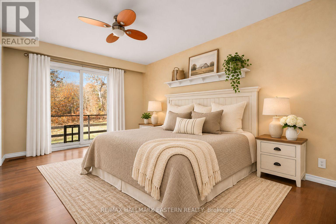
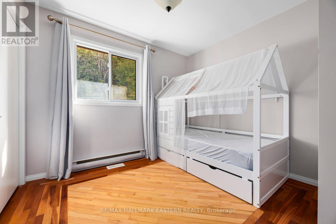
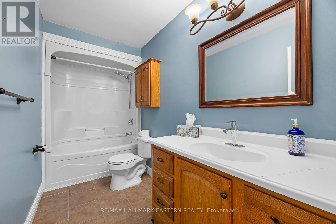
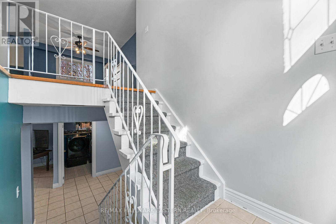
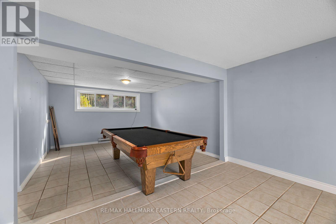
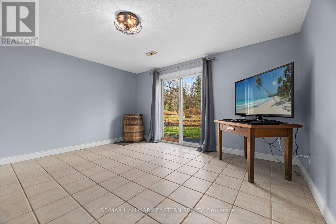
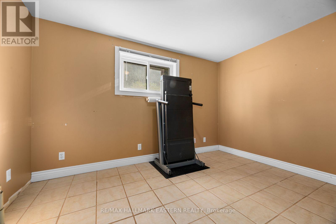
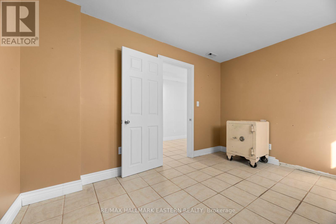
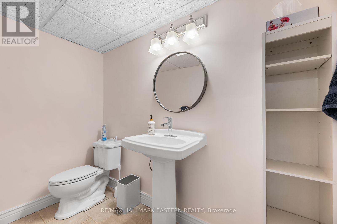
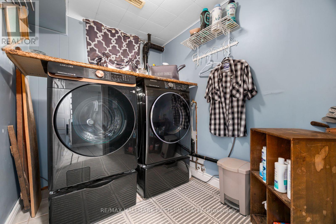
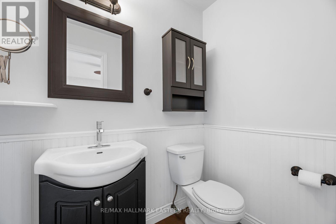
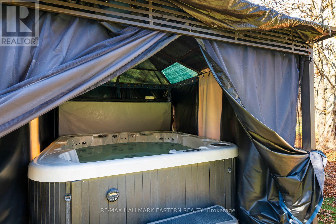
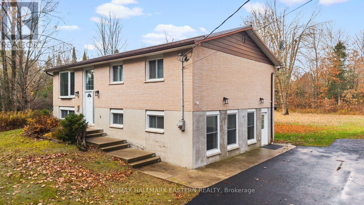
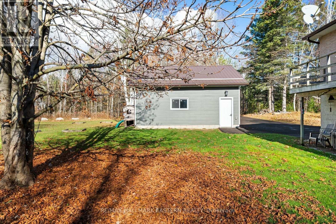
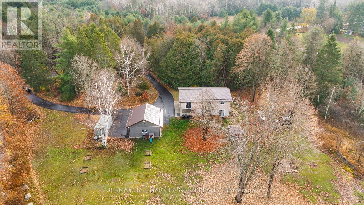
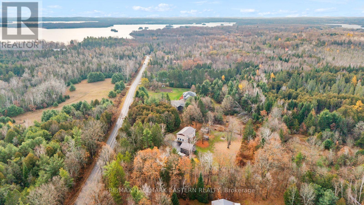
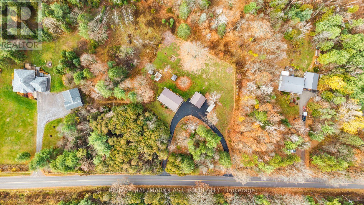
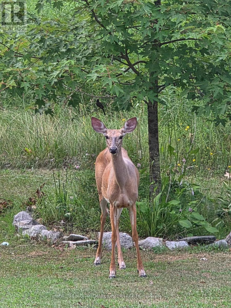
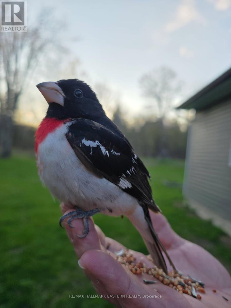
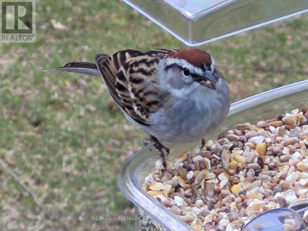
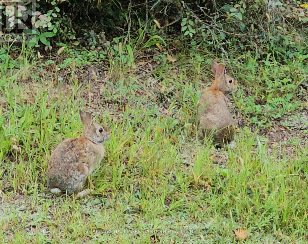
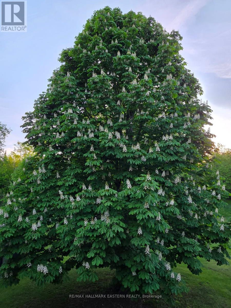
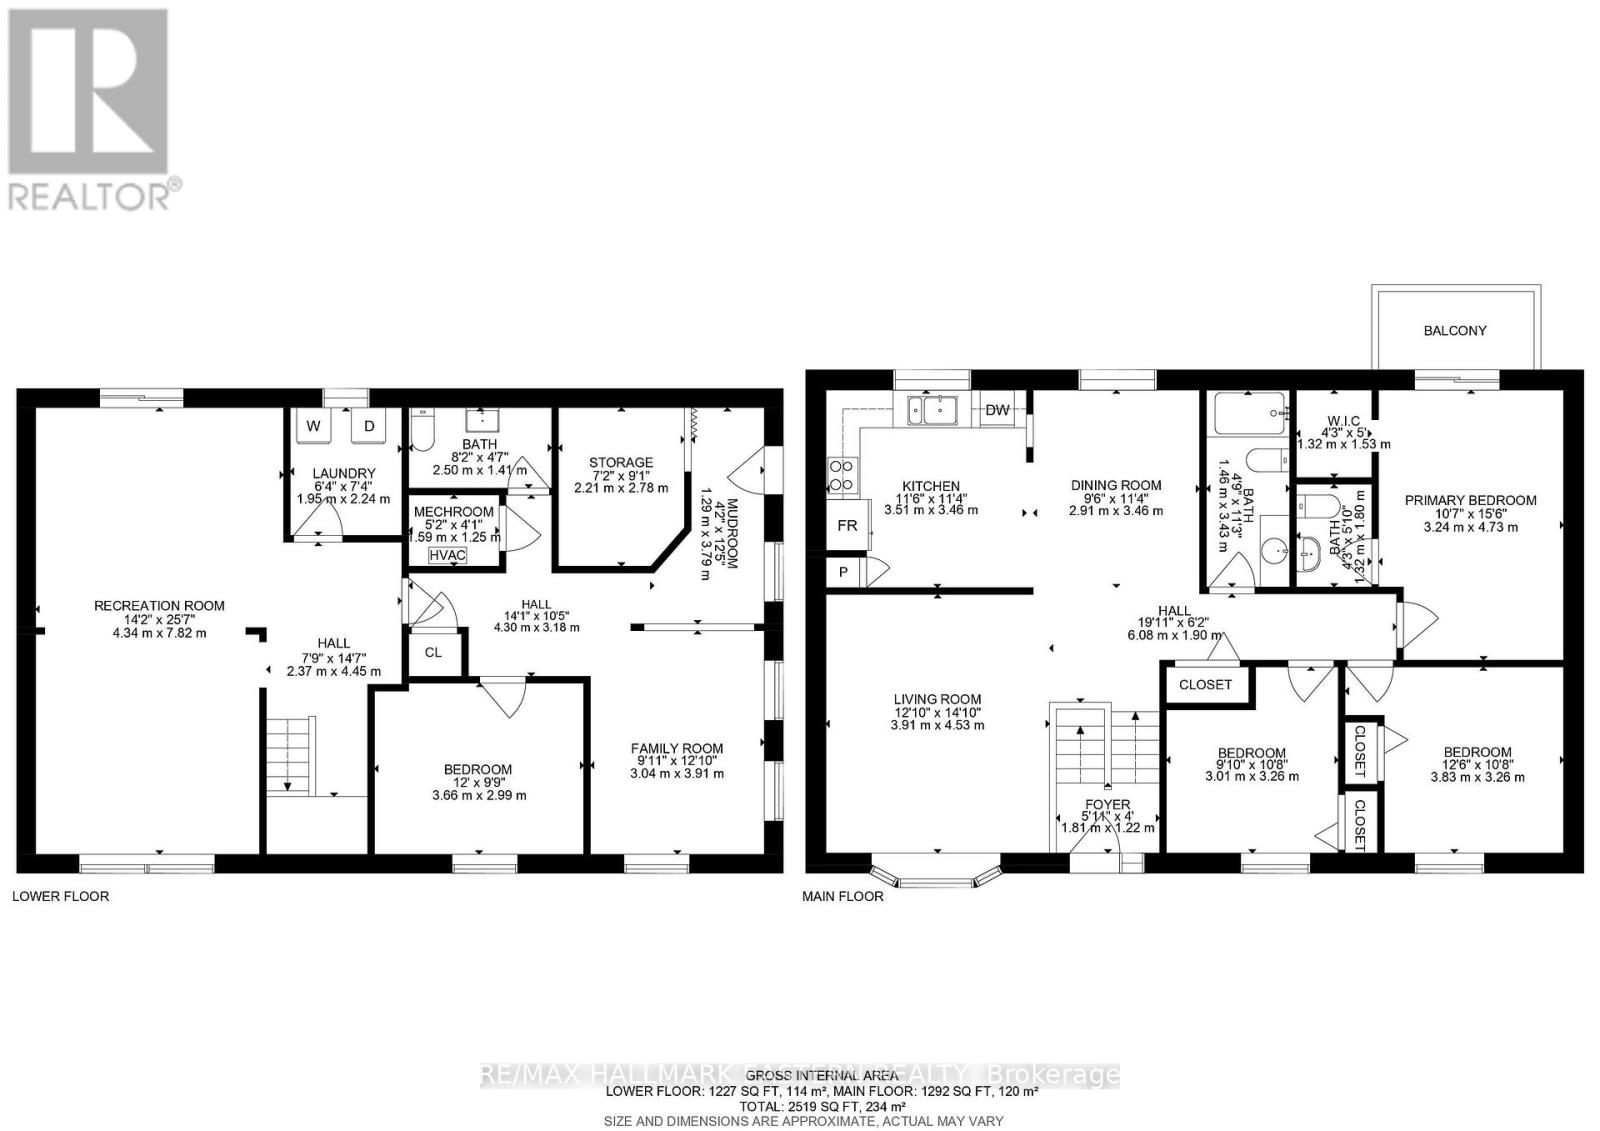
This Solid, Raised Bungalow is Tucked Away in Nature, Situated on Over 4 Acres of Land! Where Peace, Privacy and the Convenience of Nearby Amenities Await You! With Mature Trees Surrounding, You Will Truly Feel the Charm of Country Living, Enjoy Views of Wildlife in Your Backyard; Blue Jays, Cardinals, Snow Owls and Deer! Sunny Bay Window w/ Gleaming Hardwood in the Living Room, Formal Dining Area, Large Kitchen w/ Stainless Steel Appliances and Pantry, Generous Primary Bedroom w/W/O to Deck, 2pc Ensuite and W/IN Closet, Three Bedrooms in Total on the Main Floor and 4pc Bathroom, Bright, Spacious W/O Basement w/ Heated Flooring, Large Rec Room, Perfect For Playing Pool or Watching the Big Game! In-Law Capability, Two Separate Entrances, 2pc Bathroom, Additional Bedroom/Den Plus Living Space! Paved Circular Driveway w/ Parking for up to 10 Vehicles, Detached Insulated Double Car Garage w/ Loft for Storage, Plenty of Space in the Backyard for Entertaining Guests, Gardening, and Letting the Kids and Dogs Burn Off Energy! Enjoy Quiet Nights Stargazing From the Hot Tub. Generlink System, Generator, Hot tub, Pool Table, Appliances all Included! Nearby; Outdoor Public Ice Rink, Fire and Ice Festival in the Winter, Close to Hastings which Boasts the Best Canada Day Fireworks from Toronto to Ottawa, Crooks Rapids Country Festival, Snowmobile Trail and Heritage Trail for ATVs, Local ATV club, YMCA in Trent Hills 15 minutes Away, Local Arena, Short Drive to the Iconic Norwood Fall Fair, Public Access Boat Launch, Groceries, Banking, Gas, Bakery and More! Catholic (Norwood) and Public Elementary Schools in the Area. Public Board High School in Norwood and Catholic High School by Bus to Peterborough. (id:47564)
Property Details
| MLS® Number | X14157488 |
| Property Type | Single Family |
| Community Name | Belmont-Methuen |
| Amenities Near By | Marina |
| Equipment Type | Propane Tank |
| Features | Wooded Area, Conservation/green Belt, Gazebo, Sump Pump |
| Parking Space Total | 12 |
| Rental Equipment Type | Propane Tank |
| Structure | Deck, Shed |
Building
| Bathroom Total | 3 |
| Bedrooms Above Ground | 3 |
| Bedrooms Below Ground | 1 |
| Bedrooms Total | 4 |
| Age | 31 To 50 Years |
| Appliances | Hot Tub, Garage Door Opener Remote(s), Water Heater - Tankless, Dryer, Microwave, Stove, Washer, Refrigerator |
| Architectural Style | Raised Bungalow |
| Basement Development | Finished |
| Basement Features | Walk Out, Separate Entrance |
| Basement Type | N/a (finished), N/a |
| Construction Style Attachment | Detached |
| Cooling Type | Central Air Conditioning |
| Exterior Finish | Brick |
| Flooring Type | Hardwood, Ceramic |
| Foundation Type | Poured Concrete |
| Half Bath Total | 2 |
| Heating Fuel | Propane |
| Heating Type | Forced Air |
| Stories Total | 1 |
| Size Interior | 1,100 - 1,500 Sqft |
| Type | House |
Parking
| Detached Garage | |
| Garage |
Land
| Acreage | Yes |
| Land Amenities | Marina |
| Sewer | Septic System |
| Size Depth | 518 Ft ,6 In |
| Size Frontage | 404 Ft ,1 In |
| Size Irregular | 404.1 X 518.5 Ft |
| Size Total Text | 404.1 X 518.5 Ft|2 - 4.99 Acres |
Rooms
| Level | Type | Length | Width | Dimensions |
|---|---|---|---|---|
| Lower Level | Laundry Room | 1.93 m | 2.24 m | 1.93 m x 2.24 m |
| Lower Level | Bathroom | 2.49 m | 1.4 m | 2.49 m x 1.4 m |
| Lower Level | Other | 1.58 m | 1.25 m | 1.58 m x 1.25 m |
| Lower Level | Bedroom | 3.66 m | 2.97 m | 3.66 m x 2.97 m |
| Lower Level | Family Room | 3.02 m | 3.91 m | 3.02 m x 3.91 m |
| Lower Level | Other | 2.18 m | 2.77 m | 2.18 m x 2.77 m |
| Lower Level | Mud Room | 1.27 m | 3.79 m | 1.27 m x 3.79 m |
| Lower Level | Recreational, Games Room | 4.32 m | 7.8 m | 4.32 m x 7.8 m |
| Main Level | Foyer | 1.8 m | 1.22 m | 1.8 m x 1.22 m |
| Main Level | Dining Room | 2.9 m | 3.45 m | 2.9 m x 3.45 m |
| Main Level | Living Room | 3.91 m | 4.52 m | 3.91 m x 4.52 m |
| Main Level | Kitchen | 3.51 m | 3.45 m | 3.51 m x 3.45 m |
| Main Level | Primary Bedroom | 3.23 m | 4.72 m | 3.23 m x 4.72 m |
| Main Level | Bathroom | 1.3 m | 1.78 m | 1.3 m x 1.78 m |
| Main Level | Bedroom 2 | 3.81 m | 3.25 m | 3.81 m x 3.25 m |
| Main Level | Bedroom 3 | 3 m | 3.25 m | 3 m x 3.25 m |
| Main Level | Bathroom | 1.45 m | 3.43 m | 1.45 m x 3.43 m |
Utilities
| Cable | Installed |
| Electricity | Installed |

91 George Street N
Peterborough, Ontario K9J 3G3
(705) 743-9111
(705) 743-1034
remaxeastern.ca/
Contact Us
Contact us for more information

The trademarks REALTOR®, REALTORS®, and the REALTOR® logo are controlled by The Canadian Real Estate Association (CREA) and identify real estate professionals who are members of CREA. The trademarks MLS®, Multiple Listing Service® and the associated logos are owned by The Canadian Real Estate Association (CREA) and identify the quality of services provided by real estate professionals who are members of CREA. The trademark DDF® is owned by The Canadian Real Estate Association (CREA) and identifies CREA's Data Distribution Facility (DDF®)
November 06 2026 06:00:29
Central Lakes Association of REALTORS®
RE/MAX Hallmark Eastern Realty