 Karla Knows Quinte!



Call or Text
613 848 2252
126 Salem Road Prince Edward County, Ontario K0K 1A0

$3,000 Monthly
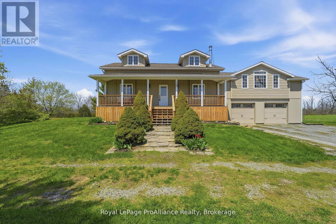
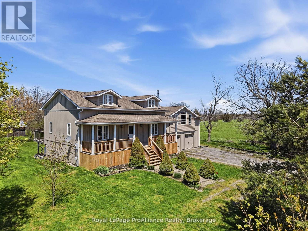
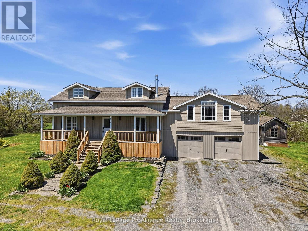
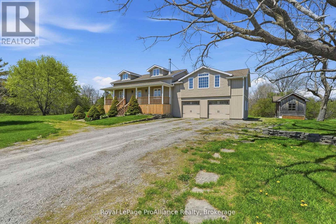
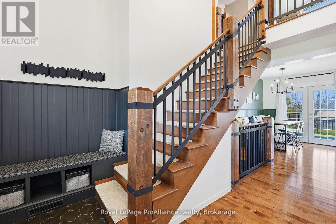
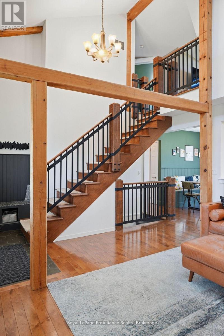
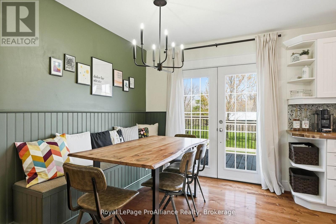
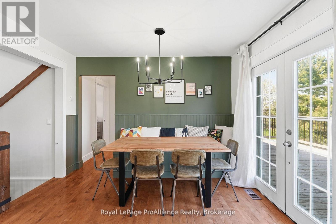
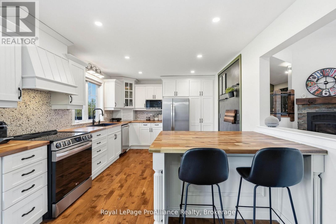
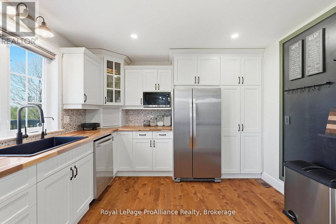
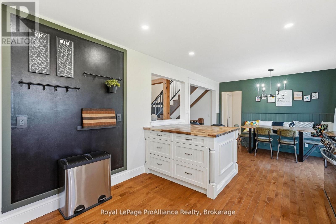
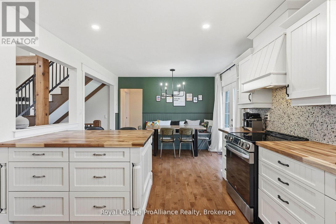
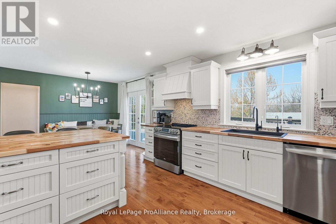
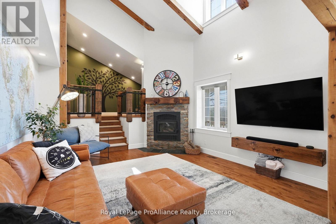
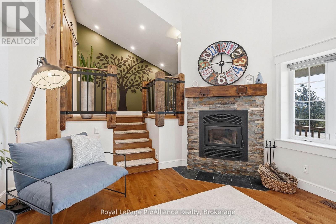
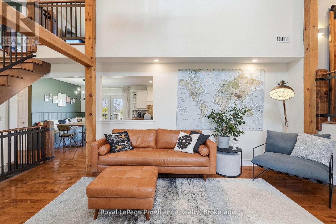
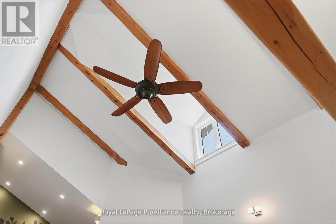
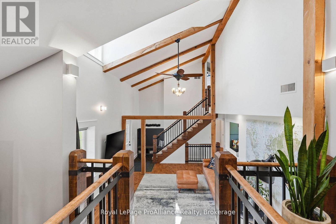
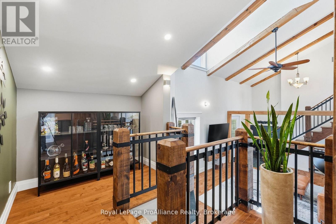
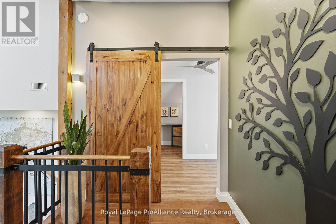
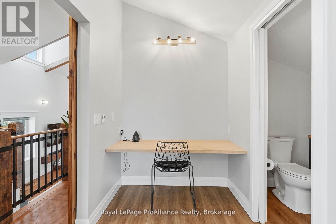
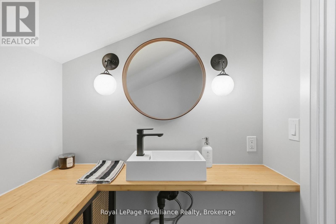
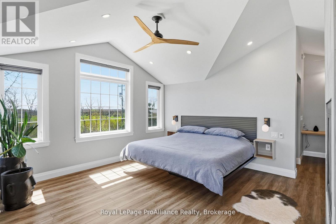
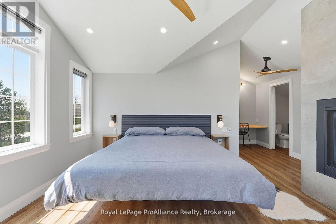
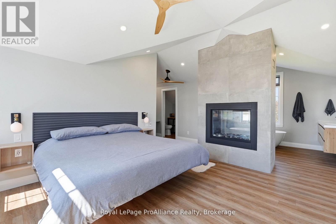
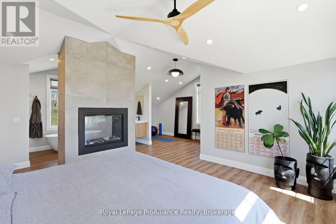
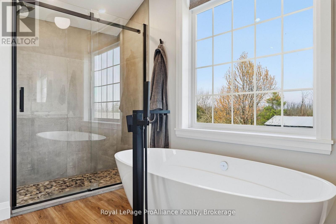
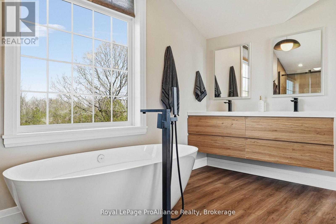
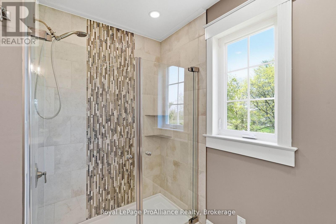
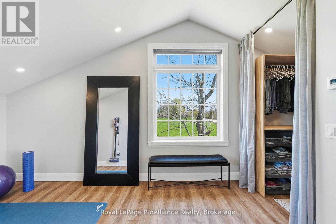
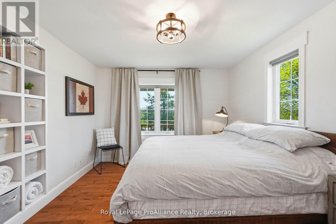
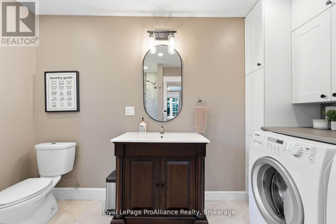
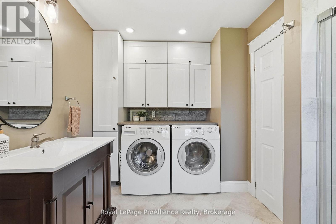
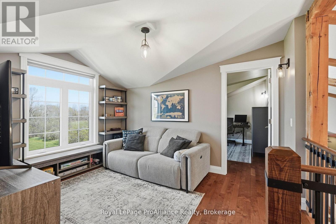
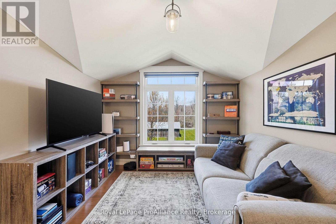
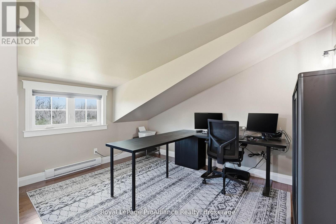
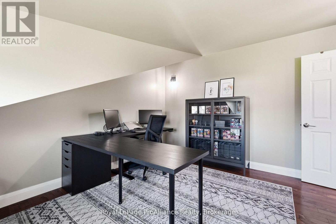
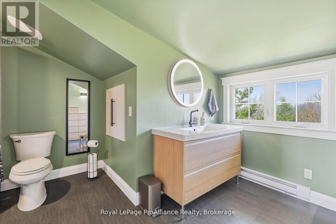
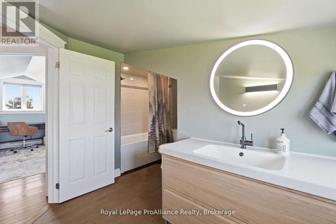
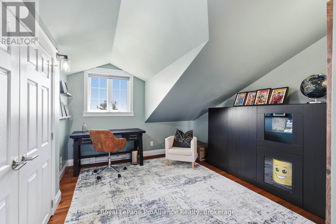
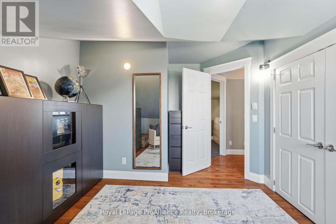
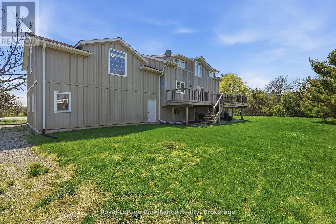
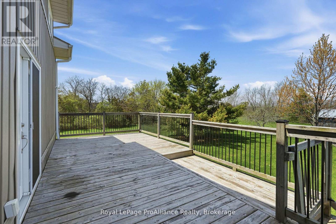
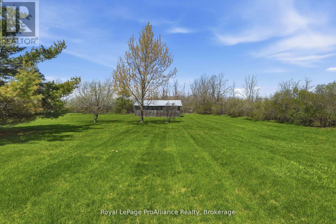
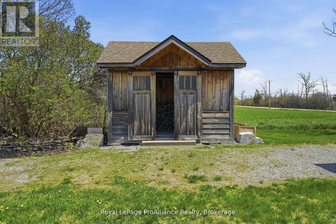
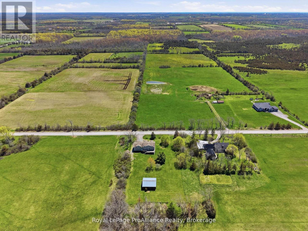
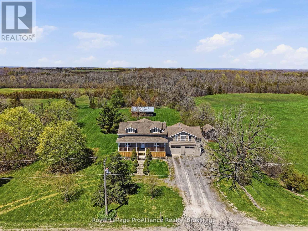
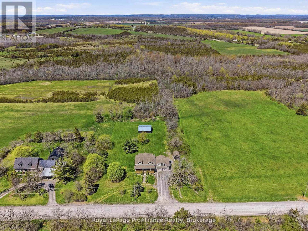
Rare long-term leasing opportunity in the heart of Prince Edward County! This stunning 4-bedroom, 3-bathroom home delivers everything you need for effortless country living. Step into a bright, open layout highlighted by a great chef's kitchen, perfect for hosting family and friends. Enjoy your morning coffee on the classic front porch or unwind on the large rear deck overlooking a private, peaceful backyard retreat. Complete with a versatile small barn on site, this property is ideal for creative professionals, extra storage, or hobbyists. Located just minutes from West Lake, world-class wineries, farm-to-table dining, and quaint neighbouring villages. Tenant responsible for utilities. Lawn maintenance and snow removal included. Rental application, credit check, and proof of income required. (id:47564)
Property Details
| MLS® Number | X14159370 |
| Property Type | Single Family |
| Community Name | Ameliasburgh |
| Community Features | School Bus |
| Features | Wooded Area |
| Parking Space Total | 8 |
| Structure | Deck, Porch, Barn, Shed |
Building
| Bathroom Total | 3 |
| Bedrooms Above Ground | 4 |
| Bedrooms Total | 4 |
| Age | 31 To 50 Years |
| Amenities | Fireplace(s) |
| Appliances | Water Heater, Blinds, Dishwasher, Dryer, Garage Door Opener, Stove, Washer, Water Softener, Refrigerator |
| Basement Development | Unfinished |
| Basement Type | Full (unfinished) |
| Construction Style Attachment | Detached |
| Cooling Type | Central Air Conditioning, Air Exchanger |
| Exterior Finish | Vinyl Siding |
| Fire Protection | Smoke Detectors |
| Fireplace Present | Yes |
| Fireplace Total | 1 |
| Foundation Type | Block |
| Heating Fuel | Propane |
| Heating Type | Forced Air |
| Stories Total | 2 |
| Size Interior | 2,000 - 2,500 Sqft |
| Type | House |
| Utility Water | Drilled Well |
Parking
| Attached Garage | |
| Garage |
Land
| Acreage | No |
| Sewer | Septic System |
Rooms
| Level | Type | Length | Width | Dimensions |
|---|---|---|---|---|
| Second Level | Primary Bedroom | 8.34 m | 6.78 m | 8.34 m x 6.78 m |
| Second Level | Bedroom | 3.85 m | 3.65 m | 3.85 m x 3.65 m |
| Second Level | Bedroom | 4.52 m | 3.4 m | 4.52 m x 3.4 m |
| Second Level | Family Room | 3.97 m | 2.98 m | 3.97 m x 2.98 m |
| Second Level | Bathroom | 3.85 m | 3.83 m | 3.85 m x 3.83 m |
| Main Level | Living Room | 4.38 m | 4.06 m | 4.38 m x 4.06 m |
| Main Level | Dining Room | 3.38 m | 2.35 m | 3.38 m x 2.35 m |
| Main Level | Kitchen | 4.83 m | 3.38 m | 4.83 m x 3.38 m |
| Main Level | Bedroom | 4.06 m | 3.8 m | 4.06 m x 3.8 m |
| Main Level | Bathroom | 3.82 m | 2.89 m | 3.82 m x 2.89 m |
| Main Level | Bathroom | 4.16 m | 2.27 m | 4.16 m x 2.27 m |
Utilities
| Electricity | Installed |
| Electricity Connected | Connected |

Salesperson
(613) 921-8256
donahoeadvantage.com/
www.facebook.com/SharonDonahoeRoyalLePageProAllianceRealty
www.linkedin.com/in/SharonDonahoe
www.instagram.com/DonahoeAdvantage

357 Front Street
Belleville, Ontario K8N 2Z9
(613) 966-6060
(613) 966-2904
www.discoverroyallepage.ca/
Contact Us
Contact us for more information

The trademarks REALTOR®, REALTORS®, and the REALTOR® logo are controlled by The Canadian Real Estate Association (CREA) and identify real estate professionals who are members of CREA. The trademarks MLS®, Multiple Listing Service® and the associated logos are owned by The Canadian Real Estate Association (CREA) and identify the quality of services provided by real estate professionals who are members of CREA. The trademark DDF® is owned by The Canadian Real Estate Association (CREA) and identifies CREA's Data Distribution Facility (DDF®)
November 07 2026 12:29:37
Central Lakes Association of REALTORS®
Royal LePage Proalliance Realty