 Karla Knows Quinte!



Call or Text
613 848 2252
95 Goodwin Avenue Clarington, Ontario L1C 5K9

$769,998
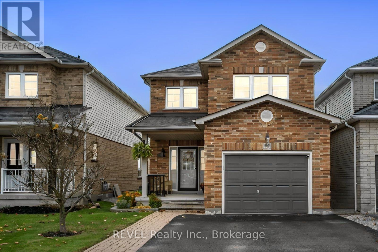
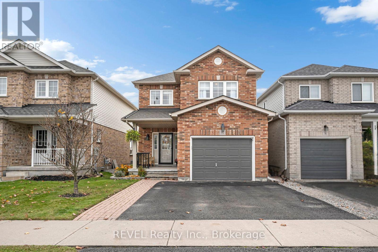
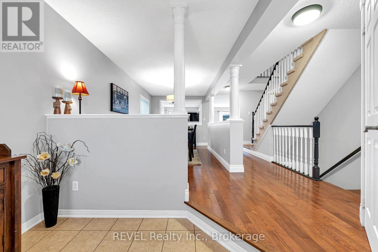
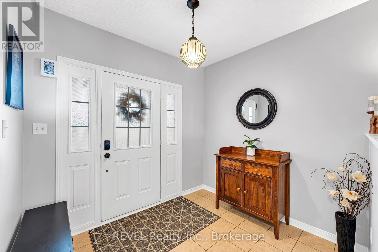
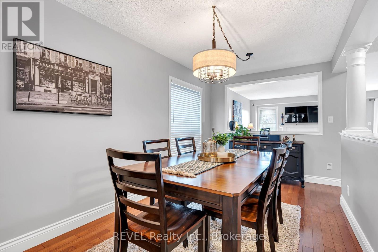
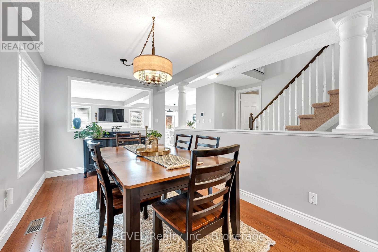
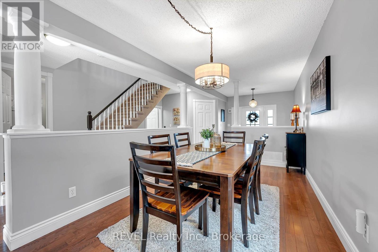
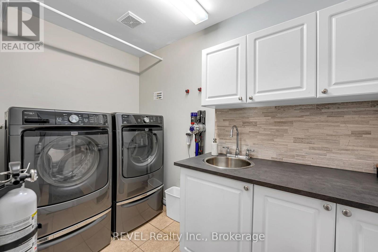
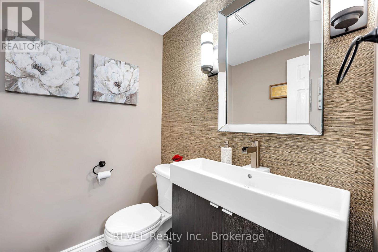
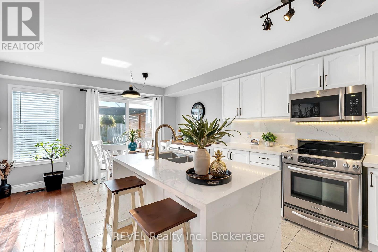
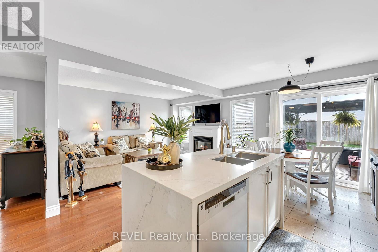
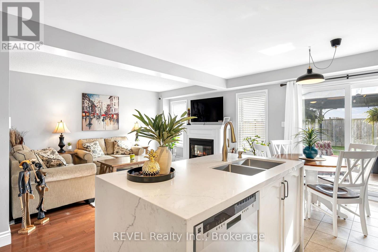
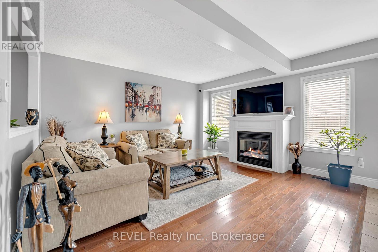
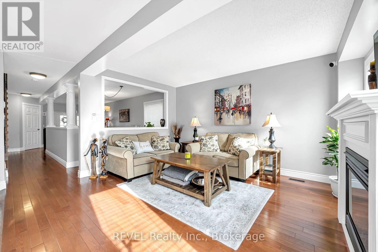
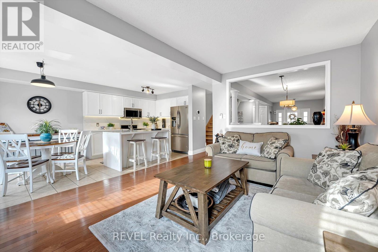
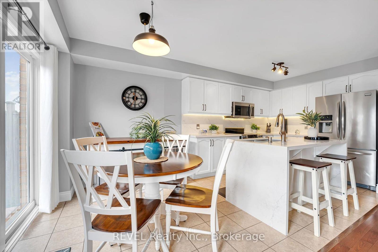
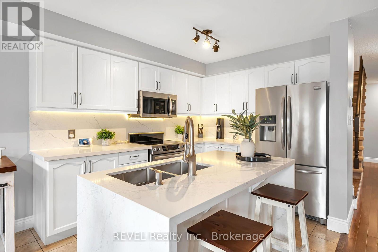
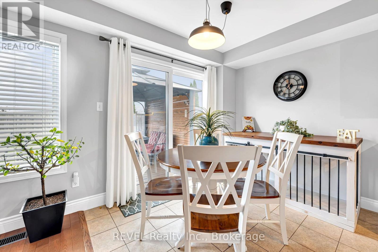
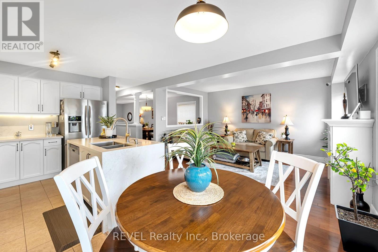
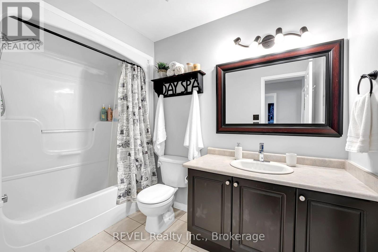
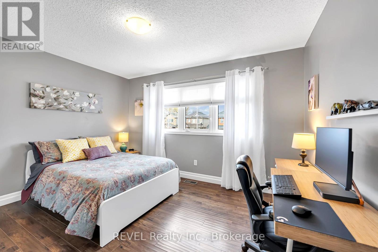
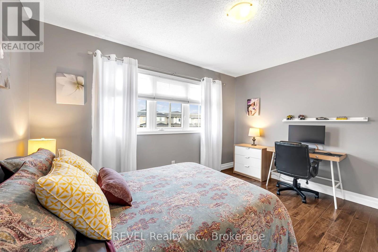
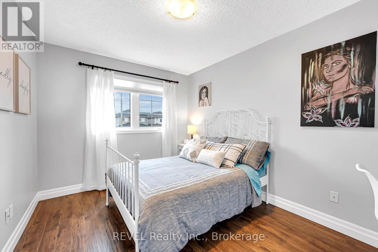
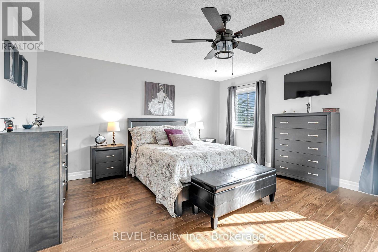
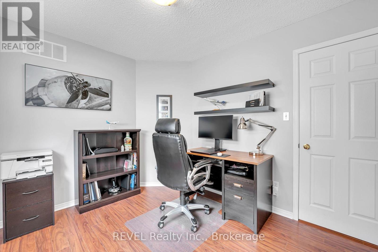
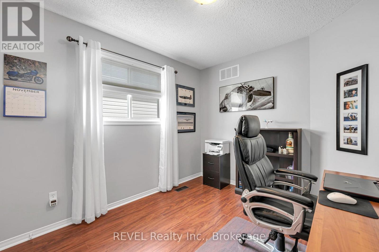
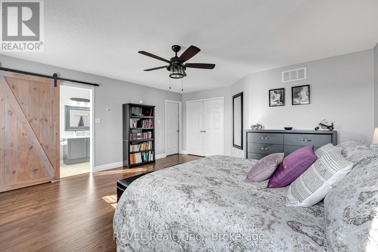
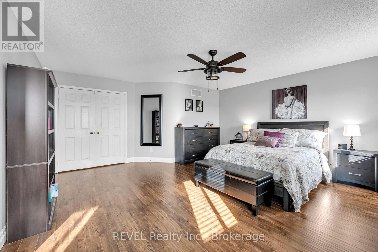
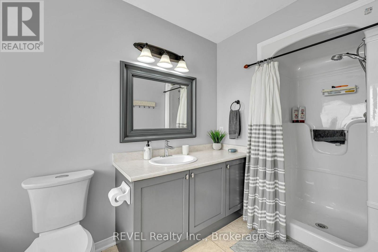
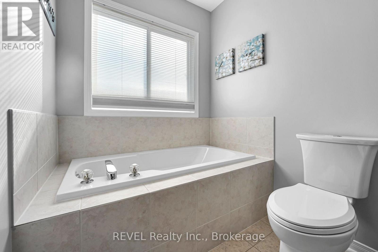
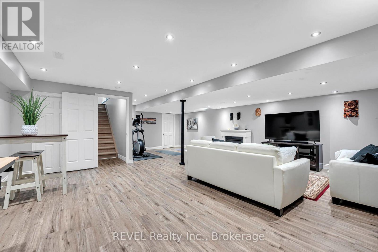
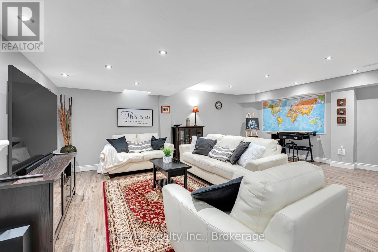
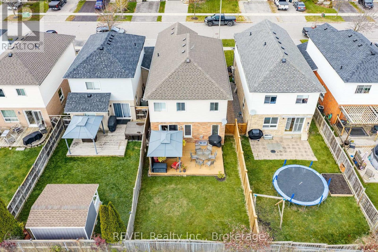
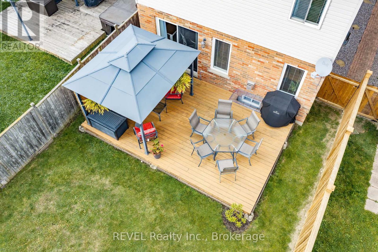
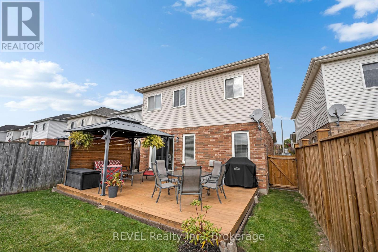
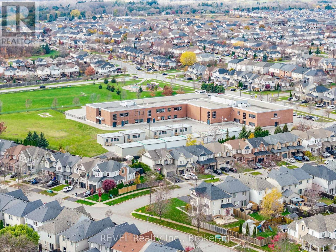
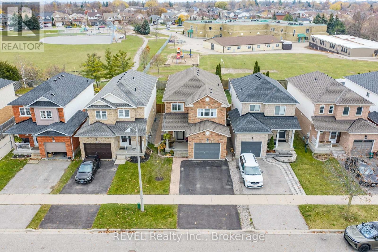
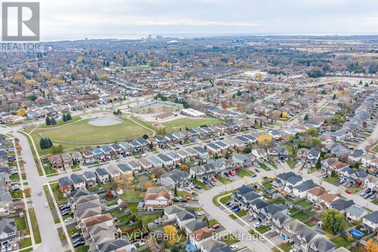
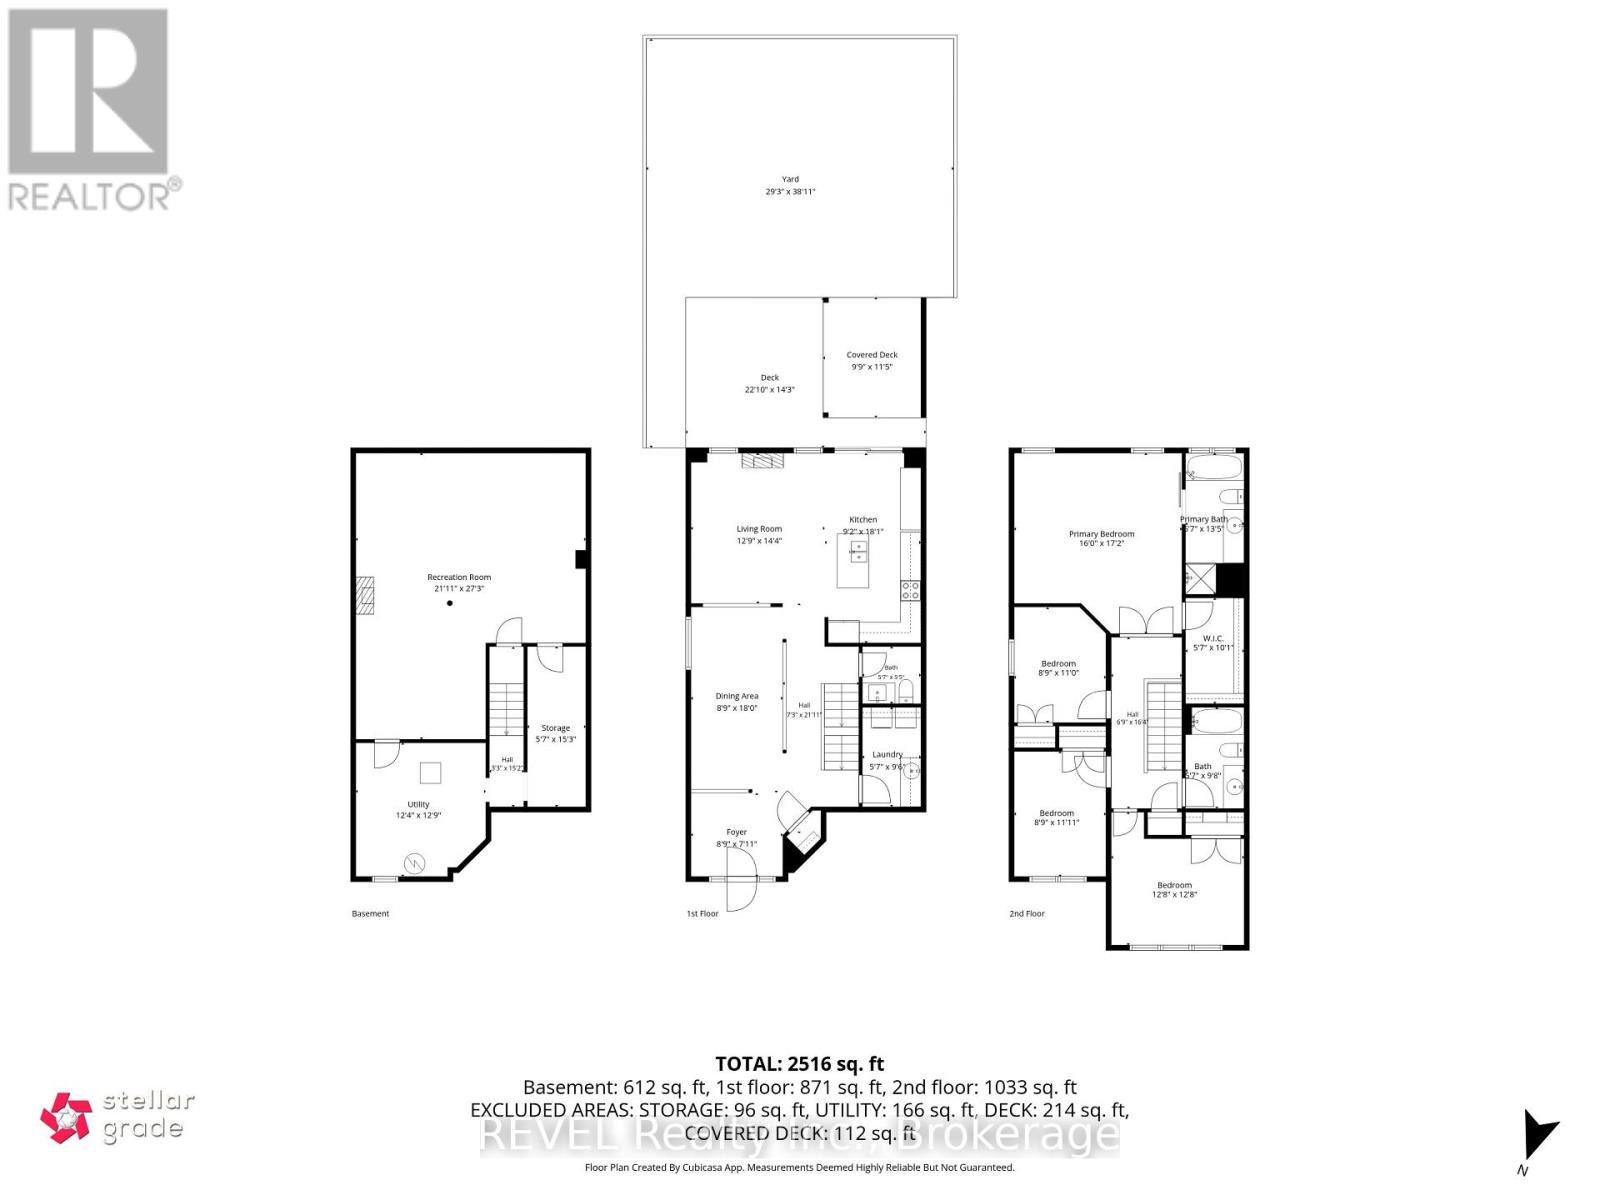
TIRED OF COMPROMISING ON SPACE, UPGRADES & PRIVACY? THIS HOME GIVES YOU ALL THREE! Discover a beautifully updated 4-bedroom, 3-bathroom family home that's bigger than it looks. Over 2000 square feet of total living space and designed for the way families actually live! At the heart of the home is a stunning updated kitchen showcasing a QUARTZ WATERFALL ISLAND, QUARTZ COUNTERTOPS, stylish BACKSPLASH, and stainless steel appliances. The open-concept kitchen and breakfast area offers a seamless walkout to the deck with gazebo and a fully fenced backyard with NO REAR NEIGHBOURS, giving you the privacy you've been searching for! Inside, enjoy a cozy living room with a gas fireplace and a large dining space with room for the whole family. Upstairs, the spacious primary suite features a walk-in closet and 4-piece ensuite with soaker tub and separate shower, while three additional generously sized bedrooms offer plenty of room for family, guests, or a home office. Still need more space? The expansive finished basement provides the perfect setting for movie nights, entertaining, or a dedicated recreation area, complete with waterproof vinyl flooring and LED pot lights. Main-floor laundry with garage access makes everyday living easier, while additional features include a natural gas BBQ hookup, Ecobee smart thermostat, and roof replaced in October 2021. WHY SETTLE FOR LESS WHEN YOU CAN HAVE THE SPACE, STYLE & PRIVACY YOUR FAMILY DESERVES (id:47564)
Open House
This property has open houses!
1:00 pm
Ends at:4:00 pm
2:00 pm
Ends at:4:00 pm
Property Details
| MLS® Number | E14169082 |
| Property Type | Single Family |
| Community Name | Bowmanville |
| Equipment Type | Water Heater |
| Parking Space Total | 3 |
| Rental Equipment Type | Water Heater |
Building
| Bathroom Total | 3 |
| Bedrooms Above Ground | 4 |
| Bedrooms Total | 4 |
| Amenities | Fireplace(s) |
| Appliances | Blinds, Dishwasher, Dryer, Microwave, Hood Fan, Washer, Refrigerator |
| Basement Development | Finished |
| Basement Type | N/a (finished) |
| Construction Style Attachment | Link |
| Cooling Type | Central Air Conditioning |
| Exterior Finish | Brick, Vinyl Siding |
| Fireplace Present | Yes |
| Fireplace Total | 2 |
| Flooring Type | Hardwood, Laminate, Vinyl |
| Foundation Type | Concrete |
| Half Bath Total | 1 |
| Heating Fuel | Natural Gas |
| Heating Type | Forced Air |
| Stories Total | 2 |
| Size Interior | 1,500 - 2,000 Sqft |
| Type | House |
| Utility Water | Municipal Water |
Parking
| Attached Garage | |
| Garage |
Land
| Acreage | No |
| Sewer | Sanitary Sewer |
| Size Depth | 115 Ft ,6 In |
| Size Frontage | 29 Ft ,7 In |
| Size Irregular | 29.6 X 115.5 Ft |
| Size Total Text | 29.6 X 115.5 Ft |
Rooms
| Level | Type | Length | Width | Dimensions |
|---|---|---|---|---|
| Second Level | Primary Bedroom | 4.88 m | 5.24 m | 4.88 m x 5.24 m |
| Second Level | Bedroom 2 | 2.71 m | 3.35 m | 2.71 m x 3.35 m |
| Second Level | Bedroom 3 | 2.71 m | 3.39 m | 2.71 m x 3.39 m |
| Second Level | Bedroom 4 | 3.86 m | 3.86 m | 3.86 m x 3.86 m |
| Basement | Recreational, Games Room | 6.43 m | 8.31 m | 6.43 m x 8.31 m |
| Main Level | Kitchen | 5.2 m | 2.75 m | 5.2 m x 2.75 m |
| Main Level | Living Room | 3.93 m | 4.39 m | 3.93 m x 4.39 m |
| Main Level | Dining Room | 2.71 m | 5.49 m | 2.71 m x 5.49 m |
| Main Level | Laundry Room | 1.74 m | 2.93 m | 1.74 m x 2.93 m |
https://www.realtor.ca/real-estate/30501441/95-goodwin-avenue-clarington-bowmanville-bowmanville

Broker
(855) 738-3547
1032 Brock Street S Unit: 200b-1
Whitby, Ontario L2N 4L8
(855) 738-3547
www.revelrealty.ca/
Broker
(855) 738-3547
1032 Brock Street S Unit: 200b-1
Whitby, Ontario L2N 4L8
(855) 738-3547
www.revelrealty.ca/
Contact Us
Contact us for more information

The trademarks REALTOR®, REALTORS®, and the REALTOR® logo are controlled by The Canadian Real Estate Association (CREA) and identify real estate professionals who are members of CREA. The trademarks MLS®, Multiple Listing Service® and the associated logos are owned by The Canadian Real Estate Association (CREA) and identify the quality of services provided by real estate professionals who are members of CREA. The trademark DDF® is owned by The Canadian Real Estate Association (CREA) and identifies CREA's Data Distribution Facility (DDF®)
November 11 2026 02:18:44
Central Lakes Association of REALTORS®
Revel Realty Inc.