 Karla Knows Quinte!



Call or Text
613 848 2252
15 Horton Court Belleville, Ontario K8P 0G7

$729,900
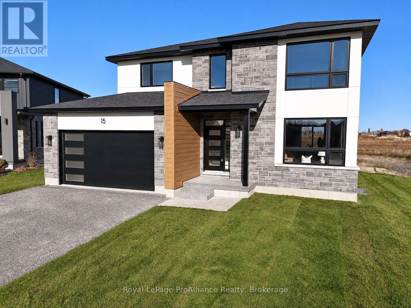
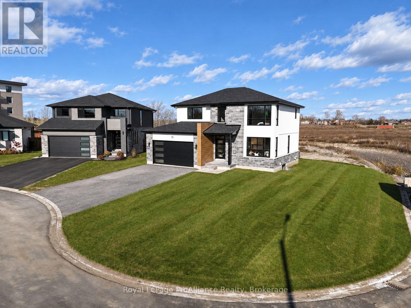
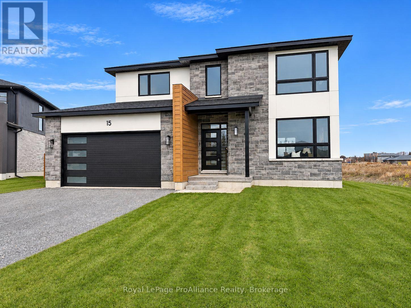
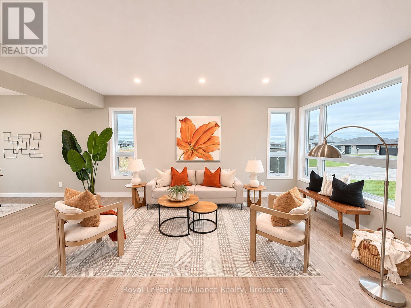
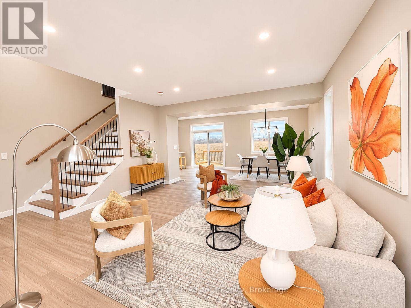
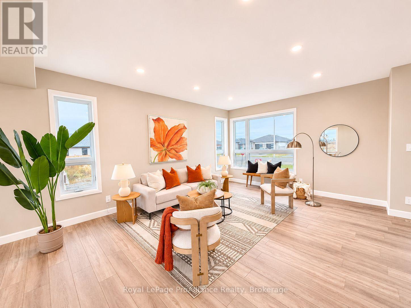
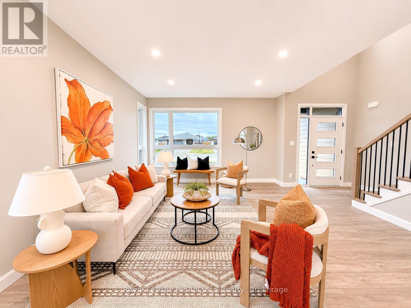
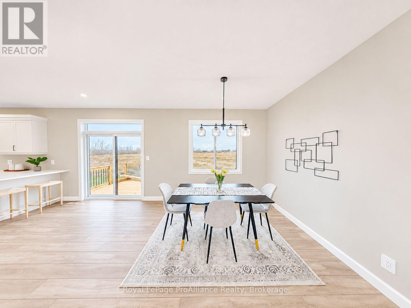
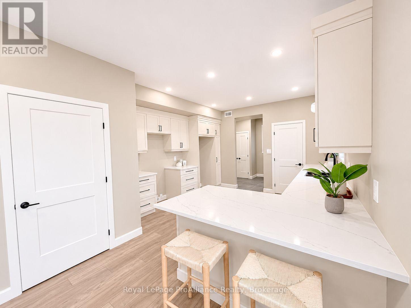
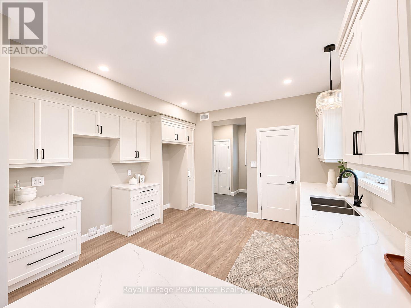
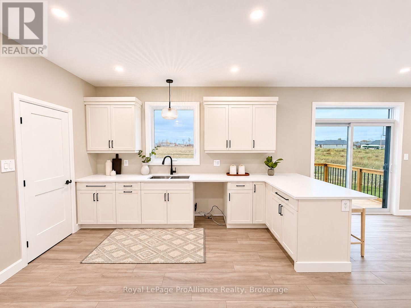
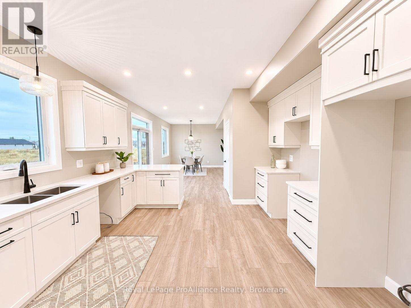
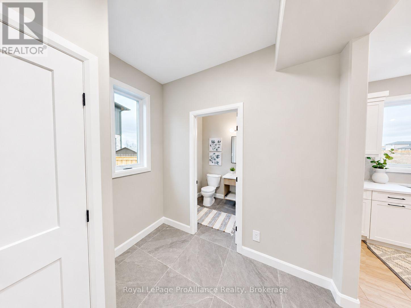
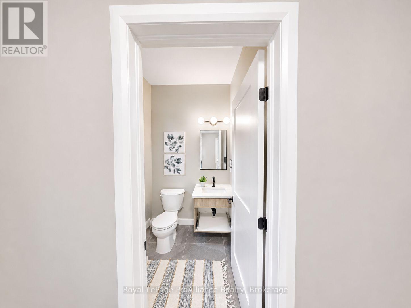
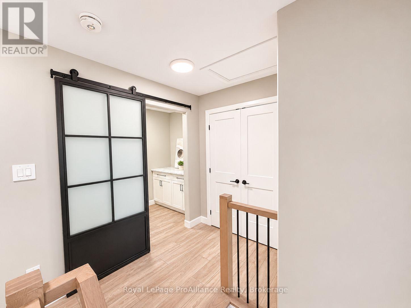
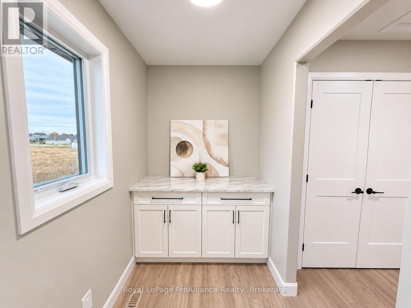
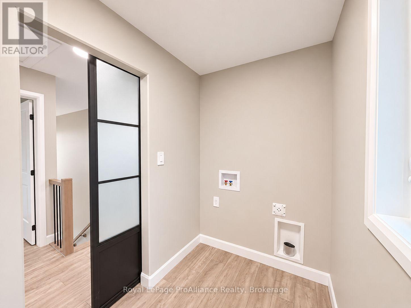
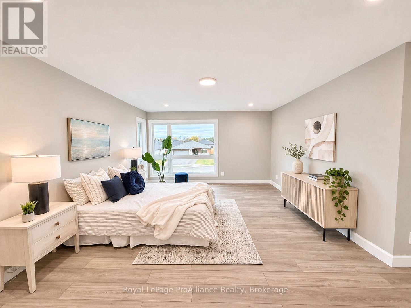
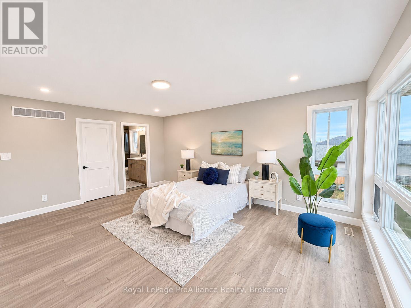
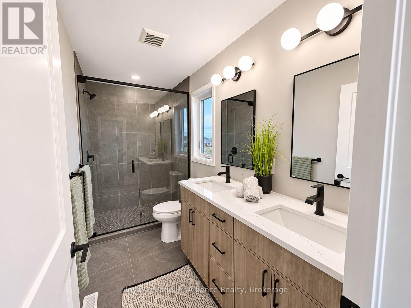
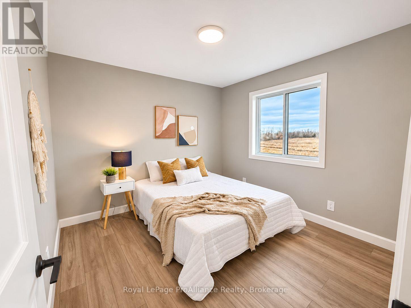
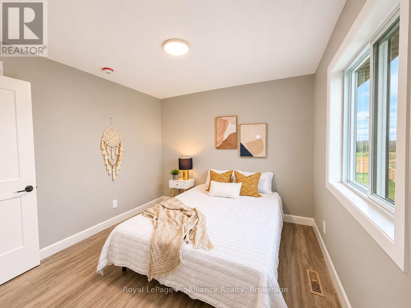
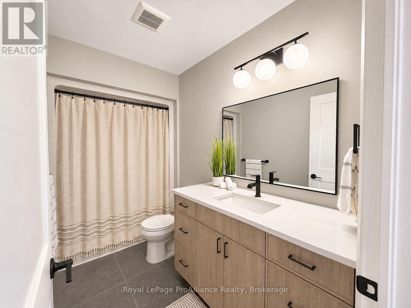
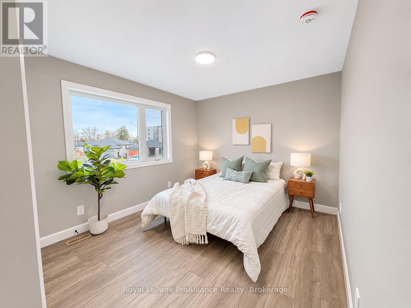
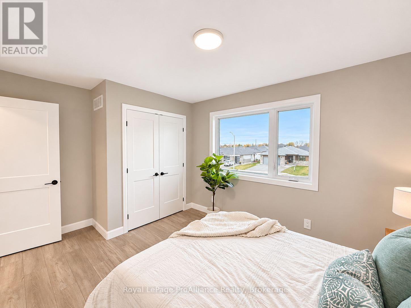
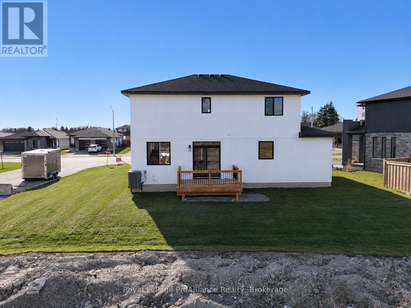
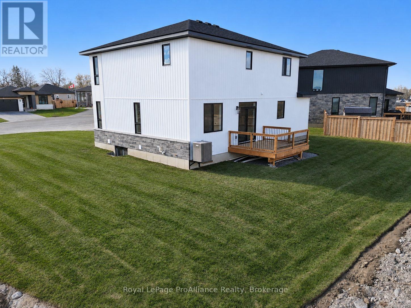
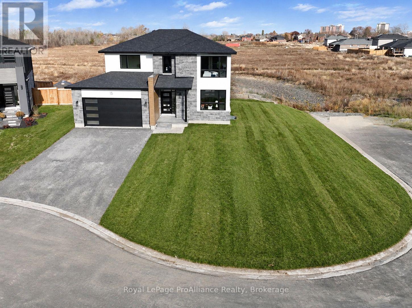
Immediate occupancy available - this brand-new home is ready for your next chapter. Thoughtful design and quality craftsmanship are showcased throughout this 3-bedroom, 3-bathroom 2-storey home by Cobblestone Homes, a trusted Belleville builder known for their quality construction and attention to detail. Set on a premium corner lot with no sidewalk interruption and driveway parking for four vehicles this 1,834 sq. ft. home stands out with an impressive front elevation featuring expansive windows-including two large, nearly floor-to-ceiling windows-along with a covered porch and striking curb appeal. Step inside to a full-height foyer leading into a bright main floor with 9' ceilings, pot lighting, hardwood through the living areas, and ceramic tile in wet spaces. A practical mudroom with a 2-piece bath and garage access adds convenience. The kitchen is both stylish and functional, offering quartz countertops, a walk-in pantry, breakfast bar, and generous prep space, seamlessly connecting to the dining and living areas-ideal for everyday living and entertaining. Upstairs, you'll find a dedicated laundry room and three well-sized bedrooms, including a spacious primary retreat with an oversized walk-in closet and a beautifully finished ensuite featuring a custom glass and ceramic shower and double quartz vanity. The unfinished basement provides excellent future potential with a bathroom rough-in and space for additional living areas. Outside, enjoy a sodded yard, paved driveway, stamped concrete porch, and a double-car garage with insulated door, windows, opener, and side entrance. Backed by a full Tarion Warranty and loaded with the premium features Cobblestone is known for-meaning very little need for upgrades-this home is located in the desirable Potters Creek neighbourhood, close to parks, schools, conservation areas, and just minutes to CFB Trenton. (id:47564)
Property Details
| MLS® Number | X14171394 |
| Property Type | Single Family |
| Community Name | Belleville Ward |
| Equipment Type | Water Heater, Water Heater - Tankless |
| Parking Space Total | 4 |
| Rental Equipment Type | Water Heater, Water Heater - Tankless |
Building
| Bathroom Total | 3 |
| Bedrooms Above Ground | 3 |
| Bedrooms Total | 3 |
| Basement Development | Unfinished |
| Basement Type | Full (unfinished) |
| Construction Style Attachment | Detached |
| Cooling Type | Central Air Conditioning |
| Exterior Finish | Stone, Vinyl Siding |
| Foundation Type | Poured Concrete |
| Half Bath Total | 1 |
| Heating Fuel | Natural Gas |
| Heating Type | Forced Air |
| Stories Total | 2 |
| Size Interior | 1,500 - 2,000 Sqft |
| Type | House |
| Utility Water | Municipal Water |
Parking
| Attached Garage | |
| Garage |
Land
| Acreage | No |
| Sewer | Sanitary Sewer |
| Size Depth | 27 M |
| Size Frontage | 21 M |
| Size Irregular | 21 X 27 M |
| Size Total Text | 21 X 27 M |
Rooms
| Level | Type | Length | Width | Dimensions |
|---|---|---|---|---|
| Main Level | Living Room | 6.2 m | 5.92 m | 6.2 m x 5.92 m |
| Main Level | Dining Room | 4.93 m | 2.92 m | 4.93 m x 2.92 m |
| Main Level | Kitchen | 5.14 m | 4 m | 5.14 m x 4 m |
| Main Level | Laundry Room | 2.36 m | 2.41 m | 2.36 m x 2.41 m |
| Main Level | Bathroom | 1.52 m | 1.5 m | 1.52 m x 1.5 m |
| Upper Level | Bathroom | 2.96 m | 1.47 m | 2.96 m x 1.47 m |
| Upper Level | Primary Bedroom | 4.94 m | 5.32 m | 4.94 m x 5.32 m |
| Upper Level | Bathroom | 1.57 m | 3.36 m | 1.57 m x 3.36 m |
| Upper Level | Bedroom 2 | 4.27 m | 3.16 m | 4.27 m x 3.16 m |
| Upper Level | Bedroom 3 | 2.96 m | 3.1 m | 2.96 m x 3.1 m |
| Upper Level | Office | 2.7 m | 1.56 m | 2.7 m x 1.56 m |

Broker
(613) 707-3352

357 Front Street
Belleville, Ontario K8N 2Z9
(613) 966-6060
(613) 966-2904
www.discoverroyallepage.ca/

Salesperson
(613) 707-3352
www.ruforealestate.ca/
www.facebook.com/dougandjudi
www.instagram.com/ruforealestateteam
357 Front Street
Belleville, Ontario K8N 2Z9
(613) 966-6060
(613) 966-2904
www.discoverroyallepage.ca/
Contact Us
Contact us for more information

The trademarks REALTOR®, REALTORS®, and the REALTOR® logo are controlled by The Canadian Real Estate Association (CREA) and identify real estate professionals who are members of CREA. The trademarks MLS®, Multiple Listing Service® and the associated logos are owned by The Canadian Real Estate Association (CREA) and identify the quality of services provided by real estate professionals who are members of CREA. The trademark DDF® is owned by The Canadian Real Estate Association (CREA) and identifies CREA's Data Distribution Facility (DDF®)
November 12 2026 04:01:05
Central Lakes Association of REALTORS®
Royal LePage Proalliance Realty