 Karla Knows Quinte!



Call or Text
613 848 2252
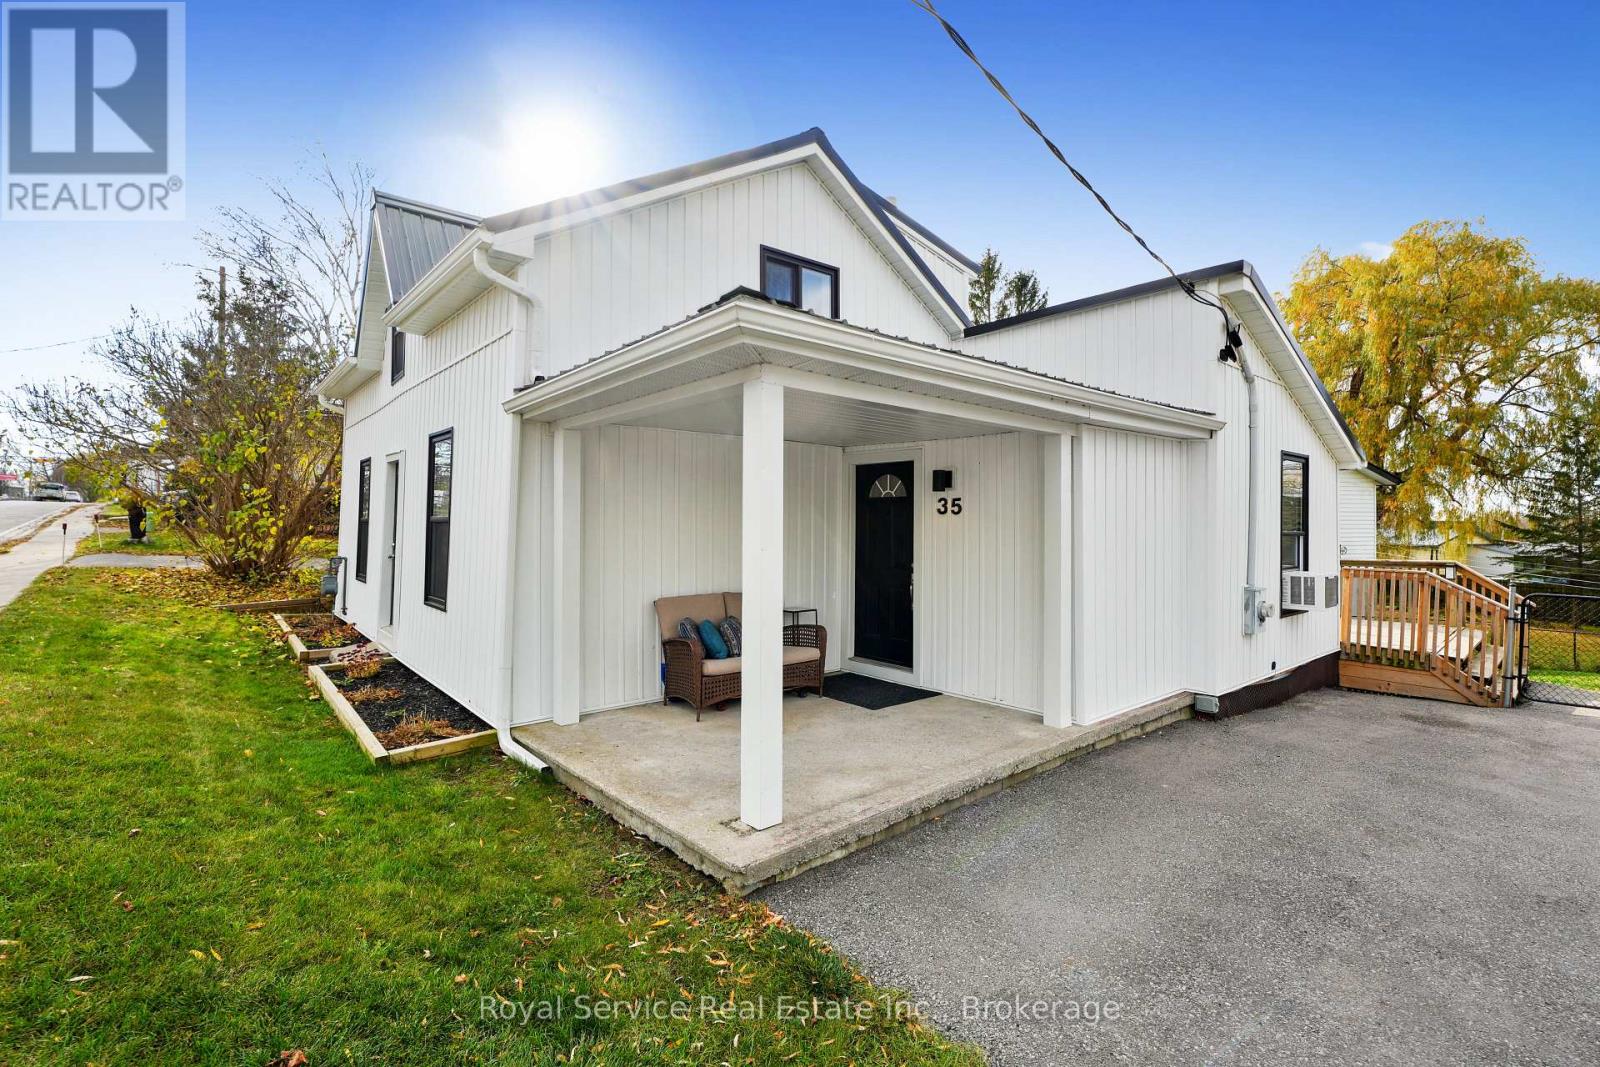
35 Toronto Street Cramahe, Ontario K0K 1S0
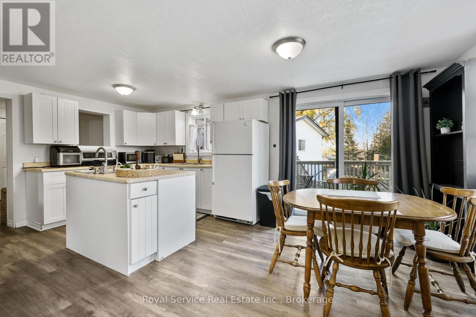
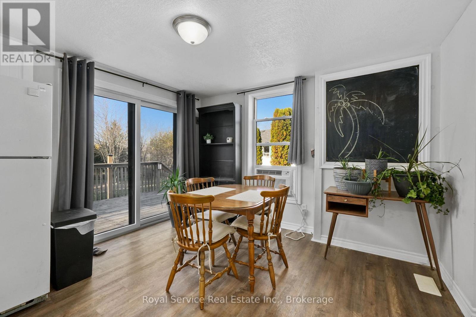
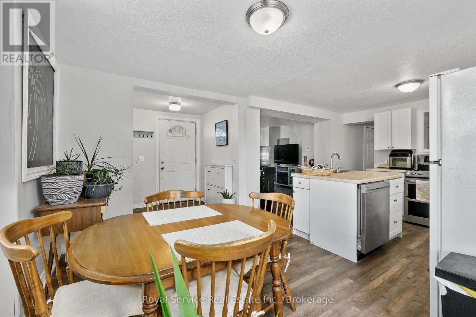
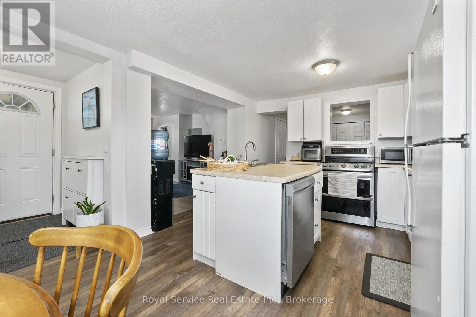
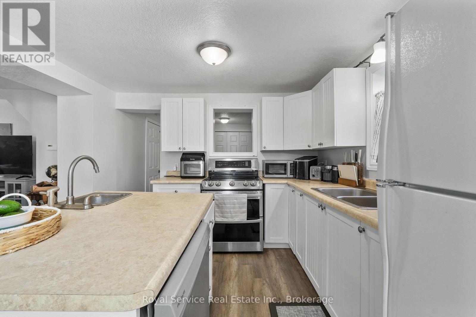
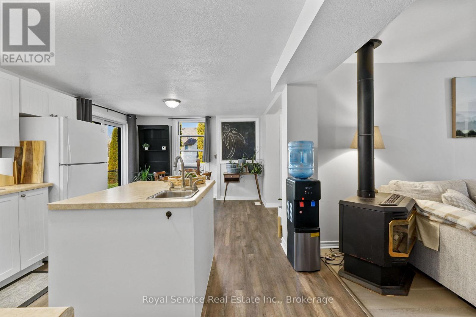
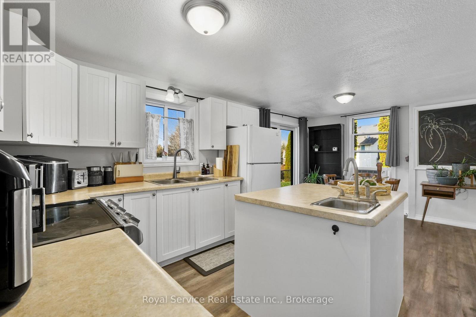
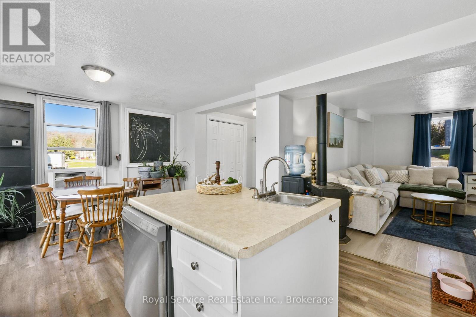
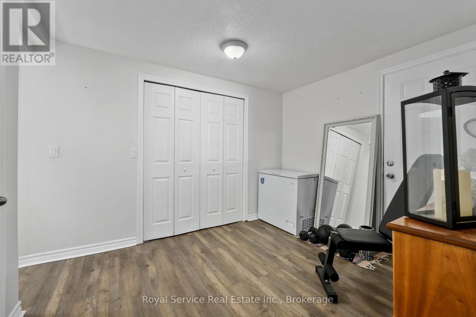
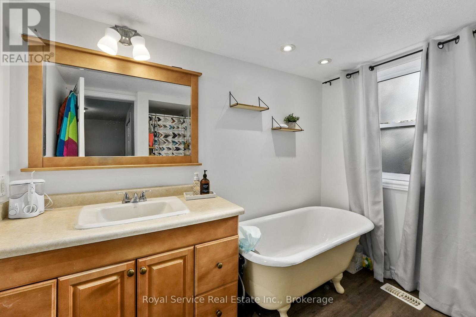
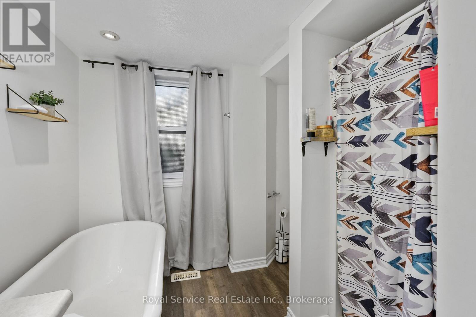
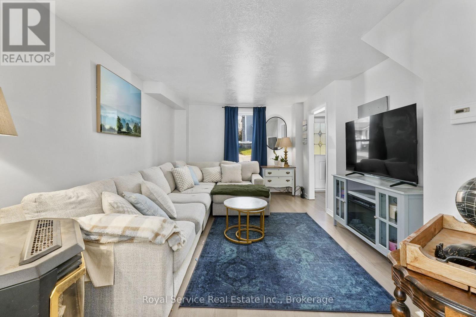
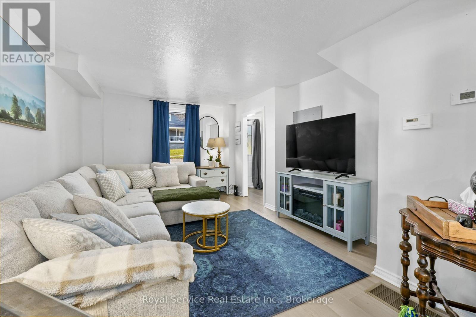
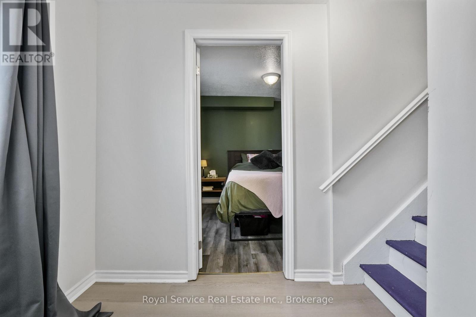
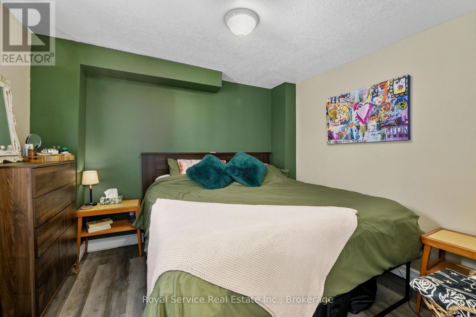
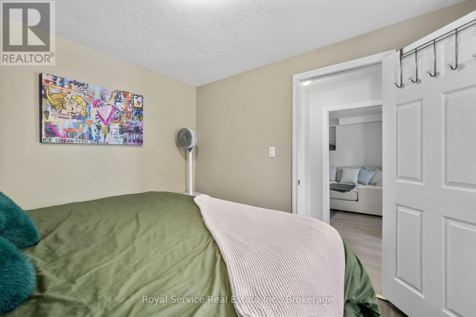
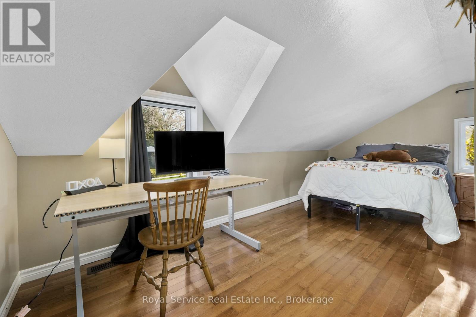
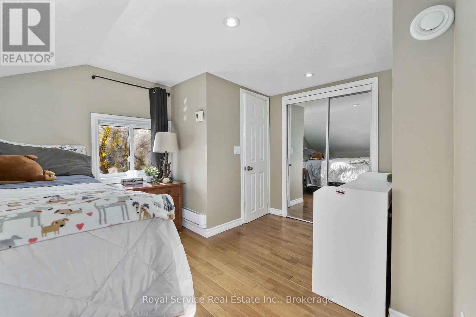
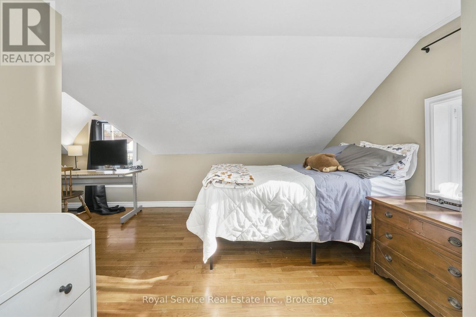
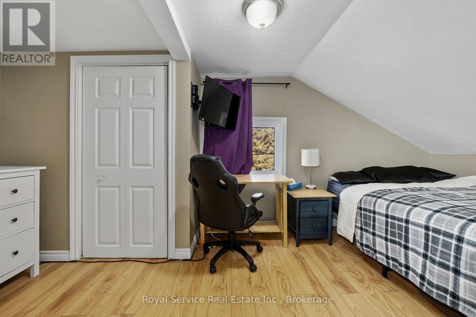
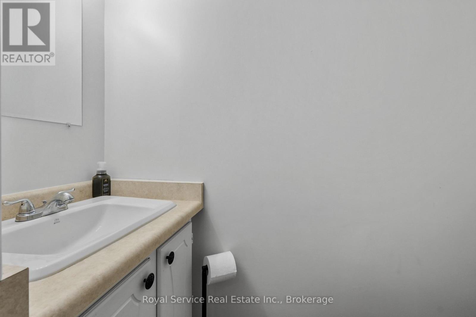
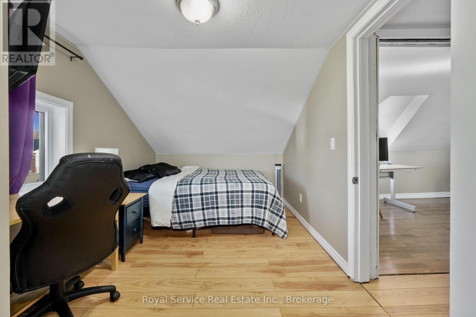
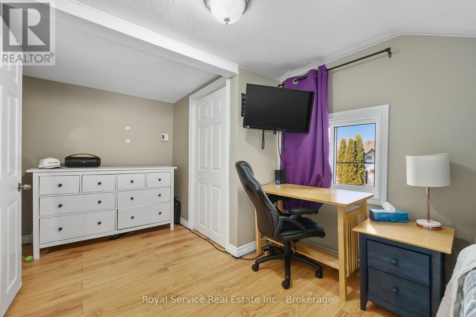
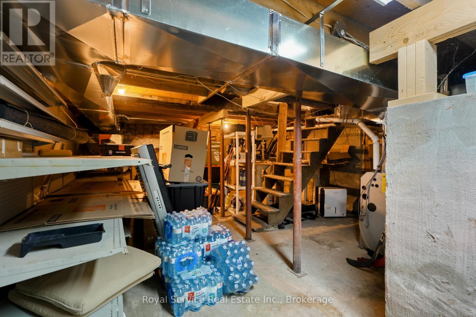

$435,000
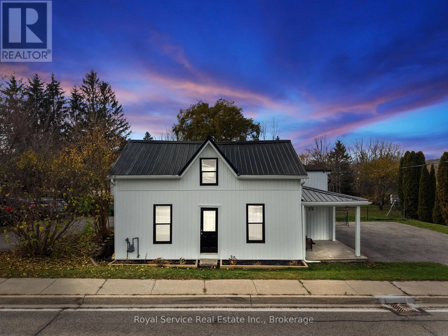
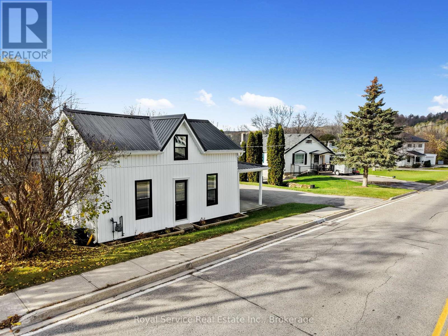
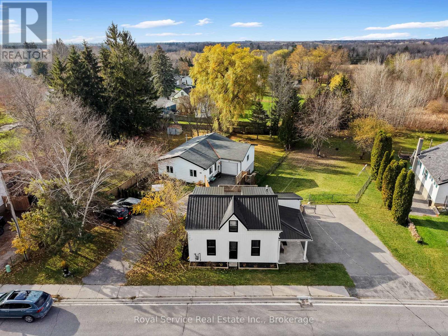
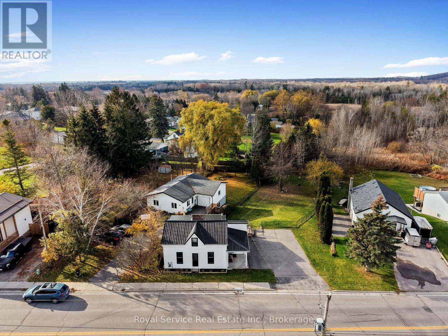
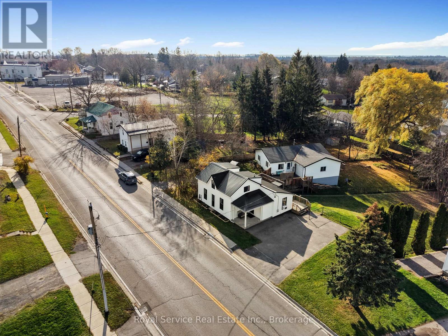
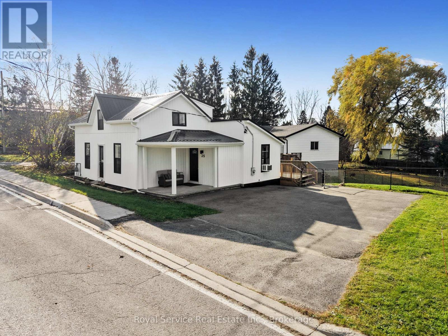
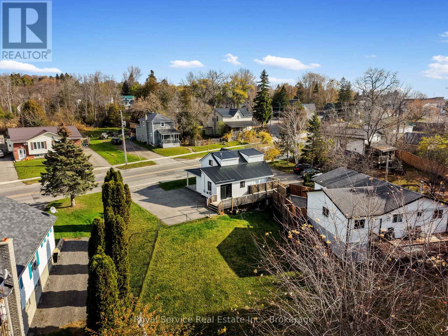
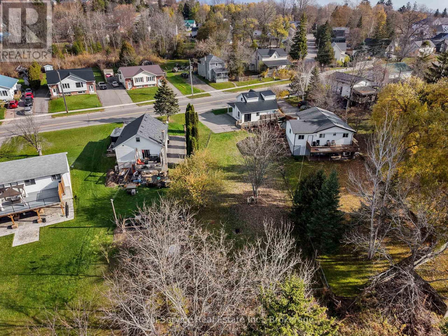
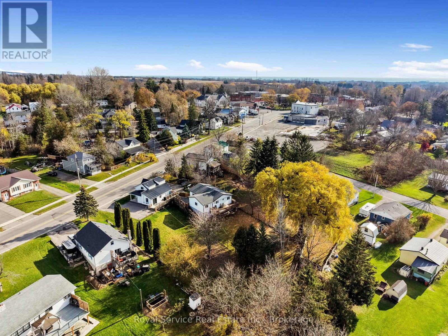
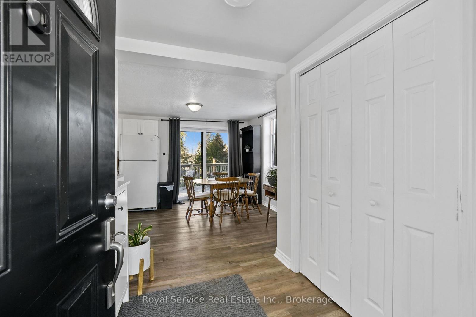
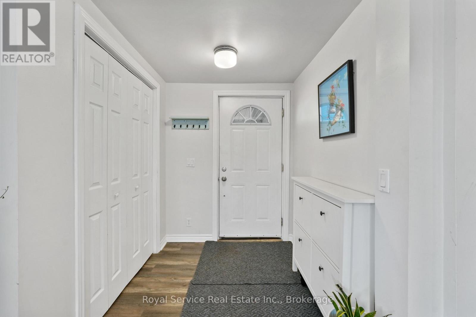
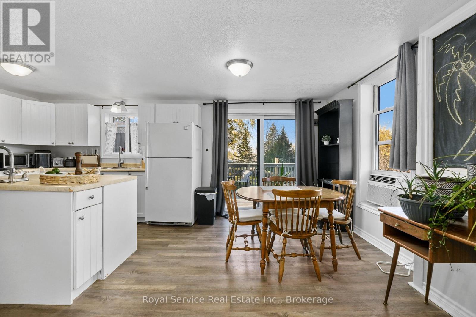
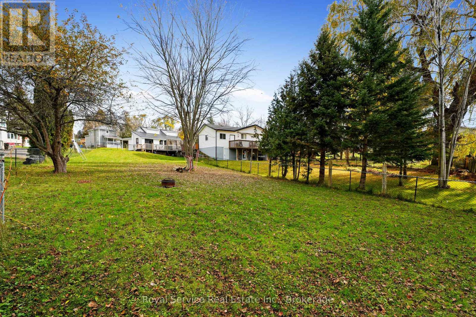
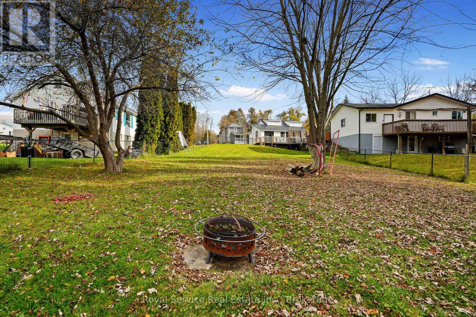
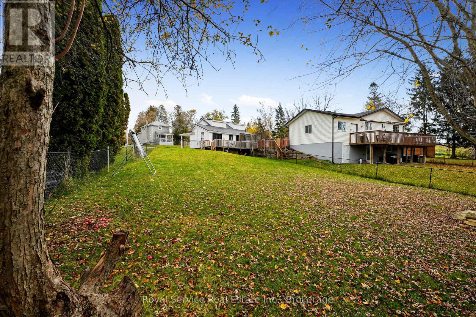
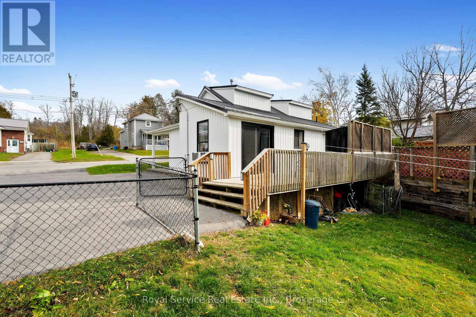
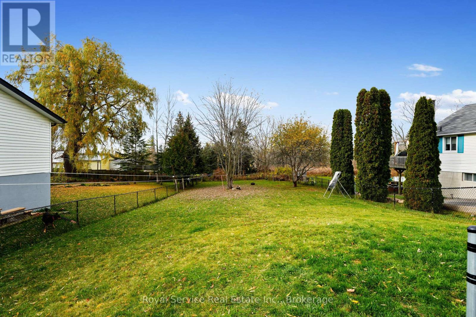
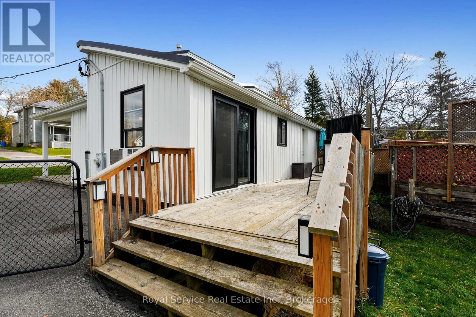
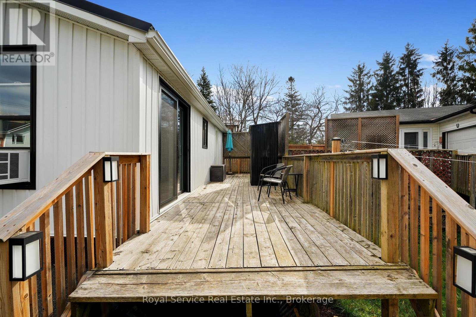
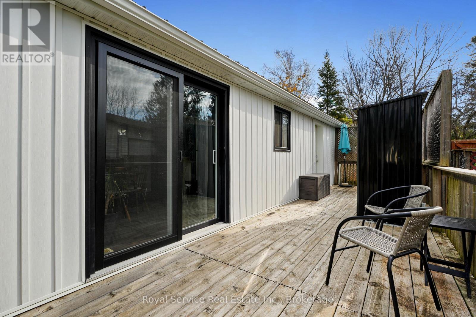
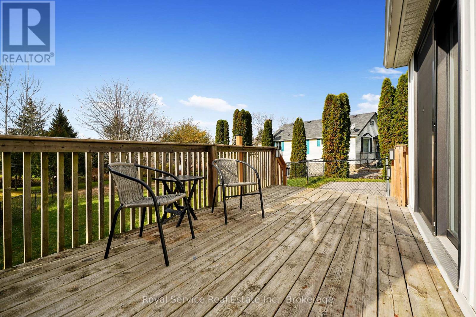
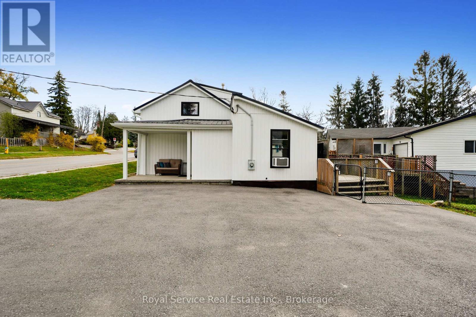
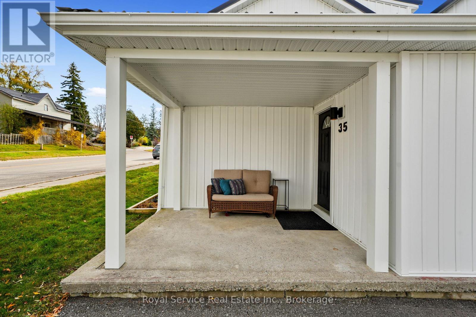
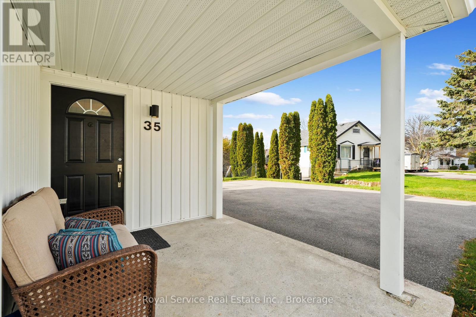
A Little Charm, A Lot of Convenience, and a Place to Call Home. Welcome to this charming Colborne home, where comfortable living meets a wonderful neighbourhood and a location that makes everyday life just a little easier. Whether you're looking to purchase your very first home or ready to downsize into something a little more manageable, this lovely property could be just what you've been waiting for.Enjoy the convenience of being close to local parks, restaurants, shopping, and all the everyday amenities you need. With easy access to Highway 401 and the beautiful shores of Lake Ontario just a short drive away, you'll love having so much within reach.Step outside and discover a large, fully fenced backyard with plenty of room to garden, entertain, let the kids and pets play, or simply enjoy some fresh air. The paved driveway adds everyday convenience, while the deck is the perfect spot to start your morning with a coffee, soak up the sunshine, and enjoy a little quiet time before the day gets going.Located in a welcoming neighbourhood, this home offers the perfect opportunity to enjoy comfortable living, a great location, and a little more time to enjoy the things that matter most. First home? Fresh start? Simplifying life? Whatever your next chapter looks like, this charming Colborne home is ready to welcome you. (id:47564)
Open House
This property has open houses!
1:00 pm
Ends at:3:00 pm
Property Details
| MLS® Number | X14172760 |
| Property Type | Single Family |
| Community Name | Colborne |
| Amenities Near By | Park |
| Features | Carpet Free |
| Parking Space Total | 4 |
| Structure | Deck |
Building
| Bathroom Total | 2 |
| Bedrooms Above Ground | 3 |
| Bedrooms Total | 3 |
| Amenities | Fireplace(s) |
| Appliances | Dishwasher, Dryer, Freezer, Microwave, Stove, Washer, Refrigerator |
| Basement Development | Unfinished |
| Basement Type | Full (unfinished) |
| Construction Style Attachment | Detached |
| Cooling Type | Window Air Conditioner |
| Exterior Finish | Vinyl Siding |
| Fireplace Present | Yes |
| Fireplace Total | 1 |
| Foundation Type | Block |
| Half Bath Total | 1 |
| Heating Fuel | Natural Gas |
| Heating Type | Forced Air |
| Stories Total | 2 |
| Size Interior | 1,100 - 1,500 Sqft |
| Type | House |
| Utility Water | Municipal Water |
Parking
| No Garage |
Land
| Acreage | No |
| Fence Type | Fenced Yard |
| Land Amenities | Park |
| Sewer | Sanitary Sewer |
| Size Depth | 214 Ft |
| Size Frontage | 66 Ft ,6 In |
| Size Irregular | 66.5 X 214 Ft ; Irregular |
| Size Total Text | 66.5 X 214 Ft ; Irregular |
Rooms
| Level | Type | Length | Width | Dimensions |
|---|---|---|---|---|
| Second Level | Primary Bedroom | 5.083 m | 4.468 m | 5.083 m x 4.468 m |
| Second Level | Bedroom 3 | 5.084 m | 2.506 m | 5.084 m x 2.506 m |
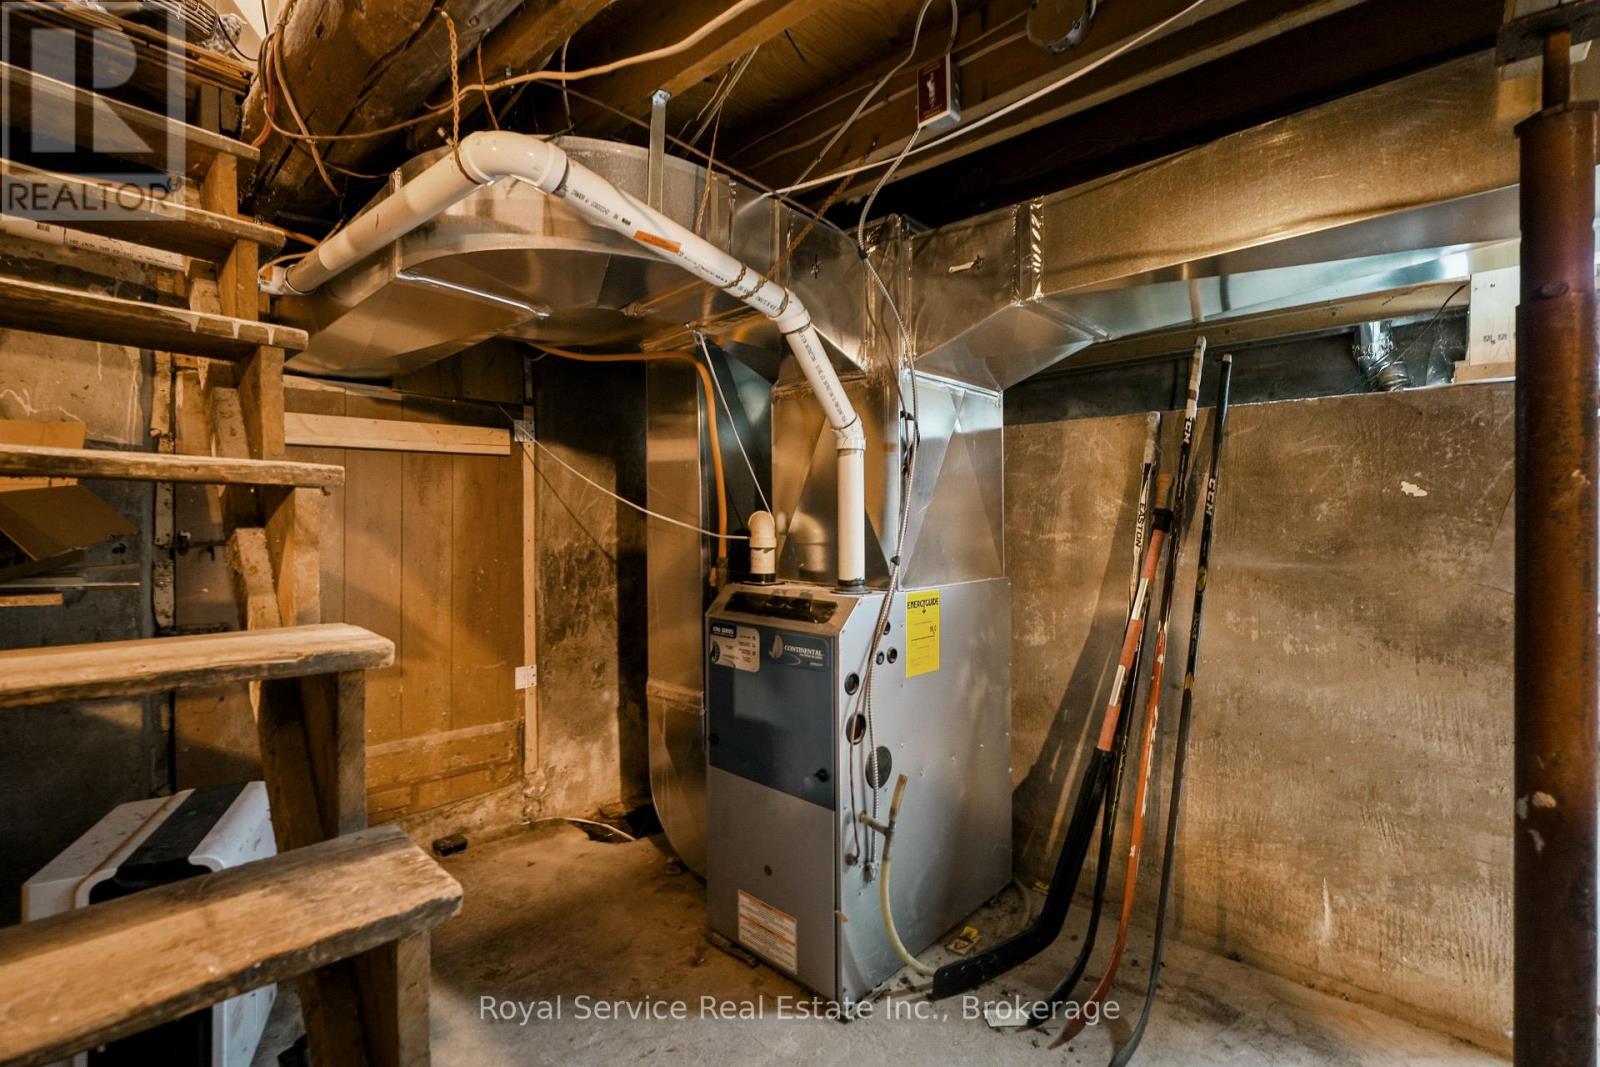
| Basement | Furnace | 7.371 m | 4.691 m | 7.371 m x 4.691 m |
| Main Level | Kitchen | 5.731 m | 3.327 m | 5.731 m x 3.327 m |
| Main Level | Family Room | 4.924 m | 3.311 m | 4.924 m x 3.311 m |
| Main Level | Bedroom | 3.31 m | 2.844 m | 3.31 m x 2.844 m |
| Main Level | Office | 3.24 m | 2.733 m | 3.24 m x 2.733 m |
| Main Level | Bathroom | 2.863 m | 1.666 m | 2.863 m x 1.666 m |
https://www.realtor.ca/real-estate/30504628/35-toronto-street-cramahe-colborne-colborne

Salesperson
(905) 372-3200
www.facebook.com/pammyvbuyandsellwithme
www.instagram.com/pammyv_buyandsellwithme

36 Covert Street
Cobourg, Ontario K9A 2L6
(905) 372-3200
(905) 372-1701
www.royalservice.ca/
Contact Us
Contact us for more information

The trademarks REALTOR®, REALTORS®, and the REALTOR® logo are controlled by The Canadian Real Estate Association (CREA) and identify real estate professionals who are members of CREA. The trademarks MLS®, Multiple Listing Service® and the associated logos are owned by The Canadian Real Estate Association (CREA) and identify the quality of services provided by real estate professionals who are members of CREA. The trademark DDF® is owned by The Canadian Real Estate Association (CREA) and identifies CREA's Data Distribution Facility (DDF®)
November 12 2026 12:49:30
Central Lakes Association of REALTORS®
Royal Service Real Estate Inc.