 Karla Knows Quinte!



Call or Text
613 848 2252
229 Market Street Trent Hills, Ontario K0L 1L0

$499,000
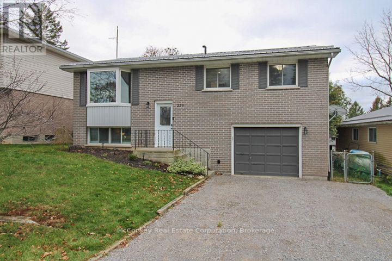
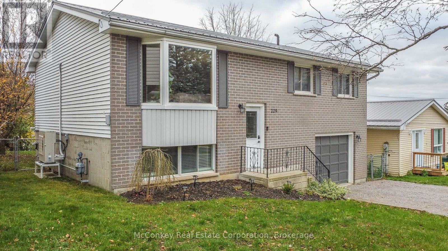
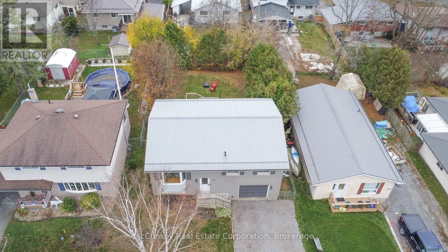
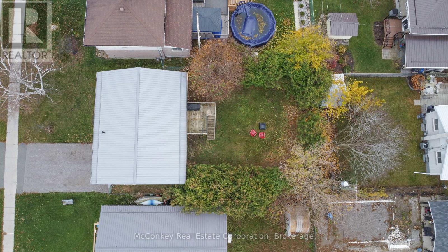
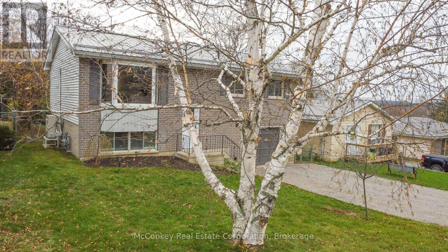
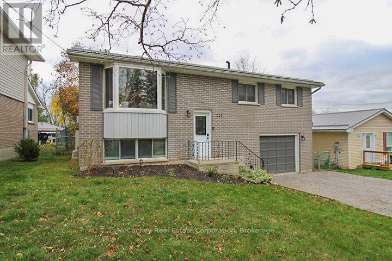
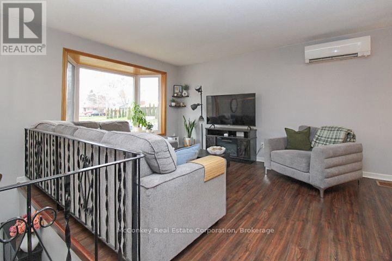
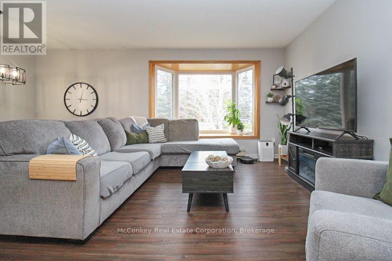
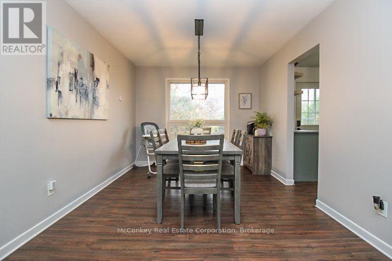
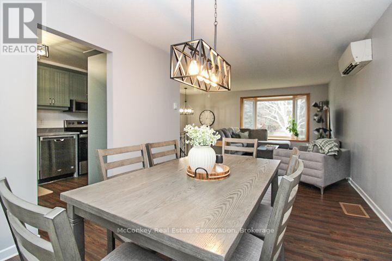
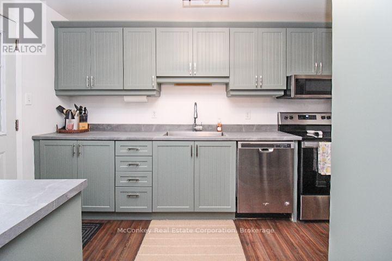
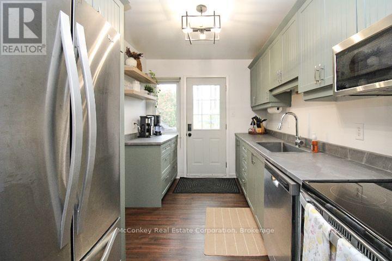
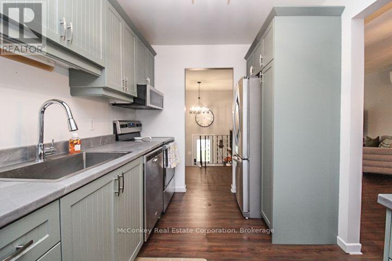
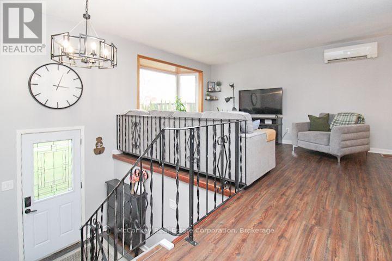
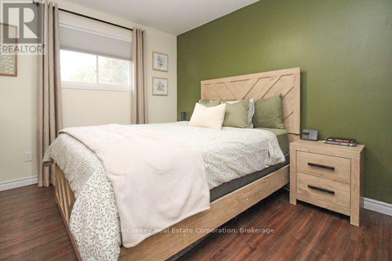
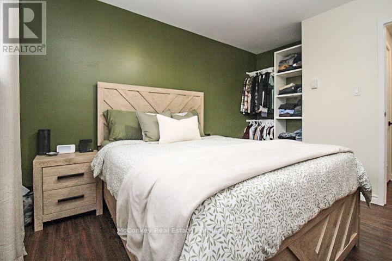
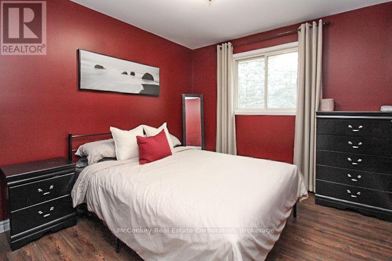
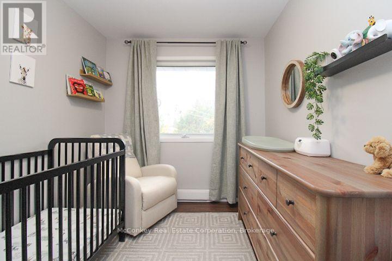
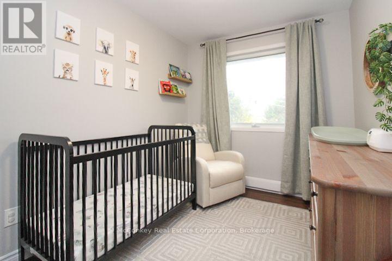
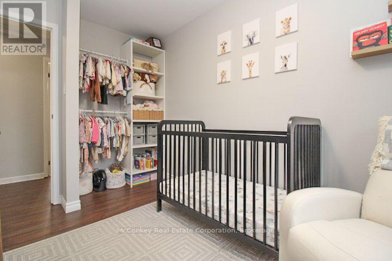
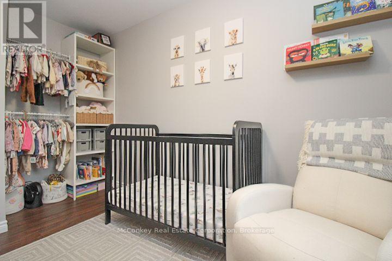
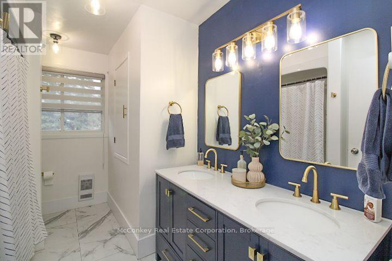
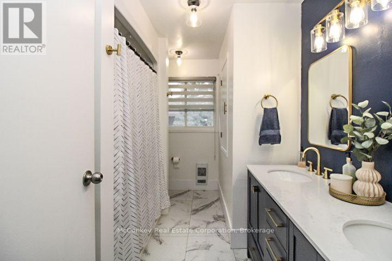
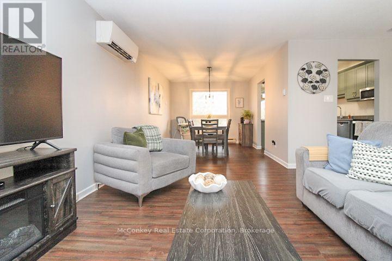
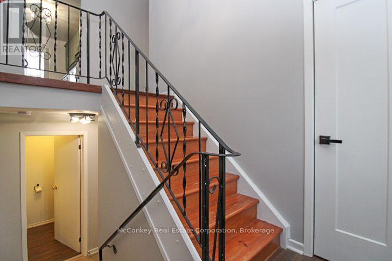
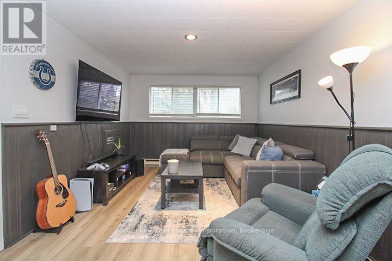
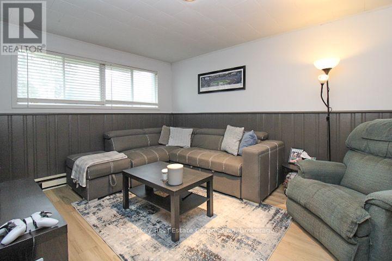
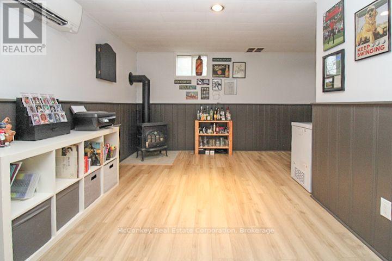
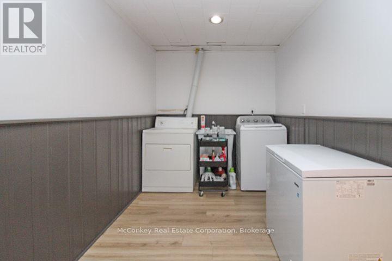
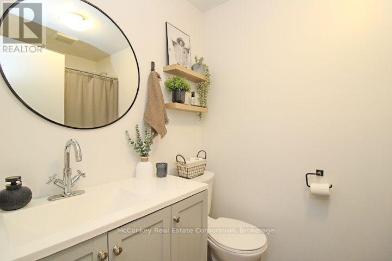
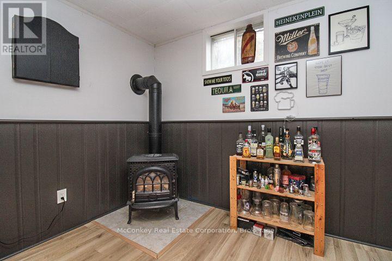
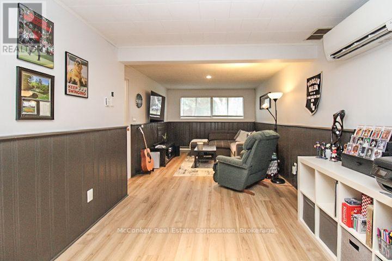
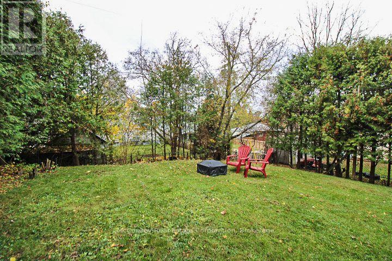
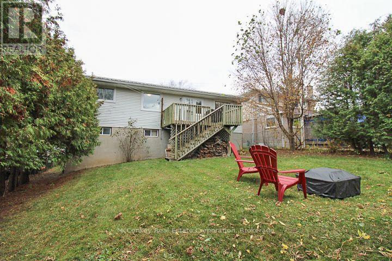
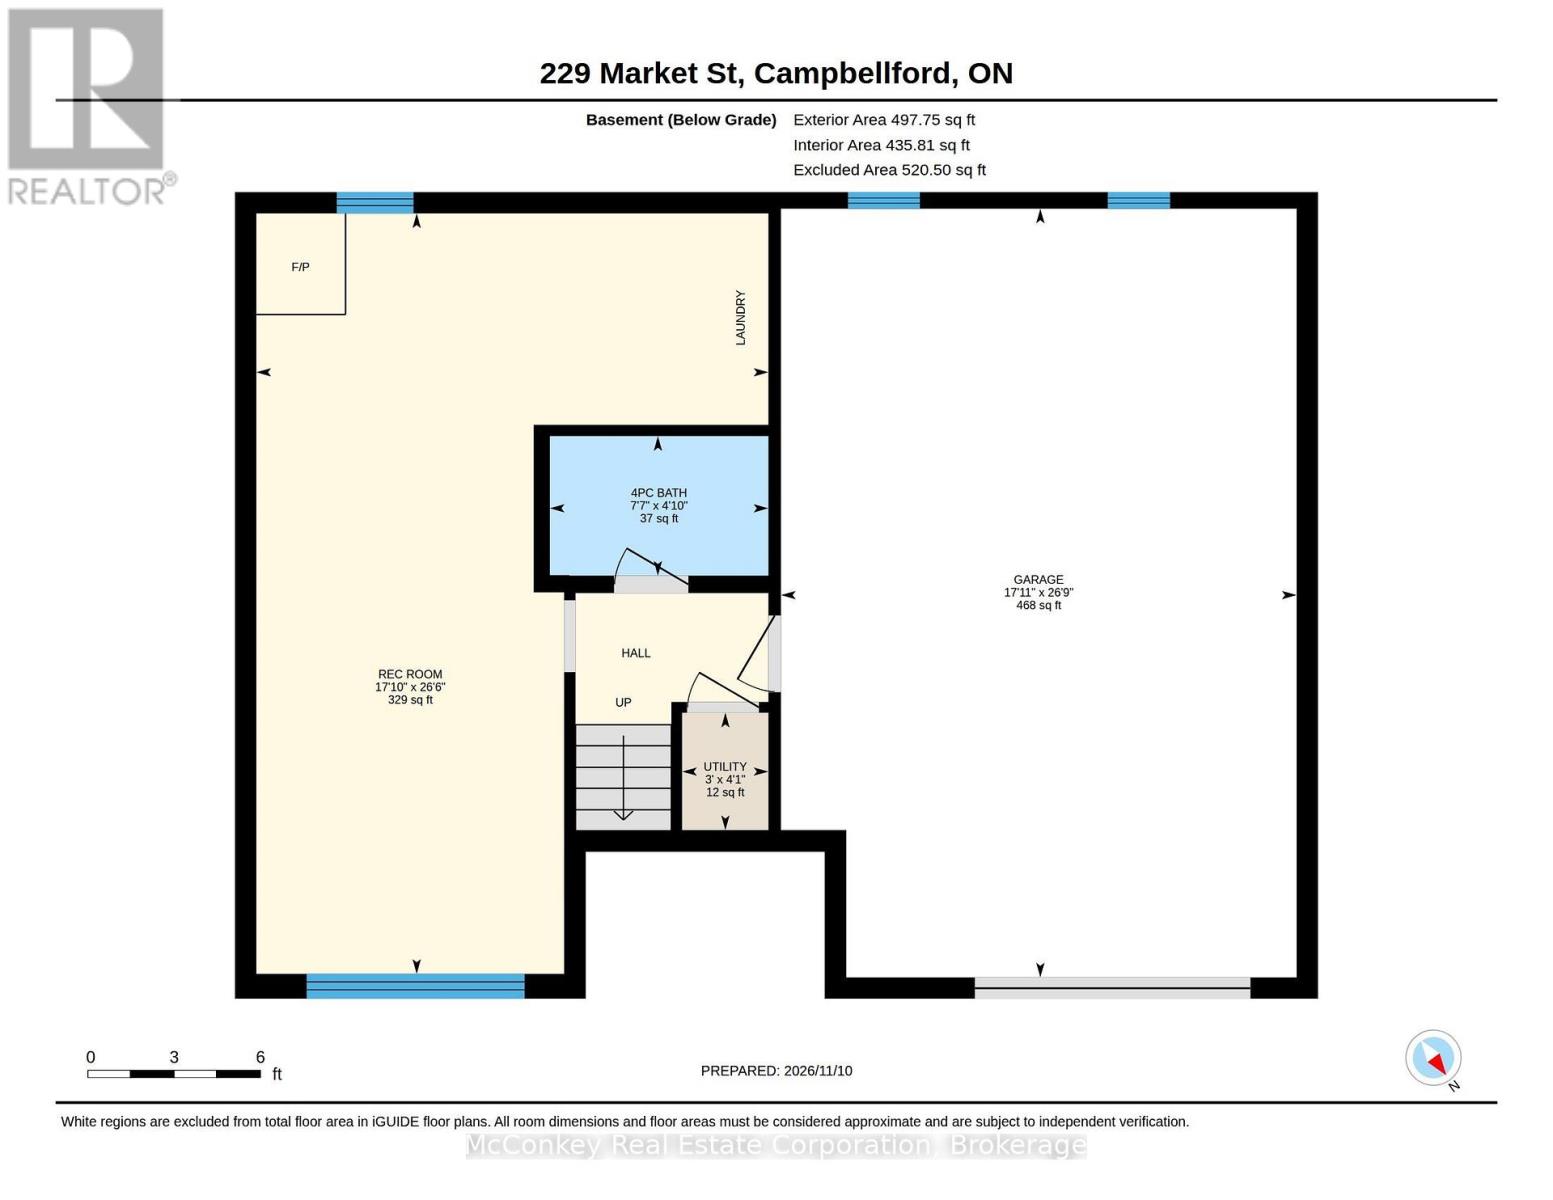
Welcome to 229 Market Street in Campbellford. This well-maintained, three-bedroom raised bungalow offers a functional layout with an open-concept living and dining area, a bright kitchen with stainless steel appliances, and a recently renovated main-floor bathroom. The partially finished lower level features updated flooring, a spacious recreation room with a gas fireplace, a second three-piece bathroom, and laundry facilities. Outside, enjoy a fully fenced backyard with a deck and added privacy provided by mature cedars. Complete with an attached garage and conveniently located close to schools, the hospital, arena, and other local amenities, this home offers comfortable living in an established neighbourhood. (id:47564)
Property Details
| MLS® Number | X14173586 |
| Property Type | Single Family |
| Community Name | Campbellford |
| Amenities Near By | Golf Nearby, Hospital, Schools |
| Parking Space Total | 5 |
Building
| Bathroom Total | 2 |
| Bedrooms Above Ground | 3 |
| Bedrooms Total | 3 |
| Age | 31 To 50 Years |
| Appliances | Water Heater, Dishwasher, Dryer, Microwave, Stove, Washer, Window Coverings, Refrigerator |
| Architectural Style | Raised Bungalow |
| Basement Development | Partially Finished |
| Basement Type | N/a (partially Finished) |
| Construction Style Attachment | Detached |
| Exterior Finish | Brick, Vinyl Siding |
| Fireplace Present | Yes |
| Foundation Type | Block |
| Heating Fuel | Natural Gas |
| Heating Type | Heat Pump |
| Stories Total | 1 |
| Size Interior | 700 - 1,100 Sqft |
| Type | House |
| Utility Water | Municipal Water |
Parking
| Garage |
Land
| Acreage | No |
| Fence Type | Fenced Yard |
| Land Amenities | Golf Nearby, Hospital, Schools |
| Sewer | Sanitary Sewer |
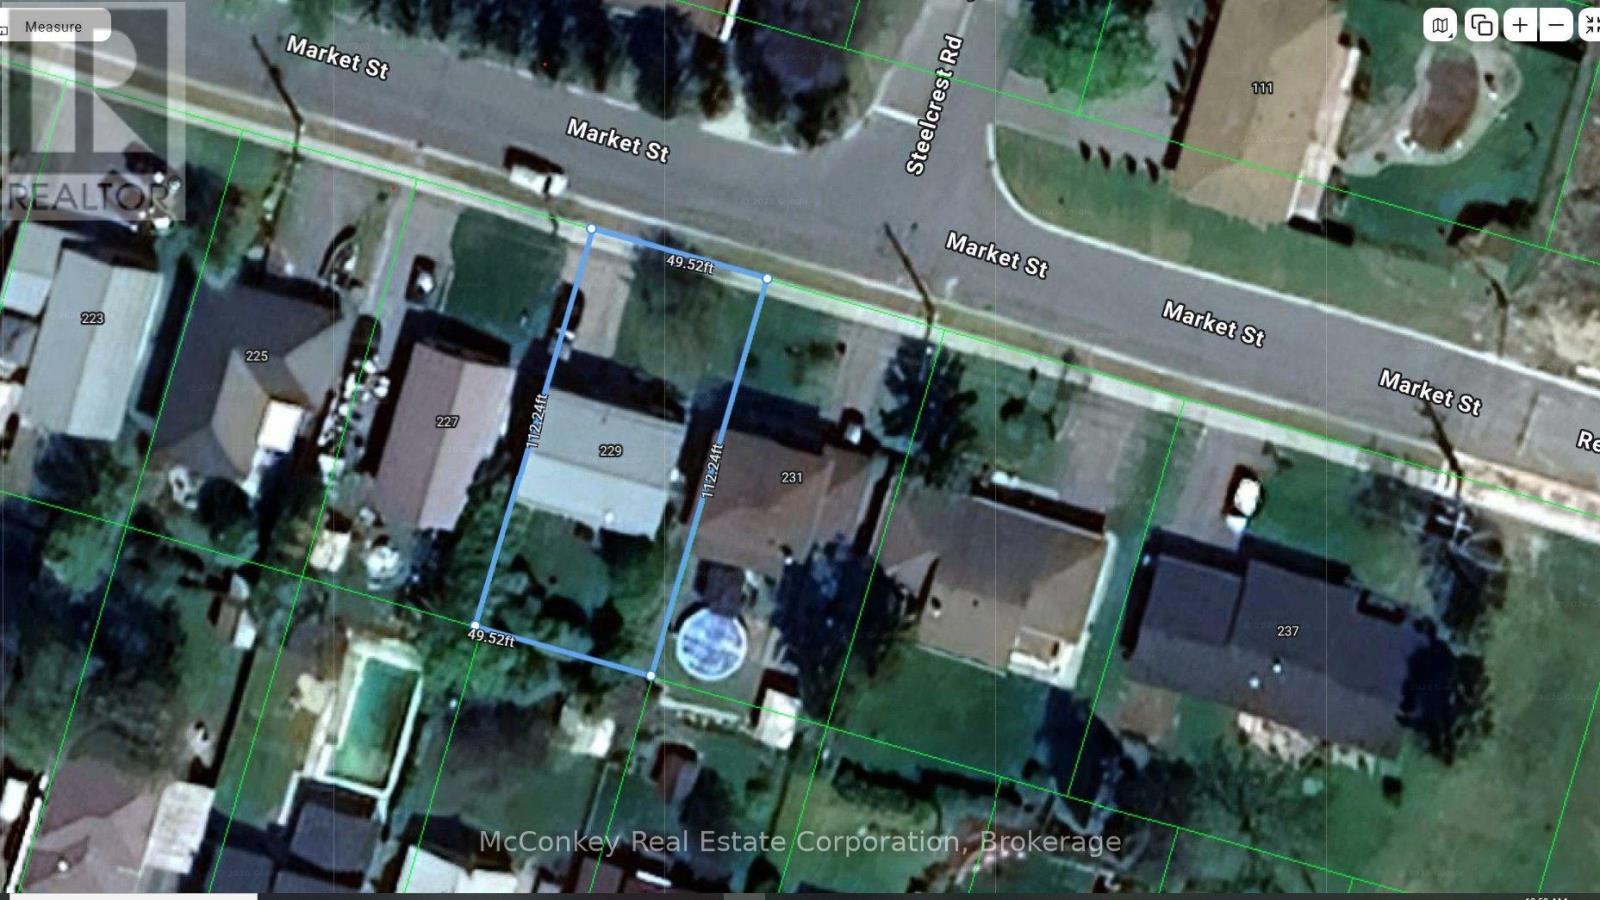
| Size Depth | 112 Ft ,2 In |
| Size Frontage | 49 Ft ,6 In |
| Size Irregular | 49.5 X 112.2 Ft |
| Size Total Text | 49.5 X 112.2 Ft |
| Zoning Description | R1 |
Rooms
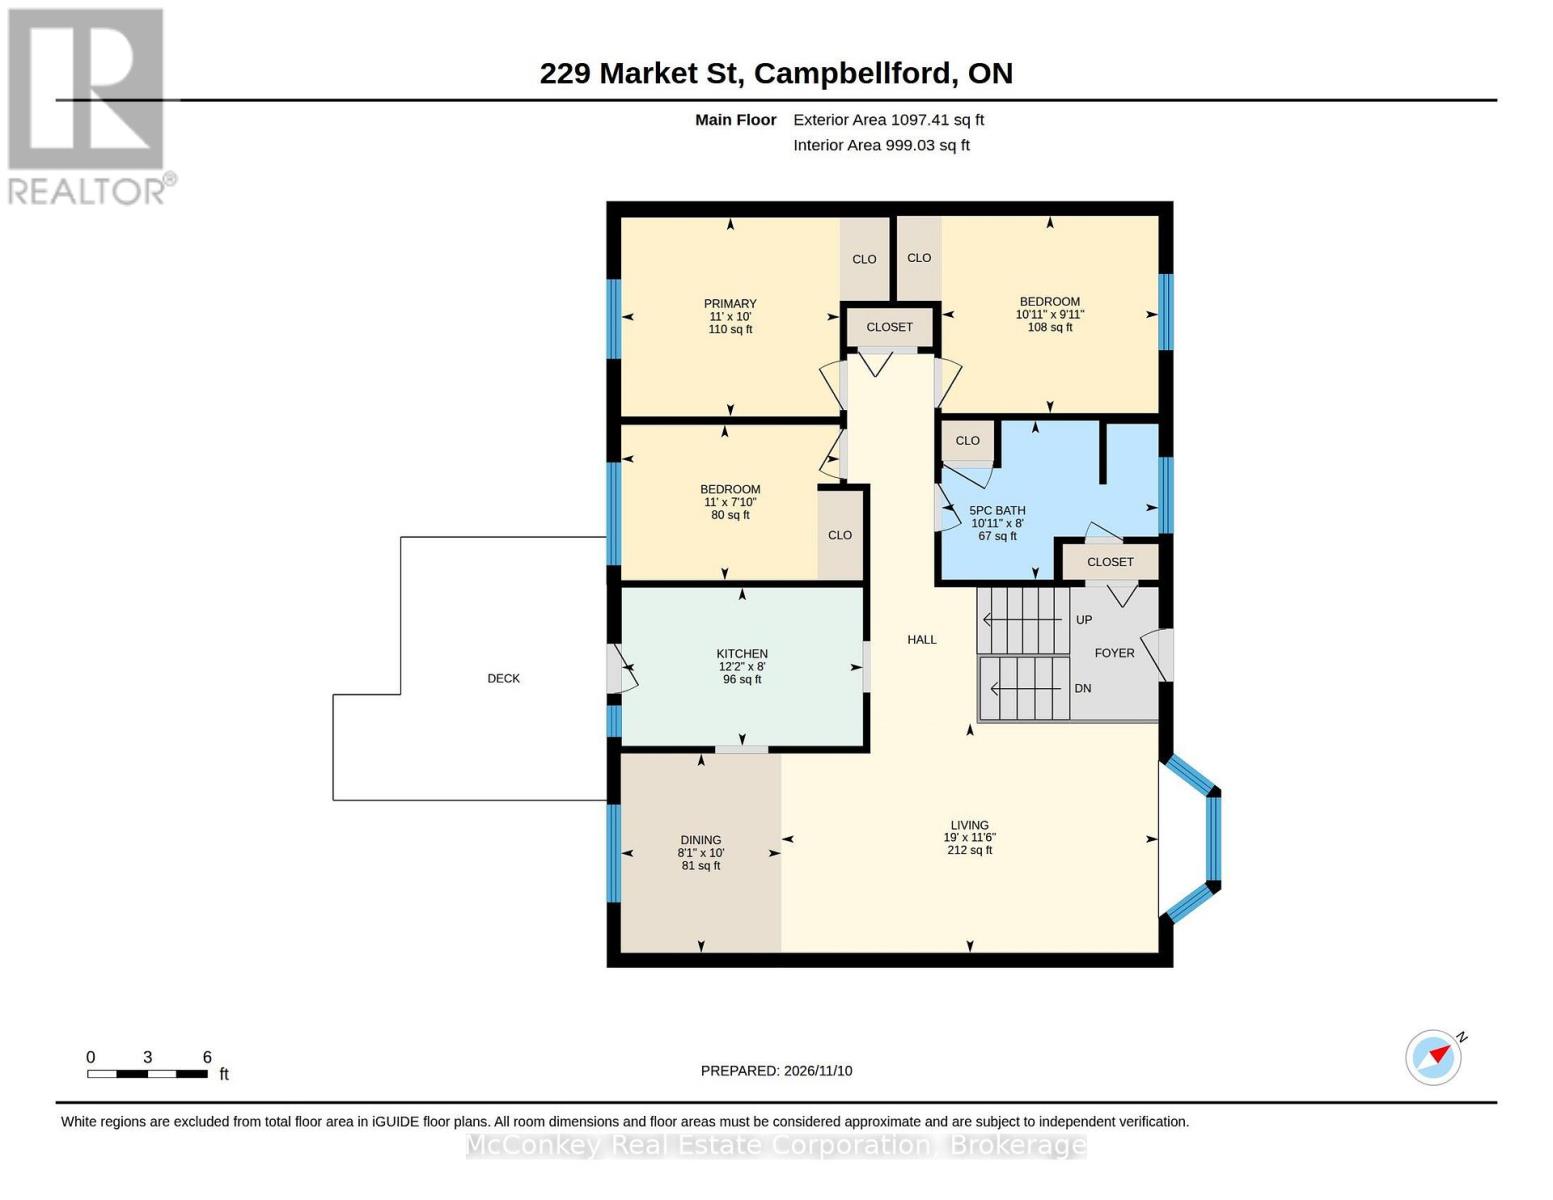
| Level | Type | Length | Width | Dimensions |
|---|---|---|---|---|
| Basement | Bathroom | 2.31 m | 1.47 m | 2.31 m x 1.47 m |
| Basement | Recreational, Games Room | 8.08 m | 5.44 m | 8.08 m x 5.44 m |
| Basement | Utility Room | 1.25 m | 0.91 m | 1.25 m x 0.91 m |
| Main Level | Bathroom | 3.33 m | 2.44 m | 3.33 m x 2.44 m |
| Main Level | Bedroom | 3.33 m | 3.02 m | 3.33 m x 3.02 m |
| Main Level | Bedroom | 3.35 m | 2.39 m | 3.35 m x 2.39 m |
| Main Level | Dining Room | 3.05 m | 2.46 m | 3.05 m x 2.46 m |
| Main Level | Kitchen | 3.71 m | 2.44 m | 3.71 m x 2.44 m |
| Main Level | Living Room | 5.79 m | 3.51 m | 5.79 m x 3.51 m |
| Main Level | Primary Bedroom | 3.35 m | 3.05 m | 3.35 m x 3.05 m |
Utilities
| Cable | Available |
| Electricity | Installed |
| Sewer | Installed |
https://www.realtor.ca/real-estate/30505527/229-market-street-trent-hills-campbellford-campbellford
Salesperson
(705) 931-0271
www.instagram.com/johnmcconkeyrealestate?igsh=bGh5bWM0dHZvcGJ1&utm_source=qr
106 Hunter Street East Box 494
Peterborough, Ontario K9J 6Z6
(705) 745-4321
(705) 745-4324
106 Hunter Street East Box 494
Peterborough, Ontario K9J 6Z6
(705) 745-4321
(705) 745-4324
Contact Us
Contact us for more information

The trademarks REALTOR®, REALTORS®, and the REALTOR® logo are controlled by The Canadian Real Estate Association (CREA) and identify real estate professionals who are members of CREA. The trademarks MLS®, Multiple Listing Service® and the associated logos are owned by The Canadian Real Estate Association (CREA) and identify the quality of services provided by real estate professionals who are members of CREA. The trademark DDF® is owned by The Canadian Real Estate Association (CREA) and identifies CREA's Data Distribution Facility (DDF®)
November 12 2026 03:00:54
Central Lakes Association of REALTORS®
Mcconkey Real Estate Corporation