 Karla Knows Quinte!



Call or Text
613 848 2252
141 Lockhart Road Alnwick/haldimand, Ontario K0K 3K0

$499,900
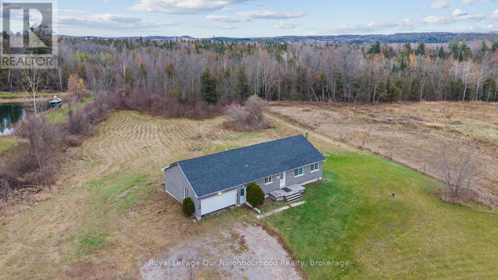
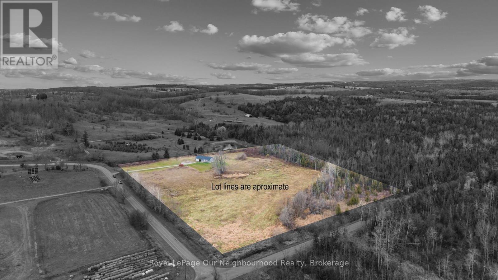
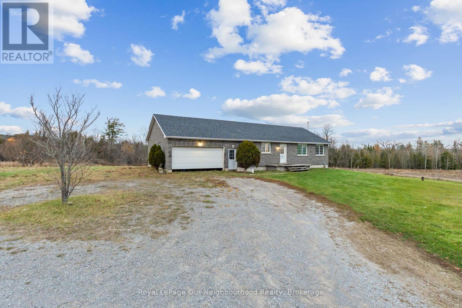
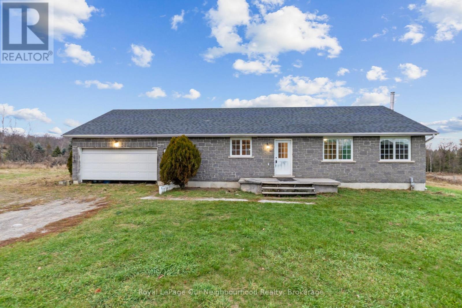
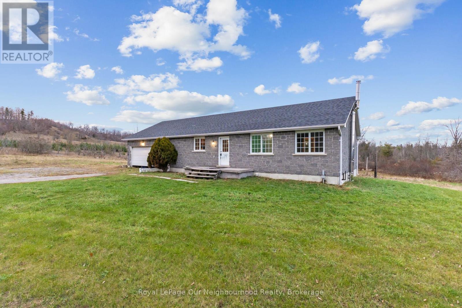
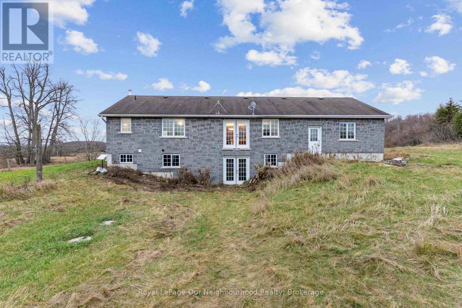
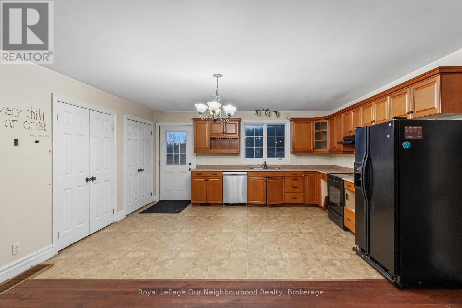
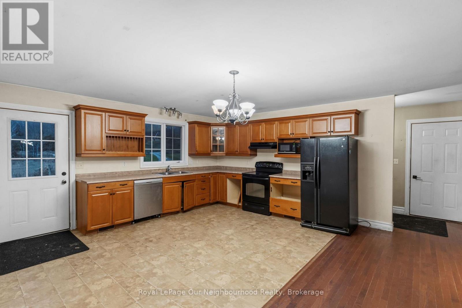
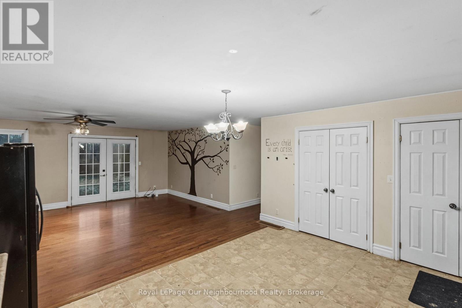
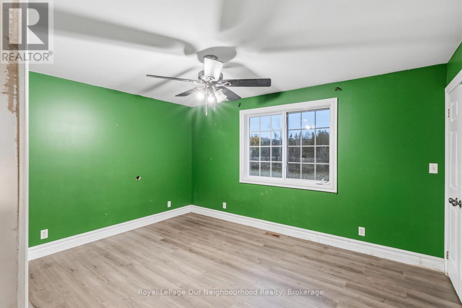
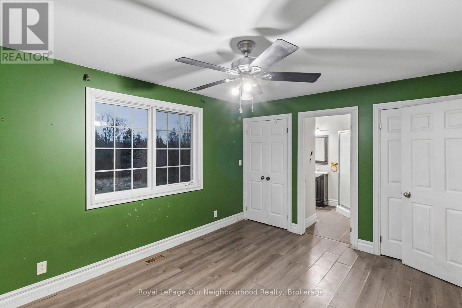
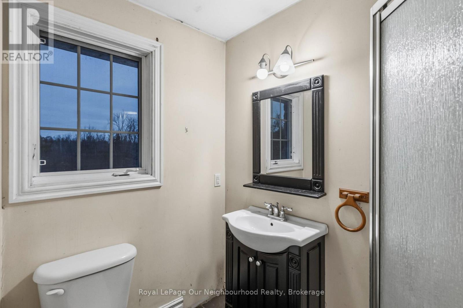
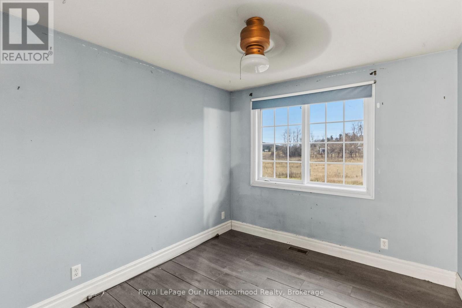
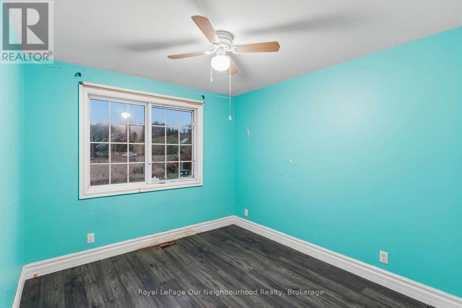
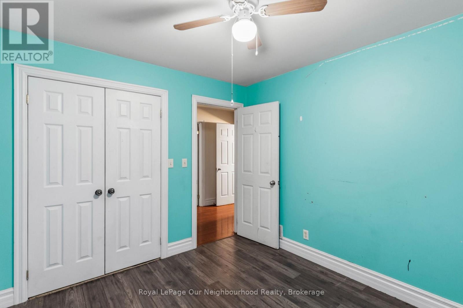
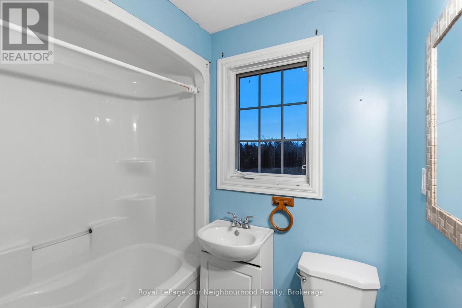
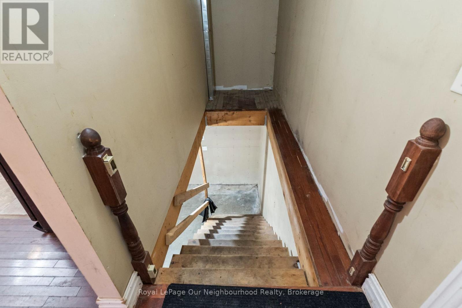
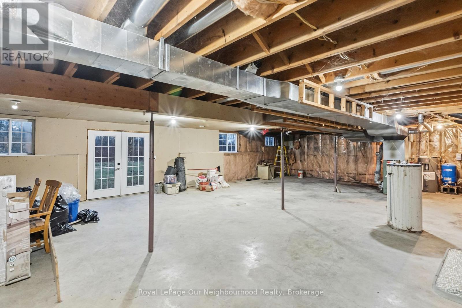
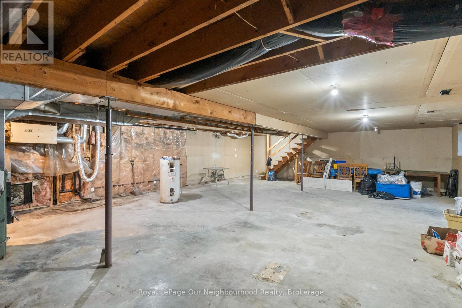
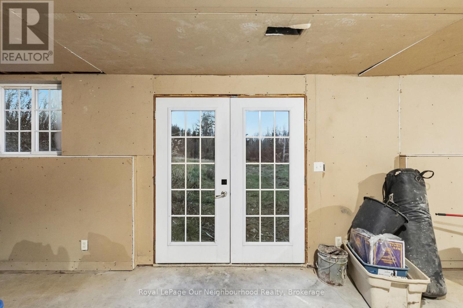
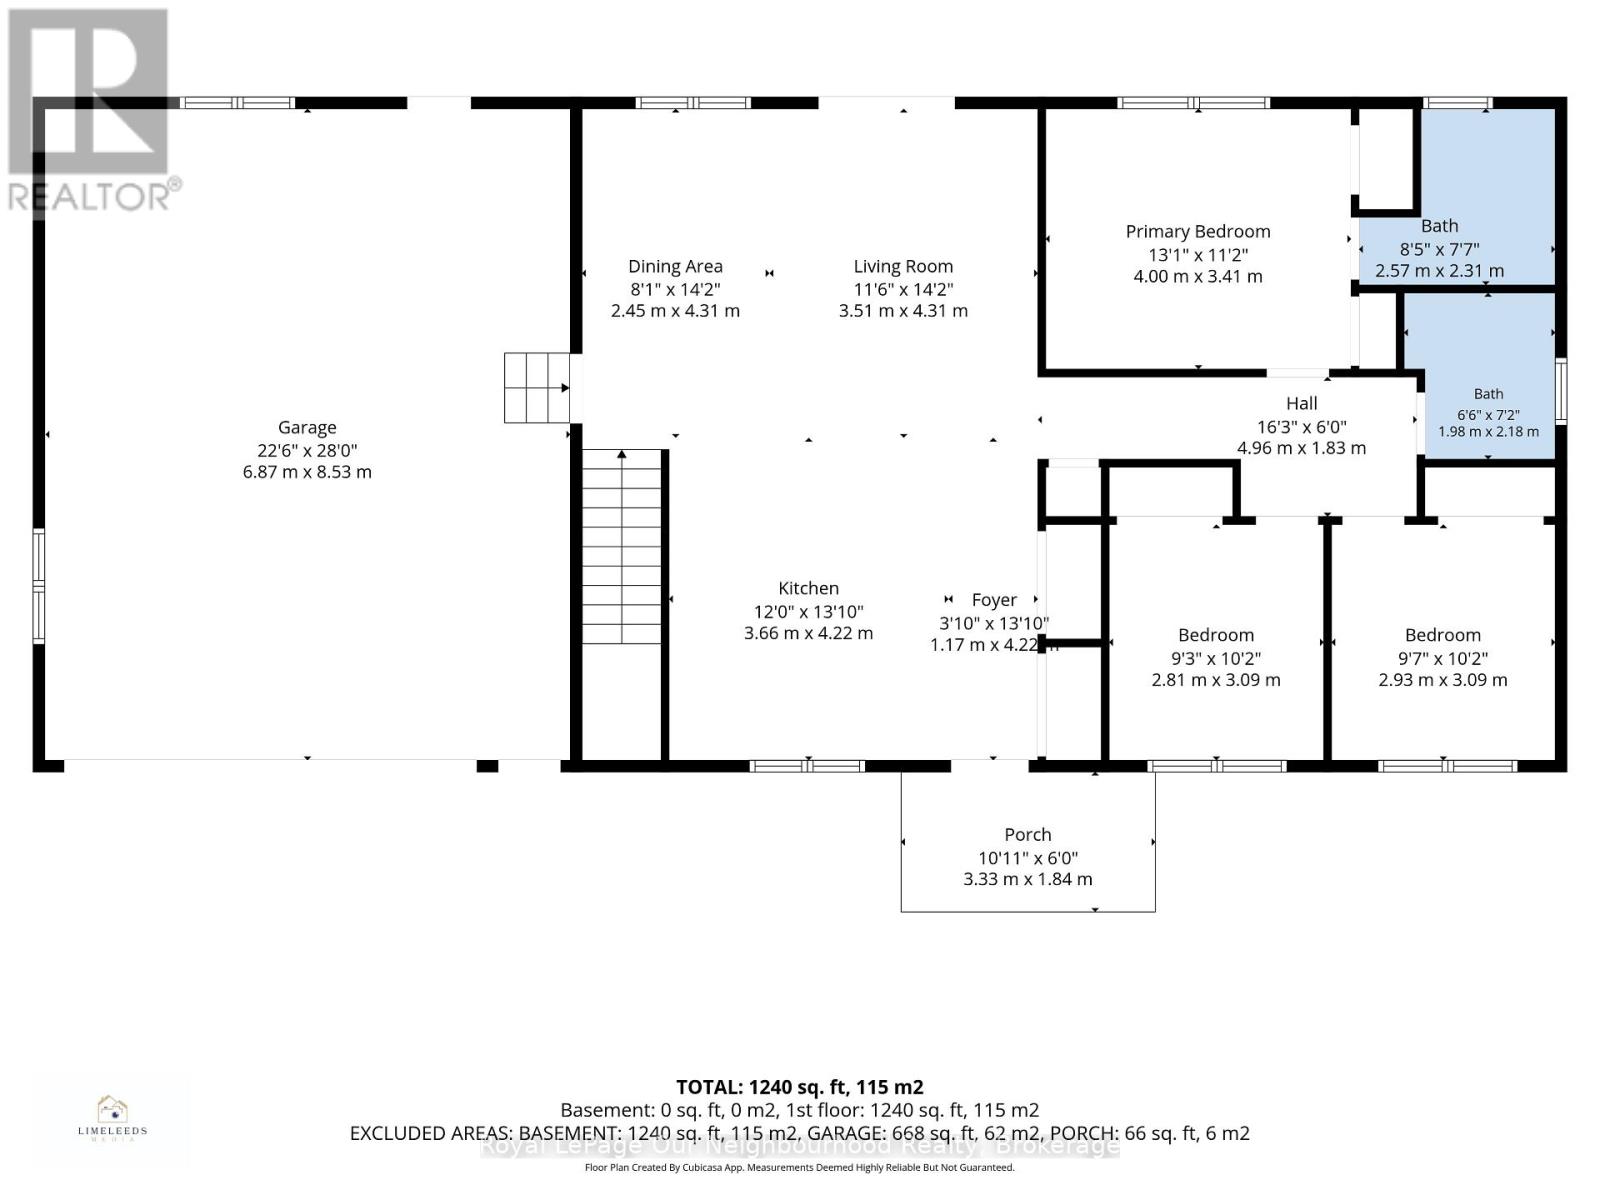
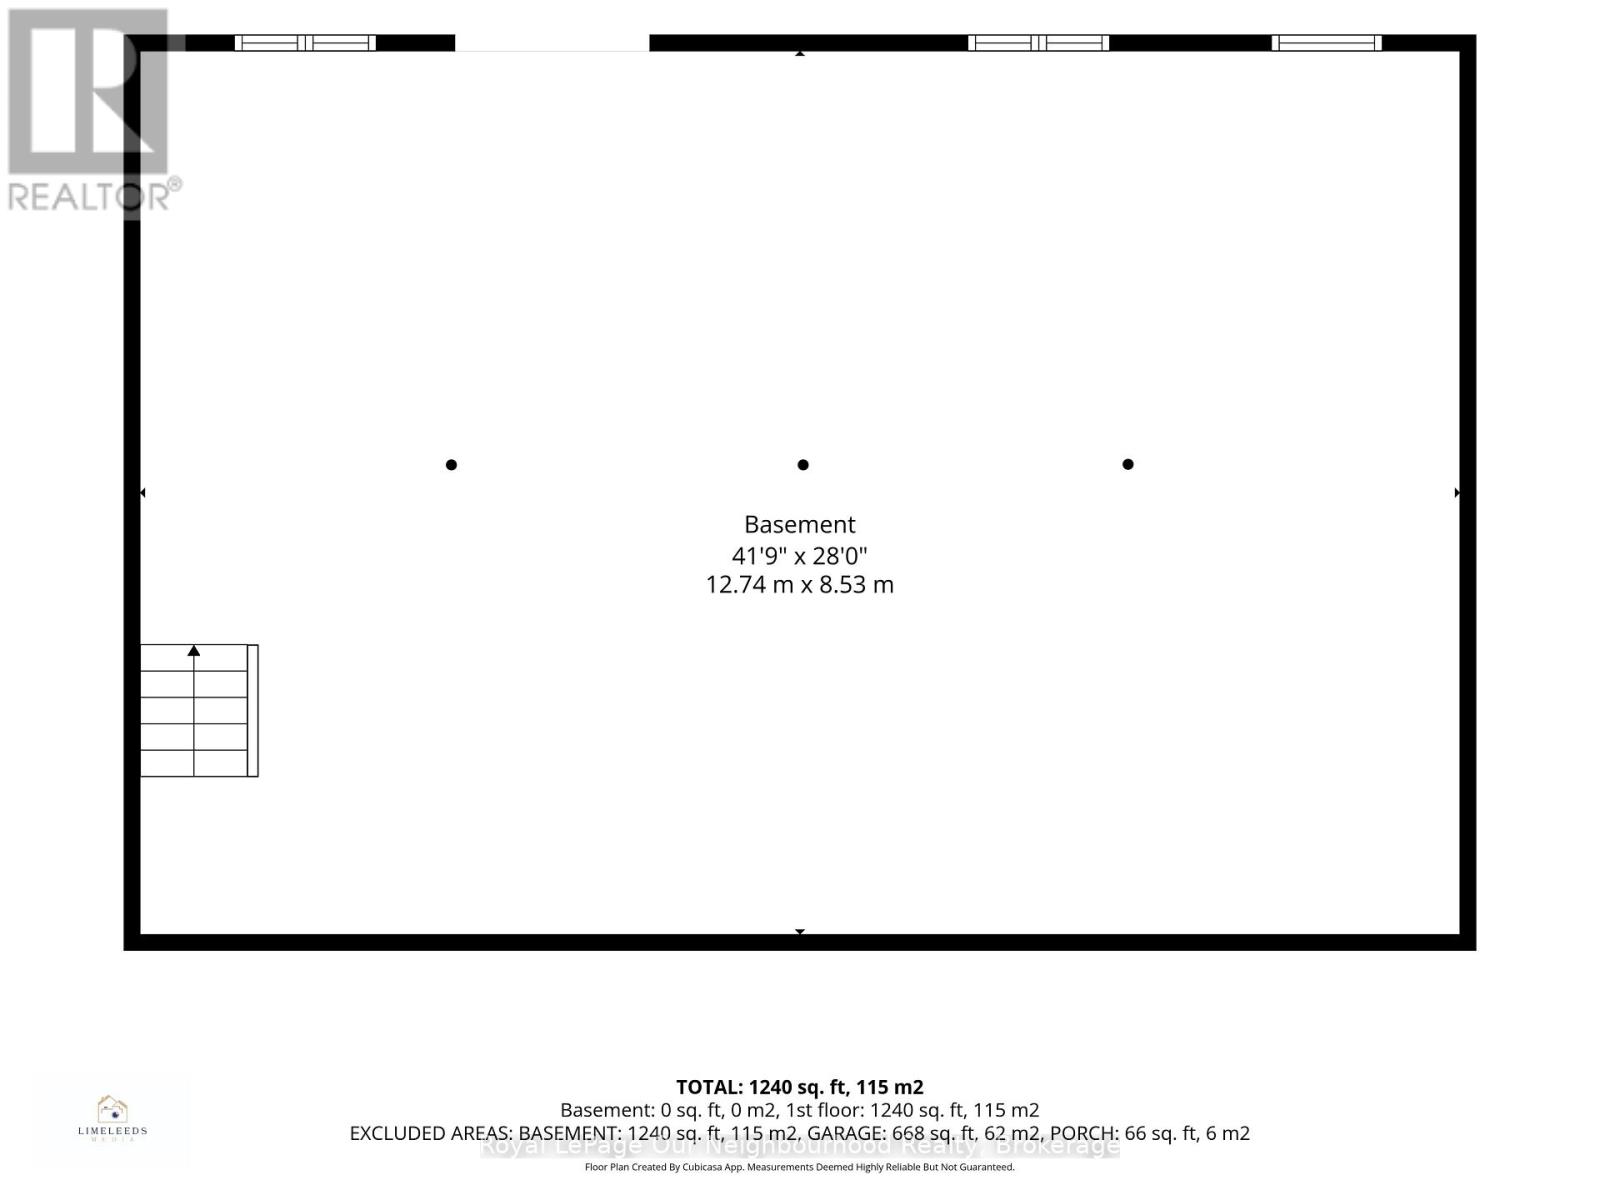
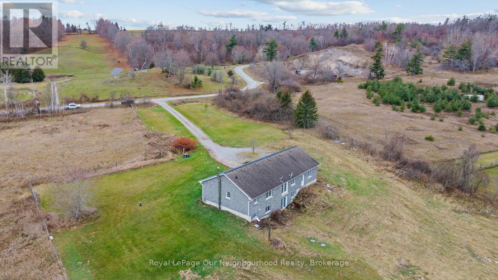
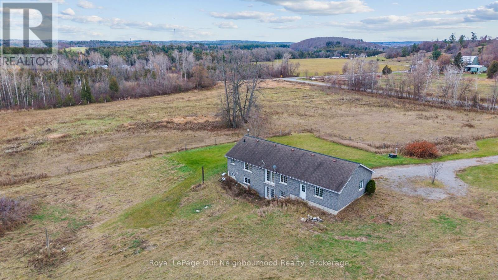
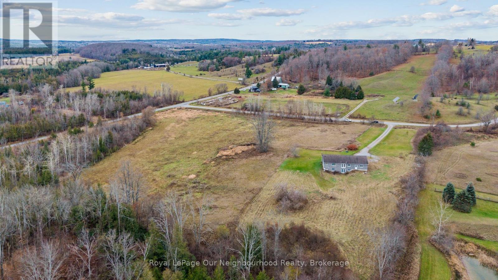
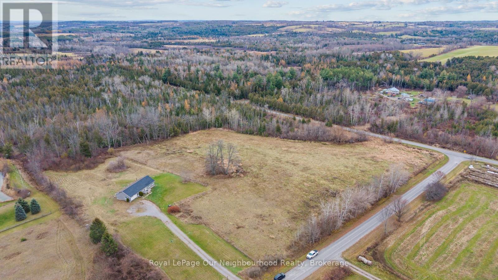
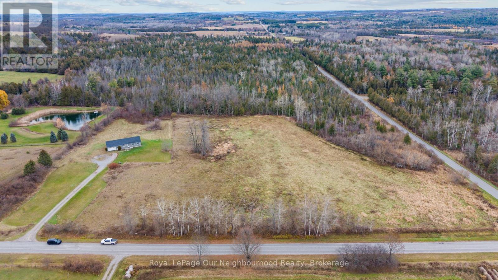
Country living within reach! Set on 9.86 mostly cleared acres in a peaceful rural setting, this stone bungalow, built in 2007, offers space, lovely views and an opportunity for buyers ready to put in some work. The spacious kitchen opens to the living area, where patio doors await a future deck. The primary bedroom includes dual closets and a 3-piece ensuite, complemented by two additional large bedrooms and a 4-piece washroom. An attached 2-car garage adds convenience and storage. The walkout basement with above-grade windows offers potential for additional bedrooms, a spacious rec room or an in-law suite. Bring your ideas, roll up your sleeves and take your next step into a rural lifestyle. (id:47564)
Open House
This property has open houses!
1:00 pm
Ends at:3:00 pm
Property Details
| MLS® Number | X14173920 |
| Property Type | Single Family |
| Community Name | Rural Alnwick/Haldimand |
| Community Features | School Bus |
| Features | Wooded Area, Flat Site, Conservation/green Belt |
| Parking Space Total | 12 |
| View Type | View |
Building
| Bathroom Total | 2 |
| Bedrooms Above Ground | 3 |
| Bedrooms Total | 3 |
| Age | 16 To 30 Years |
| Appliances | Dishwasher, Water Heater, Microwave, Hood Fan, Stove, Refrigerator |
| Architectural Style | Bungalow |
| Basement Development | Unfinished |
| Basement Features | Walk Out |
| Basement Type | N/a (unfinished), N/a |
| Construction Style Attachment | Detached |
| Cooling Type | None |
| Exterior Finish | Stone |
| Foundation Type | Poured Concrete |
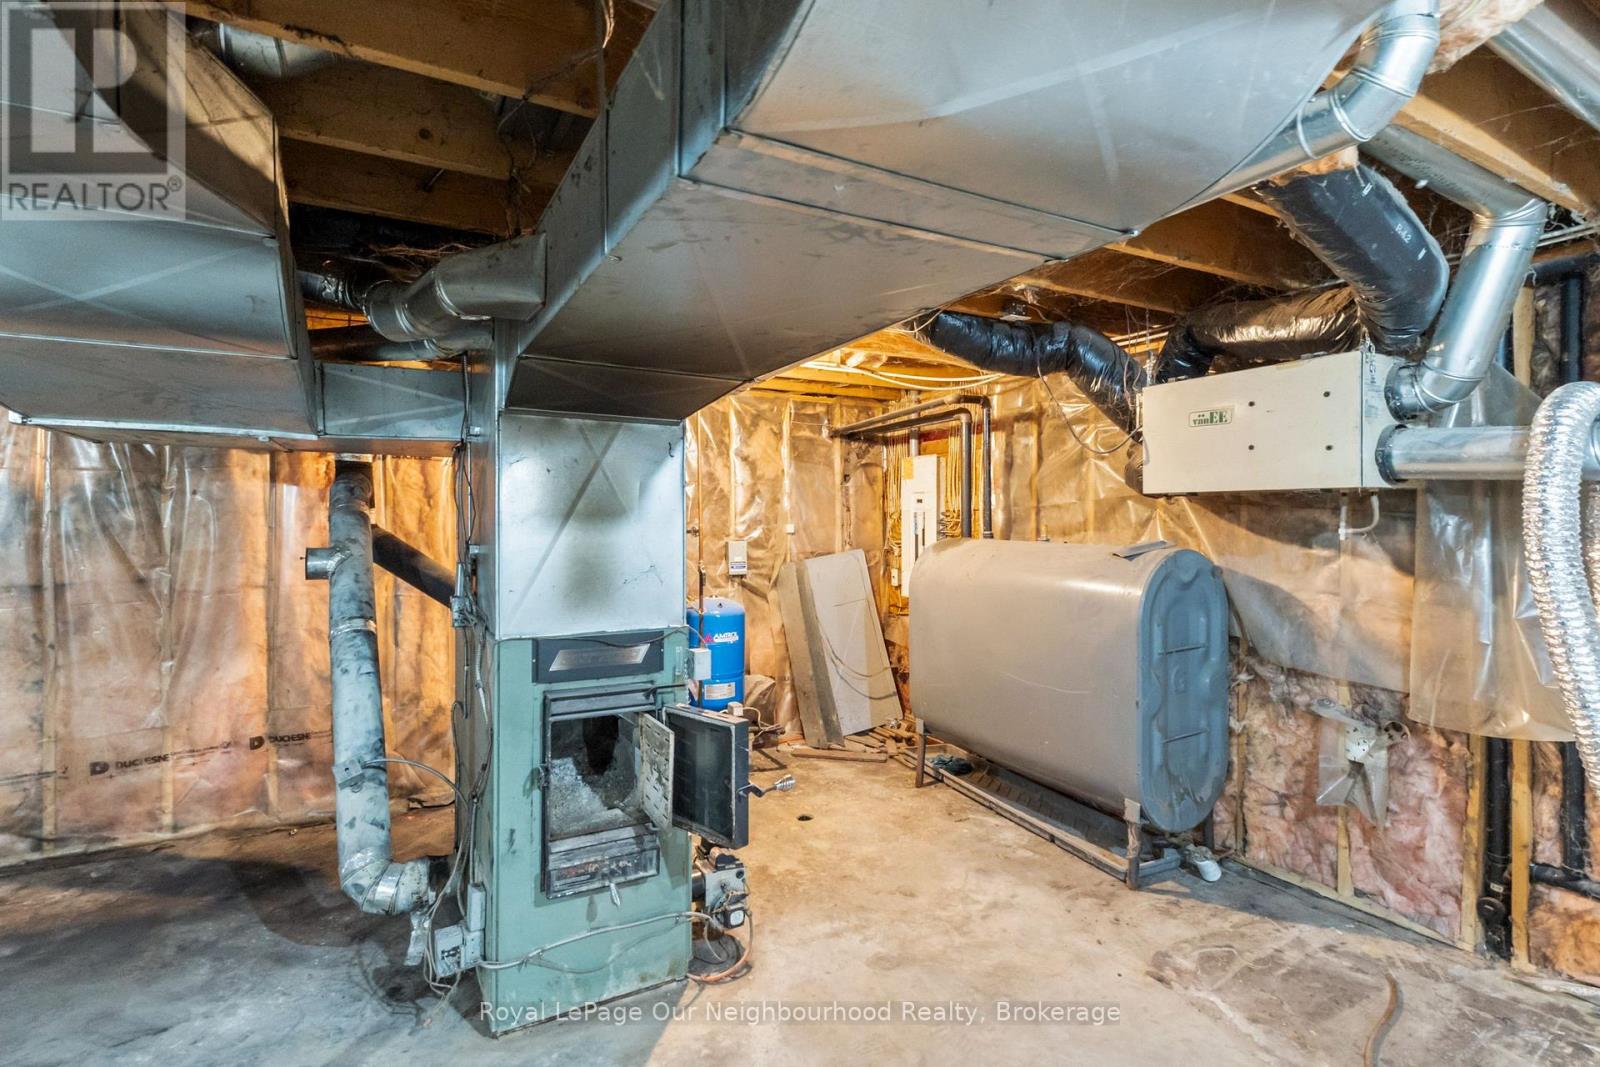
| Heating Fuel | Oil, Wood |
| Heating Type | Forced Air |
| Stories Total | 1 |
| Size Interior | 1,100 - 1,500 Sqft |
| Type | House |
| Utility Water | Drilled Well |
Parking
| Attached Garage | |
| Garage |
Land
| Acreage | Yes |
| Sewer | Septic System |
| Size Depth | 743 Ft ,6 In |
| Size Frontage | 577 Ft ,6 In |
| Size Irregular | 577.5 X 743.5 Ft |
| Size Total Text | 577.5 X 743.5 Ft|5 - 9.99 Acres |
Rooms
| Level | Type | Length | Width | Dimensions |
|---|---|---|---|---|
| Basement | Other | 12.74 m | 8.53 m | 12.74 m x 8.53 m |
| Main Level | Foyer | 3.66 m | 4.22 m | 3.66 m x 4.22 m |
| Main Level | Living Room | 3.51 m | 4.31 m | 3.51 m x 4.31 m |
| Main Level | Dining Room | 2.45 m | 4.31 m | 2.45 m x 4.31 m |
| Main Level | Primary Bedroom | 4 m | 3.41 m | 4 m x 3.41 m |
| Main Level | Bedroom 2 | 2.81 m | 3.09 m | 2.81 m x 3.09 m |
| Main Level | Bedroom 3 | 2.93 m | 3.09 m | 2.93 m x 3.09 m |
Utilities
| Electricity | Installed |
| Wireless | Available |

Broker
(905) 373-7272
www.theflynngroup.ca/
www.facebook.com/FlynnGroupRealEstate
www.instagram.com/flynngrouprealestate/?hl=en
www.youtube.com/@FlynnGroupRealEstate

1 Queen Street Unit: 101
Cobourg, Ontario K9A 1M8
(905) 373-7272
(905) 373-7212
www.onri.ca/
Contact Us
Contact us for more information

The trademarks REALTOR®, REALTORS®, and the REALTOR® logo are controlled by The Canadian Real Estate Association (CREA) and identify real estate professionals who are members of CREA. The trademarks MLS®, Multiple Listing Service® and the associated logos are owned by The Canadian Real Estate Association (CREA) and identify the quality of services provided by real estate professionals who are members of CREA. The trademark DDF® is owned by The Canadian Real Estate Association (CREA) and identifies CREA's Data Distribution Facility (DDF®)
November 12 2026 03:30:06
Central Lakes Association of REALTORS®
Royal LePage Our Neighbourhood Realty