 Karla Knows Quinte!



Call or Text
613 848 2252
16 - 1087 Ormond Drive Oshawa, Ontario L1K 0E8

$635,000Maintenance, Common Area Maintenance, Insurance, Parking, Water
$445.74 Monthly
Maintenance, Common Area Maintenance, Insurance, Parking, Water
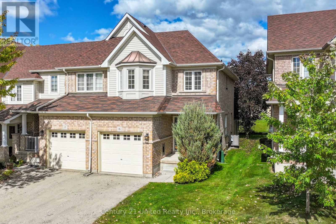
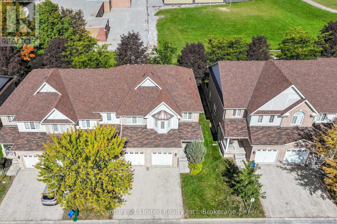
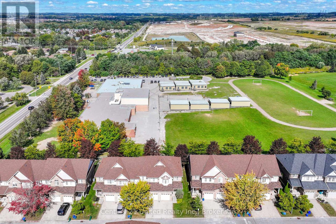
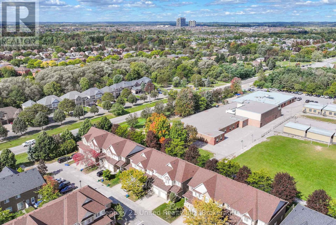
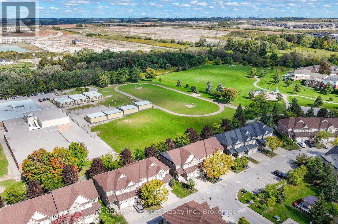
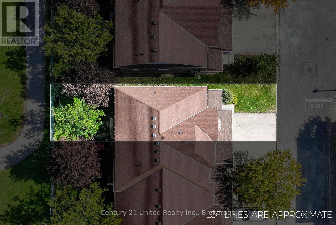
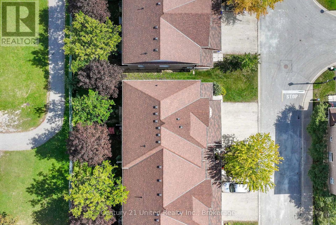
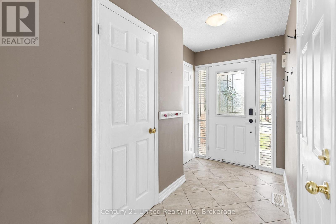
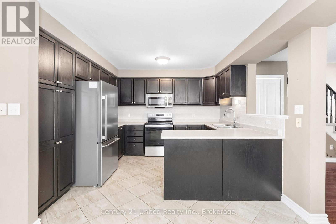
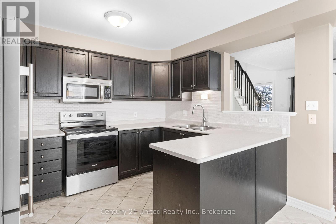
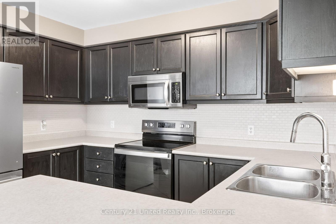
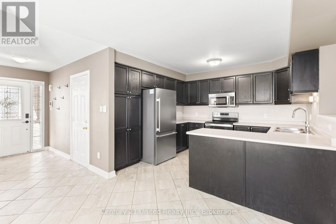
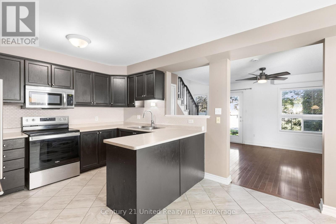
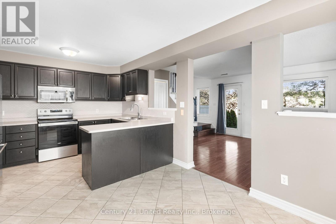
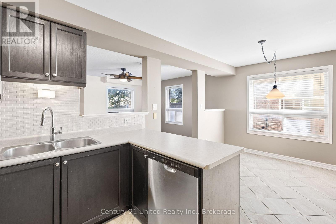
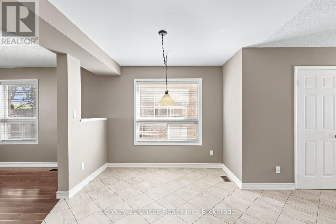
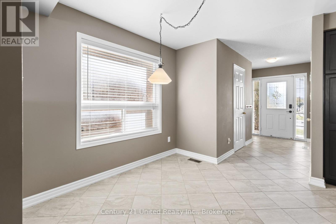
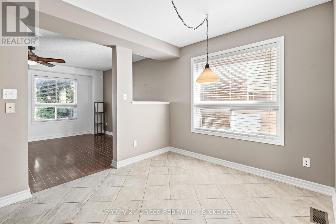
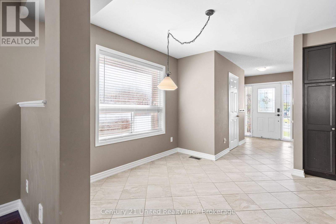
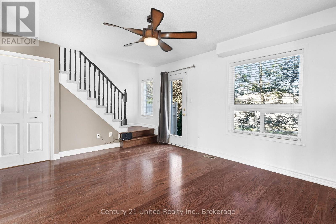
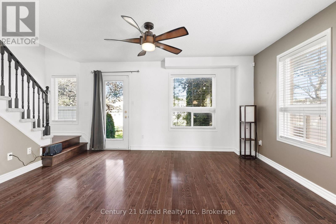
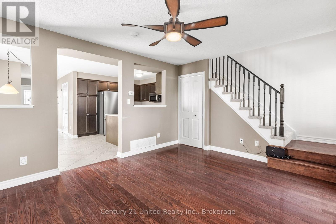
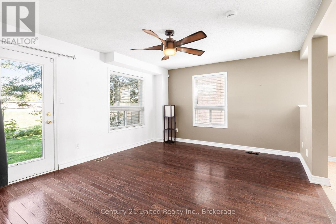
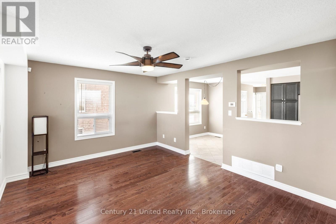
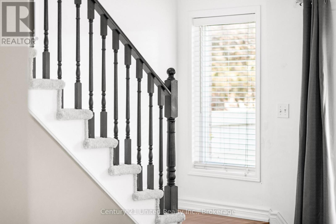
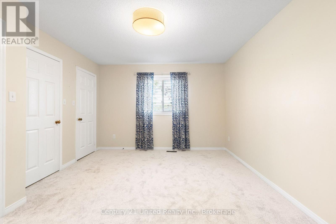
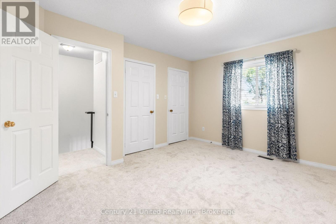
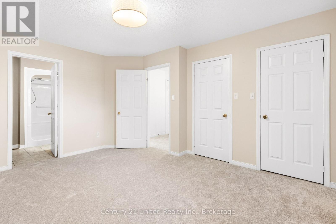
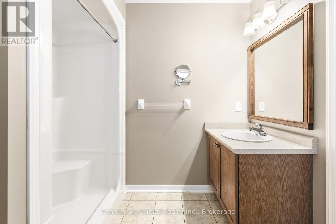
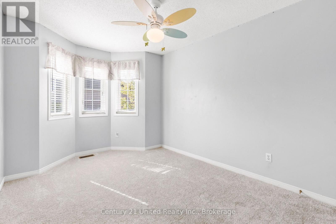
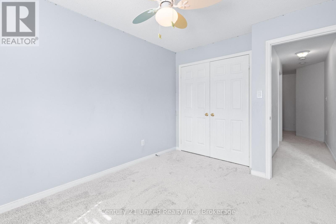
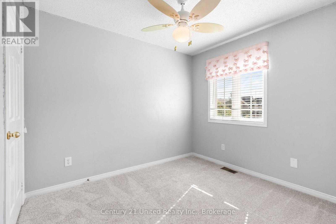
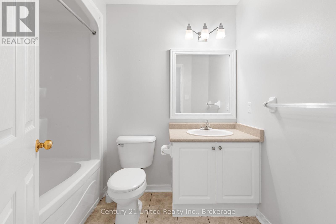
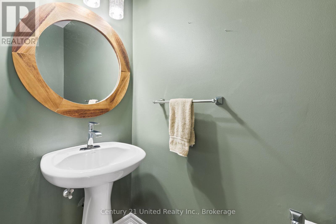
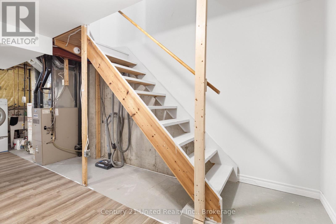
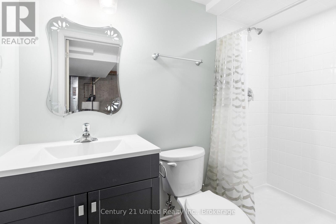
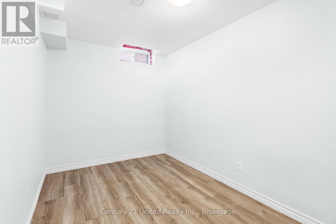
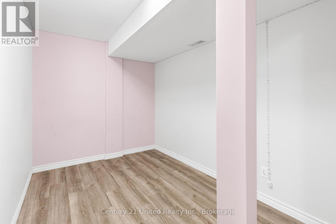
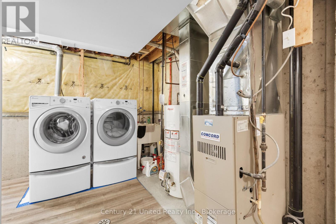
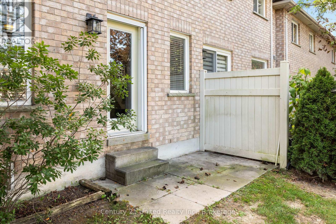
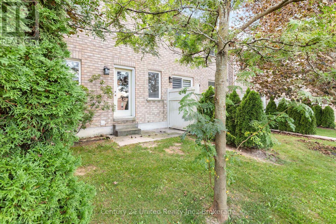
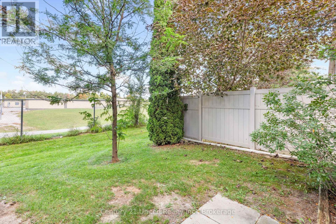
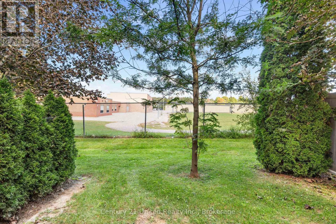
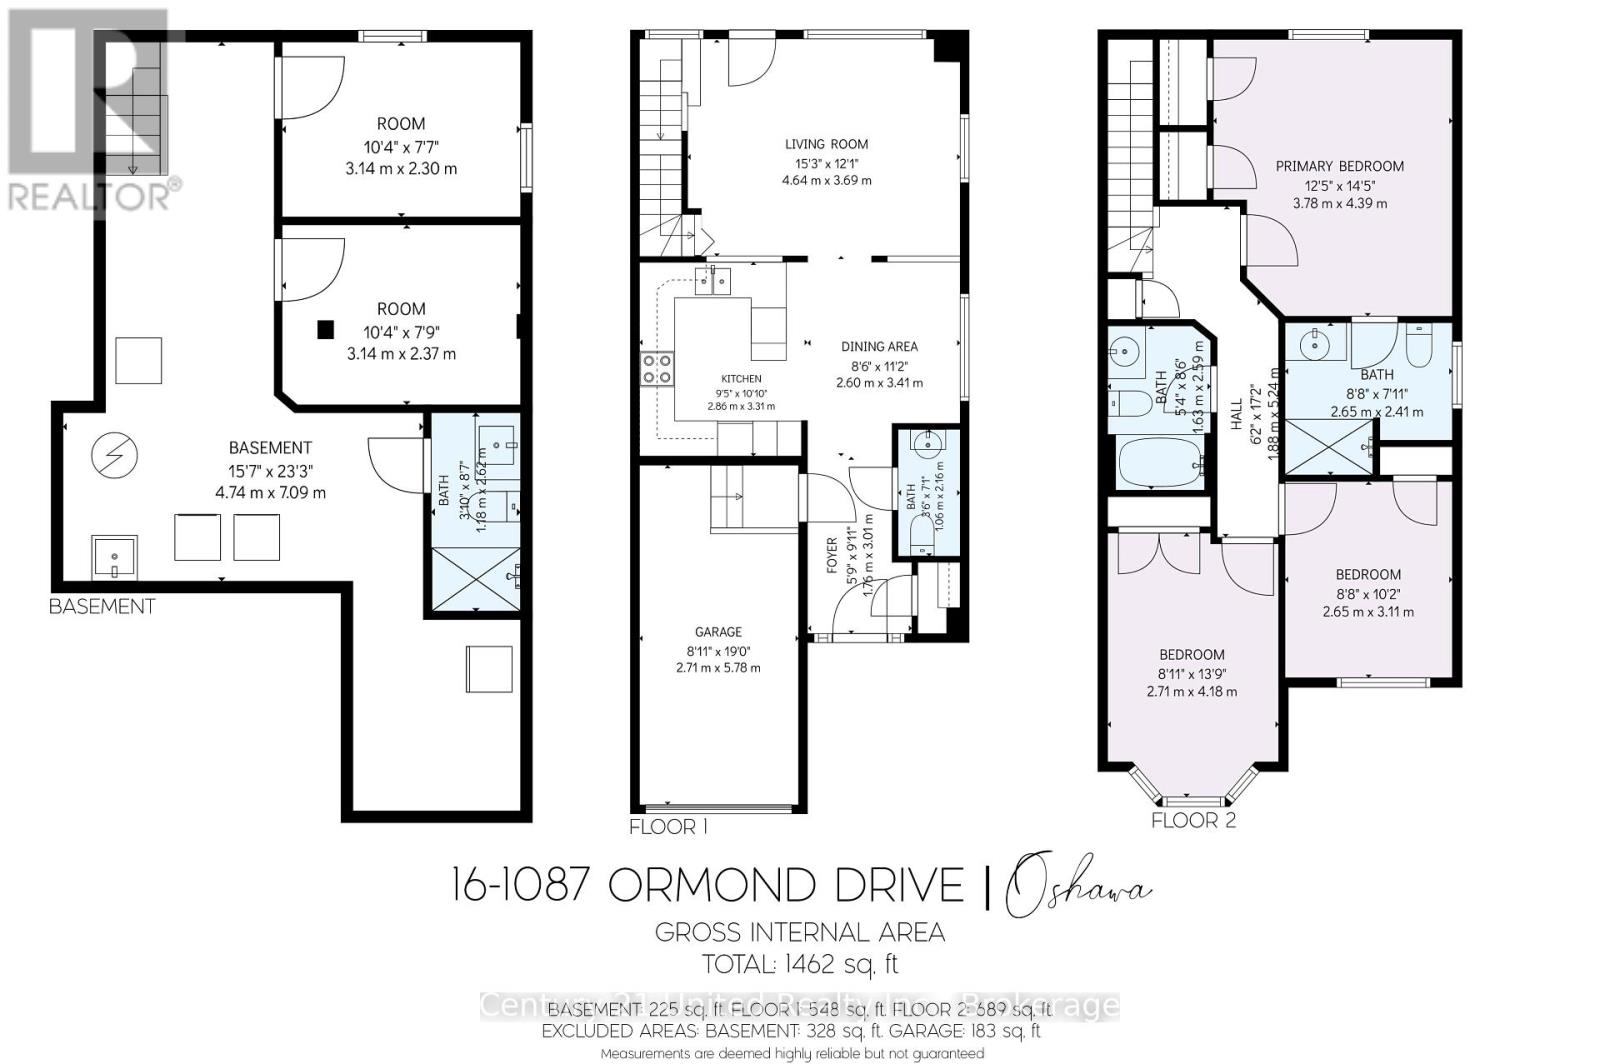
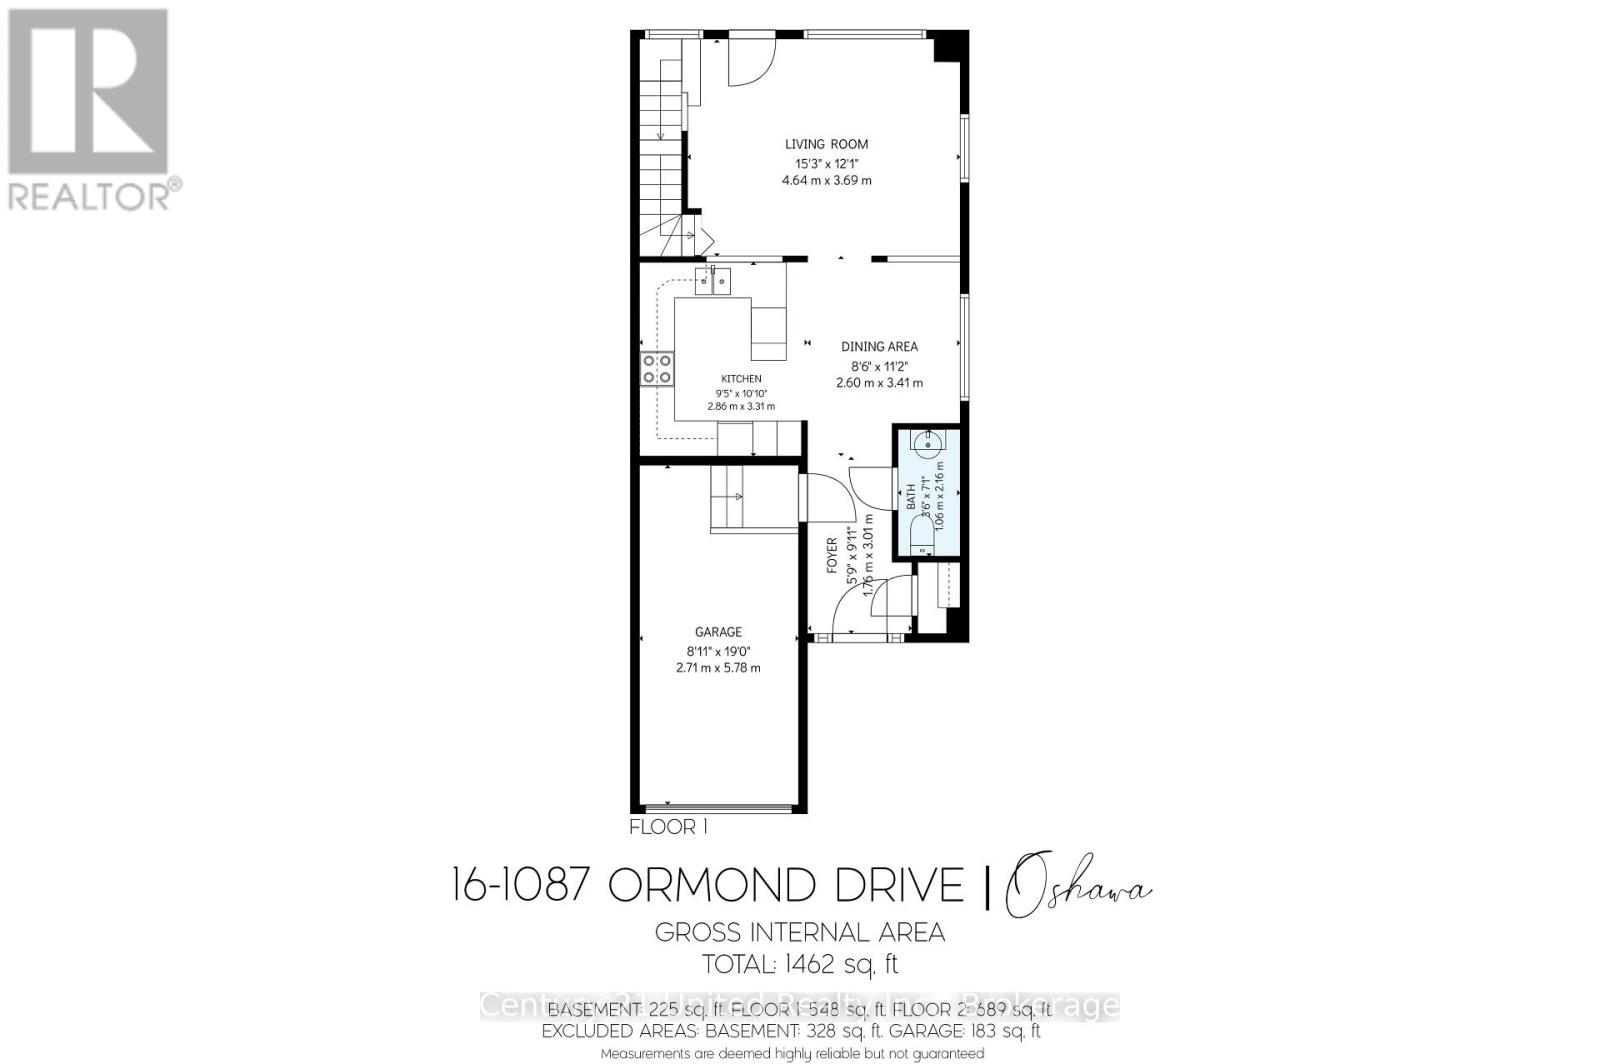
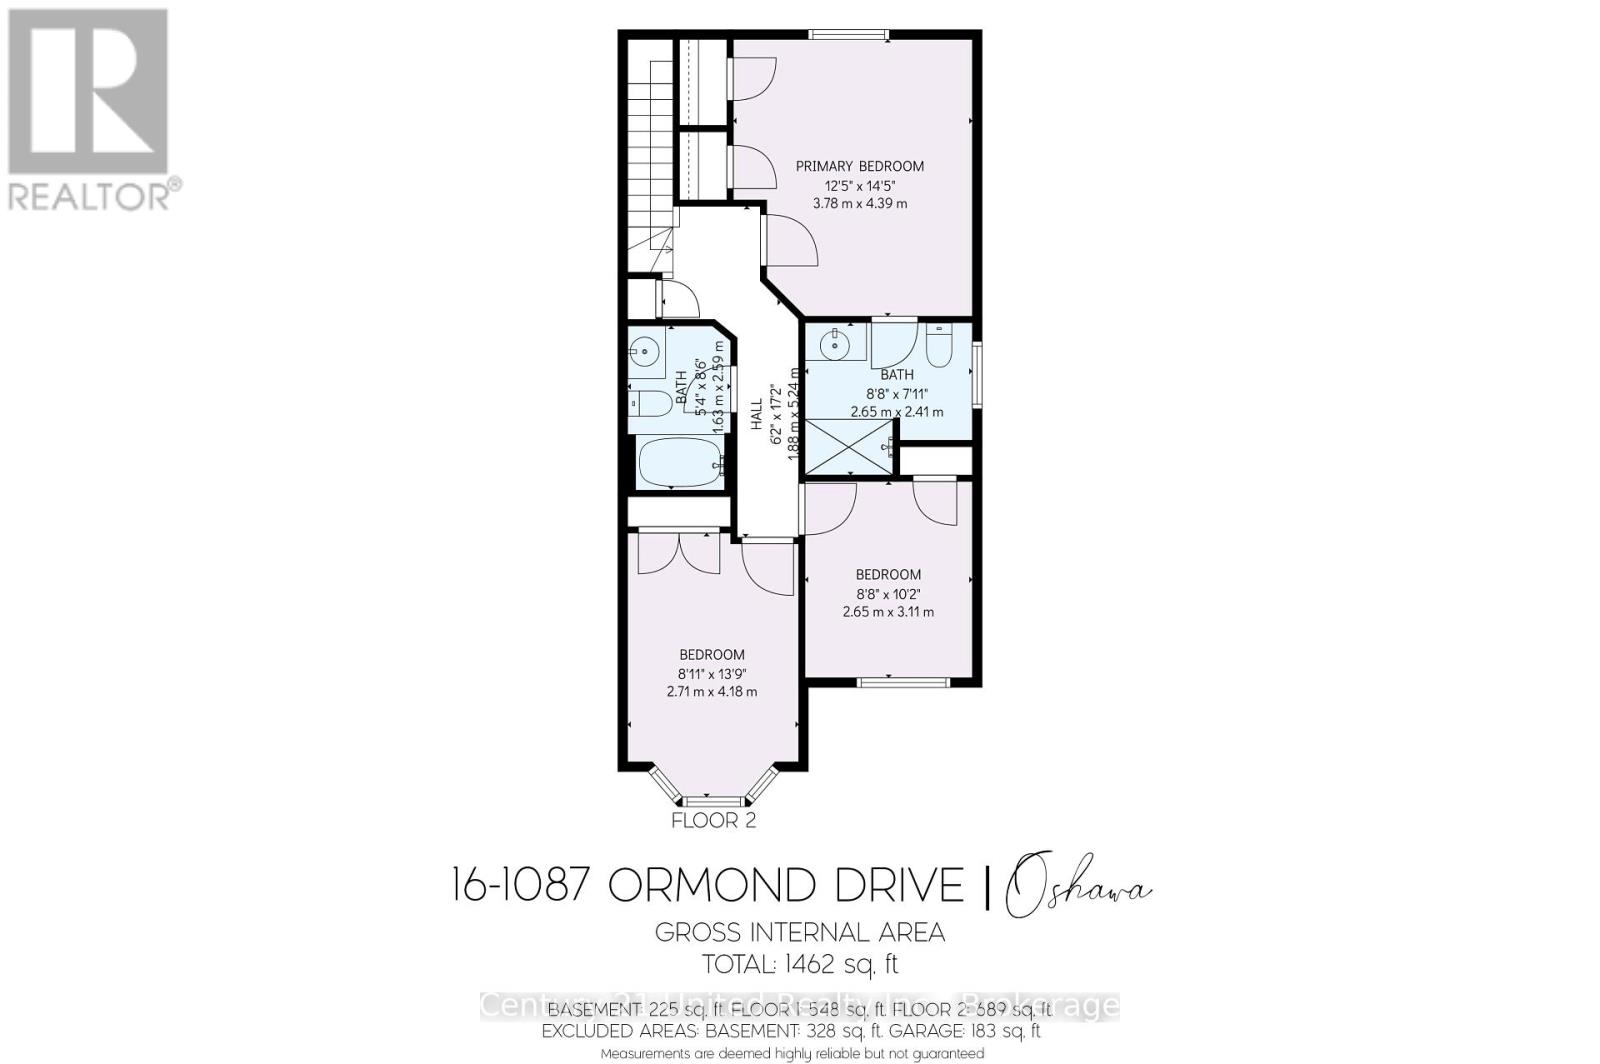
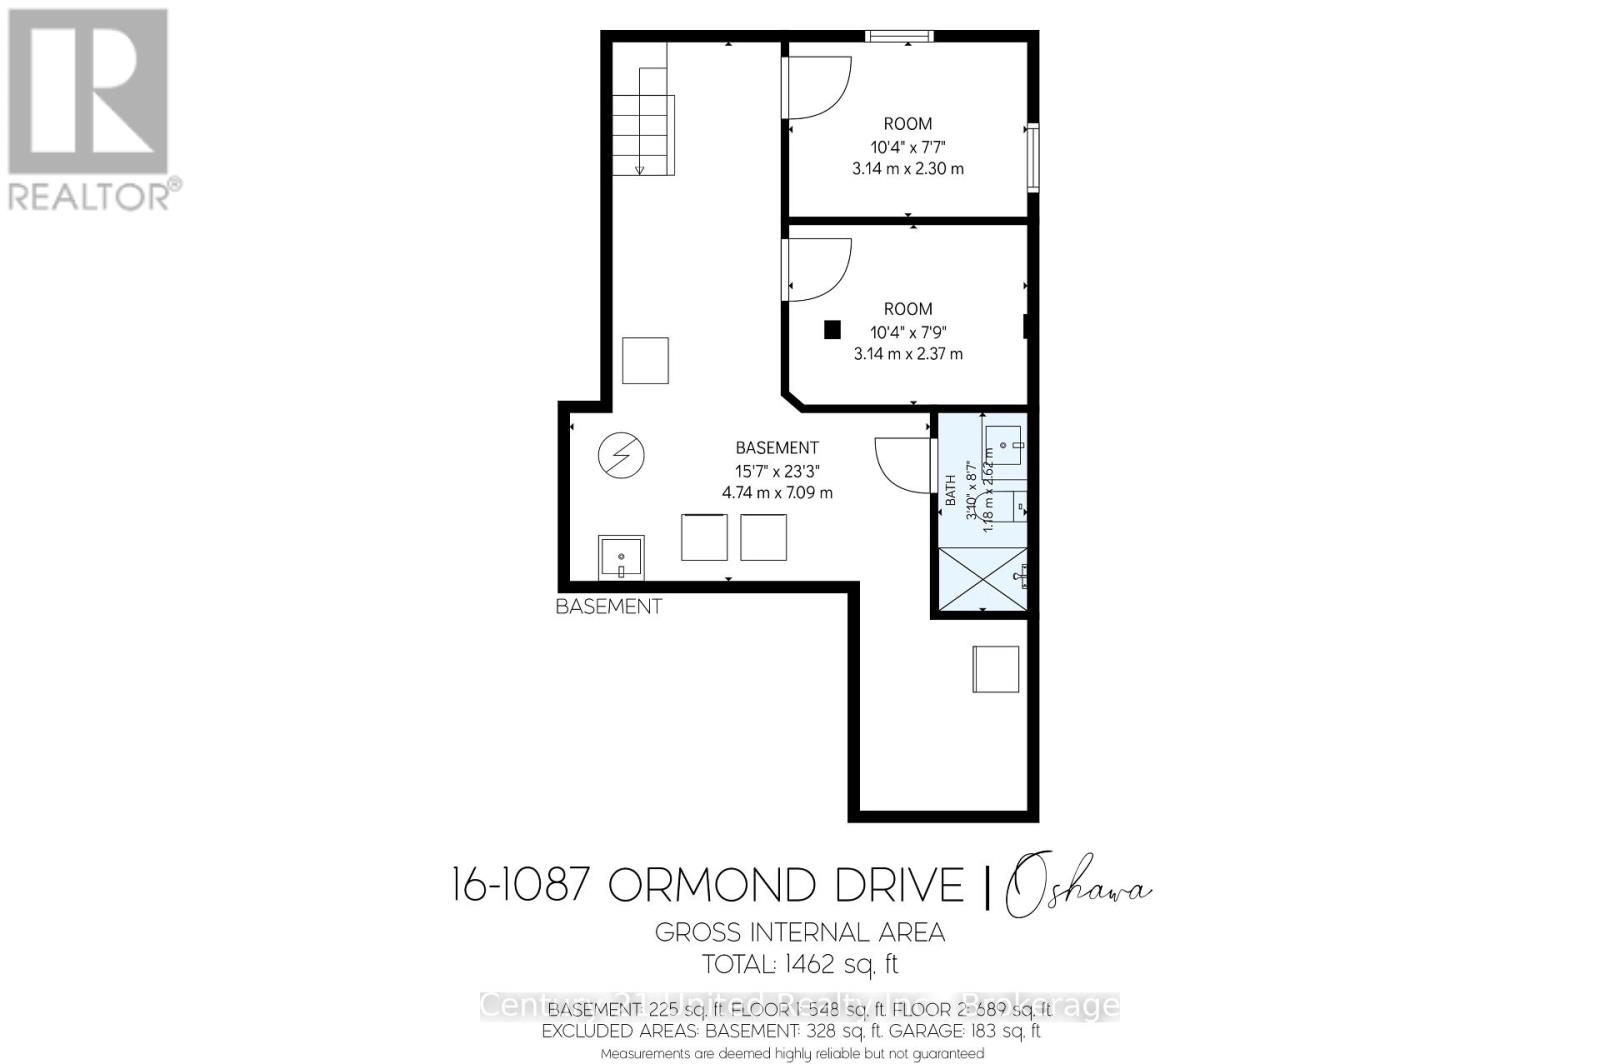
$445.74 MonthlyEND UNIT. EXTRA SPACE. NO REAR NEIGHBOURS. WHAT'S NOT TO LOVE? Welcome to this bright, beautifully maintained 3+1 bedroom, 4 bathroom townhouse in desirable North Oshawa! With the added privacy of an end unit, extra windows flooding the home with natural light, and no homes directly behind, this one checks all the right boxes. The inviting main floor offers a functional layout perfect for everyday living and entertaining, while the kitchen features updated stainless steel appliances. Upstairs, you'll find three generous bedrooms and fresh carpeting throughout the second level and stairs. Need more room? The partially finished basement delivers additional living space, a fourth bedroom and bathroom - ideal for guests, a home office or growing families. Enjoy the convenience of direct garage access, a well-maintained condominium community and a fantastic location close to schools, shopping, parks and everyday amenities. MORE LIGHT. MORE SPACE. MORE TO LOVE. This is North Oshawa living done right! (id:47564)
Property Details
| MLS® Number | E14173562 |
| Property Type | Single Family |
| Community Name | Samac |
| Amenities Near By | Public Transit, Park, Hospital, Schools |
| Community Features | Pets Allowed With Restrictions |
| Equipment Type | Water Heater |
| Parking Space Total | 2 |
| Rental Equipment Type | Water Heater |
Building
| Bathroom Total | 4 |
| Bedrooms Above Ground | 3 |
| Bedrooms Below Ground | 1 |
| Bedrooms Total | 4 |
| Amenities | Visitor Parking |
| Appliances | Central Vacuum, Dishwasher, Dryer, Freezer, Garage Door Opener, Stove, Washer, Window Coverings, Refrigerator |
| Basement Development | Partially Finished |
| Basement Type | N/a (partially Finished) |
| Cooling Type | Central Air Conditioning |
| Exterior Finish | Aluminum Siding, Brick |
| Foundation Type | Poured Concrete |
| Half Bath Total | 1 |
| Heating Fuel | Natural Gas |
| Heating Type | Forced Air |
| Stories Total | 2 |
| Size Interior | 1,200 - 1,399 Sqft |
| Type | Row / Townhouse |
Parking
| Attached Garage | |
| Garage |
Land
| Acreage | No |
| Land Amenities | Public Transit, Park, Hospital, Schools |
Rooms
| Level | Type | Length | Width | Dimensions |
|---|---|---|---|---|
| Second Level | Primary Bedroom | 3.78 m | 4.39 m | 3.78 m x 4.39 m |
| Second Level | Bedroom 2 | 2.65 m | 3.11 m | 2.65 m x 3.11 m |
| Second Level | Bedroom 3 | 2.71 m | 4.18 m | 2.71 m x 4.18 m |
| Basement | Bedroom 4 | 3.14 m | 2.37 m | 3.14 m x 2.37 m |
| Basement | Office | 3.14 m | 2.3 m | 3.14 m x 2.3 m |
| Main Level | Living Room | 4.64 m | 3.69 m | 4.64 m x 3.69 m |
| Main Level | Kitchen | 2.86 m | 3.31 m | 2.86 m x 3.31 m |
| Main Level | Eating Area | 2.6 m | 3.41 m | 2.6 m x 3.41 m |
https://www.realtor.ca/real-estate/30505512/16-1087-ormond-drive-oshawa-samac-samac


387 George Street South P.o. Box 178
Peterborough, Ontario K9J 6Y8
(705) 743-4444
(705) 743-9606
www.goldpost.com/
www.facebook.com/C21UnitedRealty/
Contact Us
Contact us for more information

The trademarks REALTOR®, REALTORS®, and the REALTOR® logo are controlled by The Canadian Real Estate Association (CREA) and identify real estate professionals who are members of CREA. The trademarks MLS®, Multiple Listing Service® and the associated logos are owned by The Canadian Real Estate Association (CREA) and identify the quality of services provided by real estate professionals who are members of CREA. The trademark DDF® is owned by The Canadian Real Estate Association (CREA) and identifies CREA's Data Distribution Facility (DDF®)
November 12 2026 02:59:56
Central Lakes Association of REALTORS®
Century 21 United Realty Inc.