 Karla Knows Quinte!



Call or Text
613 848 2252
69 Matthewson Place Whitby, Ontario L1M 1H4

$3,400 Monthly
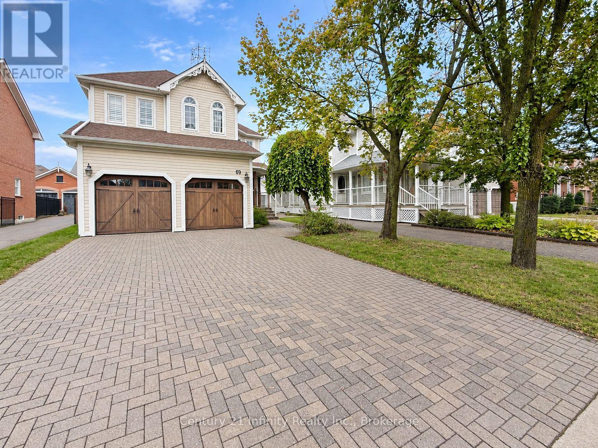
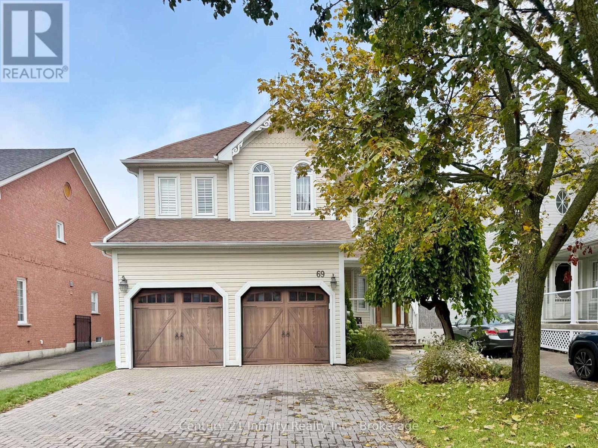
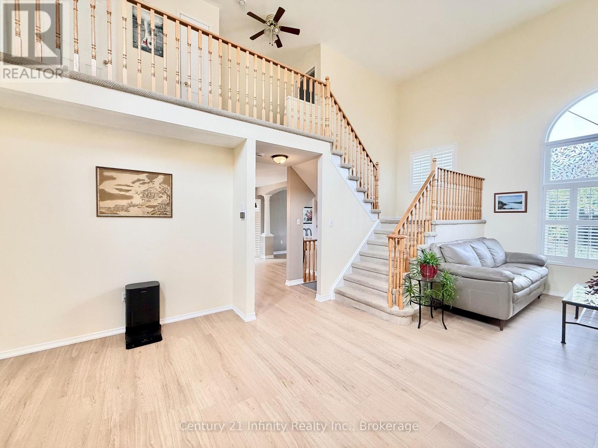
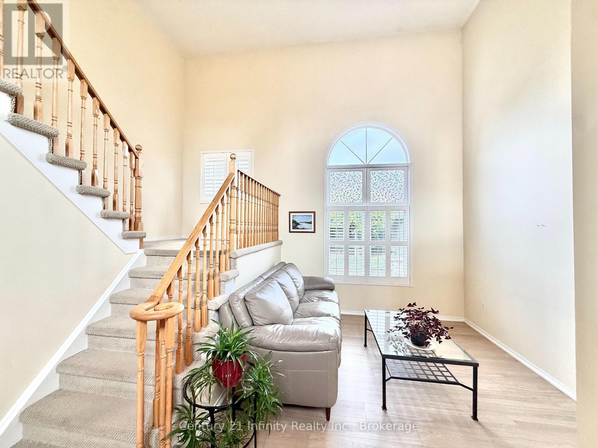
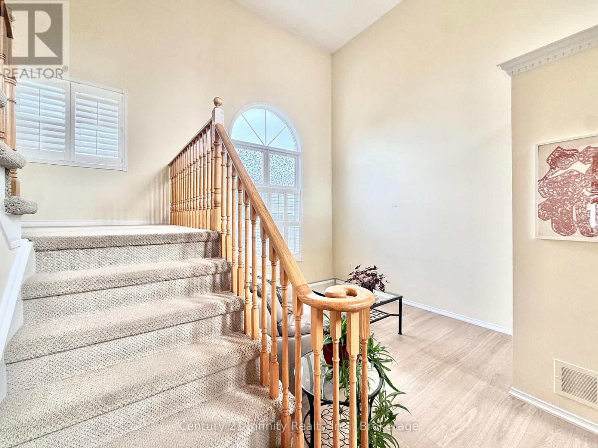
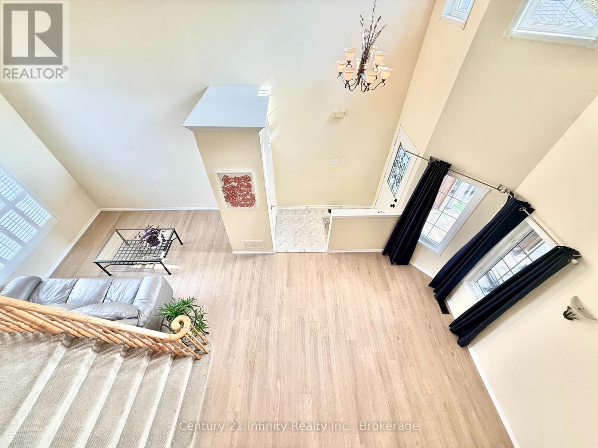
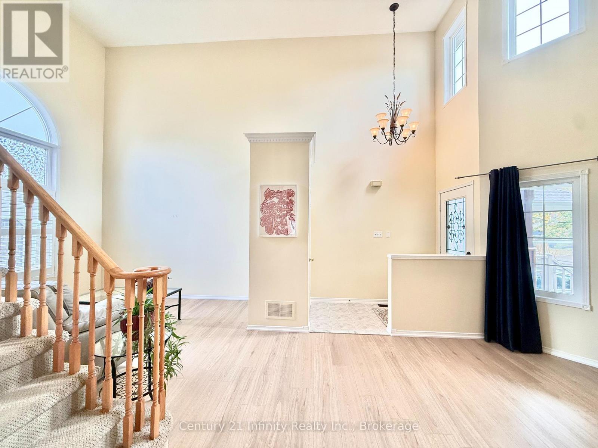
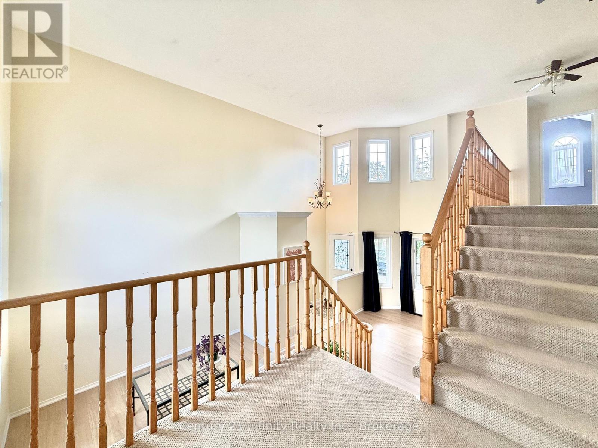
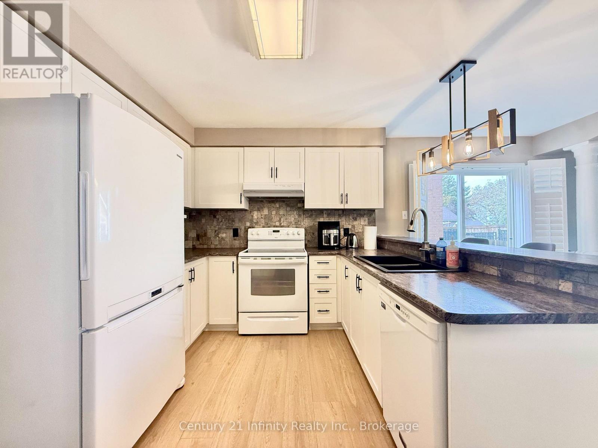
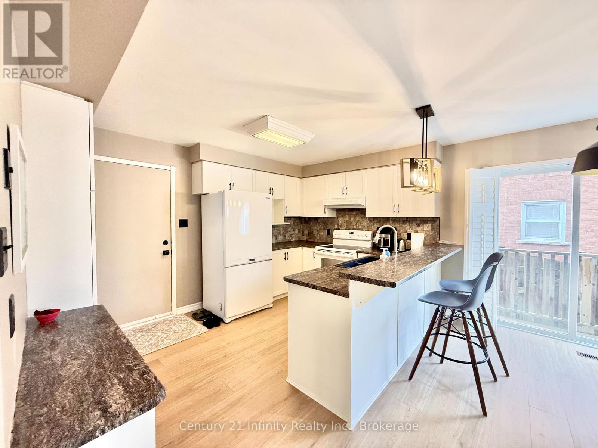
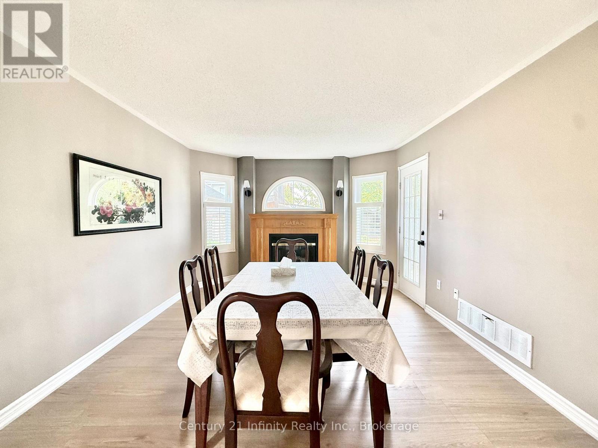
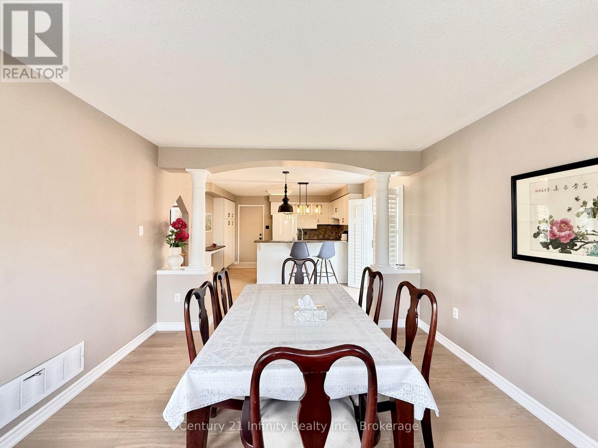
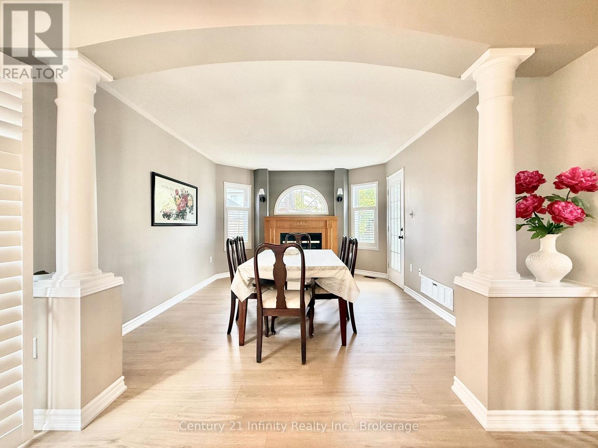
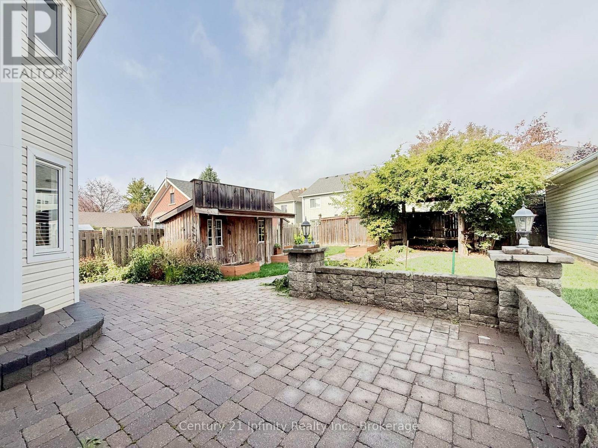
**Entire Property*** Extra Long Driveway***This well-maintained detached 2-storey home sits on a quiet, family-friendly street, offering a bright, spacious layout with cathedral ceilings and an impressive staircase. Updated kitchen with newly refaced cabinets, breakfast bar, eat-in area and walkout to BBQ deck. Cozy family room with gas fireplace overlooks a private, beautifully landscaped backyard with stone patio and garden shed. New main floor laminate flooring! Spacious primary bedroom with his-and-hers closets and 4-piece ensuite. Direct garage access and ample basement storage. Steps to schools, parks, transit and Downtown Brooklin shops. Just 3 minutes to Hwy 407! Tenant to provide Full Credit Report, Employment Proof, Rental Application with Reference; Tenant pays all utilities, Tenant is responsible for Snow Removal and Grass Maintenance; 1st and last month rent, $300 Key deposit and Tenant insurance is a must. (id:47564)
Property Details
| MLS® Number | E14174228 |
| Property Type | Single Family |
| Community Name | Brooklin |
| Amenities Near By | Place Of Worship, Public Transit, Park |
| Parking Space Total | 4 |
| Structure | Patio(s), Porch, Shed |
Building
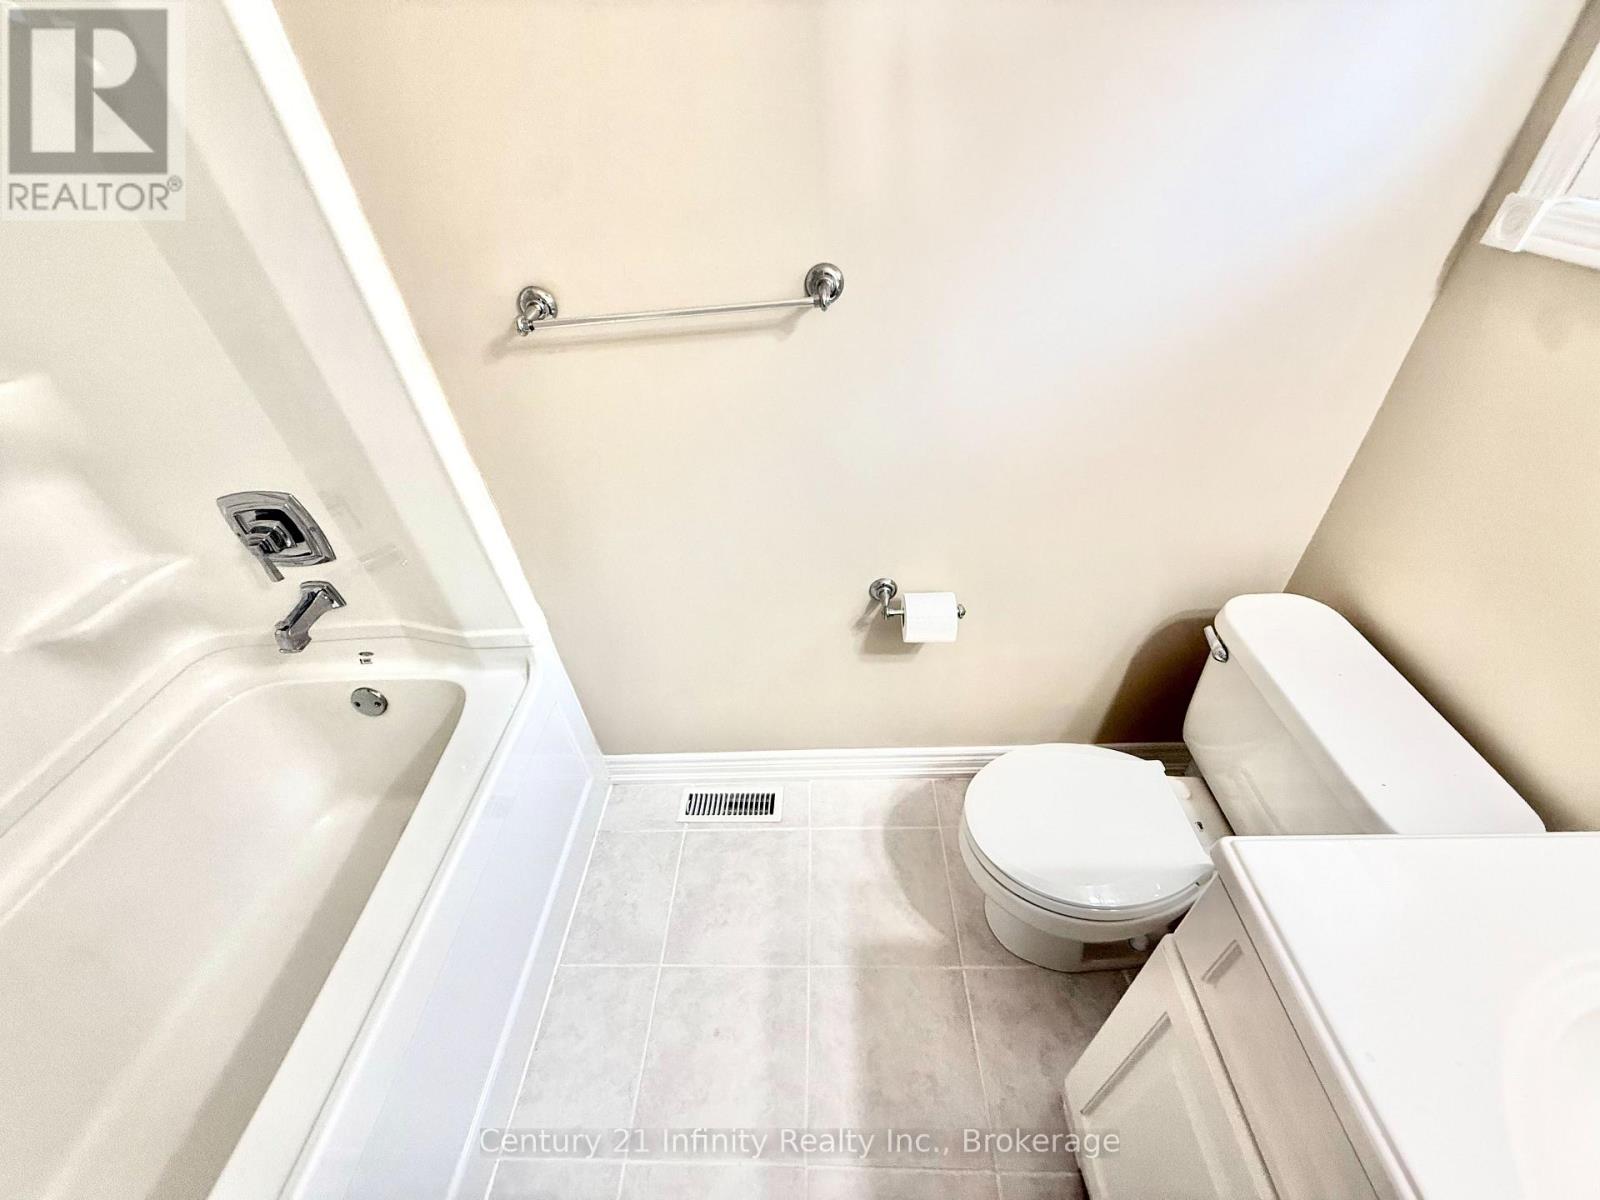
| Bathroom Total | 3 |
| Bedrooms Above Ground | 3 |
| Bedrooms Total | 3 |
| Age | 16 To 30 Years |
| Amenities | Fireplace(s) |
| Appliances | Water Heater |
| Basement Development | Partially Finished |
| Basement Type | Full (partially Finished) |
| Construction Style Attachment | Detached |
| Cooling Type | Central Air Conditioning |
| Exterior Finish | Vinyl Siding |
| Fireplace Present | Yes |
| Fireplace Total | 1 |
| Flooring Type | Laminate, Carpeted |
| Foundation Type | Poured Concrete |
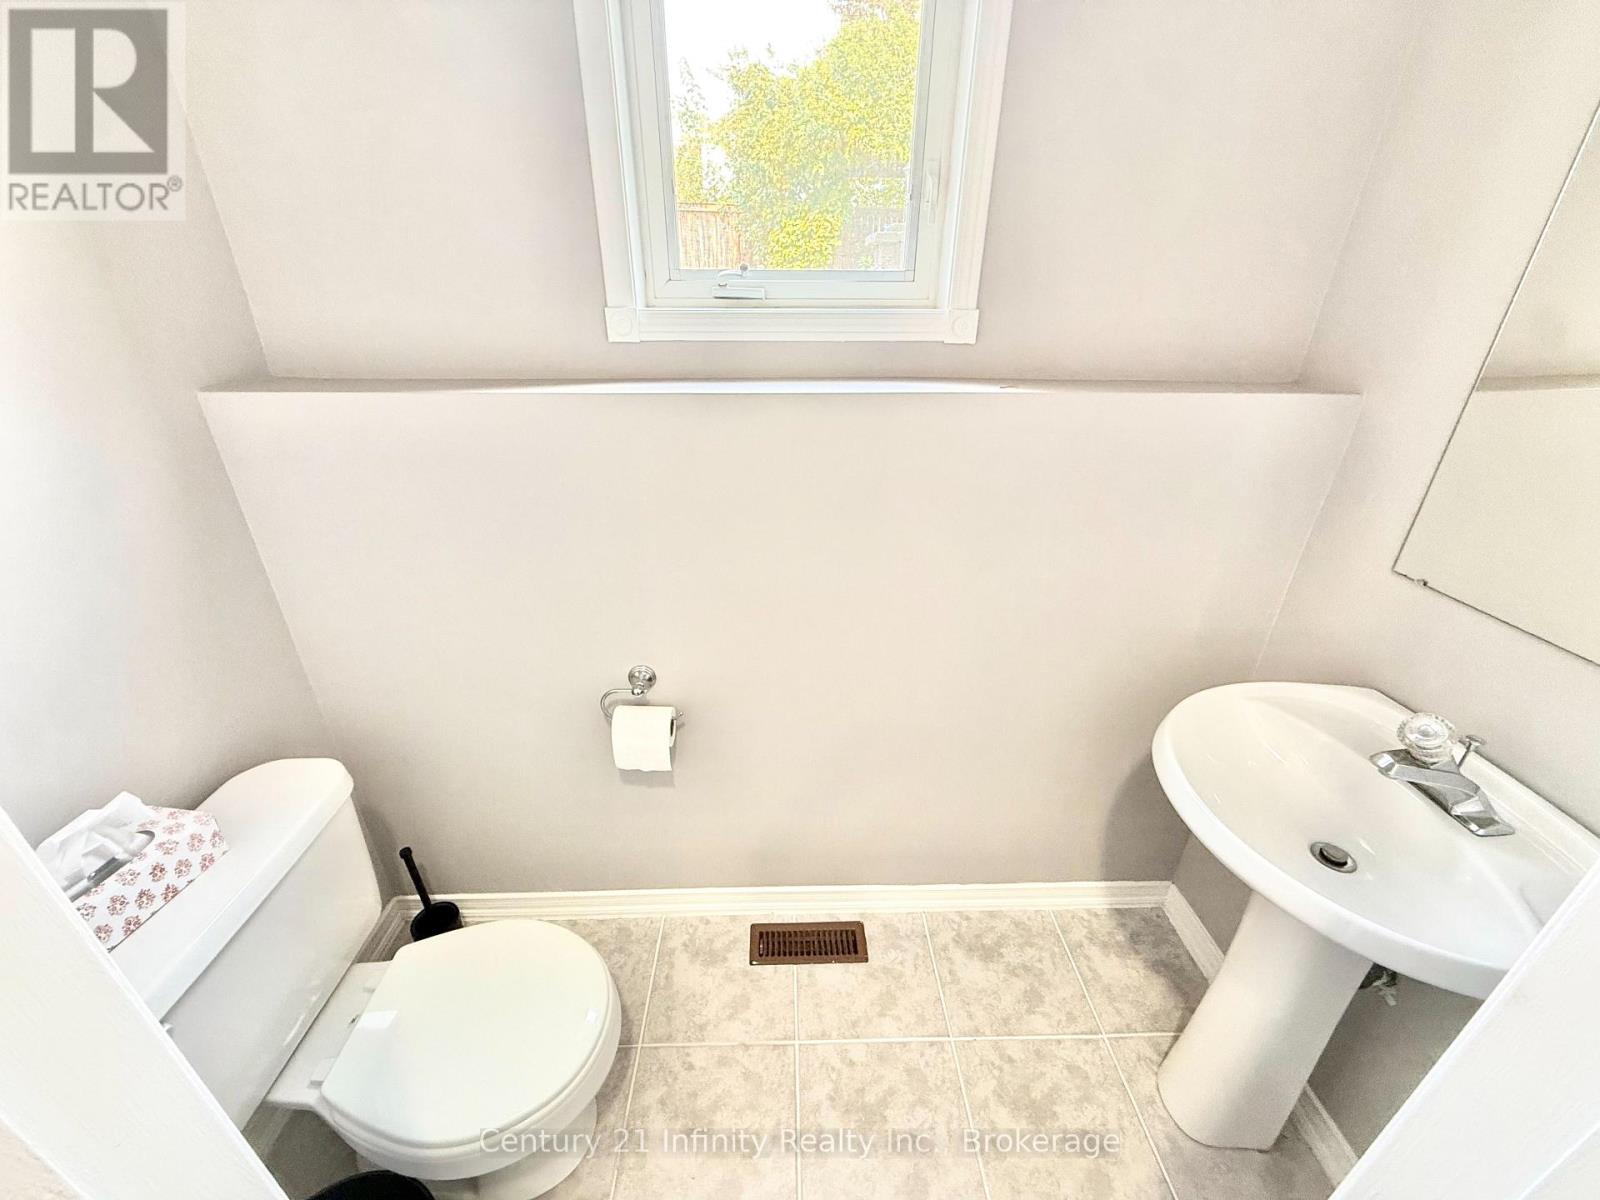
| Half Bath Total | 1 |
| Heating Fuel | Natural Gas |
| Heating Type | Forced Air |
| Stories Total | 2 |
| Size Interior | 1,500 - 2,000 Sqft |
| Type | House |
| Utility Water | Municipal Water |
Parking
| Attached Garage | |
| Garage |
Land
| Acreage | No |
| Land Amenities | Place Of Worship, Public Transit, Park |
| Landscape Features | Landscaped |
| Sewer | Sanitary Sewer |
| Size Depth | 114 Ft ,9 In |
| Size Frontage | 39 Ft ,4 In |
| Size Irregular | 39.4 X 114.8 Ft |
| Size Total Text | 39.4 X 114.8 Ft |
Rooms
| Level | Type | Length | Width | Dimensions |
|---|---|---|---|---|
| Main Level | Kitchen | 4.93 m | 3.44 m | 4.93 m x 3.44 m |
| Main Level | Family Room | 4.08 m | 3.46 m | 4.08 m x 3.46 m |
| Main Level | Living Room | 3.42 m | 3.21 m | 3.42 m x 3.21 m |
| Main Level | Dining Room | 2.29 m | 4.79 m | 2.29 m x 4.79 m |
| Upper Level | Primary Bedroom | 3.46 m | 4.51 m | 3.46 m x 4.51 m |
| Upper Level | Bedroom 2 | 2.6 m | 3.83 m | 2.6 m x 3.83 m |
| Upper Level | Bedroom 3 | 2.86 m | 3.03 m | 2.86 m x 3.03 m |
https://www.realtor.ca/real-estate/30506190/69-matthewson-place-whitby-brooklin-brooklin

Salesperson
(905) 579-7339
www.fighterjetrealty.com/
www.facebook.com/GinaFighterJetRealty

211-650 King St. E.
Oshawa, Ontario L1H 1G5
(905) 579-7339
infinityrealty.c21.ca/
www.facebook.com/InfinityRealty
Contact Us
Contact us for more information

The trademarks REALTOR®, REALTORS®, and the REALTOR® logo are controlled by The Canadian Real Estate Association (CREA) and identify real estate professionals who are members of CREA. The trademarks MLS®, Multiple Listing Service® and the associated logos are owned by The Canadian Real Estate Association (CREA) and identify the quality of services provided by real estate professionals who are members of CREA. The trademark DDF® is owned by The Canadian Real Estate Association (CREA) and identifies CREA's Data Distribution Facility (DDF®)
November 12 2026 04:29:00
Central Lakes Association of REALTORS®
Century 21 Infinity Realty Inc.