 Karla Knows Quinte!



Call or Text
613 848 2252
110227 Highway 7 Tweed, Ontario K0K 3J0

$379,900
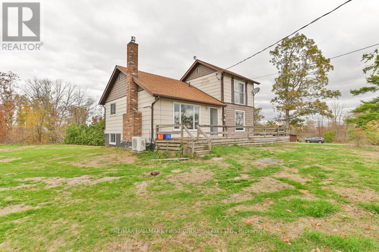
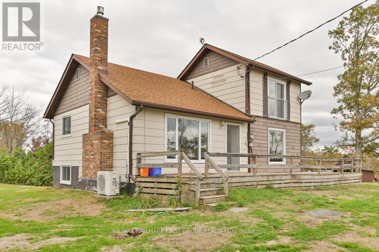
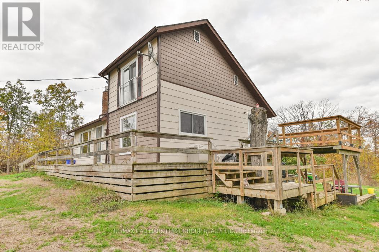
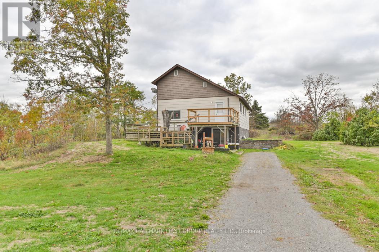
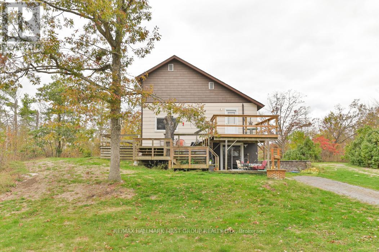
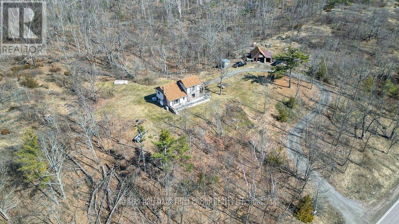
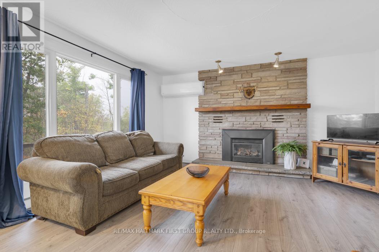
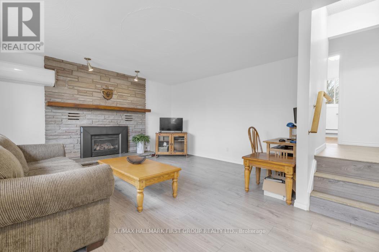
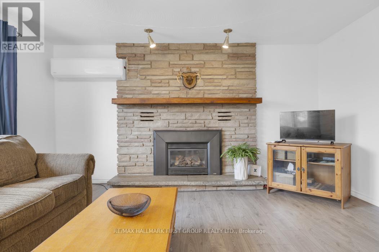
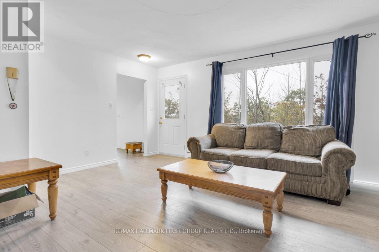
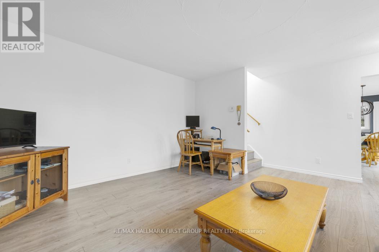
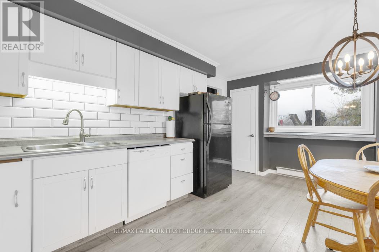
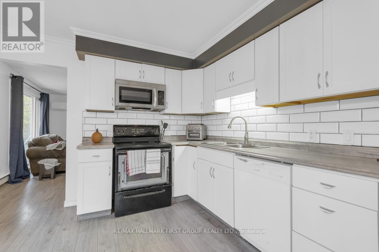
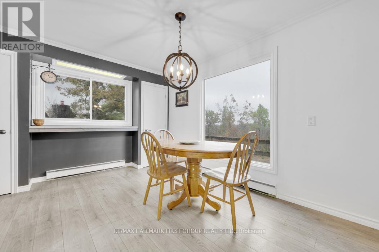
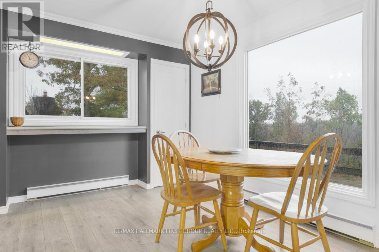
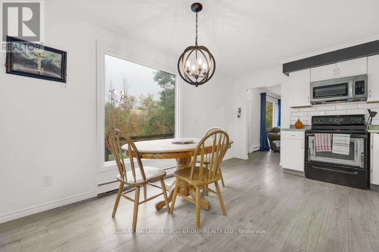
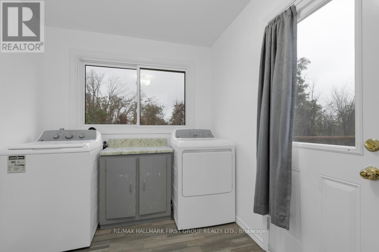
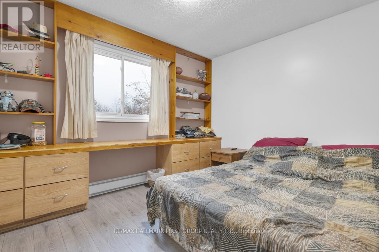
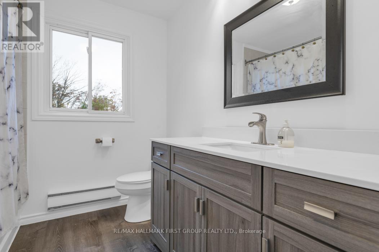
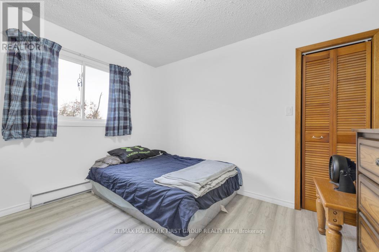
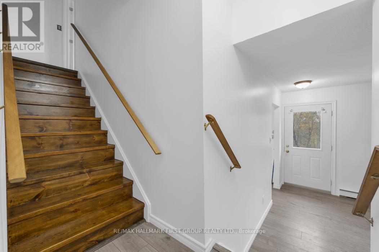
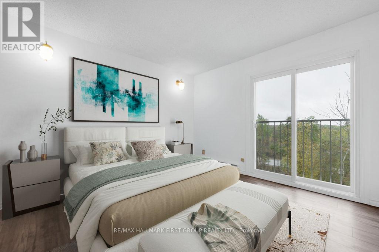
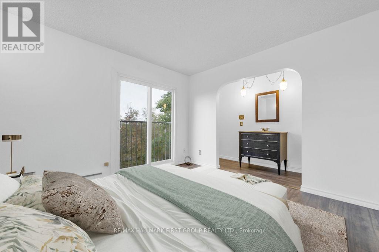
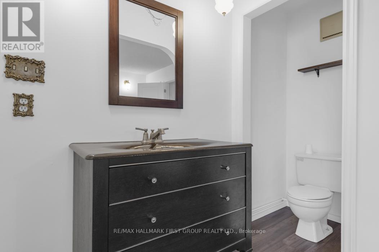
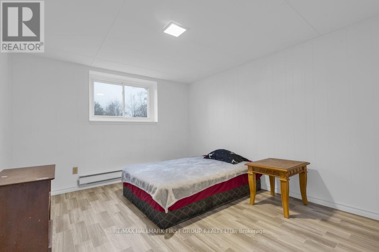
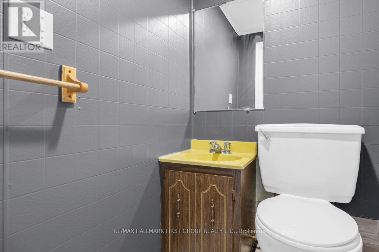
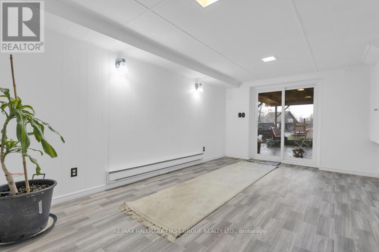
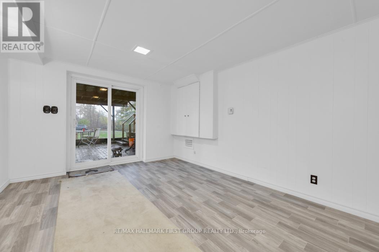
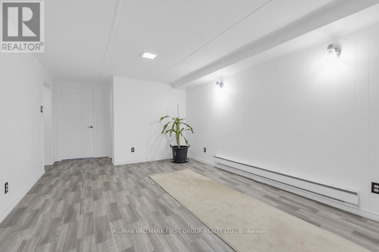
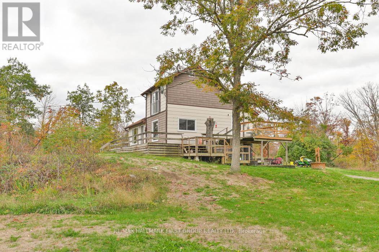
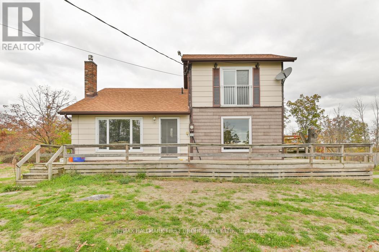
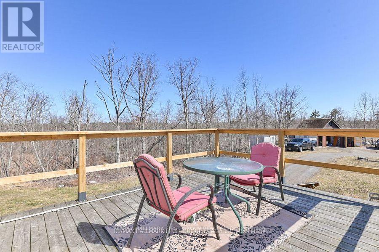
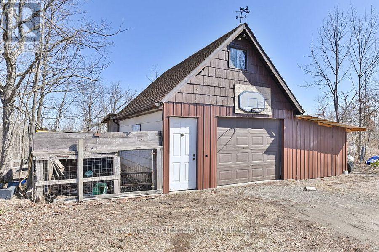
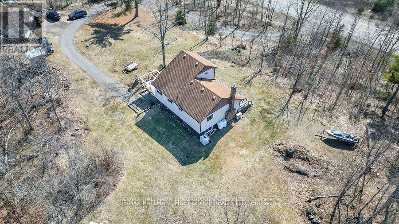
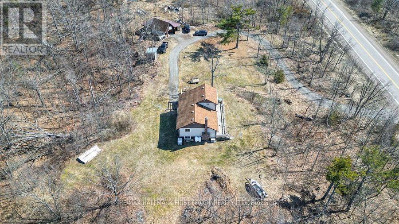
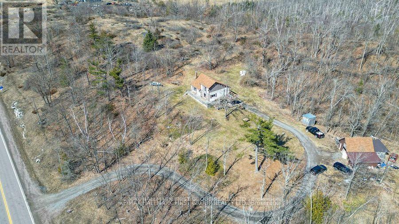
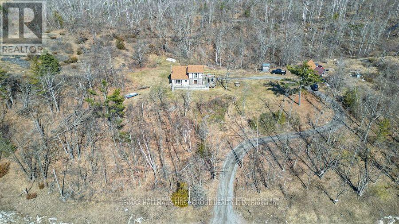
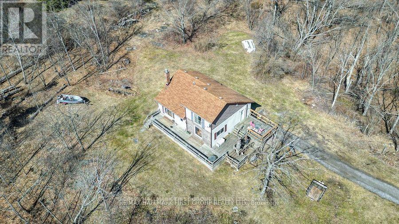
Private country setting! Imagine being tucked away on a peaceful 2-acre lot with no neighbors in sight, enjoying breathtaking hilltop views from this charming home. This unique design offers 4 spacious bedrooms and 3 bathrooms. The main level features a functional layout with an eat-in kitchen, a cozy living room with a propane fireplace, two main-floor bedrooms, and a convenient laundry area. Upstairs, the primary bedroom loft includes a 2-piece ensuite and a Juliette balcony. The lower level provides ample space with a finished rec room and a walk-out to the patio, a forth bedroom & 2 PC. Entertain on the spacious front deck & side decks with stunning views. Plus for the handyman, a detached garage with workshop and loft space for extra storage. Efficient heating and cooling are provided by a heat pump, and the home has been freshly painted throughout. Ideally located on Highway 7, close to the Village of Tweed, and just 2 hours to the GTA or Ottawa, this fantastic property is packed with value-a must-see that won't last long! (id:47564)
Property Details
| MLS® Number | X14176298 |
| Property Type | Single Family |
| Community Name | Elzevir (Twp) |
| Features | Lane |
| Parking Space Total | 9 |
| Structure | Deck |
Building
| Bathroom Total | 3 |
| Bedrooms Above Ground | 3 |
| Bedrooms Below Ground | 1 |
| Bedrooms Total | 4 |
| Age | 51 To 99 Years |
| Amenities | Fireplace(s) |
| Appliances | Refrigerator |
| Basement Development | Partially Finished |
| Basement Features | Walk Out |
| Basement Type | N/a (partially Finished), N/a |
| Construction Style Attachment | Detached |
| Fireplace Present | Yes |
| Fireplace Total | 1 |
| Flooring Type | Laminate |
| Foundation Type | Block |
| Half Bath Total | 2 |
| Heating Fuel | Electric |
| Heating Type | Heat Pump |
| Stories Total | 2 |
| Size Interior | 1,100 - 1,500 Sqft |
| Type | House |
| Utility Water | Drilled Well |
Parking
| Detached Garage | |
| Garage |
Land
| Acreage | Yes |
| Sewer | Septic System |
| Size Depth | 298 Ft |
| Size Frontage | 299 Ft |
| Size Irregular | 299 X 298 Ft |
| Size Total Text | 299 X 298 Ft|2 - 4.99 Acres |
| Zoning Description | Rr |
Rooms
| Level | Type | Length | Width | Dimensions |
|---|---|---|---|---|
| Lower Level | Bedroom | 3.24 m | 3.32 m | 3.24 m x 3.32 m |
| Lower Level | Recreational, Games Room | 4.81 m | 3.16 m | 4.81 m x 3.16 m |
| Main Level | Kitchen | 4.84 m | 3.62 m | 4.84 m x 3.62 m |
| Main Level | Living Room | 3.99 m | 4.84 m | 3.99 m x 4.84 m |
| Main Level | Bedroom | 3.56 m | 2.43 m | 3.56 m x 2.43 m |
| Main Level | Bedroom | 3.56 m | 2.95 m | 3.56 m x 2.95 m |
| Upper Level | Primary Bedroom | 4.66 m | 3.65 m | 4.66 m x 3.65 m |
Utilities
| Electricity | Installed |
https://www.realtor.ca/real-estate/30508586/110227-highway-7-tweed-elzevir-twp-elzevir-twp

Salesperson
(613) 478-2021
www.trudeaurealestate.com/
m.facebook.com/jimandshawna
ttwitter.com/Trudeaurealestate@trudeauteam

304 Brock Street South Unit: 2
Whitby, Ontario L1N 4K4
(905) 668-3800
(905) 430-2550
www.remaxhallmark.com/

304 Brock Street South Unit: 2
Whitby, Ontario L1N 4K4
(905) 668-3800
(905) 430-2550
www.remaxhallmark.com/
Contact Us
Contact us for more information

The trademarks REALTOR®, REALTORS®, and the REALTOR® logo are controlled by The Canadian Real Estate Association (CREA) and identify real estate professionals who are members of CREA. The trademarks MLS®, Multiple Listing Service® and the associated logos are owned by The Canadian Real Estate Association (CREA) and identify the quality of services provided by real estate professionals who are members of CREA. The trademark DDF® is owned by The Canadian Real Estate Association (CREA) and identifies CREA's Data Distribution Facility (DDF®)
November 12 2026 10:29:46
Central Lakes Association of REALTORS®
RE/MAX Hallmark First Group Realty Ltd.