 Karla Knows Quinte!



Call or Text
613 848 2252
61 Liddle Lane Belleville, Ontario K8N 5X1

$499,000
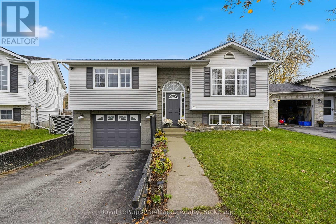
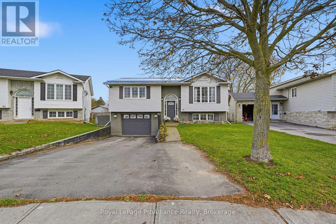
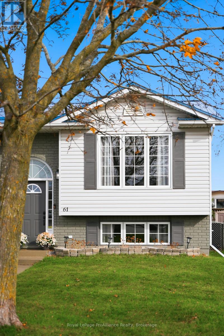
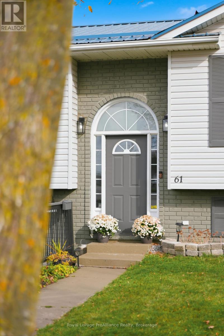
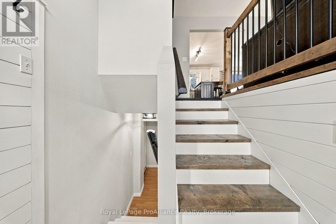
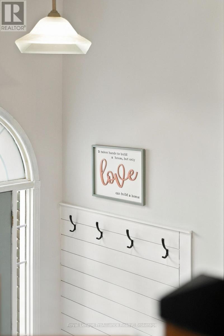
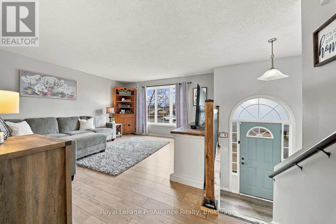
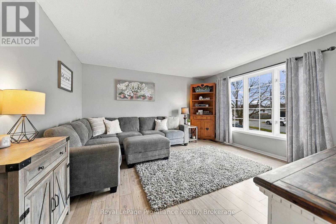
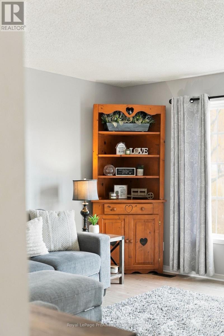
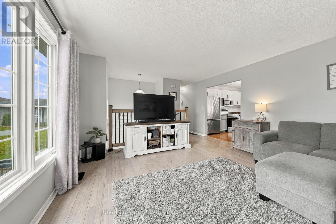
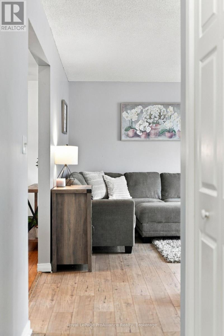
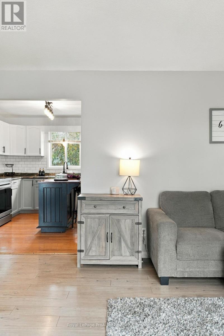
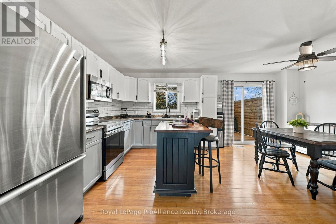
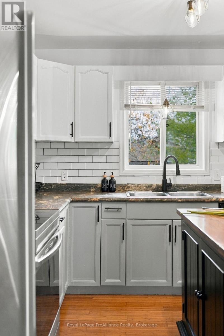
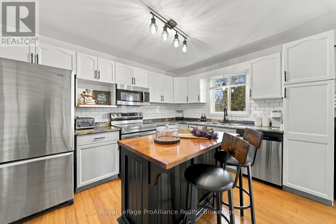
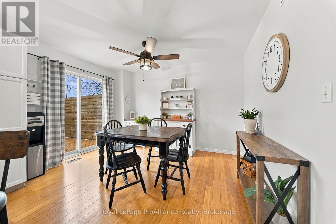
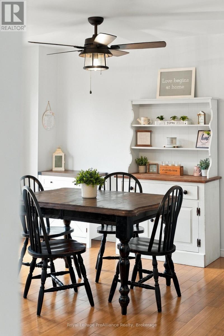
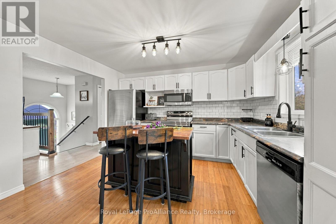
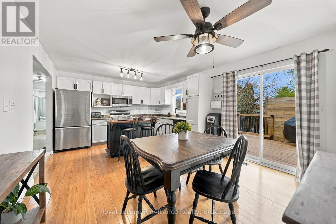
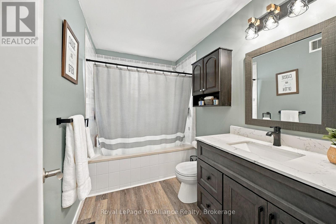
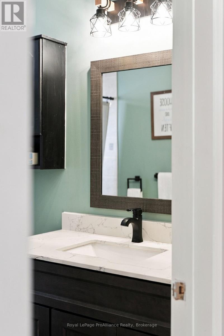
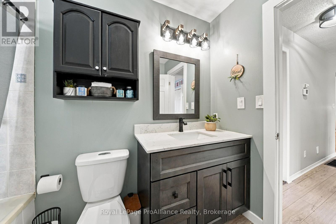
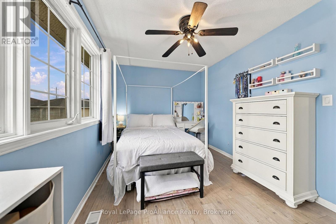
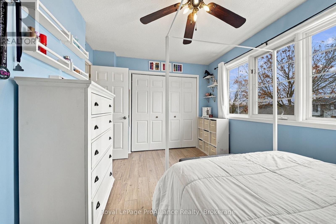
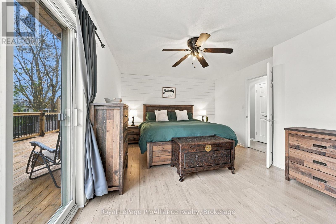
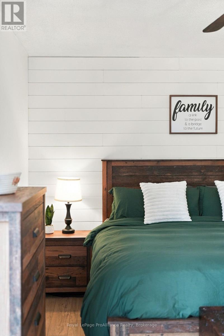
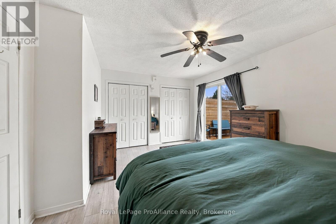
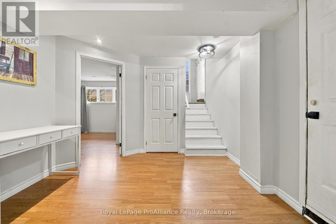
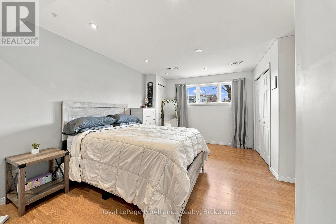
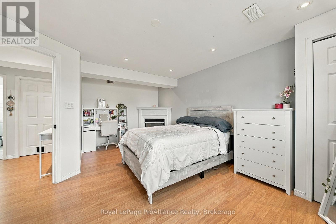
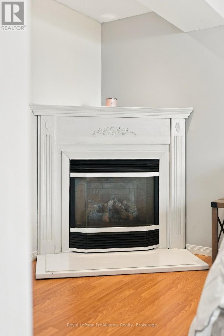
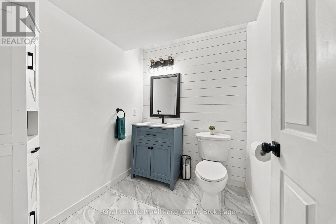
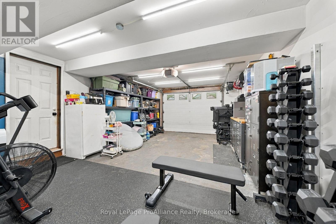
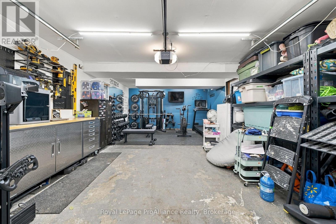
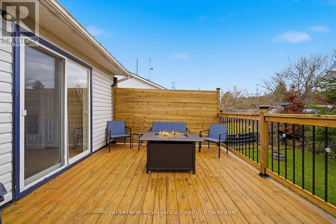
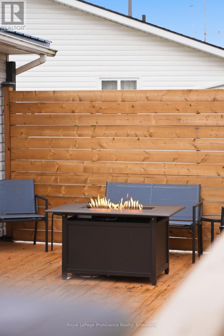
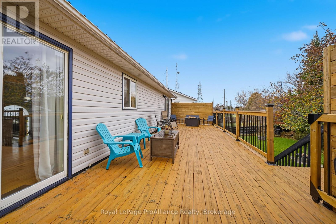
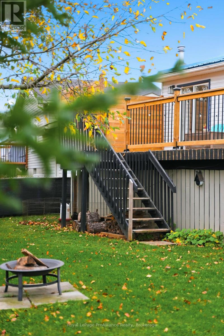
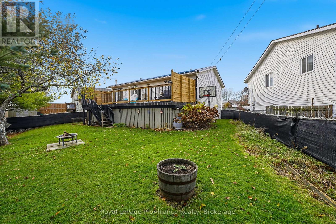
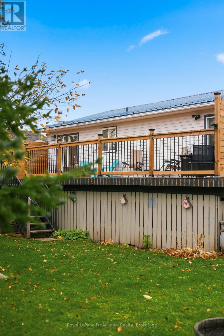
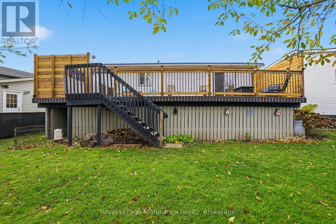
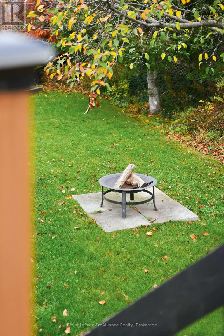
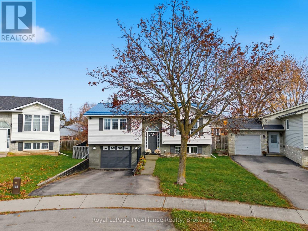
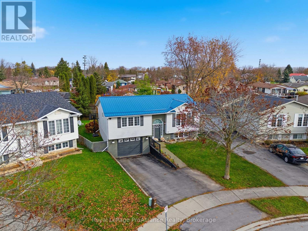
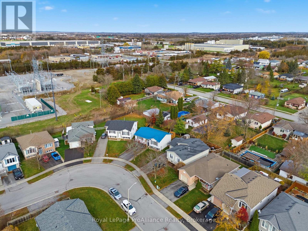
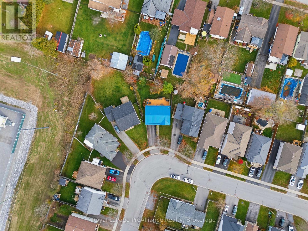
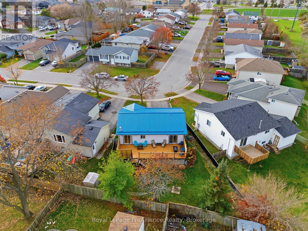
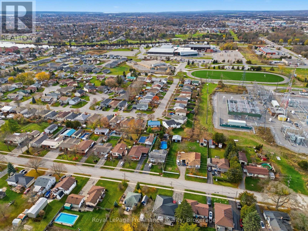
CENTRALLY LOCATED | NEW DECK | FINISHED BASEMENT. Welcome to 61 Liddle Lane! This beautifully maintained raised bungalow offers a bright, spacious layout, thoughtful updates and a fantastic location close to everyday amenities.The spacious primary bedroom features double closets and direct access to the backyard deck through patio doors. Throughout the home, you'll appreciate fresh paint, updated lighting and stylish shiplap accents in the front entrance and primary bedroom. Both bathrooms have been tastefully updated, featuring quartz finishes in the upstairs bathroom (2025) and basement bathroom (2026).The finished lower level offers additional living space, complete with a cozy gas fireplace and convenient access to the attached insulated 1.5-car garage. Step outside to enjoy the fully fenced backyard, manicured gardens and renovated deck (2026), spanning the length of the rear of the home. There's also plenty of outdoor storage, including additional space underneath the deck.Notable updates include a steel roof (2022), furnace and central air conditioning (2021), kitchen stove (2023), garage insulation (2025) and numerous interior improvements completed between 2024 and 2026.Conveniently located close to schools, public transit, the Wellness Centre, and a new park and splash pad within walking distance, with easy access to Highway 401. A wonderful opportunity to enjoy comfortable living, practical storage and a convenient location. (id:47564)
Open House
This property has open houses!
1:00 pm
Ends at:2:30 pm
Property Details
| MLS® Number | X14176474 |
| Property Type | Single Family |
| Community Name | Thurlow Ward |
| Amenities Near By | Park, Public Transit |
| Community Features | School Bus, Community Centre |
| Features | Cul-de-sac |
| Parking Space Total | 3 |
Building
| Bathroom Total | 2 |
| Bedrooms Above Ground | 2 |
| Bedrooms Below Ground | 1 |
| Bedrooms Total | 3 |
| Age | 16 To 30 Years |
| Amenities | Fireplace(s) |
| Appliances | Dishwasher, Dryer, Stove, Washer, Refrigerator |
| Architectural Style | Raised Bungalow |
| Basement Development | Finished |
| Basement Type | Full (finished) |
| Construction Style Attachment | Detached |
| Cooling Type | Central Air Conditioning |
| Exterior Finish | Vinyl Siding, Brick |
| Fireplace Present | Yes |
| Fireplace Total | 1 |
| Foundation Type | Block |
| Half Bath Total | 1 |
| Heating Fuel | Natural Gas |
| Heating Type | Forced Air |
| Stories Total | 1 |
| Size Interior | 1,100 - 1,500 Sqft |
| Type | House |
| Utility Water | Municipal Water |
Parking
| Attached Garage | |
| Garage |
Land
| Acreage | No |
| Fence Type | Fenced Yard |
| Land Amenities | Park, Public Transit |
| Sewer | Sanitary Sewer |
| Size Depth | 101 Ft ,8 In |
| Size Frontage | 39 Ft ,4 In |
| Size Irregular | 39.4 X 101.7 Ft |
| Size Total Text | 39.4 X 101.7 Ft |
| Zoning Description | R2 |
Rooms
| Level | Type | Length | Width | Dimensions |
|---|---|---|---|---|
| Basement | Laundry Room | 4.34 m | 1.98 m | 4.34 m x 1.98 m |
| Basement | Bathroom | Measurements not available | ||
| Basement | Bedroom | Measurements not available | ||
| Main Level | Living Room | 4.27 m | 4.09 m | 4.27 m x 4.09 m |
| Main Level | Kitchen | 5.63 m | 3.78 m | 5.63 m x 3.78 m |
| Main Level | Bedroom | 4.27 m | 2.79 m | 4.27 m x 2.79 m |
| Main Level | Primary Bedroom | 4.78 m | 3.35 m | 4.78 m x 3.35 m |
| Main Level | Bathroom | Measurements not available |
Utilities
| Electricity | Installed |
| Sewer | Installed |
https://www.realtor.ca/real-estate/30508749/61-liddle-lane-belleville-thurlow-ward-thurlow-ward

Salesperson
(613) 966-6060

357 Front Street
Belleville, Ontario K8N 2Z9
(613) 966-6060
(613) 966-2904
www.discoverroyallepage.ca/

Salesperson
(613) 966-6060
357 Front Street
Belleville, Ontario K8N 2Z9
(613) 966-6060
(613) 966-2904
www.discoverroyallepage.ca/
Contact Us
Contact us for more information

The trademarks REALTOR®, REALTORS®, and the REALTOR® logo are controlled by The Canadian Real Estate Association (CREA) and identify real estate professionals who are members of CREA. The trademarks MLS®, Multiple Listing Service® and the associated logos are owned by The Canadian Real Estate Association (CREA) and identify the quality of services provided by real estate professionals who are members of CREA. The trademark DDF® is owned by The Canadian Real Estate Association (CREA) and identifies CREA's Data Distribution Facility (DDF®)
November 12 2026 11:19:44
Central Lakes Association of REALTORS®
Royal LePage Proalliance Realty