 Karla Knows Quinte!



Call or Text
613 848 2252
308 Bleecker Avenue Belleville, Ontario K8N 3V4

$469,900
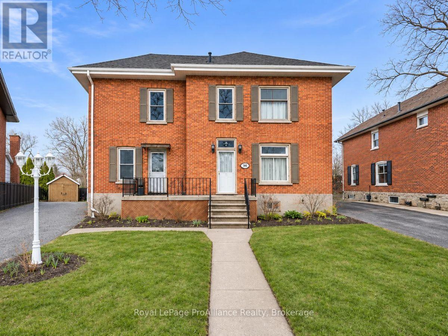
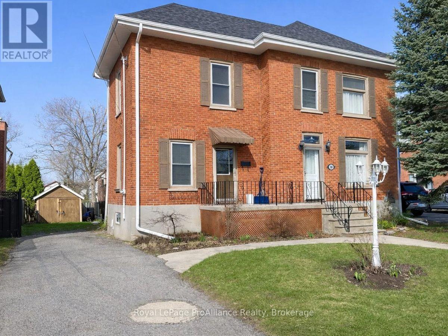
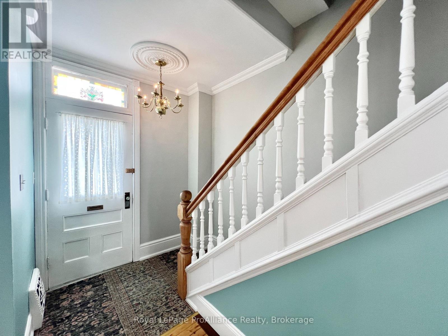
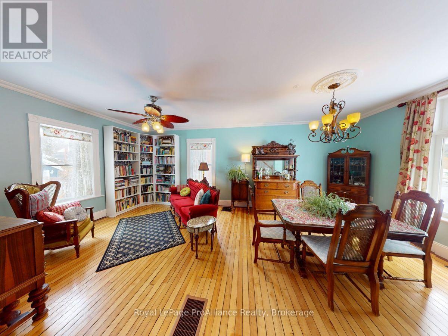
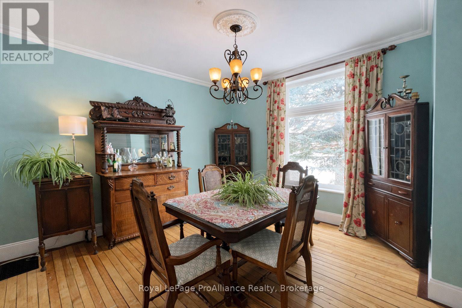
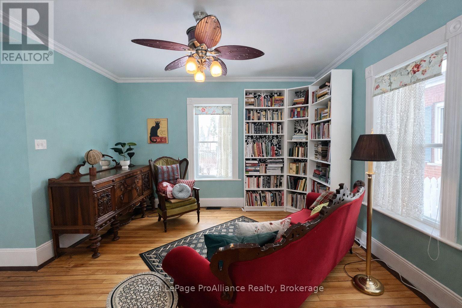
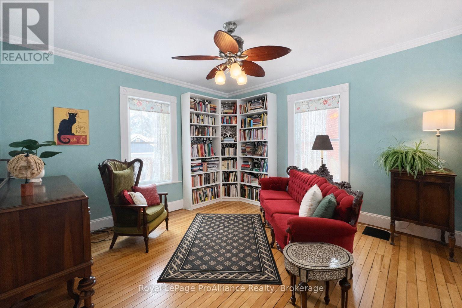
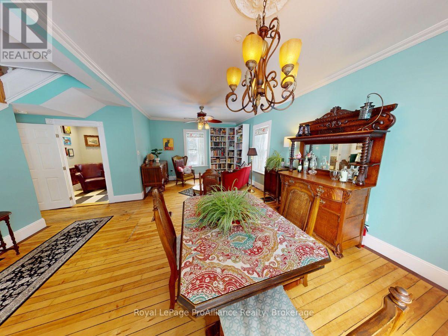
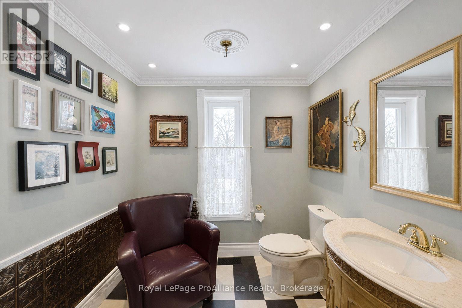
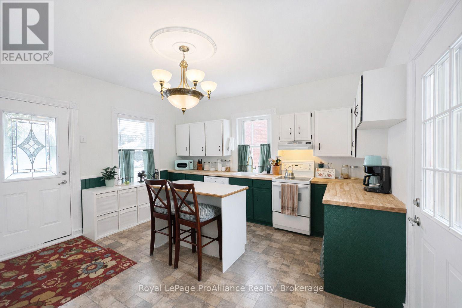
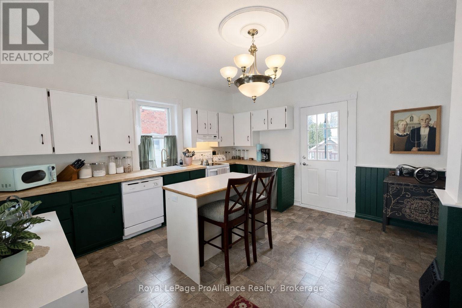
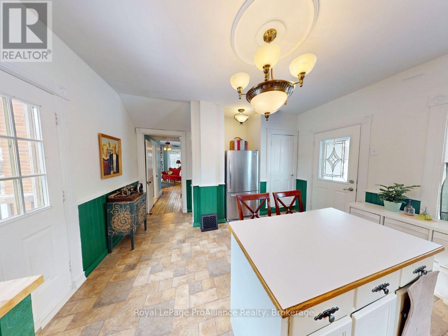
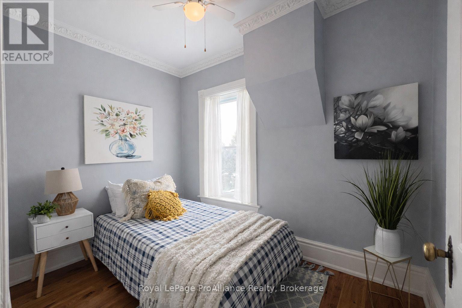
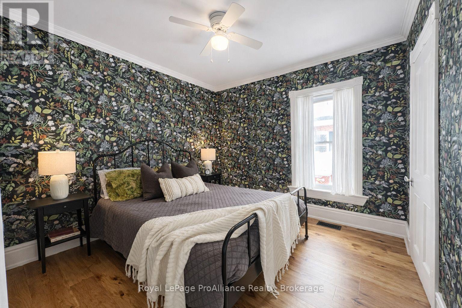
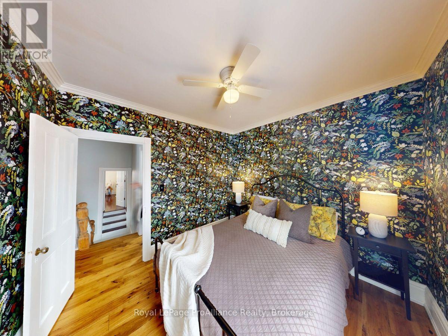
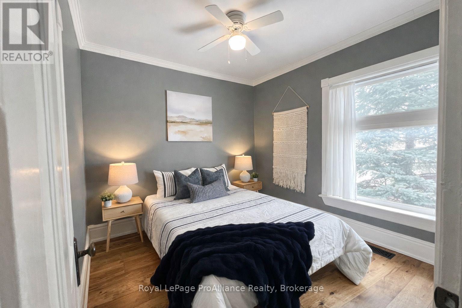
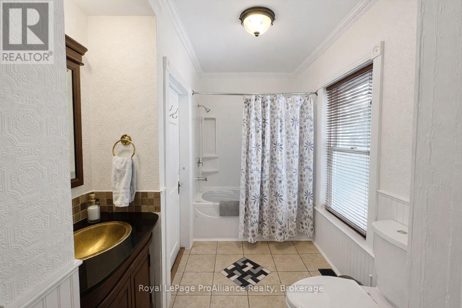
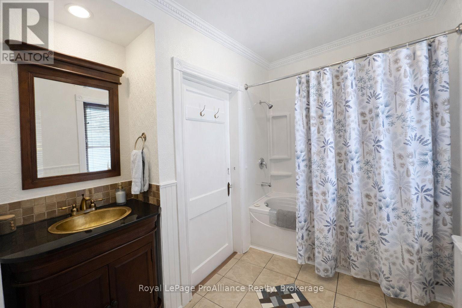
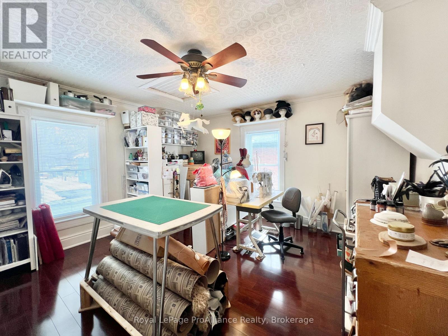
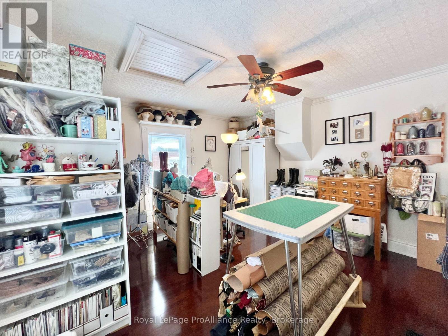
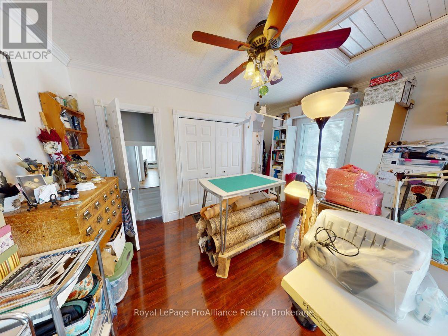
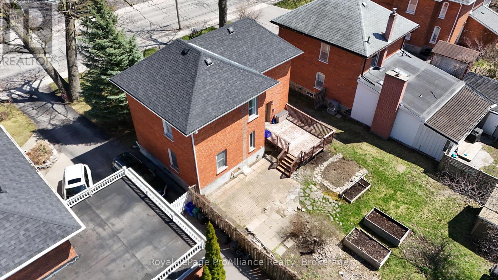
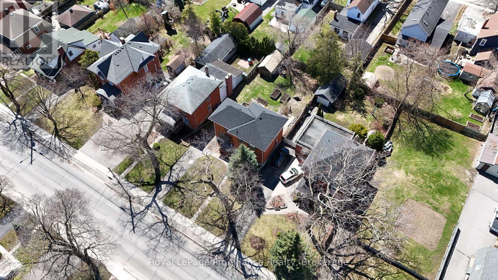
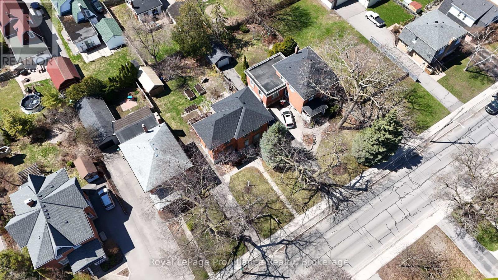
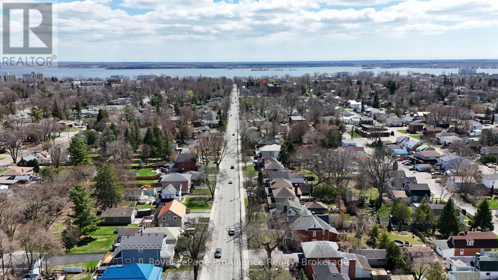
Full of Old East Hill charm, this 1912, 4-bedroom, 2-bathroom home blends historic character with some valuable recent updates. The main floor features original maple hardwood that adds historic warmth, a cozy kitchen with appliances included, and a walkout to the back deck and a good-sized yard. Updates include a new gas furnace (2023) and a full roof, soffit, fascia, eavestrough and downspout replacement (2025), both with transferable warranties. Upstairs you'll find updated flooring, fresh paint and a refreshed 4pc bath. There are 3 bedrooms plus a smaller fourth room that works well as a nursery, office or hobby space. The basement is clean and well kept for a home of this age. Out back, mature trees frame a yard full of wildflowers, herbs and vegetable gardens. The detached outbuilding, a former garage, makes a handy garden shed or storage space. A well-cared-for older home with real character, ready for its next owner. (id:47564)
Property Details
| MLS® Number | X14179150 |
| Property Type | Single Family |
| Community Name | Belleville Ward |
| Equipment Type | Water Heater |
| Parking Space Total | 2 |
| Rental Equipment Type | Water Heater |
| Structure | Shed |
Building
| Bathroom Total | 2 |
| Bedrooms Above Ground | 4 |
| Bedrooms Total | 4 |
| Appliances | All, Dishwasher, Dryer, Freezer, Microwave, Stove, Washer, Window Coverings, Refrigerator |
| Basement Development | Unfinished |
| Basement Type | Full (unfinished) |
| Construction Style Attachment | Detached |
| Cooling Type | Window Air Conditioner |
| Exterior Finish | Brick |
| Foundation Type | Concrete |
| Half Bath Total | 2 |
| Heating Fuel | Natural Gas |
| Heating Type | Forced Air |
| Stories Total | 2 |
| Size Interior | 1,100 - 1,500 Sqft |
| Type | House |
| Utility Water | Municipal Water |
Parking
| No Garage |
Land
| Acreage | No |
| Sewer | Sanitary Sewer |
| Size Depth | 131 Ft ,3 In |
| Size Frontage | 52 Ft ,3 In |
| Size Irregular | 52.3 X 131.3 Ft |
| Size Total Text | 52.3 X 131.3 Ft |
Rooms
| Level | Type | Length | Width | Dimensions |
|---|---|---|---|---|
| Main Level | Living Room | 6.07 m | 6.64 m | 6.07 m x 6.64 m |
| Main Level | Kitchen | 4.68 m | 4.22 m | 4.68 m x 4.22 m |
| Main Level | Bathroom | 2.17 m | 1.77 m | 2.17 m x 1.77 m |
| Upper Level | Primary Bedroom | 4.75 m | 4.22 m | 4.75 m x 4.22 m |
| Upper Level | Bathroom | 2.99 m | 2.04 m | 2.99 m x 2.04 m |
| Upper Level | Bedroom 2 | 2.91 m | 2.95 m | 2.91 m x 2.95 m |
| Upper Level | Bedroom 3 | 2.99 m | 1.94 m | 2.99 m x 1.94 m |
| Upper Level | Bedroom 4 | 2.91 m | 3.03 m | 2.91 m x 3.03 m |

Broker
(613) 707-3352

357 Front Street
Belleville, Ontario K8N 2Z9
(613) 966-6060
(613) 966-2904
www.discoverroyallepage.ca/
Contact Us
Contact us for more information

The trademarks REALTOR®, REALTORS®, and the REALTOR® logo are controlled by The Canadian Real Estate Association (CREA) and identify real estate professionals who are members of CREA. The trademarks MLS®, Multiple Listing Service® and the associated logos are owned by The Canadian Real Estate Association (CREA) and identify the quality of services provided by real estate professionals who are members of CREA. The trademark DDF® is owned by The Canadian Real Estate Association (CREA) and identifies CREA's Data Distribution Facility (DDF®)
November 13 2026 10:47:08
Central Lakes Association of REALTORS®
Royal LePage Proalliance Realty