 Karla Knows Quinte!



Call or Text
613 848 2252
1 - 277 Dufferin Avenue Quinte West, Ontario K8V 5E9

$2,000 Monthly
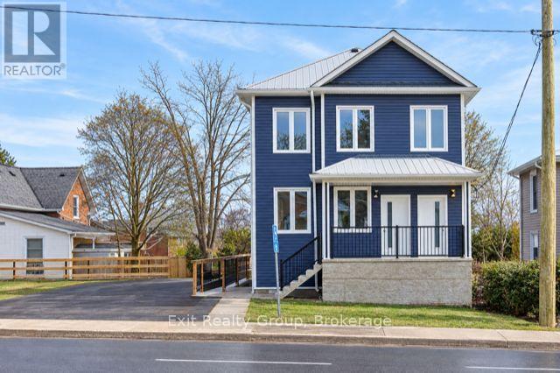
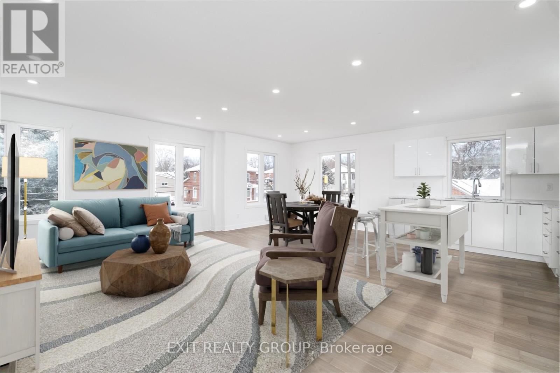
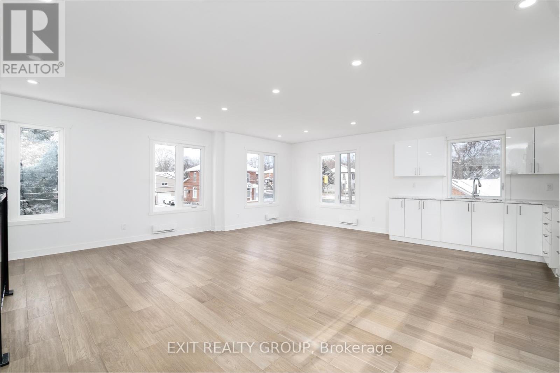
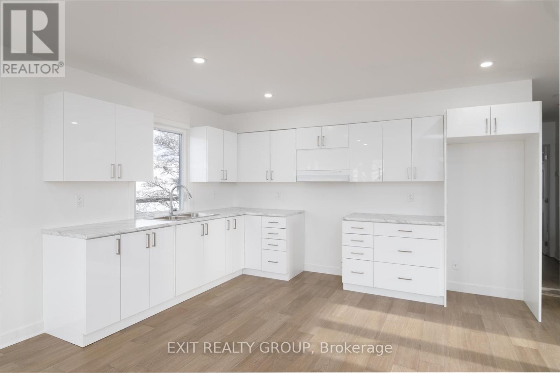
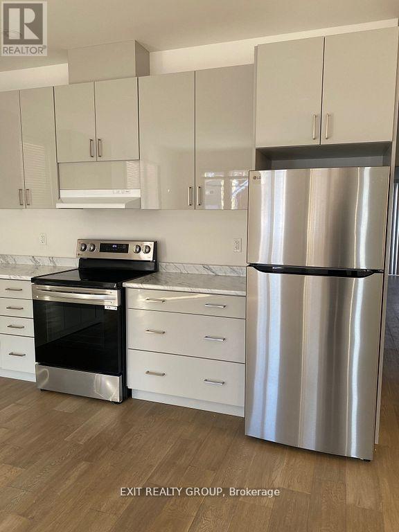
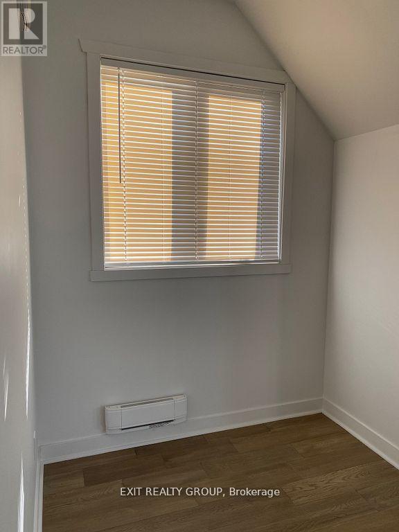
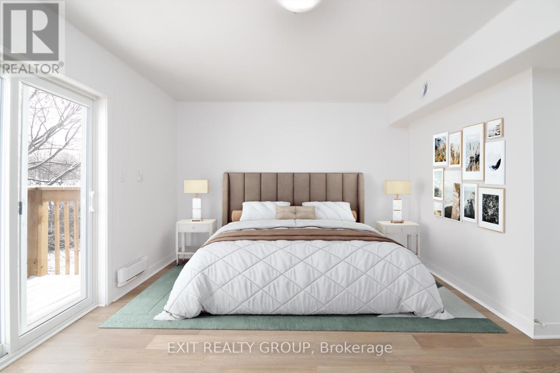
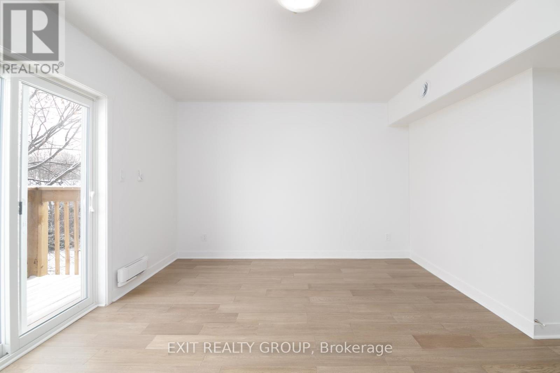
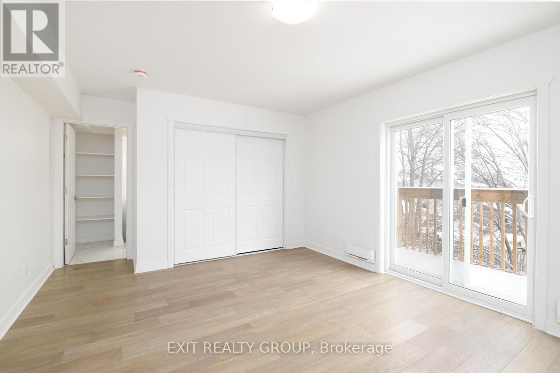
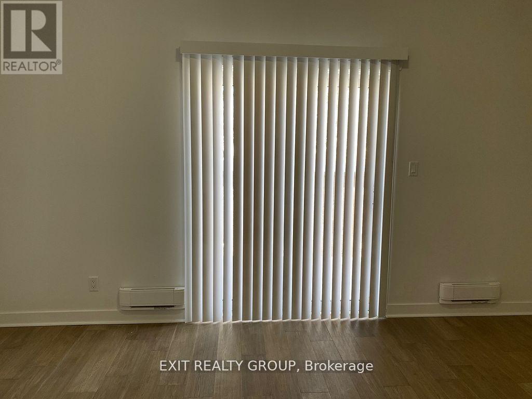
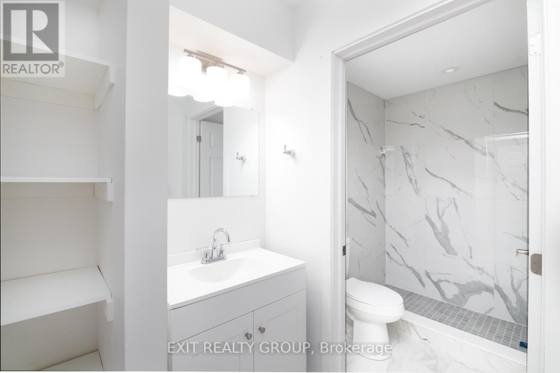
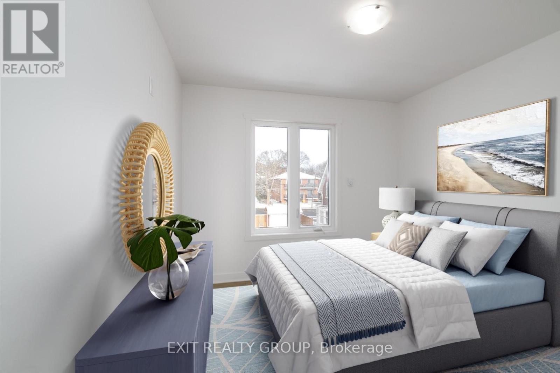
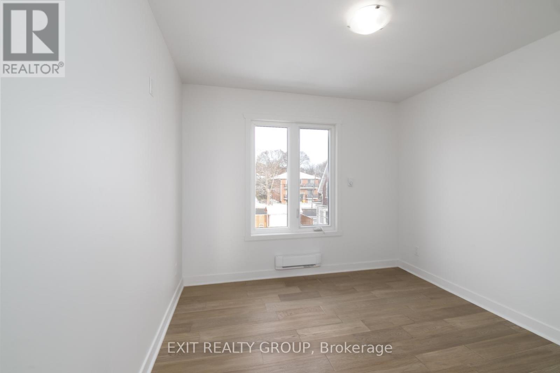
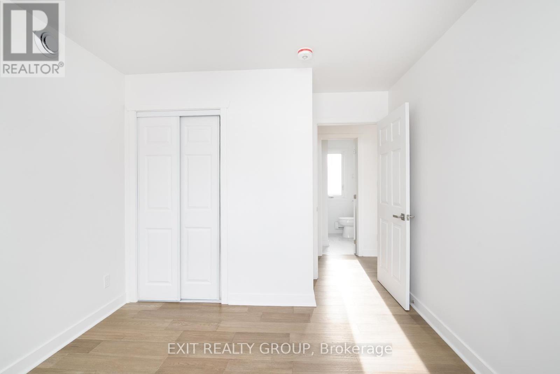
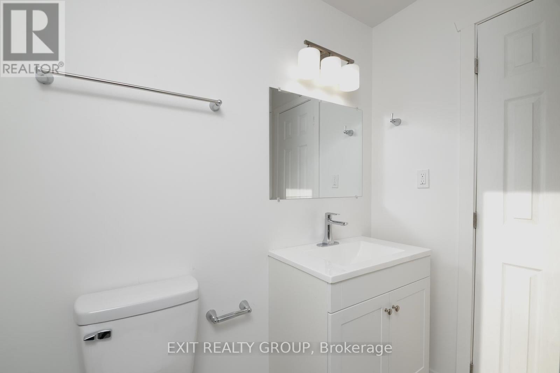
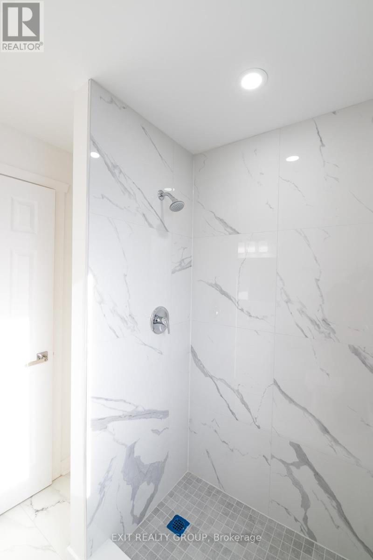
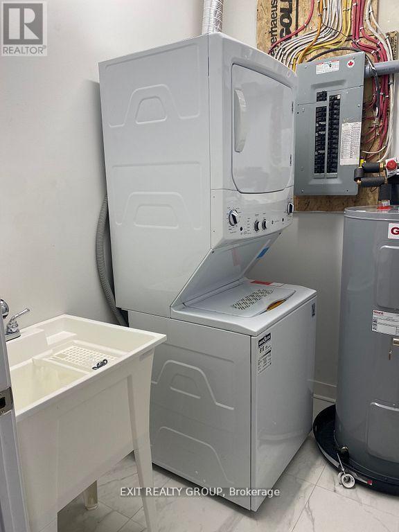
MODERN 2-BEDROOM, 2-BATHROOM RENTAL - AVAILABLE JANUARY 1ST! Welcome to comfortable, modern living in this beautifully designed 2-bedroom, 2-bathroom unit, located in a newly constructed triplex built in 2025. Featuring a bright and spacious open-concept layout, the kitchen, dining and living areas flow seamlessly together, creating an inviting space for everyday living and entertaining. Large windows fill the rooms with natural light, adding to the fresh, welcoming atmosphere throughout. Situated in a great location, this newer property offers the comfort and convenience of modern living with the added benefit of one designated parking space. Rental Details: Monthly Rent: $2,000, Available: January 1, 2027, Parking: 1 designated space, Utilities: Heat, hydro, water and sewer are additional, In Suite Laundry. Rental Application Requirements: Completed rental application, Current credit report, Proof of income, Employment letter. A wonderful opportunity to enjoy a bright, modern home in a newly built triplex. Make this your next place to call home! (id:47564)
Property Details
| MLS® Number | X14140440 |
| Property Type | Multi-family |
| Community Name | Trenton Ward |
| Amenities Near By | Golf Nearby, Hospital, Marina, Place Of Worship, Public Transit |
| Features | Irregular Lot Size, Flat Site, Dry, Carpet Free, In Suite Laundry |
| Parking Space Total | 1 |
| View Type | City View |
Building
| Bathroom Total | 2 |
| Bedrooms Below Ground | 2 |
| Bedrooms Total | 2 |
| Age | 0 To 5 Years |
| Amenities | Separate Heating Controls, Separate Electricity Meters |
| Appliances | Water Heater, Dryer, Stove, Washer, Refrigerator |
| Basement Type | None |
| Exterior Finish | Vinyl Siding |
| Fire Protection | Smoke Detectors |
| Foundation Type | Poured Concrete |
| Heating Fuel | Electric |
| Heating Type | Heat Pump |
| Size Interior | 0 - 699 Sqft |
| Type | Triplex |
| Utility Water | Municipal Water |
Parking
| No Garage |
Land
| Acreage | No |
| Land Amenities | Golf Nearby, Hospital, Marina, Place Of Worship, Public Transit |
| Landscape Features | Landscaped |
| Sewer | Sanitary Sewer |
| Size Total Text | Under 1/2 Acre |
Rooms
| Level | Type | Length | Width | Dimensions |
|---|---|---|---|---|
| Basement | Living Room | 4.57 m | 3.35 m | 4.57 m x 3.35 m |
| Basement | Kitchen | 3.96 m | 2.74 m | 3.96 m x 2.74 m |
| Basement | Dining Room | 3.23 m | 2.74 m | 3.23 m x 2.74 m |
| Basement | Primary Bedroom | 4.81 m | 4.26 m | 4.81 m x 4.26 m |
| Basement | Bedroom 2 | 3.23 m | 3.04 m | 3.23 m x 3.04 m |
Utilities
| Cable | Installed |
| Electricity | Installed |
| Sewer | Installed |


309 Dundas Street East
Trenton, Ontario K8V 1M1
(613) 394-1800
(613) 394-9900
www.exitrealtygroup.ca/
Contact Us
Contact us for more information

The trademarks REALTOR®, REALTORS®, and the REALTOR® logo are controlled by The Canadian Real Estate Association (CREA) and identify real estate professionals who are members of CREA. The trademarks MLS®, Multiple Listing Service® and the associated logos are owned by The Canadian Real Estate Association (CREA) and identify the quality of services provided by real estate professionals who are members of CREA. The trademark DDF® is owned by The Canadian Real Estate Association (CREA) and identifies CREA's Data Distribution Facility (DDF®)
November 02 2026 08:21:01
Central Lakes Association of REALTORS®
Exit Realty Group