 Karla Knows Quinte!



Call or Text
613 848 2252
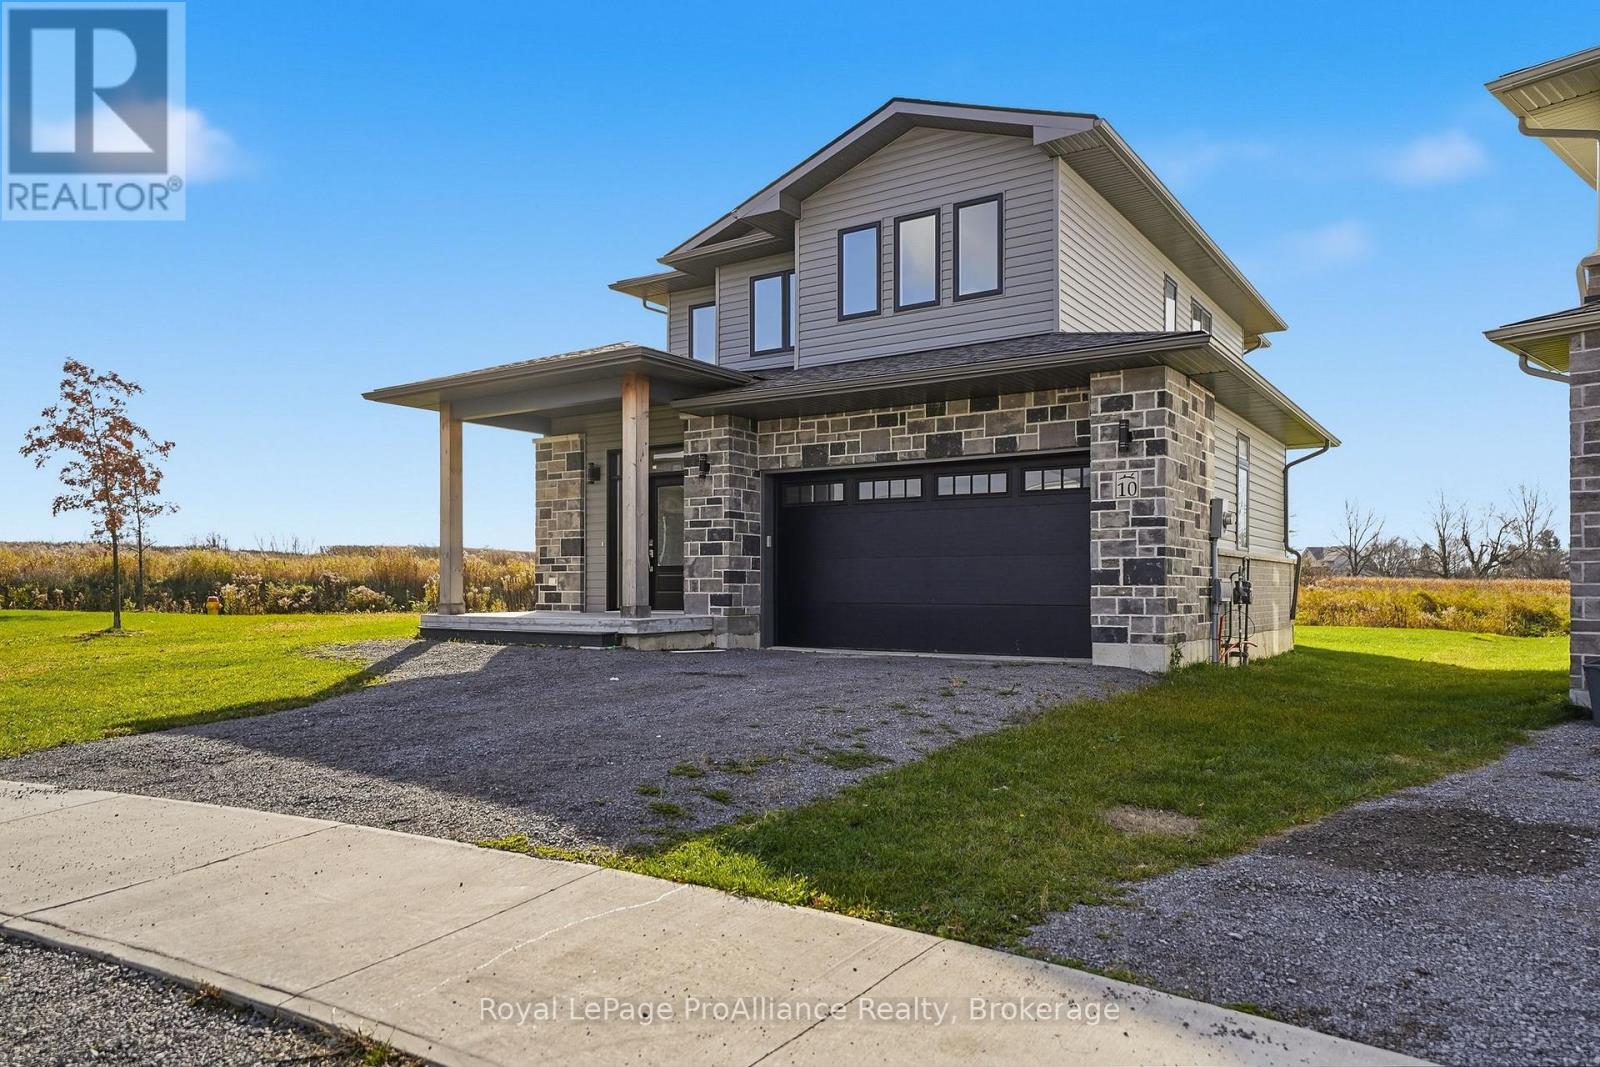
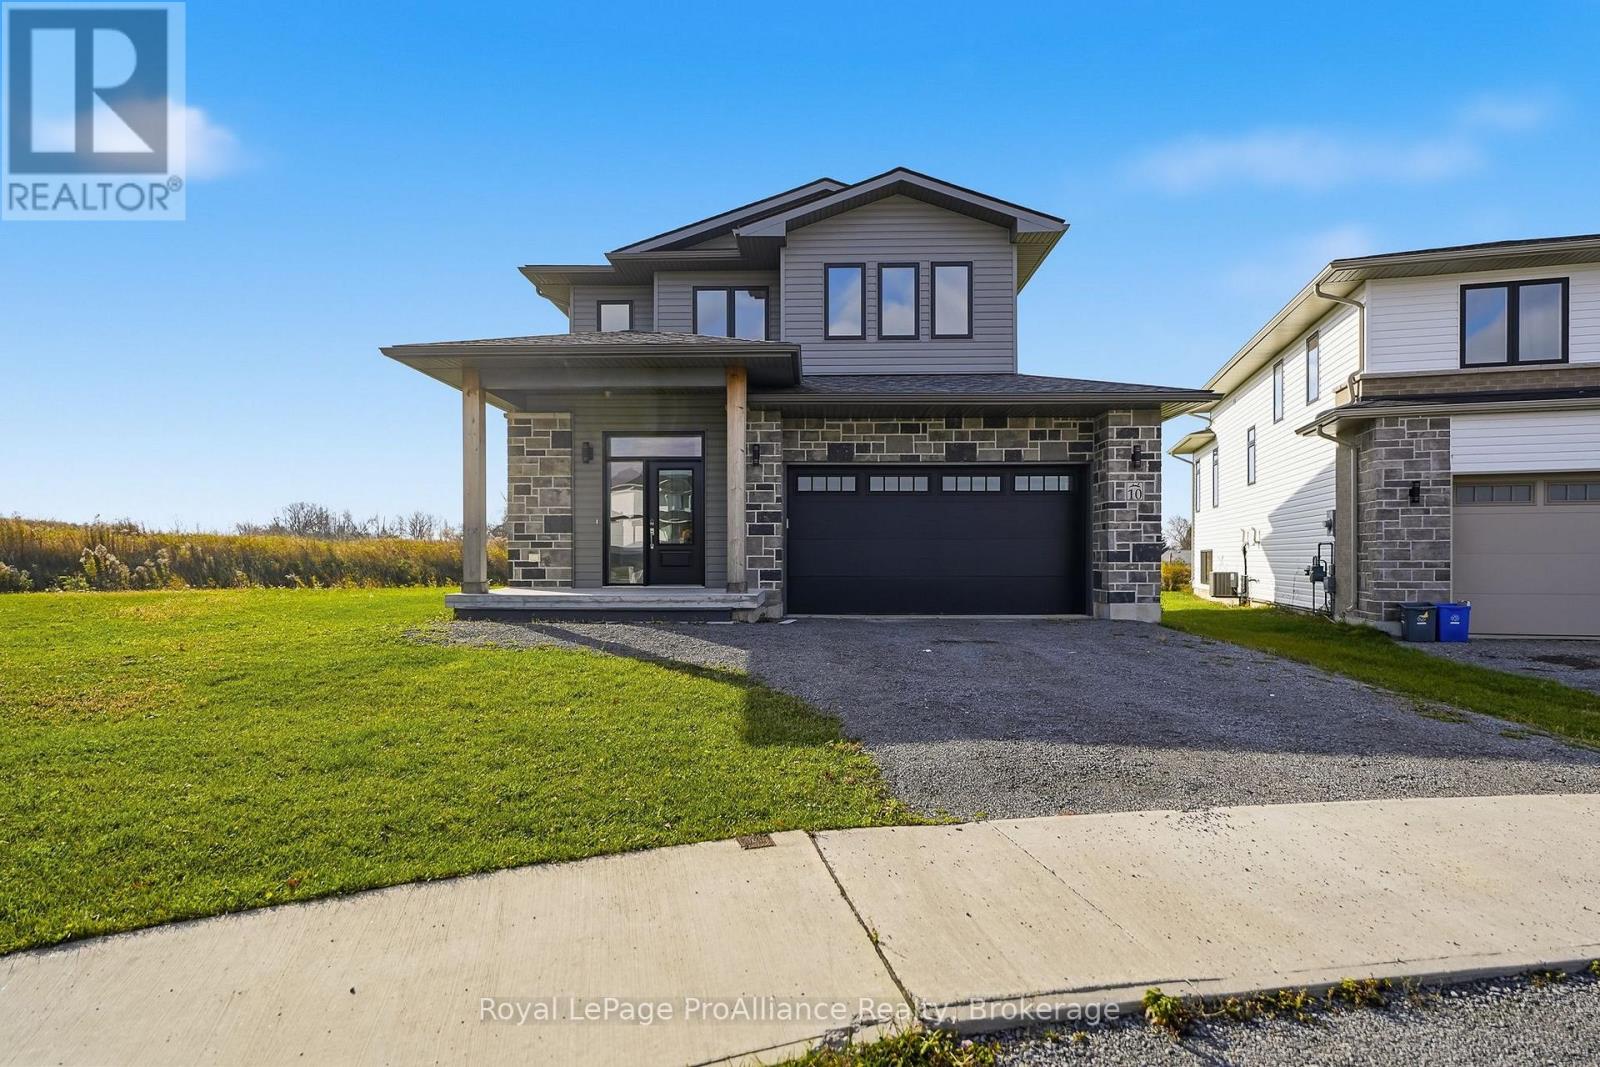
10 Lillys Court Cramahe, Ontario K0K 1S0

$760,000
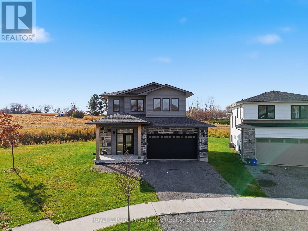
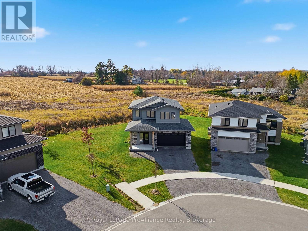
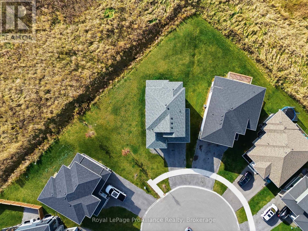
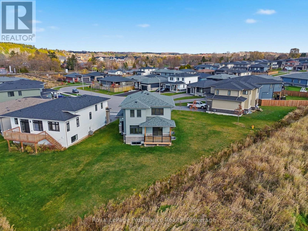
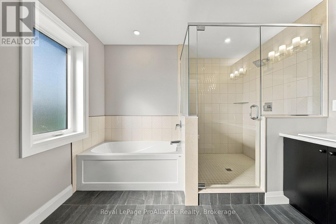
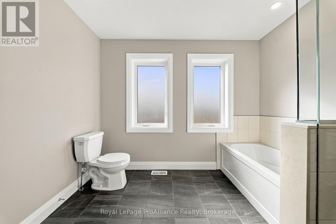
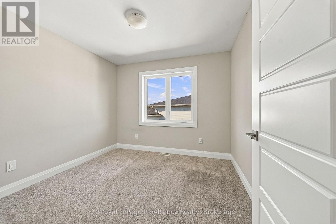
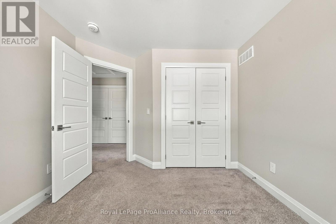
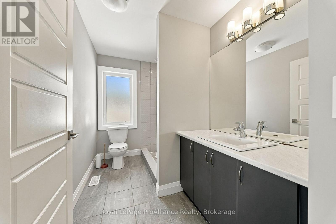
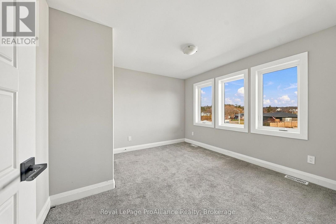
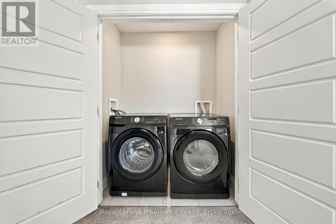
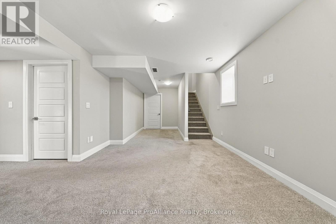
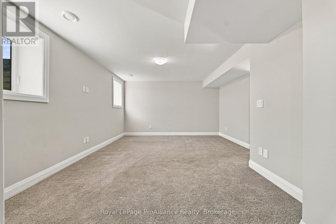
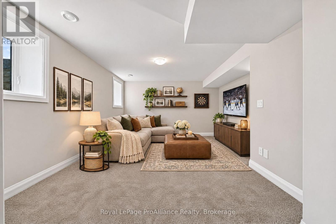
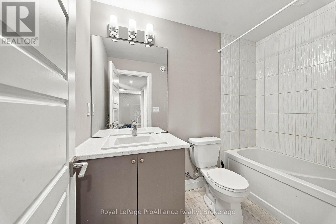
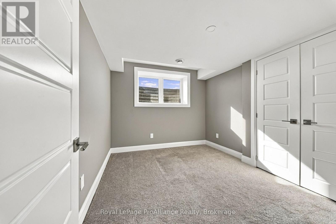
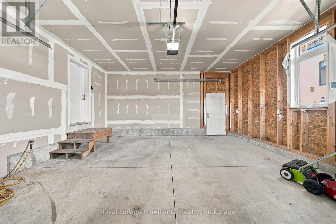
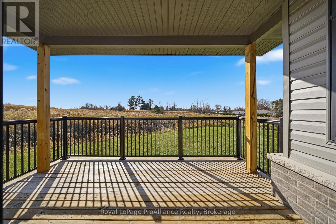
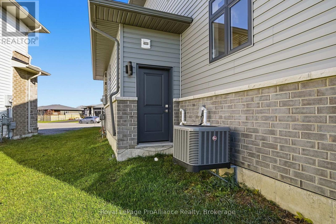
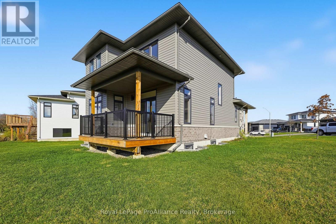
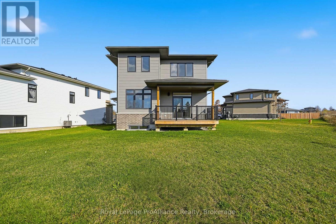
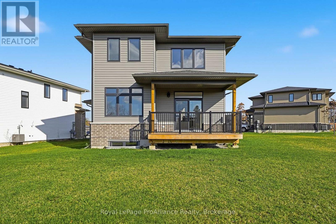
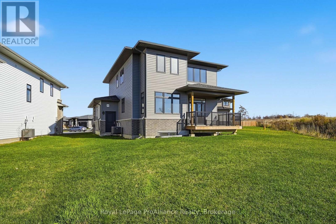
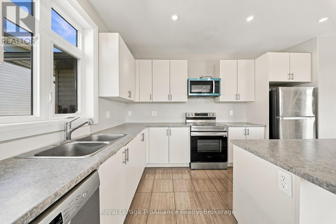
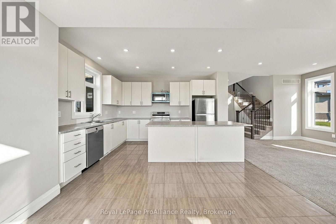
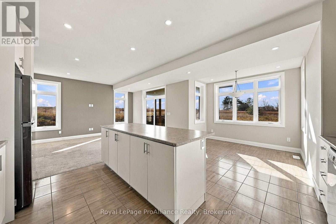
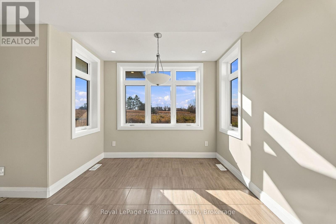
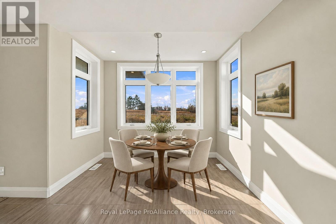
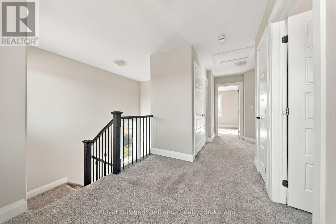
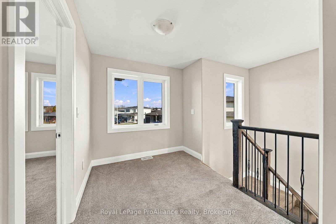
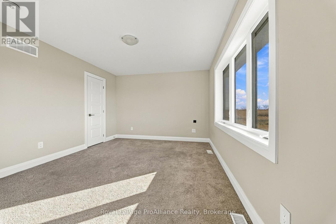
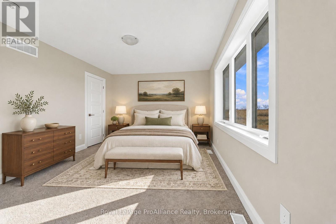
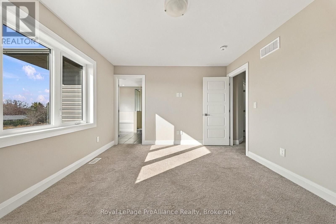
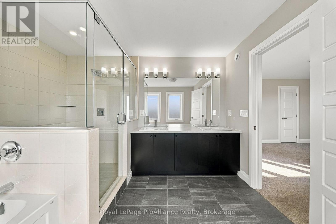
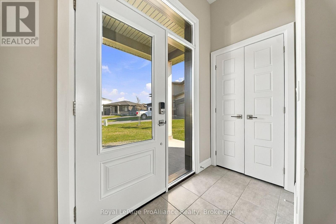
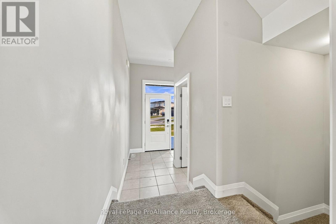
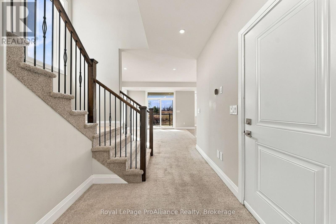
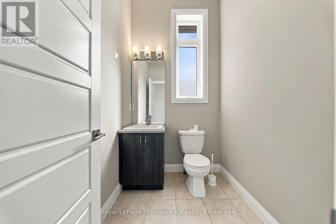
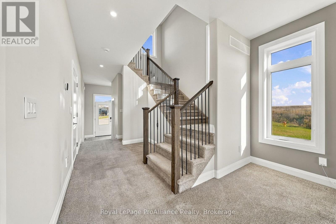
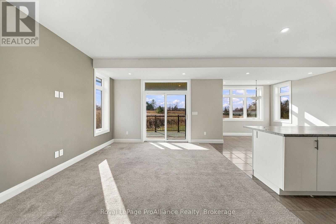
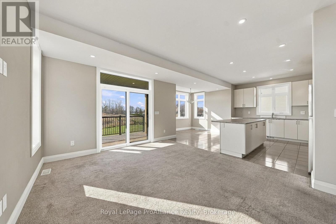
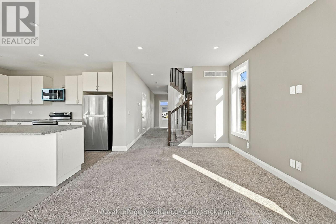
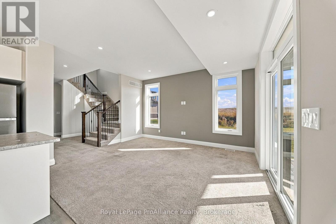
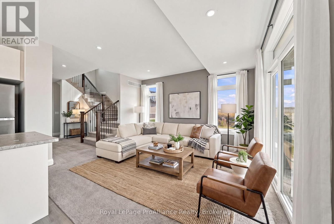
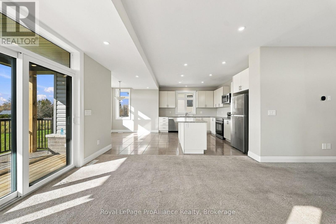
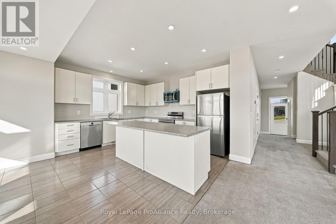
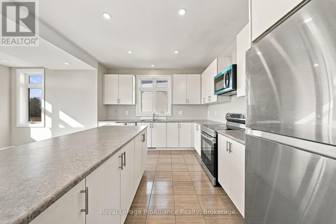
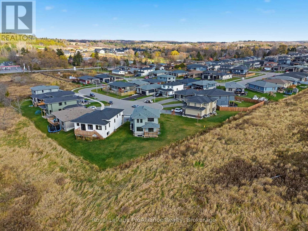
Welcome to this 2022-built, 2-storey detached home on a quiet cul-de-sac, offering 3+1 bedrooms, 4 bathrooms, and over 2,000 sq ft of finished living space, backing onto open farmland. The bright open-concept main floor features a tiled kitchen and dining area with a centre island, a built-in microwave with hood, and a living room that flows out to a covered back deck with unobstructed countryside views. Upstairs, the generous primary bedroom has a walk-in closet and a 5-piece ensuite with a soaking tub, double vanity, and separate shower. Two additional bedrooms, a 3-piece bath, and second-floor laundry complete the level. The finished basement adds a large recreation room, an additional bedroom, a full bathroom, and a flex space ideal for an office or gym. The double-car garage offers direct access to the home. Just 7 minutes to Highway 401, this is a great fit for families, commuters, and GTA buyers looking for space and a quieter pace. Book your showing today! (id:47564)
Property Details
| MLS® Number | X14179870 |
| Property Type | Single Family |
| Community Name | Colborne |
| Equipment Type | Water Heater - Tankless, Water Heater |
| Features | Cul-de-sac, Irregular Lot Size, Sump Pump |
| Parking Space Total | 4 |
| Rental Equipment Type | Water Heater - Tankless, Water Heater |
| Structure | Deck |
| View Type | View |
Building
| Bathroom Total | 4 |
| Bedrooms Above Ground | 3 |
| Bedrooms Below Ground | 1 |
| Bedrooms Total | 4 |
| Age | 0 To 5 Years |
| Appliances | Garage Door Opener Remote(s), Water Heater - Tankless, Water Heater, Water Meter, Dishwasher, Dryer, Hood Fan, Stove, Washer, Refrigerator |
| Basement Development | Finished |
| Basement Type | Full (finished) |
| Construction Style Attachment | Detached |
| Cooling Type | Central Air Conditioning, Ventilation System |
| Exterior Finish | Brick, Vinyl Siding |
| Fire Protection | Smoke Detectors |
| Foundation Type | Concrete |
| Half Bath Total | 1 |
| Heating Fuel | Natural Gas |
| Heating Type | Forced Air |
| Stories Total | 2 |
| Size Interior | 1,500 - 2,000 Sqft |
| Type | House |
| Utility Water | Municipal Water |
Parking
| Garage |
Land
| Acreage | No |
| Sewer | Sanitary Sewer |
| Size Depth | 144 Ft ,4 In |
| Size Frontage | 27 Ft ,10 In |
| Size Irregular | 27.9 X 144.4 Ft ; 144.40ftx124.70ftx85.83ftx9.27ftx9.27ft |
| Size Total Text | 27.9 X 144.4 Ft ; 144.40ftx124.70ftx85.83ftx9.27ftx9.27ft |
| Zoning Description | R1 |
Rooms
| Level | Type | Length | Width | Dimensions |
|---|---|---|---|---|
| Second Level | Laundry Room | 1.67 m | 0.91 m | 1.67 m x 0.91 m |
| Second Level | Primary Bedroom | 4.2 m | 3.43 m | 4.2 m x 3.43 m |
| Second Level | Bathroom | 3.53 m | 3.21 m | 3.53 m x 3.21 m |
| Second Level | Bedroom | 3.53 m | 3.42 m | 3.53 m x 3.42 m |
| Second Level | Bedroom | 3.27 m | 2.97 m | 3.27 m x 2.97 m |
| Second Level | Bathroom | 3.24 m | 1.87 m | 3.24 m x 1.87 m |
| Basement | Recreational, Games Room | 7.23 m | 4.2 m | 7.23 m x 4.2 m |
| Basement | Bedroom | 3.21 m | 2.86 m | 3.21 m x 2.86 m |
| Basement | Bathroom | 2.92 m | 1.5 m | 2.92 m x 1.5 m |
| Basement | Utility Room | 2.57 m | 1.72 m | 2.57 m x 1.72 m |
| Basement | Other | 3.39 m | 2.89 m | 3.39 m x 2.89 m |
| Main Level | Living Room | 4.51 m | 3.39 m | 4.51 m x 3.39 m |
| Main Level | Kitchen | 4.79 m | 4.44 m | 4.79 m x 4.44 m |
| Main Level | Dining Room | 2.86 m | 2.2 m | 2.86 m x 2.2 m |
| Main Level | Foyer | 2.6 m | 2.57 m | 2.6 m x 2.57 m |
| Main Level | Bathroom | 2 m | 1.62 m | 2 m x 1.62 m |
Utilities
| Electricity | Installed |
https://www.realtor.ca/real-estate/30512438/10-lillys-court-cramahe-colborne-colborne

Salesperson
(613) 966-6060
www.facebook.com/profile.php?id=61579507526545
www.instagram.com/sat_realty_/

357 Front Street
Belleville, Ontario K8N 2Z9
(613) 966-6060
(613) 966-2904
www.discoverroyallepage.ca/
Contact Us
Contact us for more information

The trademarks REALTOR®, REALTORS®, and the REALTOR® logo are controlled by The Canadian Real Estate Association (CREA) and identify real estate professionals who are members of CREA. The trademarks MLS®, Multiple Listing Service® and the associated logos are owned by The Canadian Real Estate Association (CREA) and identify the quality of services provided by real estate professionals who are members of CREA. The trademark DDF® is owned by The Canadian Real Estate Association (CREA) and identifies CREA's Data Distribution Facility (DDF®)
November 14 2026 12:59:49
Central Lakes Association of REALTORS®
Royal LePage Proalliance Realty