 Karla Knows Quinte!

Call or Text
613 848 2252
100 King Street E Cramahe, Ontario K0K 1S0

$399,999
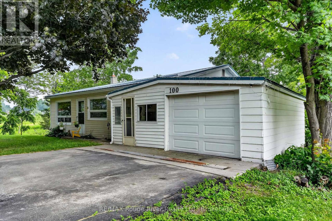
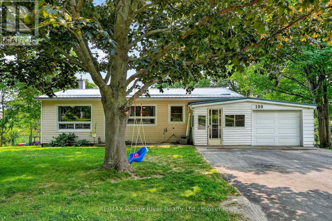
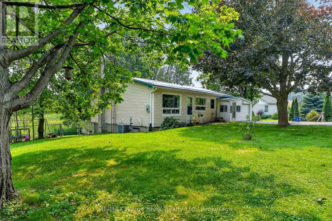
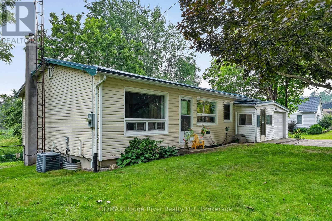
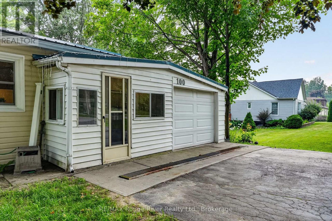
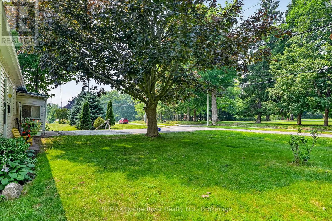
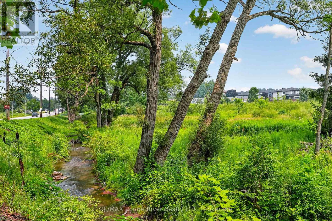
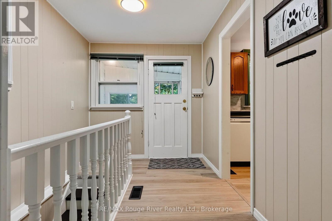
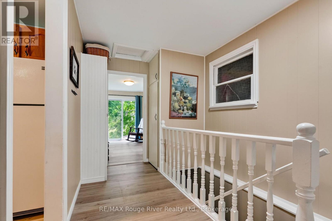
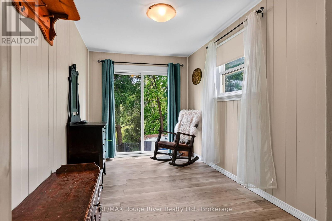
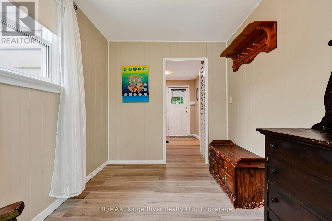
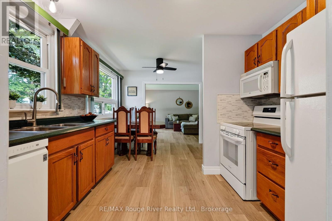
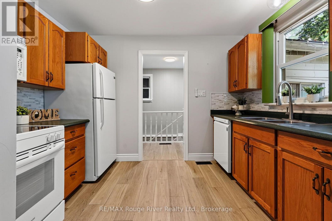
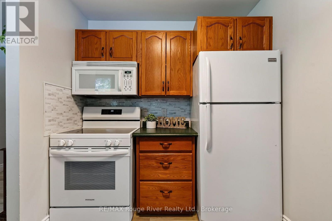
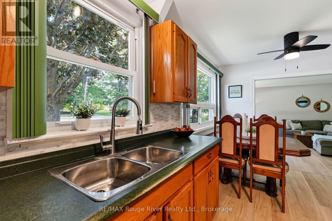
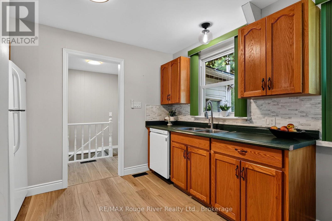
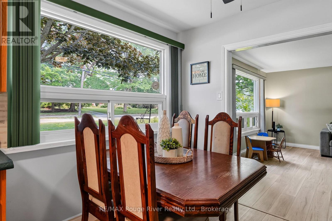
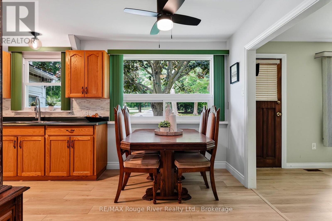
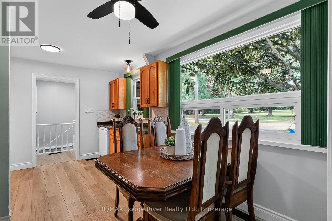
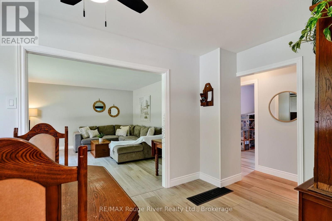
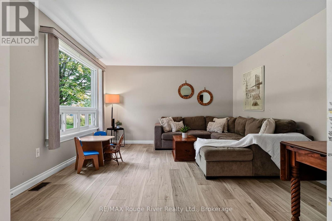
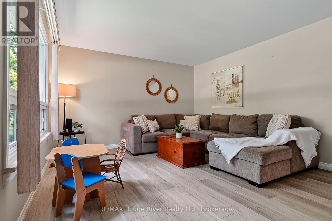
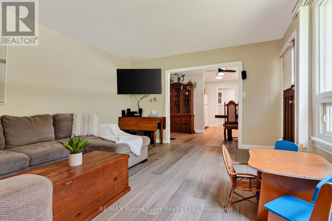
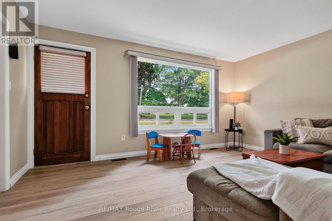
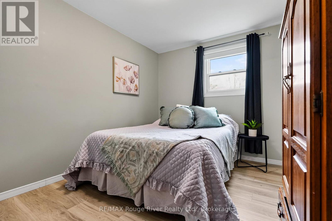
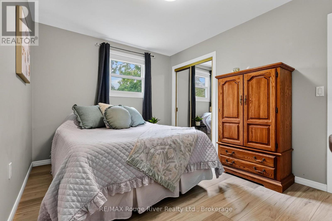
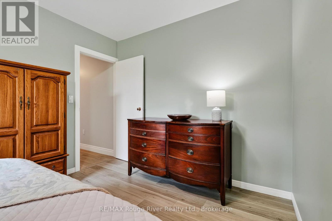
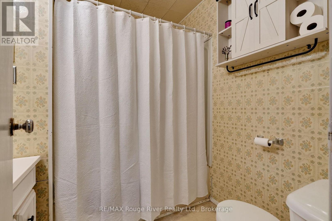
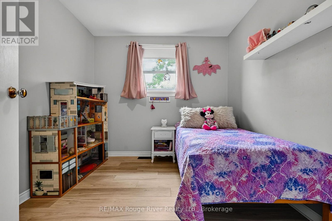
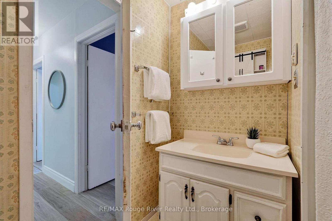
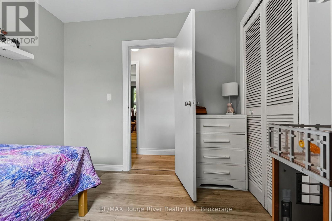
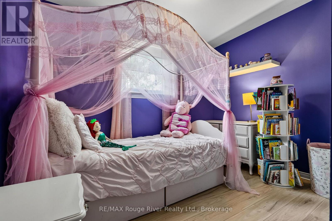
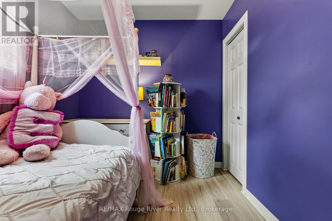
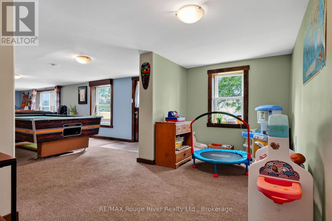
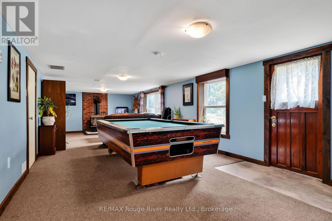
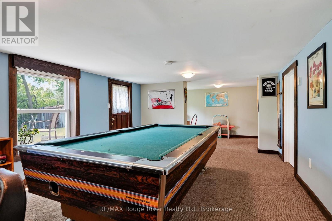
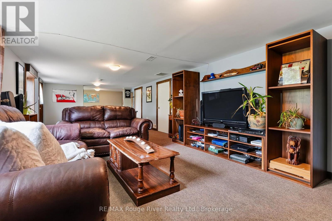
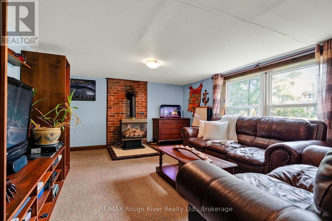
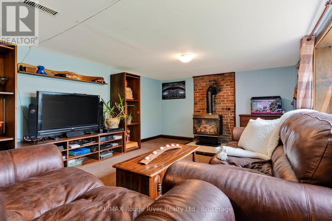
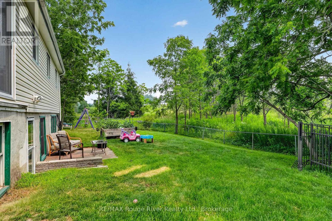
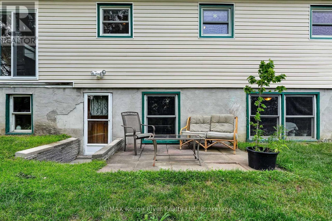
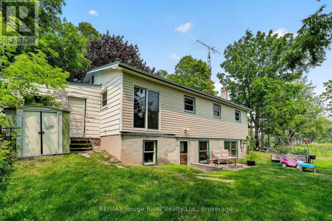
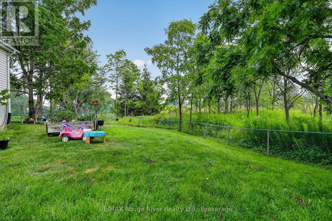
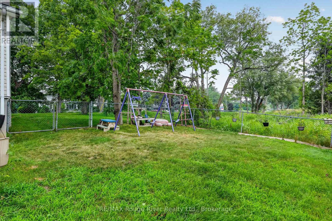
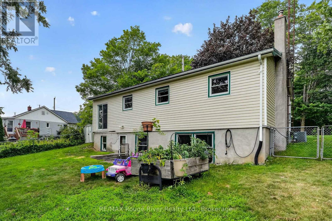
**Charming Bungalow in the Heart of Colborne**Welcome to this charming and conveniently located bungalow in the beautiful Village of Colborne-an excellent opportunity for first-time home buyers, investors, or those looking to downsize.This cozy 3-bedroom, 1.5-bath home offers a functional layout with all three bedrooms situated on the main floor, along with a bright living room, a spacious **eat-in kitchen with dining area**, a 4-piece bathroom, and a welcoming sunroom that's perfect for relaxing year-round.The finished basement provides additional living space with a generous family room, a convenient laundry area, a 2-piece bathroom, and plenty of storage. From the basement, step directly into the fully fenced backyard where you can unwind while listening to the peaceful sounds of the creek that borders the property.Completing the package is a detached one-car garage and a prime location within walking distance to shops, restaurants, parks, schools, and all the amenities Colborne has to offer. With easy access to Highway 401, this home combines small-town charm with everyday convenience.Don't miss this wonderful opportunity to own an affordable home in one of Northumberland County's most desirable communities. (id:47564)
Property Details
| MLS® Number | X13580014 |
| Property Type | Single Family |
| Community Name | Colborne |
| Equipment Type | None |
| Parking Space Total | 3 |
| Rental Equipment Type | None |
| View Type | Direct Water View |
| Water Front Name | Colborne Creek |
Building
| Bathroom Total | 2 |
| Bedrooms Above Ground | 3 |
| Bedrooms Total | 3 |
| Appliances | Garage Door Opener Remote(s), Water Heater, Dishwasher, Dryer, Stove, Washer, Window Coverings, Refrigerator |
| Architectural Style | Bungalow |
| Basement Development | Finished |
| Basement Features | Walk Out |
| Basement Type | N/a (finished) |
| Construction Style Attachment | Detached |
| Cooling Type | Central Air Conditioning |
| Exterior Finish | Vinyl Siding |
| Fireplace Present | Yes |
| Fireplace Total | 1 |
| Foundation Type | Block |
| Half Bath Total | 1 |
| Heating Fuel | Natural Gas |
| Heating Type | Forced Air |
| Stories Total | 1 |
| Size Interior | 700 - 1,100 Sqft |
| Type | House |
| Utility Water | Municipal Water |
Parking
| Attached Garage | |
| Garage |
Land
| Acreage | No |
| Sewer | Sanitary Sewer |
| Size Depth | 90 Ft |
| Size Frontage | 100 Ft |
| Size Irregular | 100 X 90 Ft |
| Size Total Text | 100 X 90 Ft |
| Zoning Description | R1 + Ec |
Rooms
| Level | Type | Length | Width | Dimensions |
|---|---|---|---|---|
| Basement | Other | 2.91 m | 4.05 m | 2.91 m x 4.05 m |
| Basement | Family Room | 9.67 m | 3.93 m | 9.67 m x 3.93 m |
| Basement | Laundry Room | 3.21 m | 4.05 m | 3.21 m x 4.05 m |
| Basement | Utility Room | 3.25 m | 4.05 m | 3.25 m x 4.05 m |
| Main Level | Sunroom | 2.38 m | 3.92 m | 2.38 m x 3.92 m |
| Main Level | Kitchen | 2.2 m | 3.29 m | 2.2 m x 3.29 m |
| Main Level | Living Room | 4.99 m | 4.05 m | 4.99 m x 4.05 m |
| Main Level | Bathroom | 2.91 m | 2.17 m | 2.91 m x 2.17 m |
| Main Level | Bedroom | 2.91 m | 3.93 m | 2.91 m x 3.93 m |
| Main Level | Bedroom | 2.62 m | 3.07 m | 2.62 m x 3.07 m |
| Main Level | Bedroom | 3.06 m | 3.06 m | 3.06 m x 3.06 m |
https://www.realtor.ca/real-estate/30051604/100-king-street-e-cramahe-colborne-colborne

Salesperson
(905) 372-2552

66 King St E
Cobourg, Ontario K9A 1K9
(905) 372-2552
(416) 286-3348
www.remaxrougeriver.com/
Contact Us
Contact us for more information

The trademarks REALTOR®, REALTORS®, and the REALTOR® logo are controlled by The Canadian Real Estate Association (CREA) and identify real estate professionals who are members of CREA. The trademarks MLS®, Multiple Listing Service® and the associated logos are owned by The Canadian Real Estate Association (CREA) and identify the quality of services provided by real estate professionals who are members of CREA. The trademark DDF® is owned by The Canadian Real Estate Association (CREA) and identifies CREA's Data Distribution Facility (DDF®)
July 18 2026 11:39:53
Central Lakes Association of REALTORS®
RE/MAX Rouge River Realty Ltd.