 Karla Knows Quinte!



Call or Text
613 848 2252
101 - 5 Dockside Ln Lane Brighton, Ontario K0K 1H0

$439,900Maintenance, Insurance
$471.34 Monthly
Maintenance, Insurance
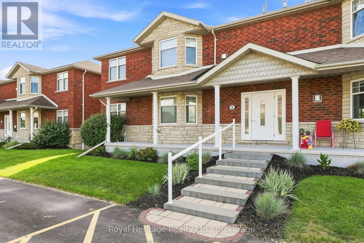
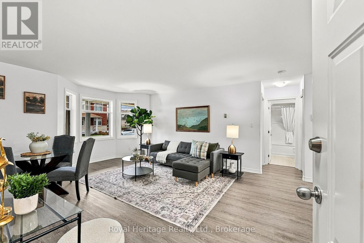
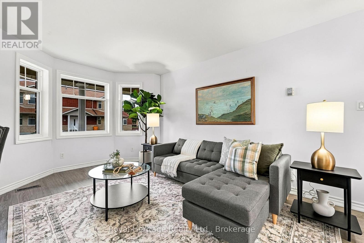
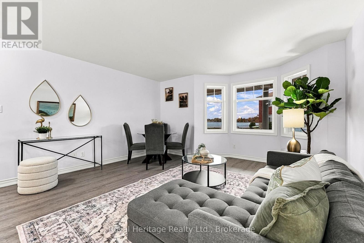
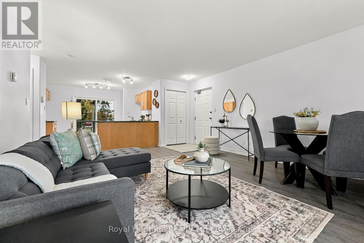
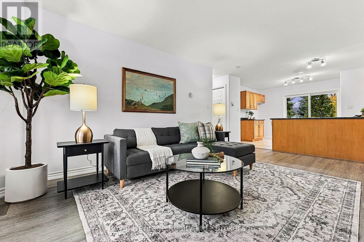
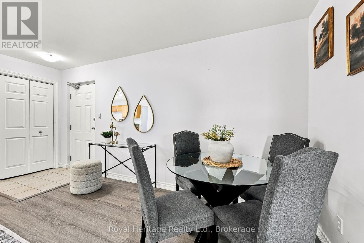
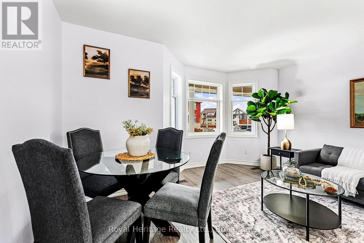
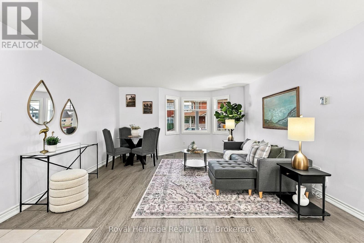
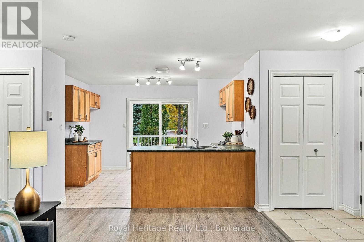
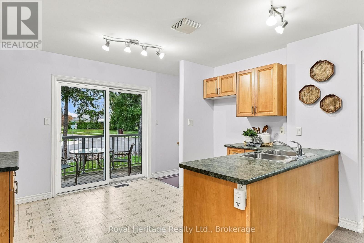
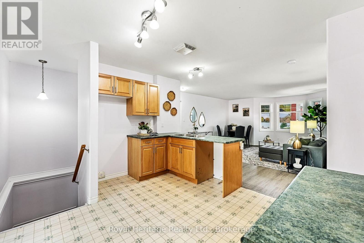
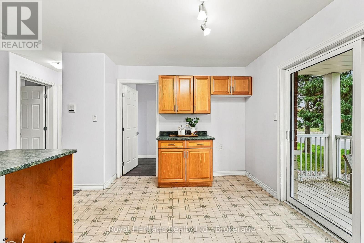
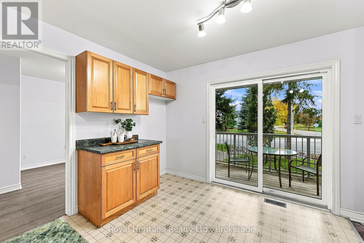
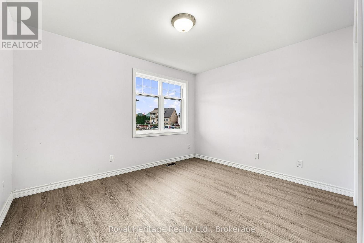
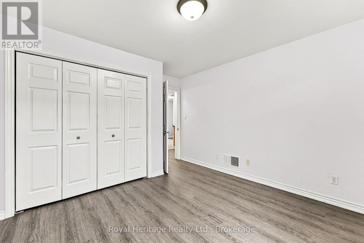
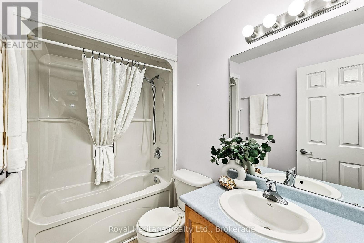
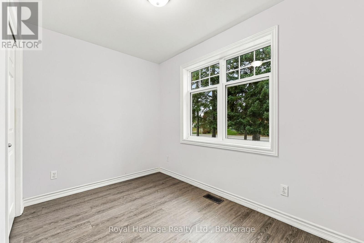
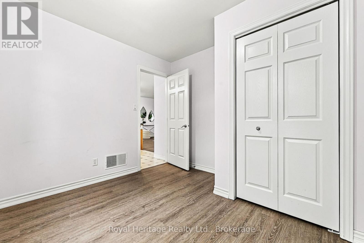
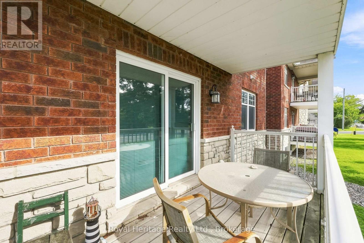
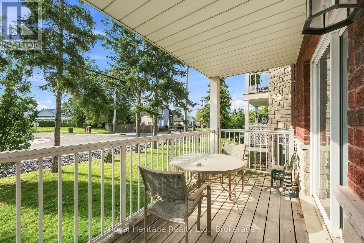
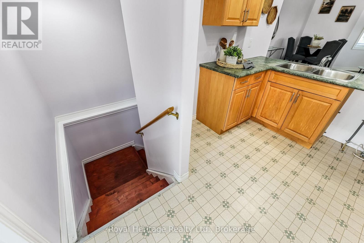
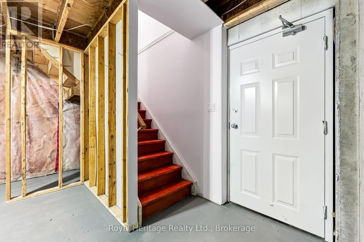
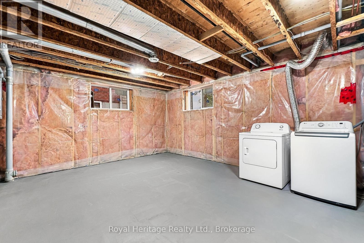
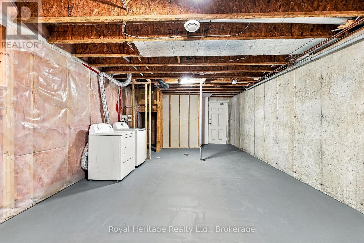
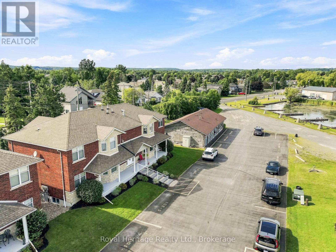
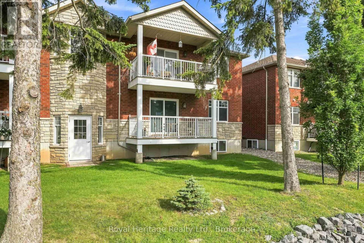
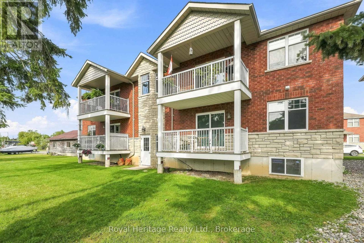
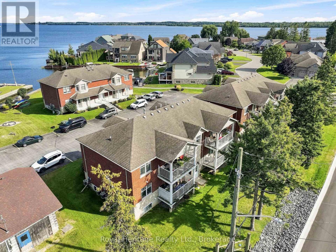
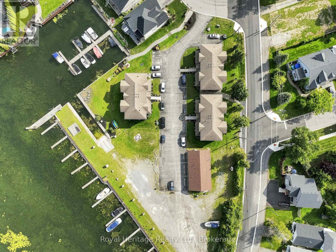
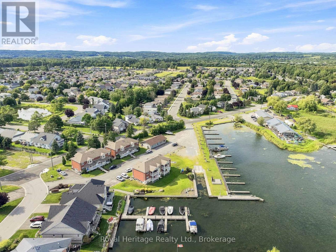
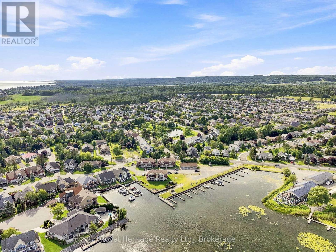
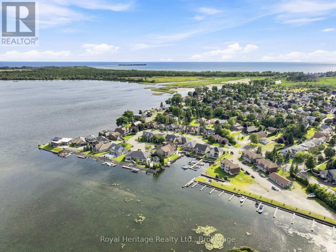
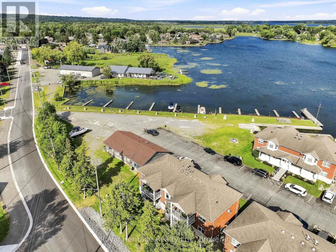
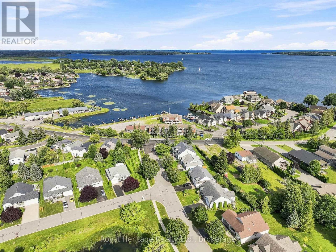
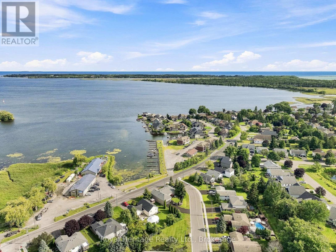
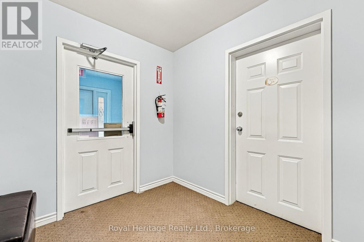
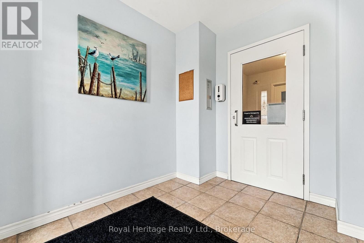
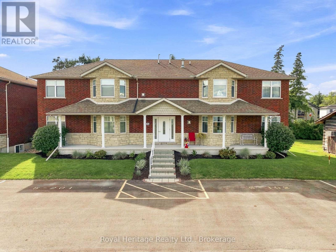
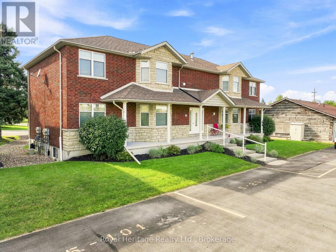
$471.34 MonthlyEnjoy waterfront living in beautiful Brighton, Ontario! This 2-bedroom, 1-bathroom condo offers a wonderful opportunity to embrace a relaxed lifestyle surrounded by the beauty of the water. Step outside onto your private balcony - complete with a gas BBQ connection, the perfect spot to enjoy your morning coffee or unwind with an evening breeze. Whether you're looking for a year-round home, a weekend retreat, or a low-maintenance property, this inviting space offers plenty of potential to make it your own. A standout feature is the direct access to the unfinished basement, complete with a separate entrance. Offering loads of possibilities for future use, this additional space is ideal for extra storage, a hobby area, workshop, or the opportunity to personalize and expand your usable living space. Enjoy the appeal of waterfront living while being part of the welcoming community of Brighton, known for its small-town charm, local shops, restaurants, parks, and nearby Presqu'ile Provincial Park. With its private balcony, desirable waterfront setting, and exciting potential, this condo is an excellent opportunity for first-time buyers, downsizers, retirees, or anyone looking to enjoy life by the water. (id:47564)
Open House
This property has open houses!
2:00 pm
Ends at:3:30 pm
Property Details
| MLS® Number | X14121334 |
| Property Type | Single Family |
| Community Name | Brighton |
| Amenities Near By | Golf Nearby, Schools |
| Community Features | Pets Allowed With Restrictions |
| Easement | Unknown |
| Equipment Type | Water Heater - Electric, Water Heater |
| Features | Balcony, Level, Carpet Free, Sump Pump |
| Parking Space Total | 1 |
| Rental Equipment Type | Water Heater - Electric, Water Heater |
| Structure | Porch |
| View Type | Lake View, Direct Water View |
| Water Front Name | Lake Ontario |
| Water Front Type | Waterfront |
Building
| Bathroom Total | 1 |
| Bedrooms Above Ground | 2 |
| Bedrooms Total | 2 |
| Age | 16 To 30 Years |
| Amenities | Visitor Parking, Separate Electricity Meters |
| Appliances | Intercom, Water Heater, Water Meter, Dryer, Washer |
| Basement Development | Unfinished |
| Basement Features | Separate Entrance |
| Basement Type | Full, N/a (unfinished), N/a |
| Cooling Type | Central Air Conditioning |
| Exterior Finish | Brick |
| Fire Protection | Smoke Detectors |
| Foundation Type | Poured Concrete |
| Heating Fuel | Natural Gas |
| Heating Type | Forced Air |
| Size Interior | 800 - 899 Sqft |
| Type | Apartment |
Parking
| No Garage |
Land
| Access Type | Public Road |
| Acreage | No |
| Land Amenities | Golf Nearby, Schools |
| Surface Water | Lake/pond |
Rooms
| Level | Type | Length | Width | Dimensions |
|---|---|---|---|---|
| Basement | Utility Room | 4.3 m | 8.1 m | 4.3 m x 8.1 m |
| Main Level | Kitchen | 3.87 m | 3.49 m | 3.87 m x 3.49 m |
| Main Level | Living Room | 3.16 m | 5.77 m | 3.16 m x 5.77 m |
| Main Level | Dining Room | 1.14 m | 3.74 m | 1.14 m x 3.74 m |
| Main Level | Primary Bedroom | 3.63 m | 3.84 m | 3.63 m x 3.84 m |
| Main Level | Bedroom | 3.07 m | 2.86 m | 3.07 m x 2.86 m |
| Main Level | Bathroom | 2.46 m | 1.53 m | 2.46 m x 1.53 m |
https://www.realtor.ca/real-estate/30448807/101-5-dockside-ln-lane-brighton-brighton

32 Main Street
Brighton, Ontario K0K 1H0
(613) 242-4567
(905) 239-4807
www.royalheritagerealty.com/
Contact Us
Contact us for more information

The trademarks REALTOR®, REALTORS®, and the REALTOR® logo are controlled by The Canadian Real Estate Association (CREA) and identify real estate professionals who are members of CREA. The trademarks MLS®, Multiple Listing Service® and the associated logos are owned by The Canadian Real Estate Association (CREA) and identify the quality of services provided by real estate professionals who are members of CREA. The trademark DDF® is owned by The Canadian Real Estate Association (CREA) and identifies CREA's Data Distribution Facility (DDF®)
October 27 2026 06:00:57
Central Lakes Association of REALTORS®
Royal Heritage Realty Ltd.