 Karla Knows Quinte!



Call or Text
613 848 2252
1045 Denton Drive Cobourg, Ontario K9A 3T8
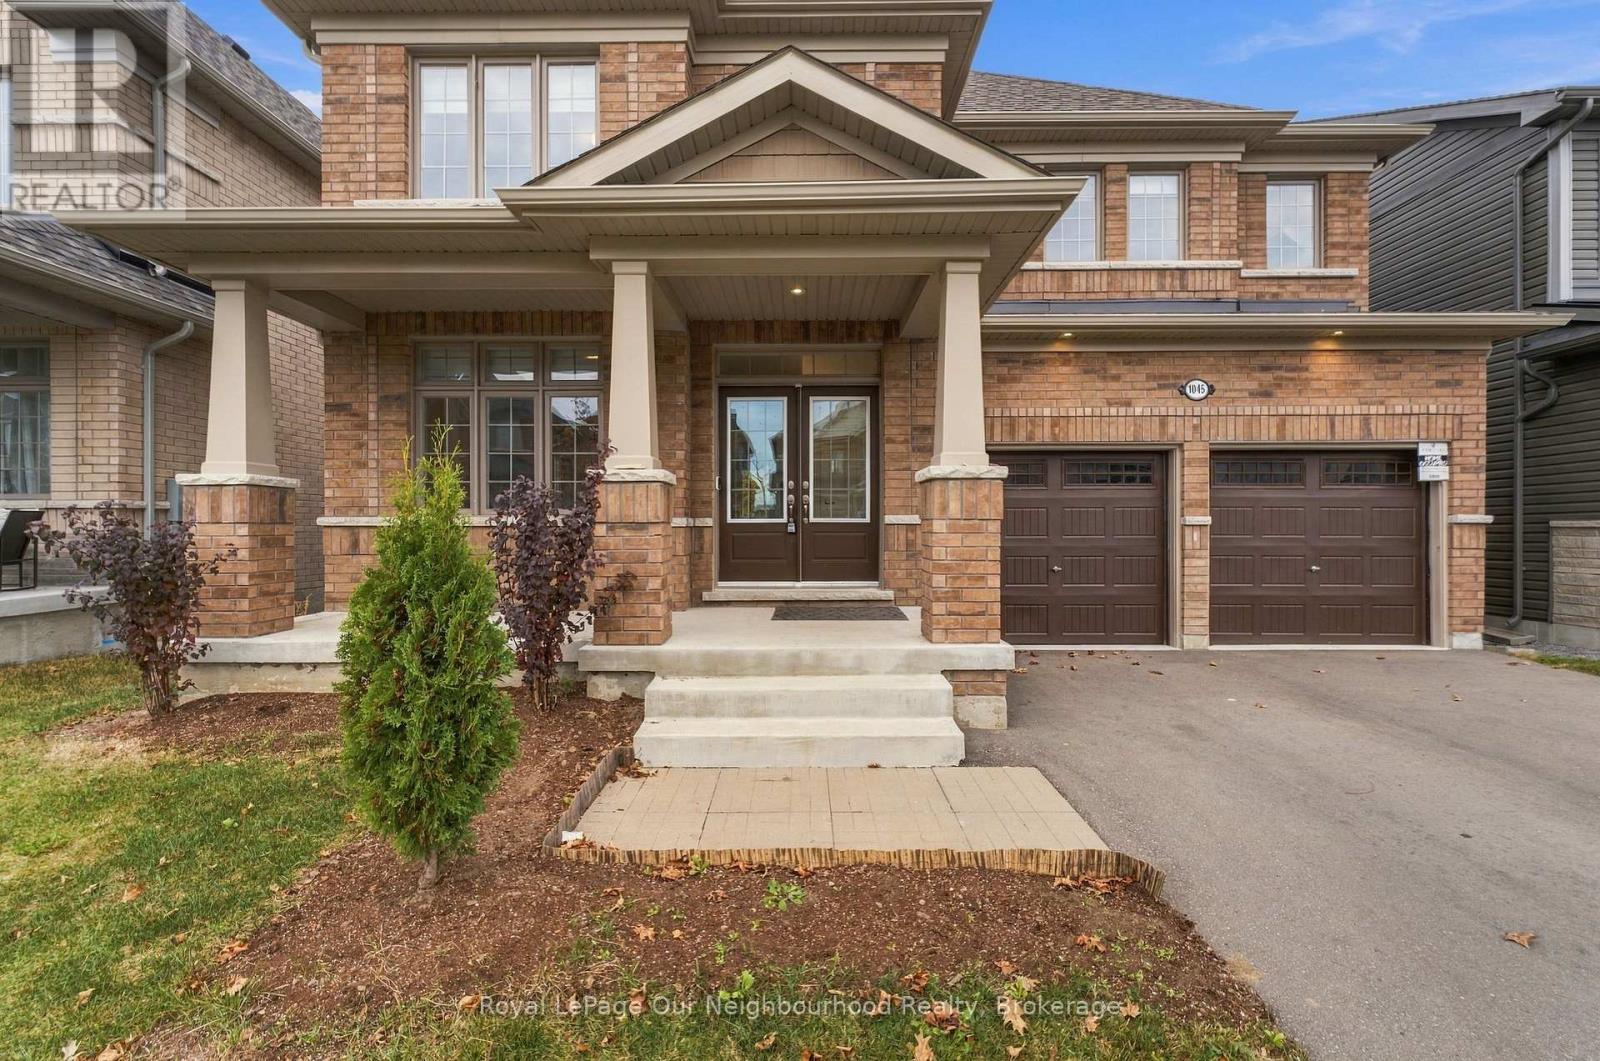

$3,200 Monthly
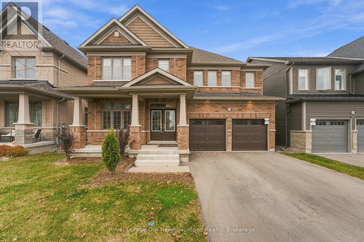
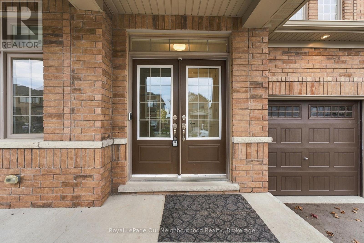
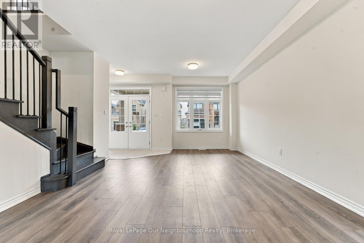
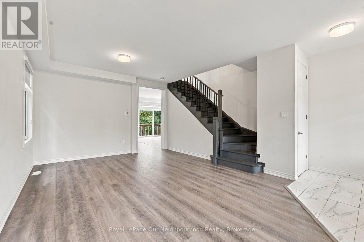
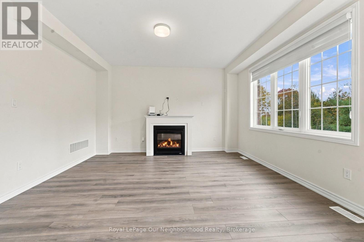
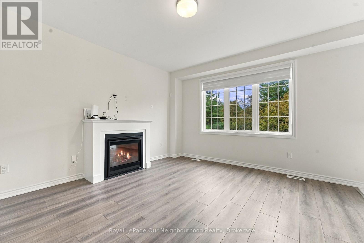
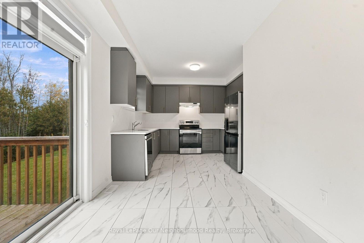
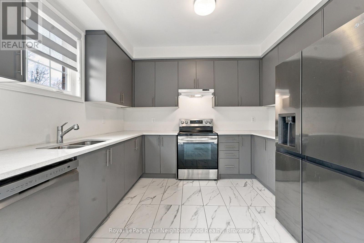
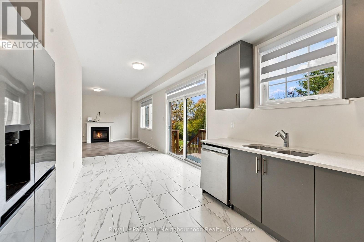
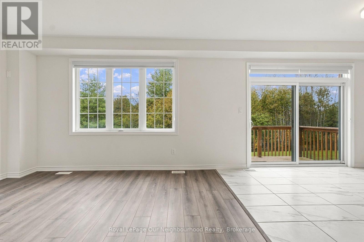
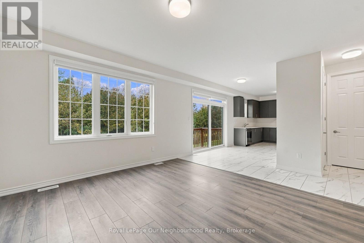
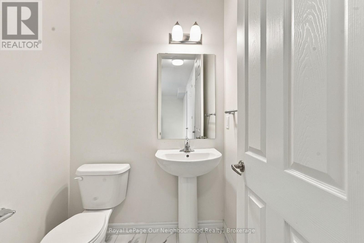
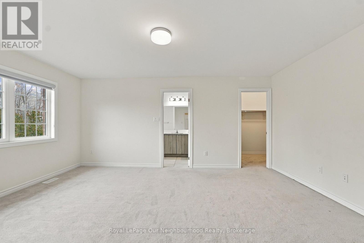
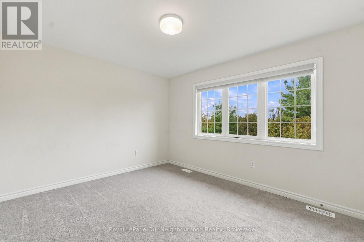
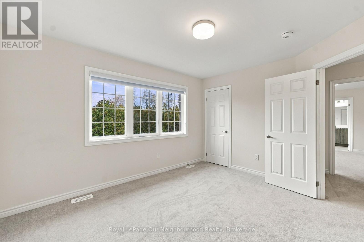
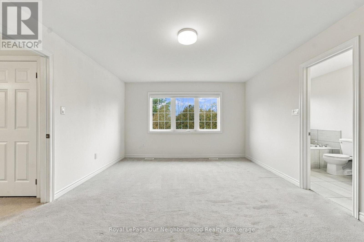
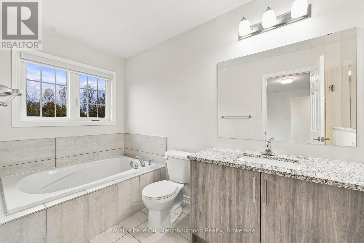
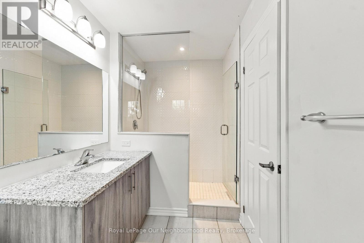
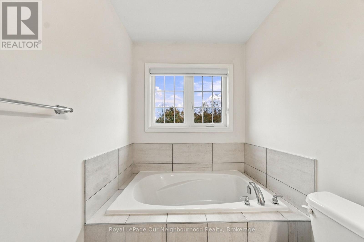
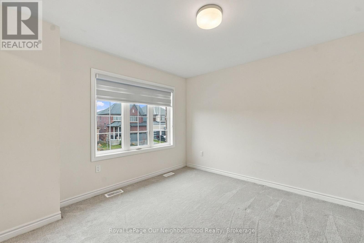
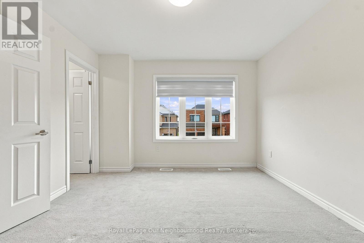
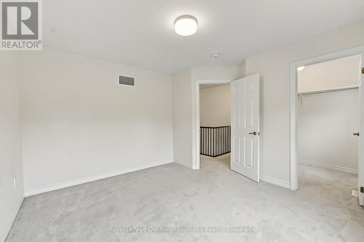
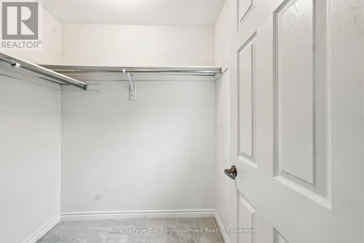
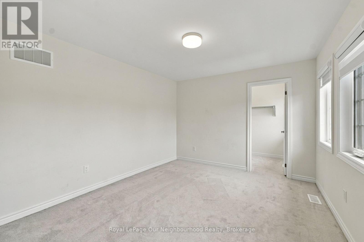
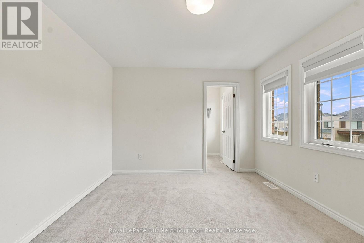
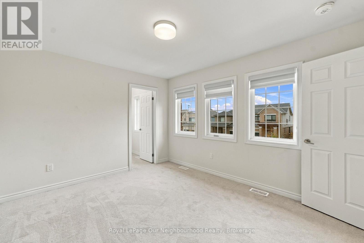
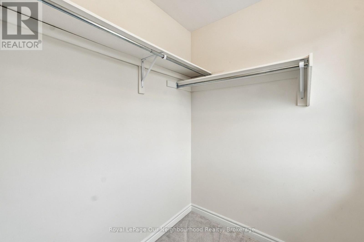
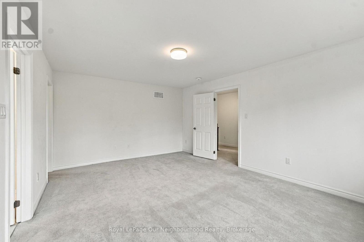
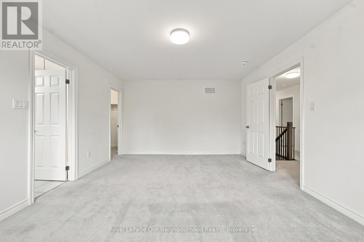
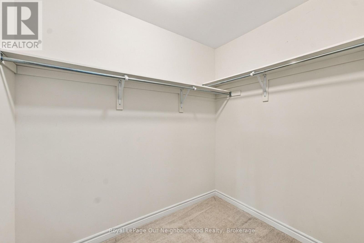
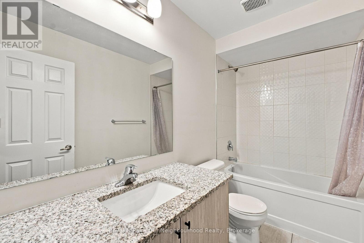
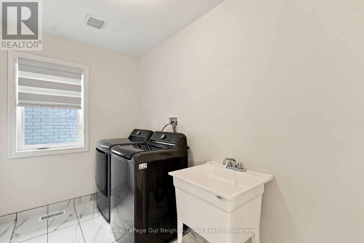
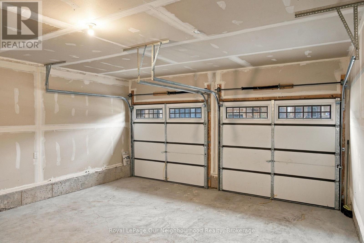
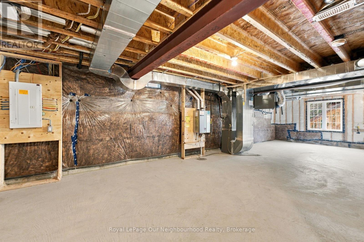
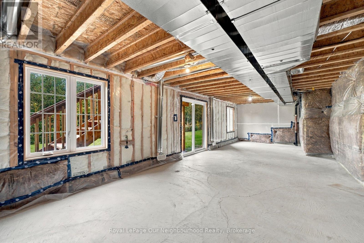
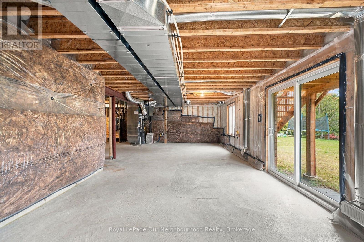
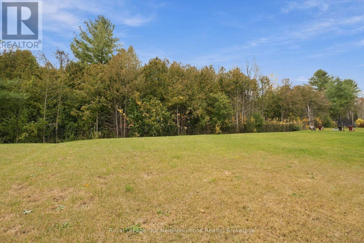
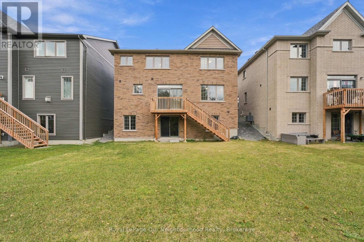
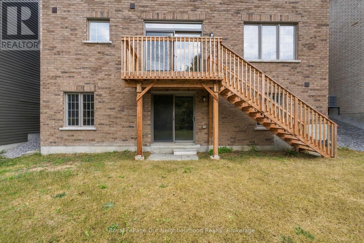
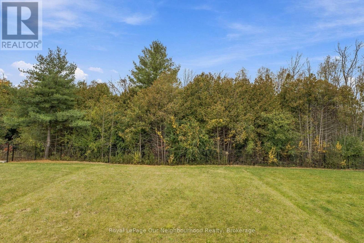
Beautiful 4-bedroom, all-brick detached home in the sought-after Tribute community of Cobourg! Step inside to a welcoming main floor featuring a spacious living room with a gas fireplace, a well-appointed kitchen, family room, and bright breakfast area with patio door leading to the deck. A convenient powder room and direct access to the double-car garage complete this level.Upstairs, you'll find four generously sized bedrooms, each featuring its own walk-in closet, along with an additional full bathroom. The spacious primary bedroom offers a private ensuite, while the second-floor laundry room with a sink adds everyday convenience.The full, unfinished basement boasts high ceilings and a walkout to the backyard, offering endless possibilities to create additional living space.Enjoy a beautiful mature, tree-lined setting with no neighbours behind-one of the most desirable locations in the subdivision!High-speed internet is included, adding even more value and convenience.Ideally located close to parks, schools, the hospital, Cobourg Beach, grocery stores, and everyday amenities, with easy access to Highway 401 and approximately 40 minutes to Oshawa.Spacious living, a beautiful setting, and an unbeatable location. Enjoy all that Cobourg has to offer! (id:47564)
Property Details
| MLS® Number | X14145806 |
| Property Type | Single Family |
| Community Name | Cobourg |
| Amenities Near By | Beach, Place Of Worship, Marina, Hospital |
| Communication Type | High Speed Internet |
| Equipment Type | Water Heater |
| Features | Wooded Area |
| Parking Space Total | 4 |
| Rental Equipment Type | Water Heater |
Building
| Bathroom Total | 3 |
| Bedrooms Above Ground | 4 |
| Bedrooms Total | 4 |
| Age | 0 To 5 Years |
| Appliances | Water Heater - Tankless, Window Coverings |
| Basement Development | Unfinished |
| Basement Features | Walk Out |
| Basement Type | Full, N/a (unfinished), N/a |
| Construction Style Attachment | Detached |
| Cooling Type | Central Air Conditioning |
| Exterior Finish | Brick |
| Fireplace Present | Yes |
| Foundation Type | Poured Concrete |
| Half Bath Total | 1 |
| Heating Fuel | Natural Gas |
| Heating Type | Forced Air |
| Stories Total | 2 |
| Size Interior | 2,000 - 2,500 Sqft |
| Type | House |
| Utility Water | Municipal Water |
Parking
| Attached Garage | |
| Garage |
Land
| Acreage | No |
| Land Amenities | Beach, Place Of Worship, Marina, Hospital |
| Sewer | Sanitary Sewer |
Rooms
| Level | Type | Length | Width | Dimensions |
|---|---|---|---|---|
| Second Level | Primary Bedroom | 3.96 m | 5.26 m | 3.96 m x 5.26 m |
| Second Level | Bedroom 2 | 4.12 m | 3.35 m | 4.12 m x 3.35 m |
| Second Level | Bedroom 3 | 3.48 m | 3.87 m | 3.48 m x 3.87 m |
| Second Level | Bedroom 4 | 3.96 m | 3.35 m | 3.96 m x 3.35 m |
| Main Level | Living Room | 4.27 m | 4.39 m | 4.27 m x 4.39 m |
| Main Level | Family Room | 3.96 m | 6.45 m | 3.96 m x 6.45 m |
| Main Level | Eating Area | 3.76 m | 2.65 m | 3.76 m x 2.65 m |
| Main Level | Kitchen | 3.05 m | 3.45 m | 3.05 m x 3.45 m |
https://www.realtor.ca/real-estate/30475678/1045-denton-drive-cobourg-cobourg

Salesperson
(905) 373-7272

1 Queen Street Unit: 101
Cobourg, Ontario K9A 1M8
(905) 373-7272
(905) 373-7212
www.onri.ca/
Contact Us
Contact us for more information

The trademarks REALTOR®, REALTORS®, and the REALTOR® logo are controlled by The Canadian Real Estate Association (CREA) and identify real estate professionals who are members of CREA. The trademarks MLS®, Multiple Listing Service® and the associated logos are owned by The Canadian Real Estate Association (CREA) and identify the quality of services provided by real estate professionals who are members of CREA. The trademark DDF® is owned by The Canadian Real Estate Association (CREA) and identifies CREA's Data Distribution Facility (DDF®)
November 03 2026 10:49:31
Central Lakes Association of REALTORS®
Royal LePage Our Neighbourhood Realty