 Karla Knows Quinte!



Call or Text
613 848 2252
1055 Booth Street Cobourg, Ontario K9A 5G5

$784,900
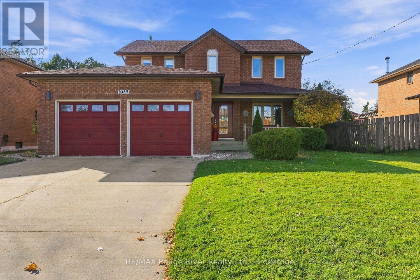
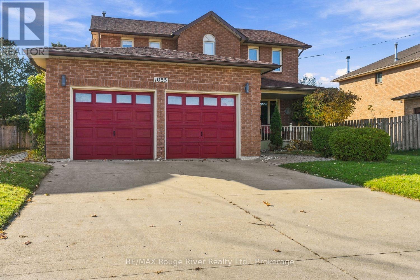
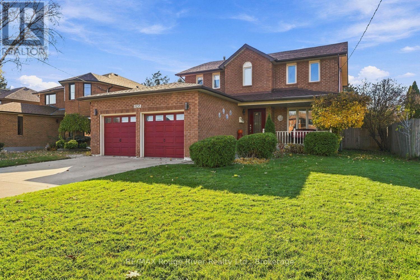
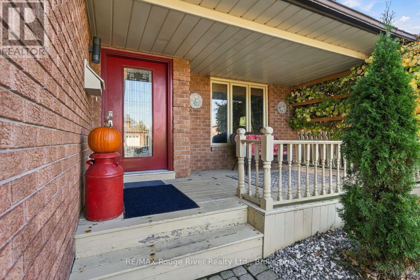
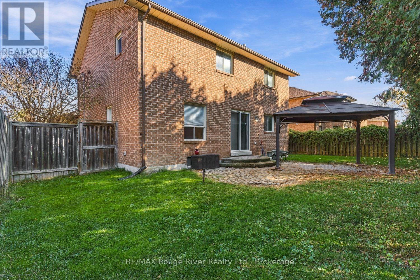
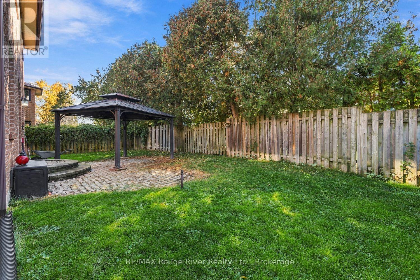
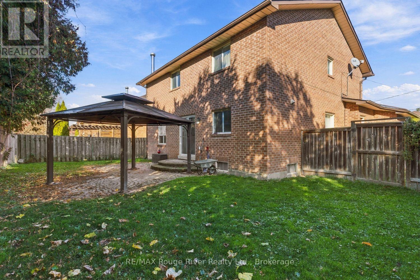
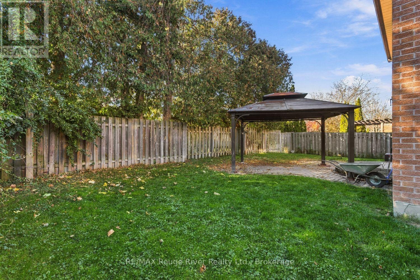
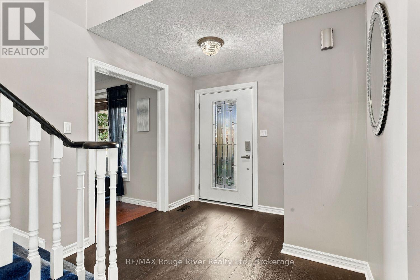
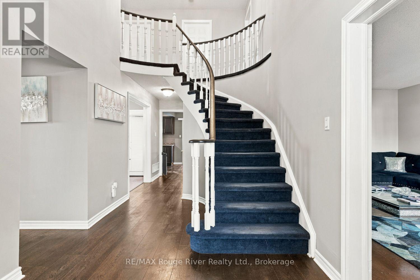
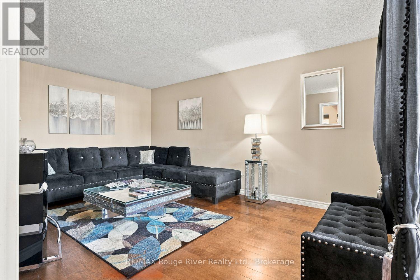
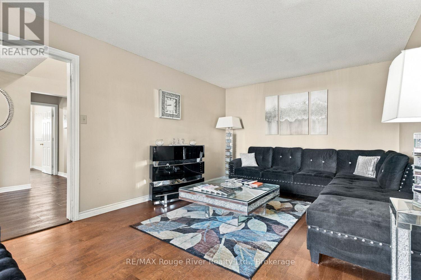
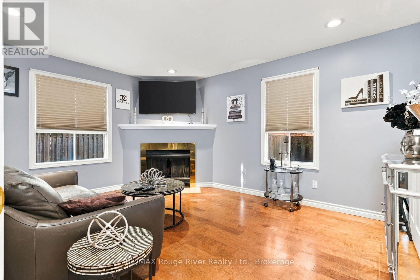
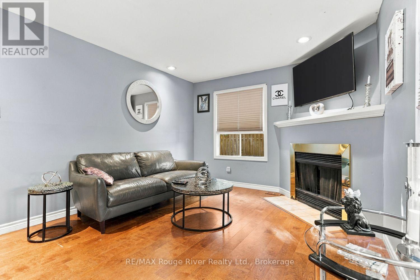
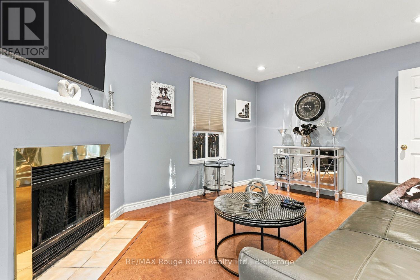
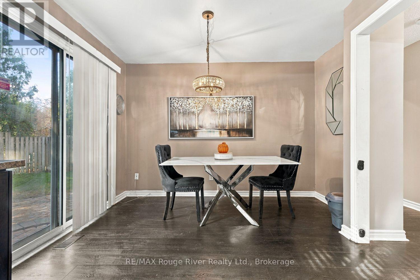
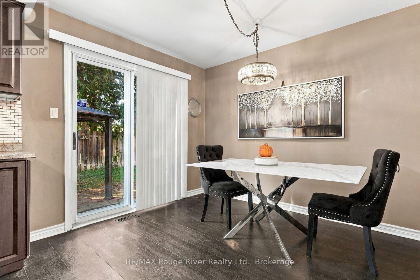
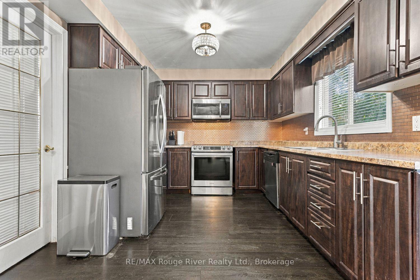
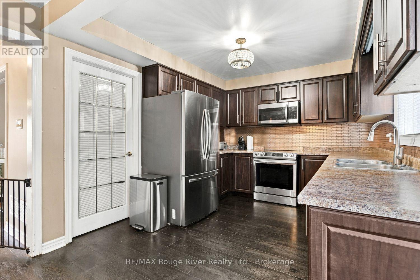
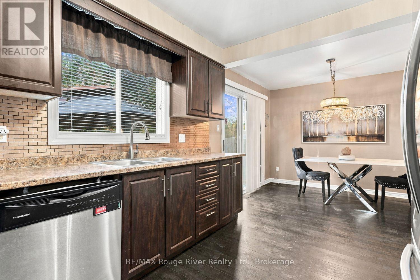
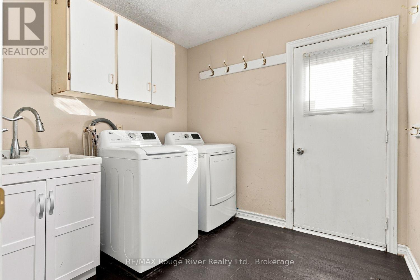
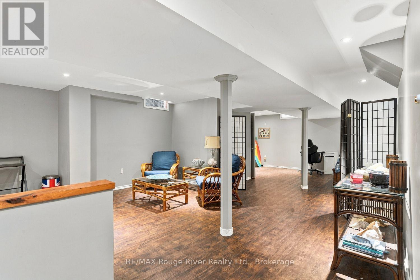
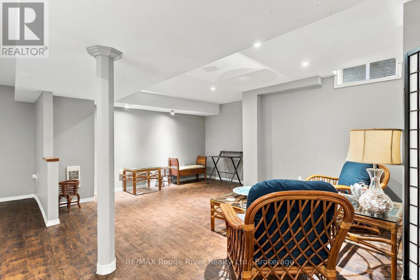
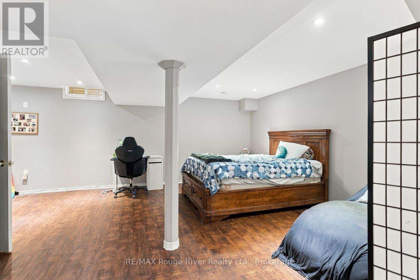
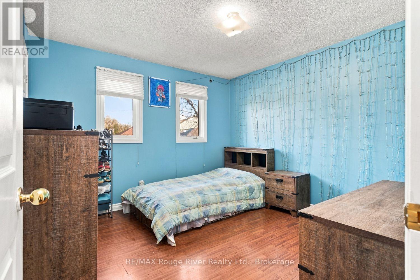
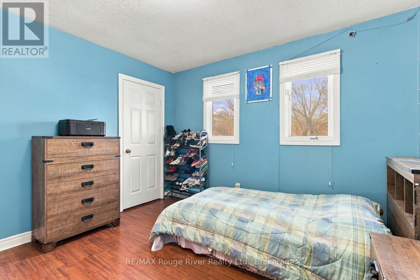
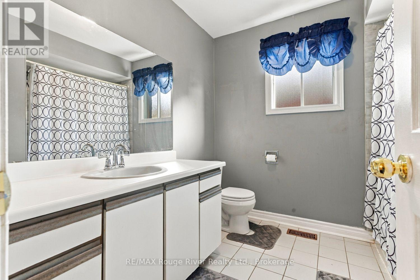
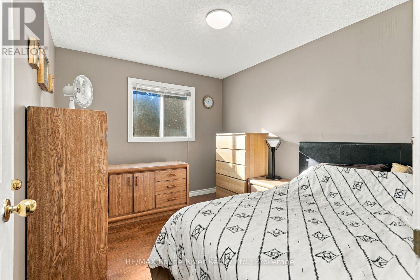
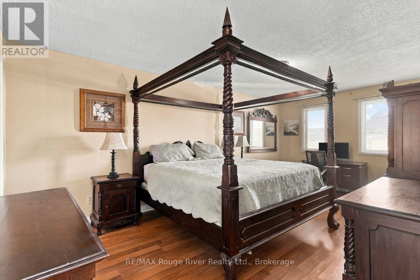
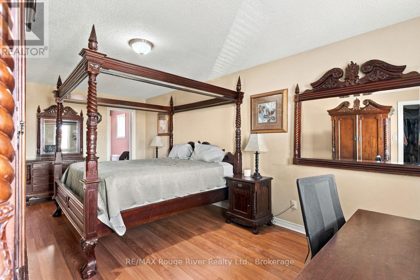
Welcome to this spacious four-bedroom, two-storey family home, ideally situated on a family-friendly street with mostly local traffic, offering a safer, more relaxed setting for children to play and neighbours to connect. Close to Terry Fox School, the Mill Restaurant and Golf Course and the YMCA, with convenient access to everyday amenities and Highway 401 for commuters. Offering over 2,000 sq. ft. of above-ground living space, this home provides plenty of room for the growing family, with four generous bedrooms, three bathrooms, a main-floor family room and the added convenience of main-floor laundry. The welcoming front porch is the perfect spot to enjoy your morning coffee or unwind at the end of the day while taking in the neighbourhood. The double garage is great for parking or storage and the concrete driveway provides plenty of parking for family and guests. A wonderful opportunity to enjoy space, convenience and community in a location that makes everyday living easy! (id:47564)
Open House
This property has open houses!
1:00 pm
Ends at:3:00 pm
Property Details
| MLS® Number | X14156060 |
| Property Type | Single Family |
| Community Name | Cobourg |
| Equipment Type | Water Heater |
| Parking Space Total | 6 |
| Rental Equipment Type | Water Heater |
| Structure | Patio(s), Porch |
Building
| Bathroom Total | 3 |
| Bedrooms Above Ground | 4 |
| Bedrooms Total | 4 |
| Amenities | Fireplace(s) |
| Appliances | Dishwasher, Dryer, Stove, Washer, Window Coverings, Refrigerator |
| Basement Development | Partially Finished |
| Basement Type | N/a (partially Finished) |
| Construction Style Attachment | Detached |
| Cooling Type | Central Air Conditioning |
| Exterior Finish | Brick |
| Fireplace Present | Yes |
| Foundation Type | Concrete |
| Half Bath Total | 1 |
| Heating Fuel | Natural Gas |
| Heating Type | Forced Air |
| Stories Total | 2 |
| Size Interior | 2,000 - 2,500 Sqft |
| Type | House |
| Utility Water | Municipal Water |
Parking
| Attached Garage | |
| Garage |
Land
| Acreage | No |
| Sewer | Sanitary Sewer |
| Size Depth | 93 Ft ,4 In |
| Size Frontage | 62 Ft ,4 In |
| Size Irregular | 62.4 X 93.4 Ft |
| Size Total Text | 62.4 X 93.4 Ft |
Rooms
| Level | Type | Length | Width | Dimensions |
|---|---|---|---|---|
| Second Level | Bedroom 3 | 3.45 m | 3.43 m | 3.45 m x 3.43 m |
| Second Level | Bedroom | 0.38 m | 95 m | 0.38 m x 95 m |
| Second Level | Bathroom | 2.41 m | 2.52 m | 2.41 m x 2.52 m |
| Second Level | Primary Bedroom | 6.12 m | 3.48 m | 6.12 m x 3.48 m |
| Second Level | Bathroom | 3.43 m | 2.52 m | 3.43 m x 2.52 m |
| Second Level | Bedroom 2 | 3.48 m | 3.4 m | 3.48 m x 3.4 m |
| Basement | Recreational, Games Room | 5.06 m | 4.85 m | 5.06 m x 4.85 m |
| Basement | Bedroom | 6.15 m | 4.45 m | 6.15 m x 4.45 m |
| Main Level | Foyer | 4.62 m | 2.64 m | 4.62 m x 2.64 m |
| Main Level | Kitchen | 6.2 m | 3.43 m | 6.2 m x 3.43 m |
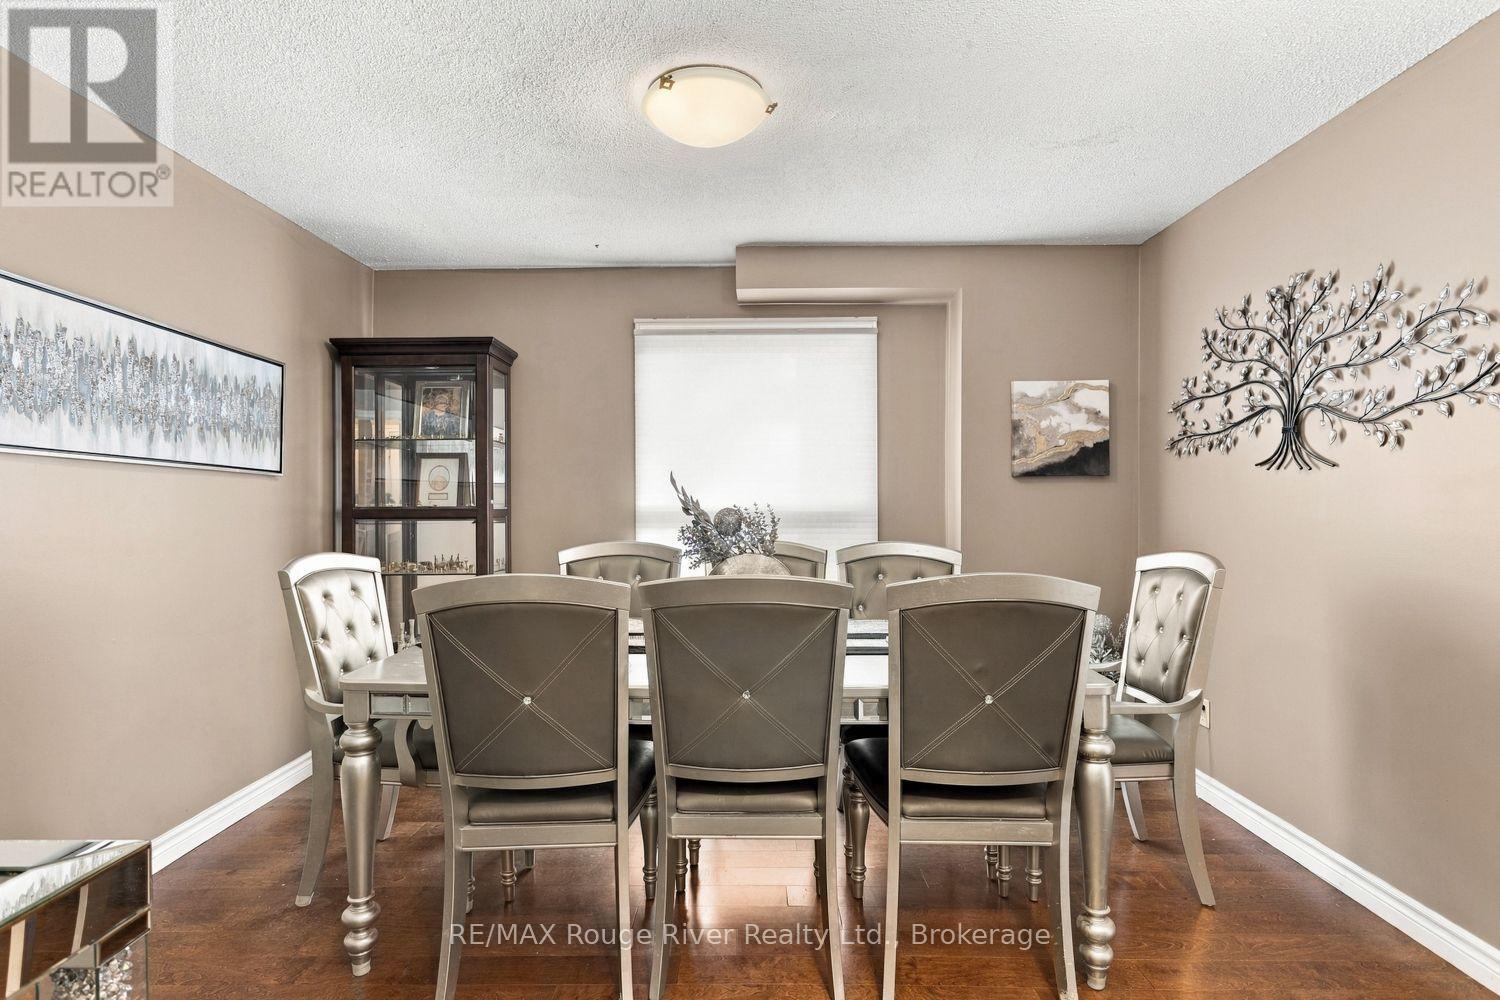
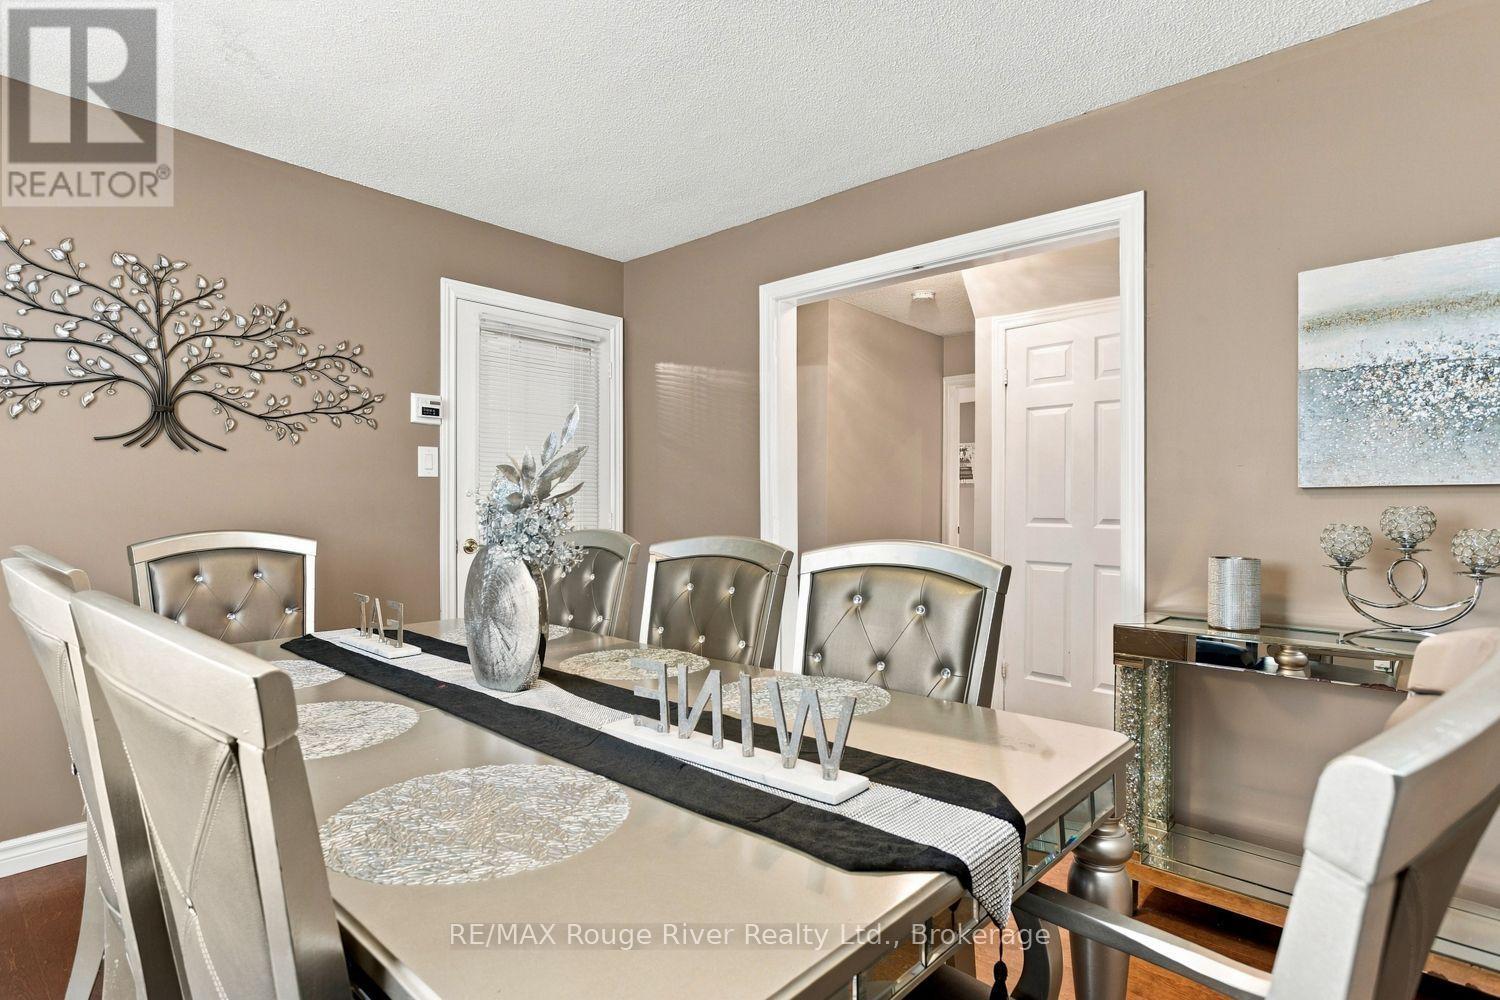
| Main Level | Dining Room | 3.86 m | 3.38 m | 3.86 m x 3.38 m |
| Main Level | Living Room | 4.93 m | 3.43 m | 4.93 m x 3.43 m |
| Main Level | Family Room | 4.42 m | 3.43 m | 4.42 m x 3.43 m |
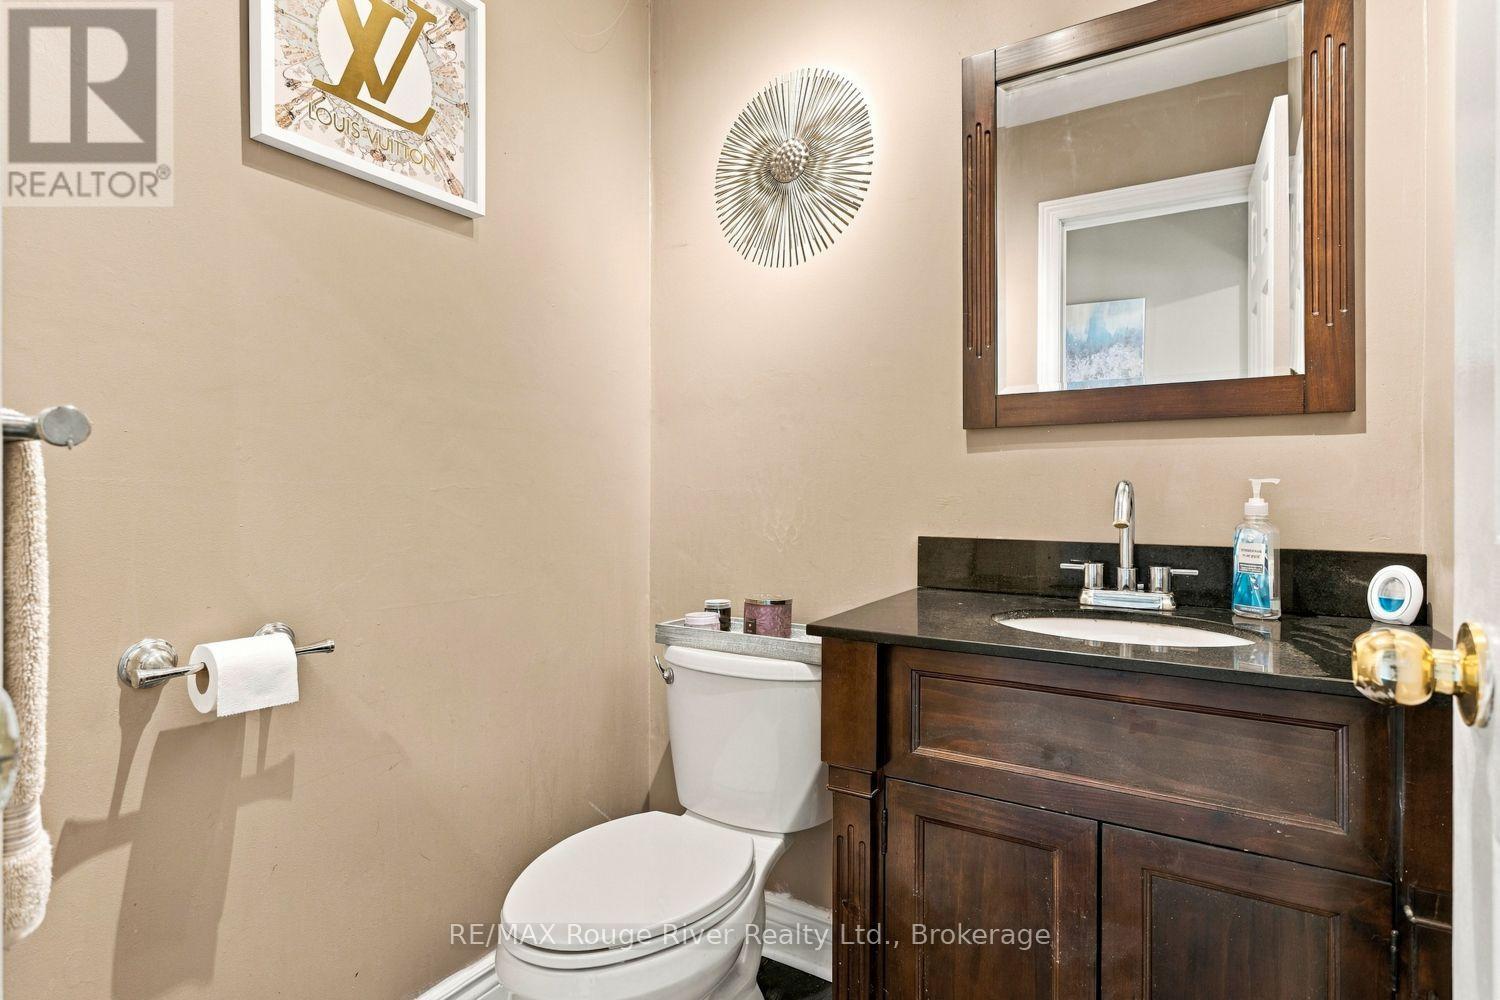
| Main Level | Bathroom | 1.47 m | 1.4 m | 1.47 m x 1.4 m |
https://www.realtor.ca/real-estate/30486907/1055-booth-street-cobourg-cobourg

Salesperson
(905) 372-2552
www.facebook.com/sheiladrewrealtor
www.linkedin.com/in/sheila-drew-77099bb6
www.instagram.com/sheiladrewremax/

66 King St E
Cobourg, Ontario K9A 1K9
(905) 372-2552
www.remaxrougeriver.com/
Contact Us
Contact us for more information

The trademarks REALTOR®, REALTORS®, and the REALTOR® logo are controlled by The Canadian Real Estate Association (CREA) and identify real estate professionals who are members of CREA. The trademarks MLS®, Multiple Listing Service® and the associated logos are owned by The Canadian Real Estate Association (CREA) and identify the quality of services provided by real estate professionals who are members of CREA. The trademark DDF® is owned by The Canadian Real Estate Association (CREA) and identifies CREA's Data Distribution Facility (DDF®)
November 06 2026 03:00:52
Central Lakes Association of REALTORS®
RE/MAX Rouge River Realty Ltd.