 Karla Knows Quinte!



Call or Text
613 848 2252
11 Rustlewood Avenue Kawartha Lakes, Ontario L0A 1A0

$1,125,000
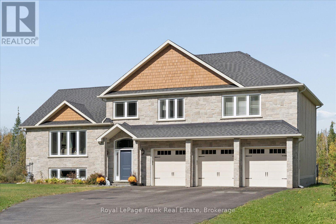
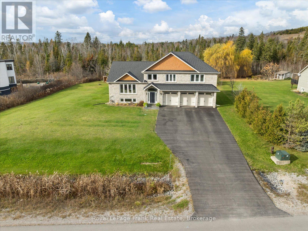
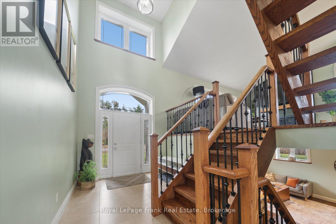
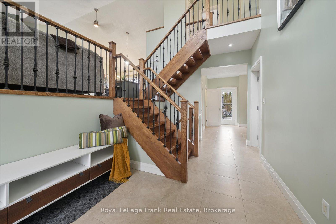
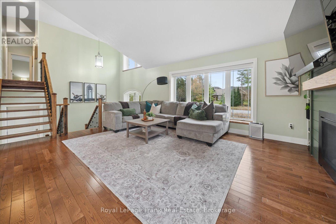
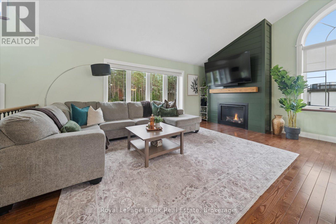
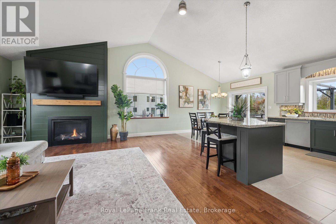
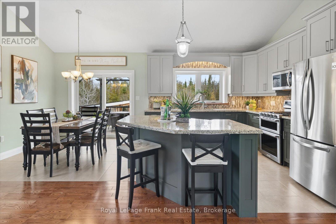
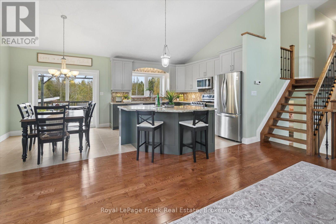
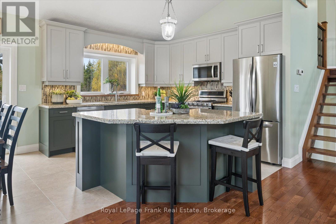
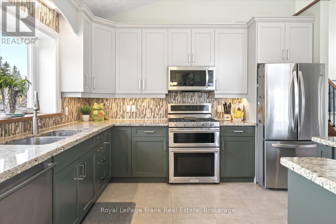
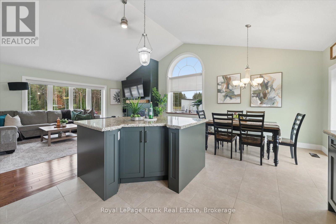
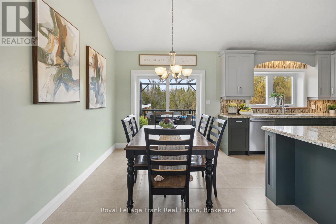
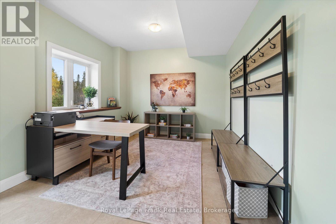
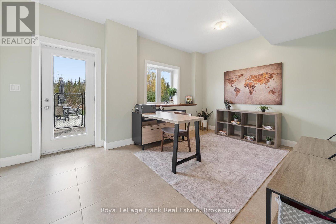
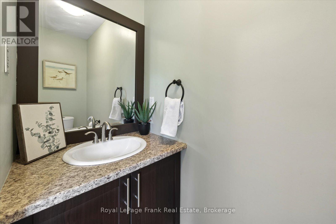
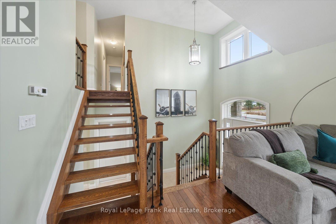
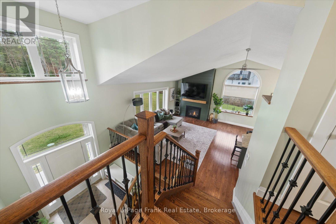
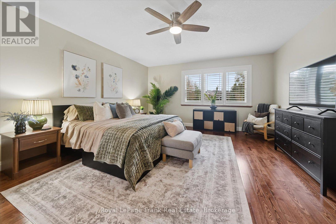
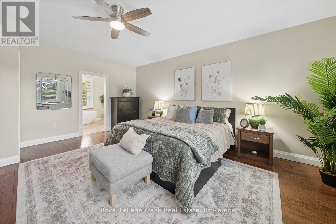
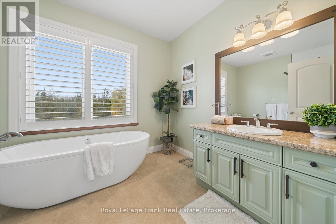
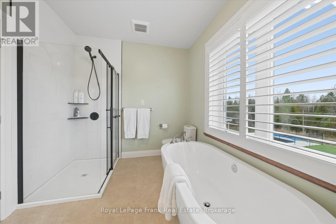
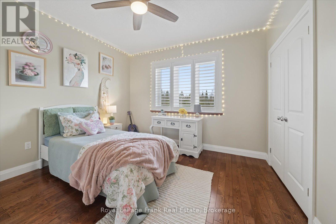
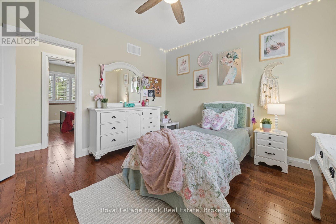
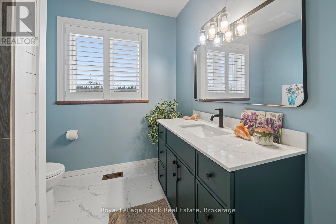
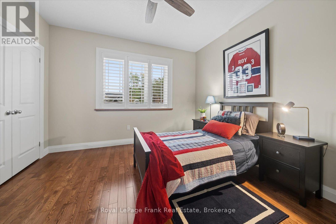
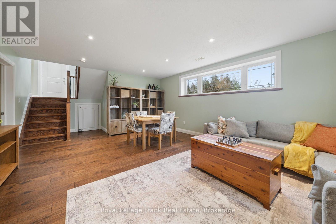
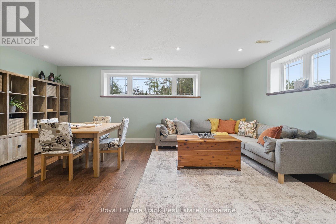
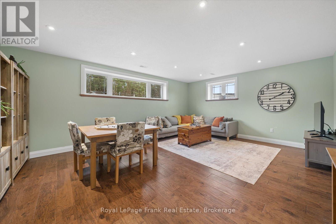
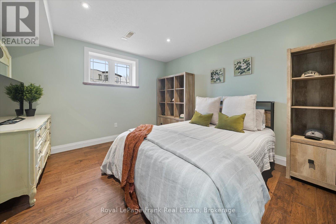
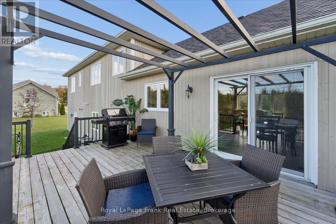
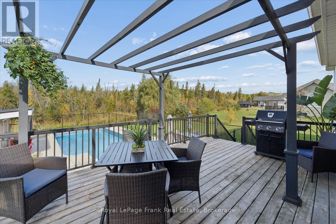
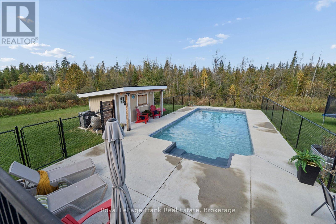
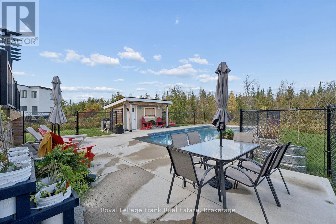
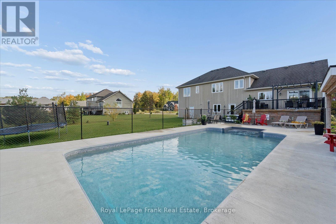
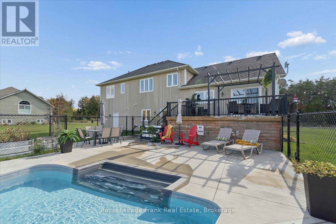
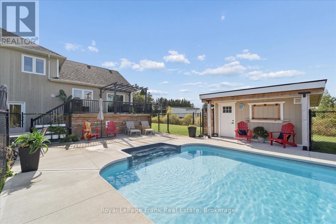
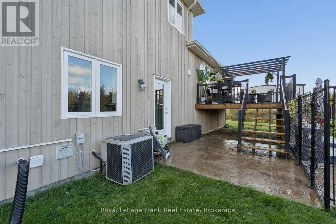
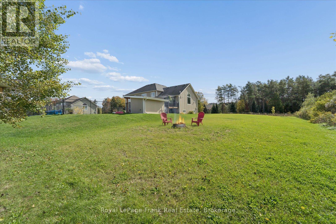
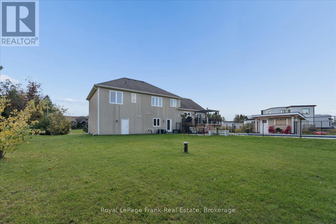
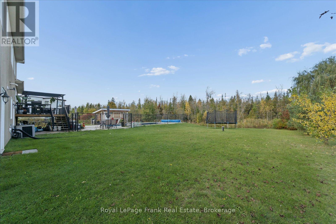
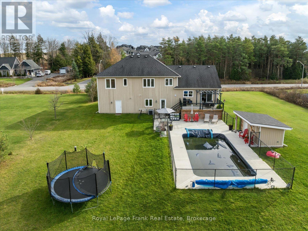
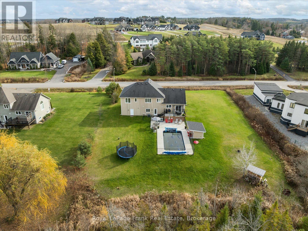
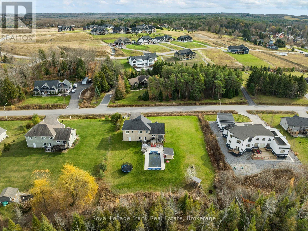
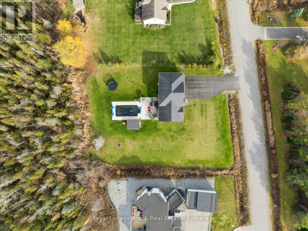
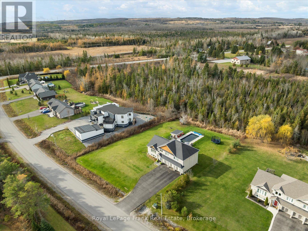
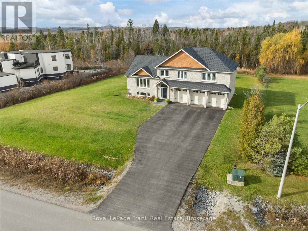
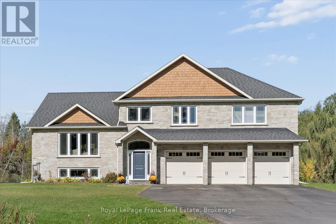
Picturesque estate lot in the desirable community of Bethany Village. This custom-built side split offers plenty of space, quality craftsmanship and the best of country living. The beautiful open-concept layout features hardwood flooring throughout and an upgraded kitchen with granite countertops. The second floor offers three spacious bedrooms, including a primary suite with a 4-piece ensuite and walk-in closet. The light-filled basement features a living room/games room with large above-grade windows and a spacious fourth bedroom. Multiple walkouts lead to an impressive backyard complete with an elevated deck and 16' x 32' in-ground saltwater pool. A three-car garage provides ample space for vehicles and all your recreational toys. Enjoy the peaceful surroundings of rolling hills, with direct access to an abundance of nearby outdoor amenities, including walking, ATV and snowmobile trails, golf courses and the beautiful Watai Buddhist Garden. This is country living at its best! Noteworthy Details: New bathroom exhaust fans, new showers, gas heater in garage, driveway paved within last 5 years, newer thermostat, upgraded light fixtures and ceiling fans, hydrometer with 30amp generlink plug, gas fireplace installed within last 5 years, tinted windows, newer saltwater pool with pool shed. (id:47564)
Property Details
| MLS® Number | X14175270 |
| Property Type | Single Family |
| Community Name | Manvers |
| Features | Carpet Free |
| Parking Space Total | 12 |
| Pool Type | Inground Pool |
Building
| Bathroom Total | 3 |
| Bedrooms Above Ground | 3 |
| Bedrooms Below Ground | 1 |
| Bedrooms Total | 4 |
| Amenities | Fireplace(s) |
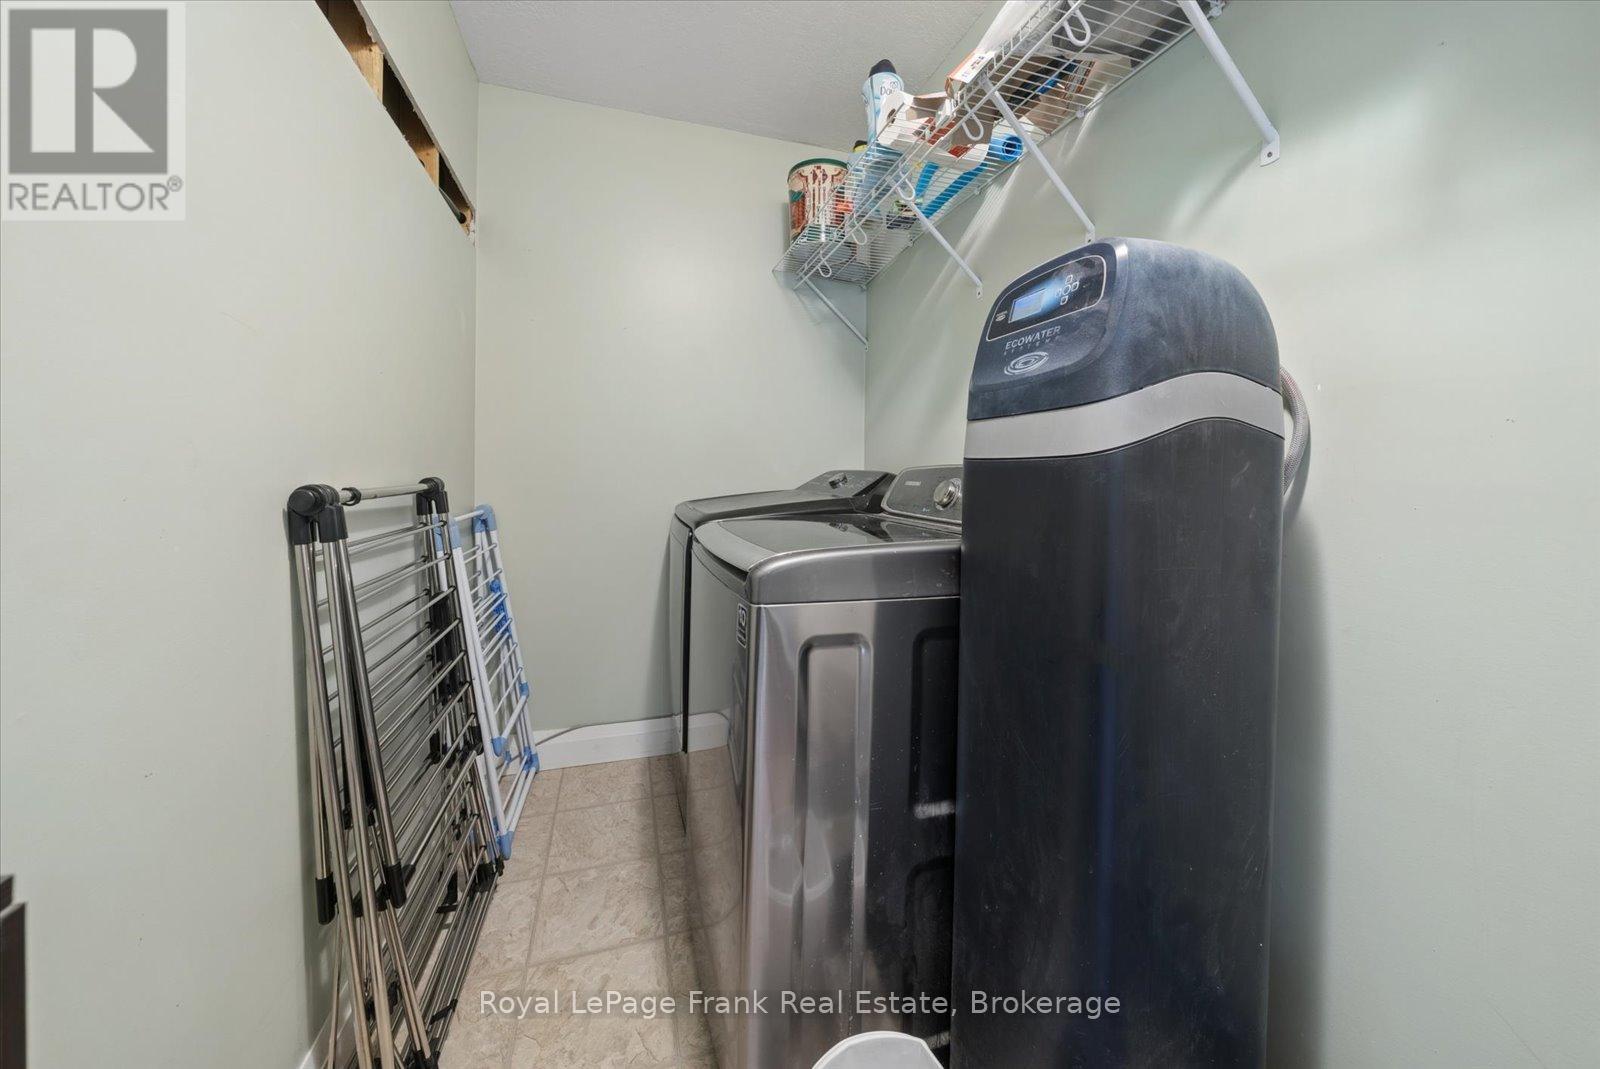
| Appliances | Dryer, Washer, Window Coverings, Refrigerator |
| Basement Development | Finished |
| Basement Type | N/a (finished) |
| Construction Style Attachment | Detached |
| Construction Style Split Level | Sidesplit |
| Cooling Type | Central Air Conditioning |
| Exterior Finish | Stone |
| Fireplace Present | Yes |
| Flooring Type | Hardwood, Tile |
| Foundation Type | Concrete |
| Half Bath Total | 1 |
| Heating Fuel | Natural Gas |
| Heating Type | Forced Air |
| Size Interior | 2,000 - 2,500 Sqft |
| Type | House |
Parking
| Attached Garage | |
| Garage |
Land
| Acreage | No |
| Sewer | Septic System |
| Size Depth | 617 Ft ,6 In |
| Size Frontage | 141 Ft ,2 In |
| Size Irregular | 141.2 X 617.5 Ft |
| Size Total Text | 141.2 X 617.5 Ft |
Rooms
| Level | Type | Length | Width | Dimensions |
|---|---|---|---|---|
| Second Level | Primary Bedroom | 4.865 m | 5.786 m | 4.865 m x 5.786 m |
| Second Level | Bedroom 2 | 3.66 m | 4.357 m | 3.66 m x 4.357 m |
| Second Level | Bedroom 3 | 3.643 m | 4.334 m | 3.643 m x 4.334 m |
| Basement | Living Room | 4.678 m | 7.328 m | 4.678 m x 7.328 m |
| Basement | Bedroom 4 | 3.603 m | 4.453 m | 3.603 m x 4.453 m |
| Main Level | Office | 3.35 m | 4.956 m | 3.35 m x 4.956 m |
| In Between | Great Room | 4.679 m | 5.85 m | 4.679 m x 5.85 m |
| In Between | Kitchen | 3.805 m | 3.493 m | 3.805 m x 3.493 m |
| In Between | Dining Room | 2.599 m | 3.738 m | 2.599 m x 3.738 m |
https://www.realtor.ca/real-estate/30507378/11-rustlewood-avenue-kawartha-lakes-manvers-manvers


200 Dundas Street East
Whitby, Ontario L1N 2H8
(905) 666-1333
(905) 430-3842
www.royallepagefrank.com/
Contact Us
Contact us for more information

The trademarks REALTOR®, REALTORS®, and the REALTOR® logo are controlled by The Canadian Real Estate Association (CREA) and identify real estate professionals who are members of CREA. The trademarks MLS®, Multiple Listing Service® and the associated logos are owned by The Canadian Real Estate Association (CREA) and identify the quality of services provided by real estate professionals who are members of CREA. The trademark DDF® is owned by The Canadian Real Estate Association (CREA) and identifies CREA's Data Distribution Facility (DDF®)
November 12 2026 08:00:41
Central Lakes Association of REALTORS®
Royal LePage Frank Real Estate