 Karla Knows Quinte!

Call or Text
613 848 2252
119 Greenhill Lane Belleville, Ontario K8N 0C7

$550,000
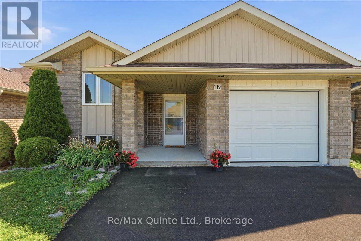
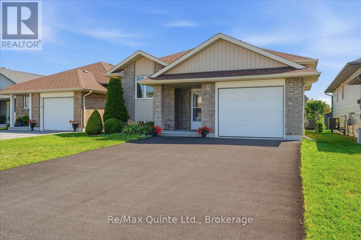
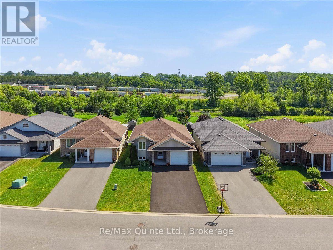
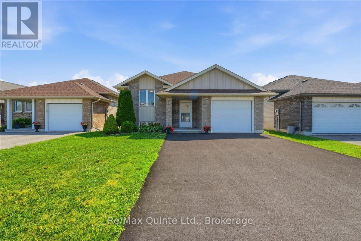
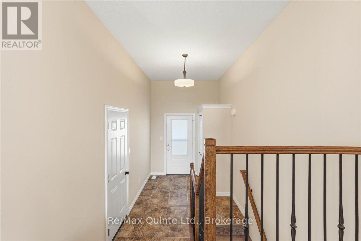
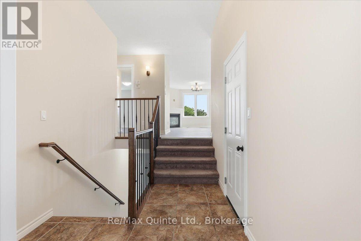
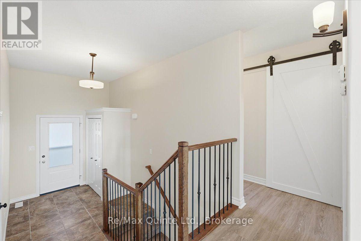
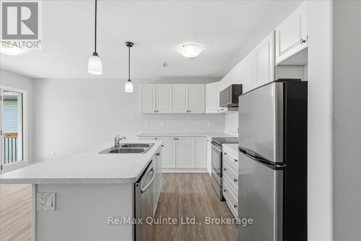
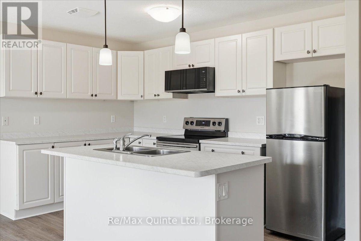
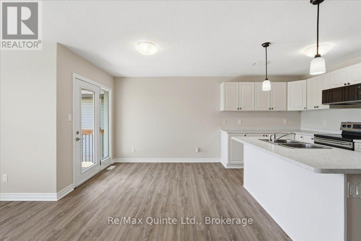
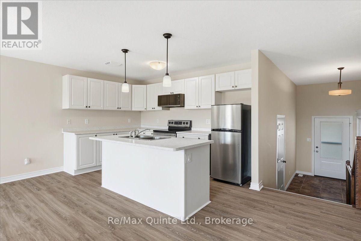
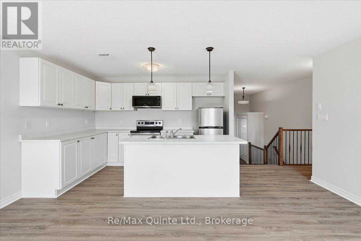
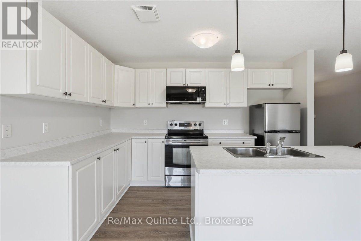
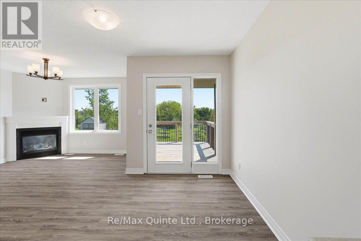
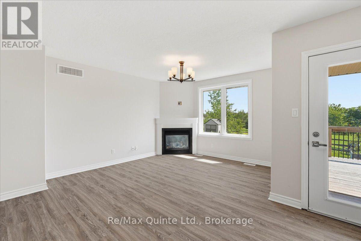
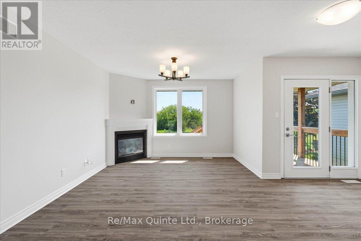
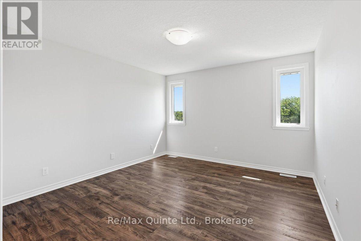
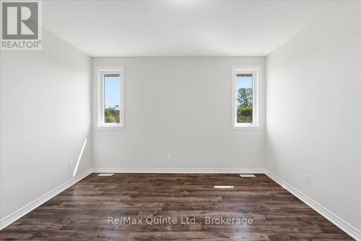
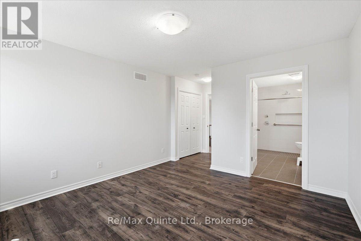
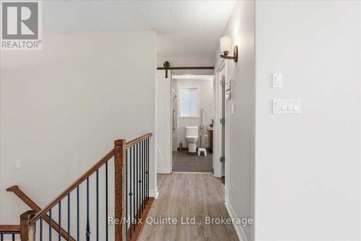
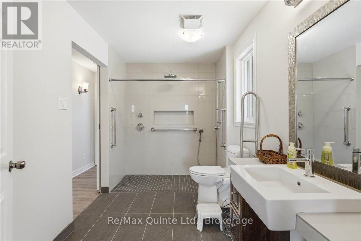
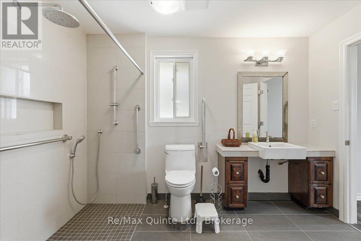
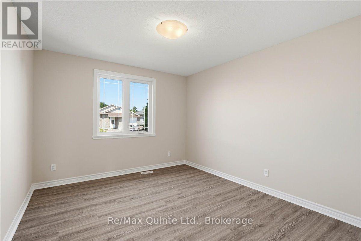
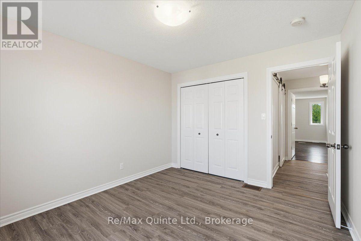
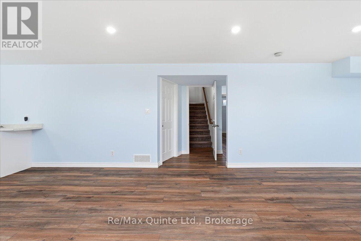
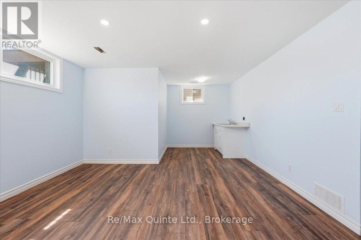
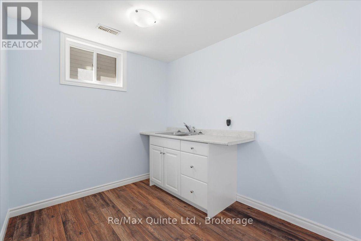
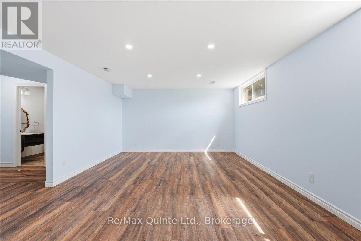
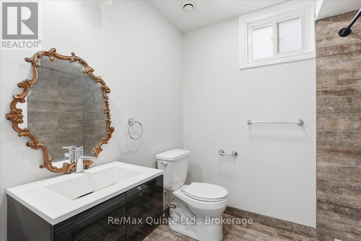
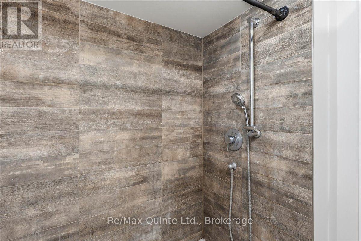
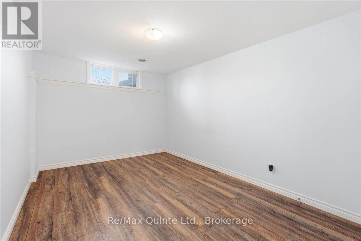
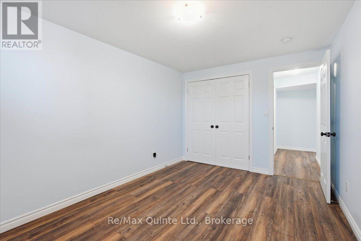
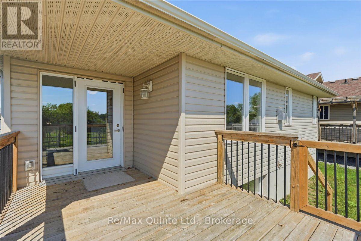
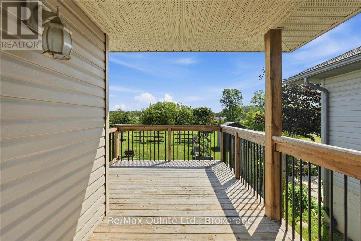
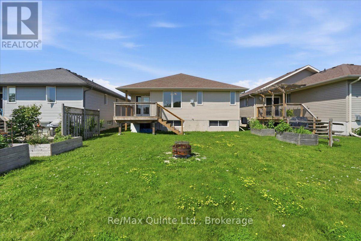
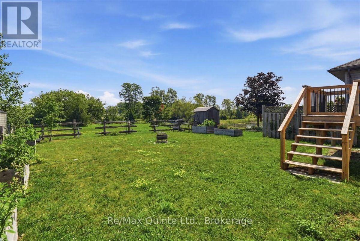
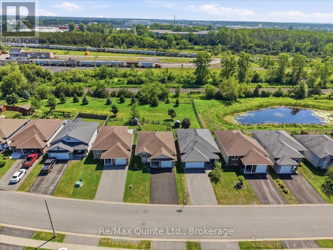
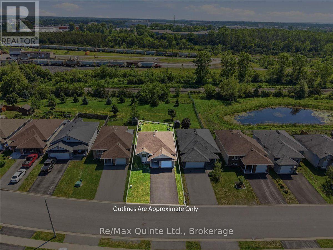
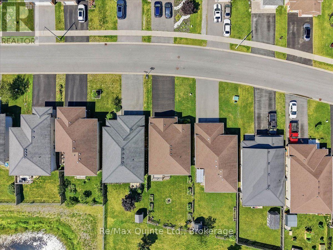
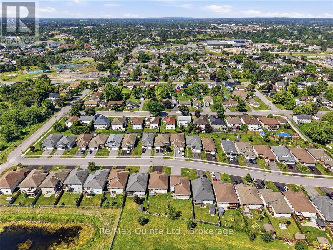
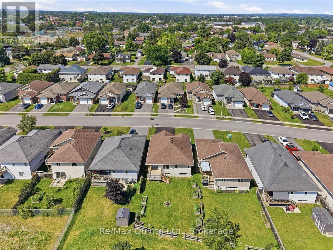
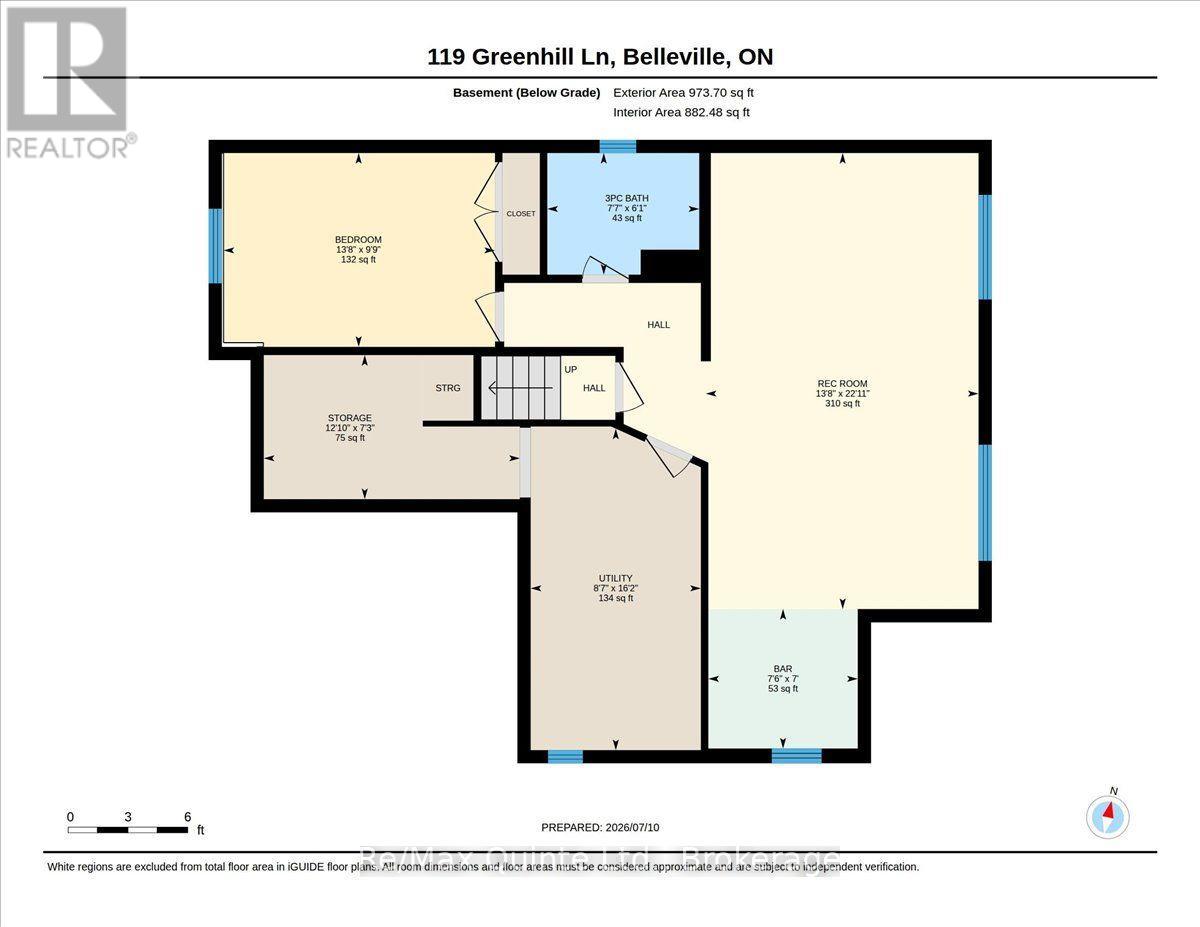
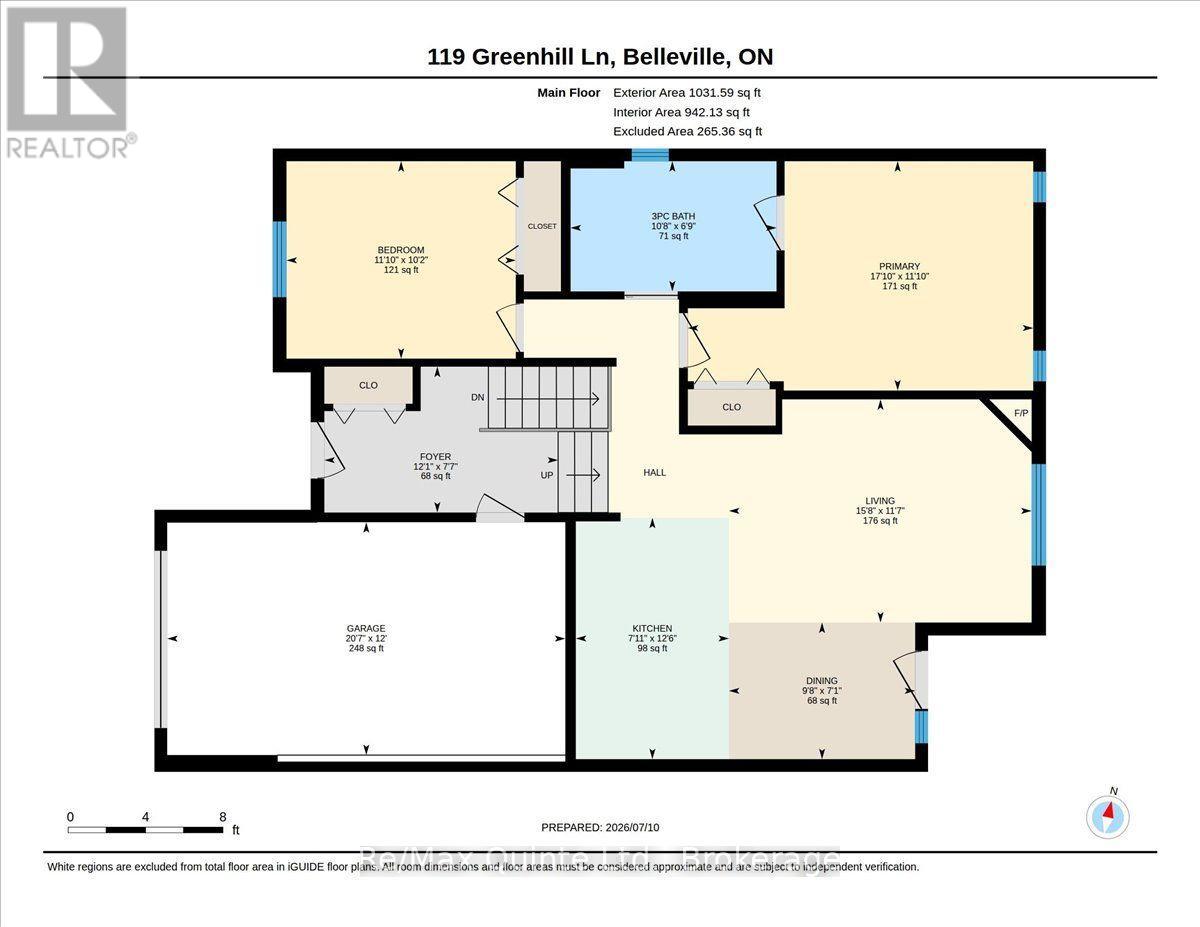
Welcome to 119 Greenhill Lane, a well-kept bungalow offering comfortable main-floor living, a finished lower level and peaceful green space with no neighbours directly behind. The bright main floor features two bedrooms, fresh paint, new laminate flooring and an updated kitchen with new countertops and microwave. The living room is warmed by a gas fireplace, creating a cozy place to relax. The spacious primary bedroom offers direct access to the main three-piece bathroom, with some accessibility-minded features including wider door access and a walk-in shower. A garden door leads to the back deck, providing easy access to the outdoor space and raised flower beds. A new front door adds to the home's recent updates. The finished lower level adds valuable living space with a generous rec room, third bedroom and second three-piece bathroom. A wet bar with sink and counter space is already in place, making this a great area for entertaining, guests or extended family. An attached one-car garage provides parking and storage. With no neighbours directly behind, green space beyond and a practical layout offering some accessibility features, this home provides flexibility and comfortable living inside and out. A current fire permit is in place until the end of the year. (id:47564)
Property Details
| MLS® Number | X13553584 |
| Property Type | Single Family |
| Community Name | Belleville Ward |
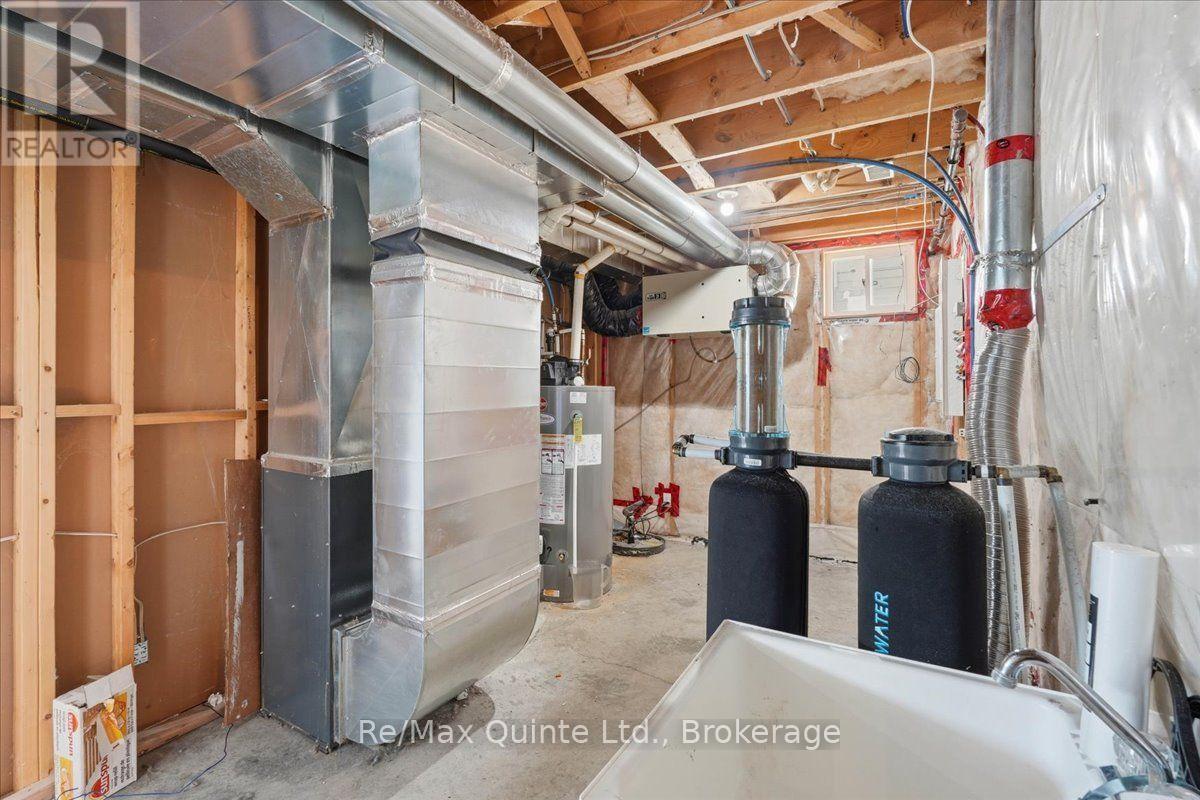
| Equipment Type | Water Heater - Gas, Water Heater, Water Softener |
| Features | Carpet Free, Sump Pump |
| Parking Space Total | 5 |
| Rental Equipment Type | Water Heater - Gas, Water Heater, Water Softener |
Building
| Bathroom Total | 2 |
| Bedrooms Above Ground | 3 |
| Bedrooms Total | 3 |
| Age | 6 To 15 Years |
| Amenities | Fireplace(s) |
| Appliances | Dishwasher, Microwave, Stove, Refrigerator |
| Architectural Style | Bungalow |
| Basement Development | Finished |
| Basement Type | N/a (finished) |
| Construction Style Attachment | Detached |
| Cooling Type | Central Air Conditioning, Air Exchanger |
| Exterior Finish | Brick Facing, Vinyl Siding |
| Fireplace Present | Yes |
| Fireplace Total | 1 |
| Foundation Type | Concrete |
| Heating Fuel | Natural Gas |
| Heating Type | Forced Air |
| Stories Total | 1 |
| Size Interior | 700 - 1,100 Sqft |
| Type | House |
| Utility Water | Municipal Water |
Parking
| Attached Garage | |
| Garage |
Land
| Acreage | No |
| Sewer | Sanitary Sewer |
| Size Depth | 115 Ft |
| Size Frontage | 40 Ft ,2 In |
| Size Irregular | 40.2 X 115 Ft |
| Size Total Text | 40.2 X 115 Ft |
| Zoning Description | R4 |
Rooms
| Level | Type | Length | Width | Dimensions |
|---|---|---|---|---|
| Basement | Bedroom 3 | 4.15 m | 2.97 m | 4.15 m x 2.97 m |
| Basement | Bathroom | 2.32 m | 1.86 m | 2.32 m x 1.86 m |
| Basement | Family Room | 4.17 m | 6.98 m | 4.17 m x 6.98 m |
| Basement | Utility Room | 2.6 m | 4.92 m | 2.6 m x 4.92 m |
| Main Level | Kitchen | 2.4 m | 3.8 m | 2.4 m x 3.8 m |
| Main Level | Dining Room | 2.93 m | 2.15 m | 2.93 m x 2.15 m |
| Main Level | Living Room | 4.77 m | 3.52 m | 4.77 m x 3.52 m |
| Main Level | Primary Bedroom | 5.44 m | 3.61 m | 5.44 m x 3.61 m |
| Main Level | Bathroom | 3.25 m | 2.05 m | 3.25 m x 2.05 m |
| Main Level | Bedroom 2 | 3.61 m | 3.11 m | 3.61 m x 3.11 m |
Utilities
| Cable | Available |
| Electricity | Installed |
| Sewer | Installed |

Salesperson
(613) 848-2252
www.karlaknowsquinte.com/
www.facebook.com/KarlaKnowsQuinte
twitter.com/karlabrennen
www.linkedin.com/in/karla-brennen/
www.instagram.com/karlaknowsquinte/
www.youtube.com/@karlabrennen4603

106 North Front Street
Belleville, Ontario K8P 3B4
(613) 969-9907
(613) 969-4447
www.remaxquinte.com/

Salesperson
(613) 921-6887
lisafrancisrealty.com/
www.facebook.com/profile.php?id=100093527496702
www.instagram.com/lisafrancisrealtor/
www.youtube.com/channel/UCsNMoy6qDzkHmJDaahm-8wQ

41 Main Street
Brighton, Ontario K0K 1H0
(613) 475-6594
(613) 969-4447
www.remaxquinte.com/
Contact Us
Contact us for more information

The trademarks REALTOR®, REALTORS®, and the REALTOR® logo are controlled by The Canadian Real Estate Association (CREA) and identify real estate professionals who are members of CREA. The trademarks MLS®, Multiple Listing Service® and the associated logos are owned by The Canadian Real Estate Association (CREA) and identify the quality of services provided by real estate professionals who are members of CREA. The trademark DDF® is owned by The Canadian Real Estate Association (CREA) and identifies CREA's Data Distribution Facility (DDF®)
July 11 2026 10:00:13
Central Lakes Association of REALTORS®
RE/MAX Quinte Ltd.