 Karla Knows Quinte!

Call or Text
613 848 2252
12 - 5025 Ninth Line Mississauga, Ontario L5M 0E9

$399,000Maintenance, Parking, Water, Common Area Maintenance, Insurance
$302.02 Monthly
Maintenance, Parking, Water, Common Area Maintenance, Insurance
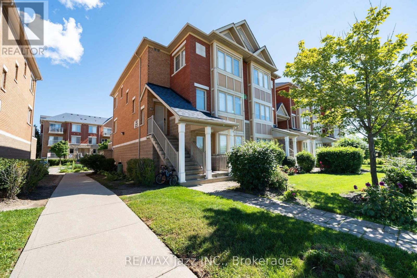
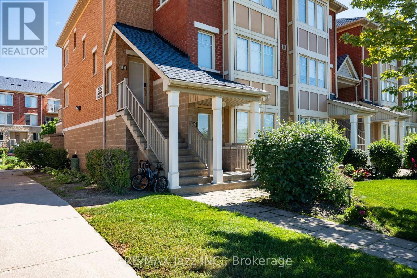
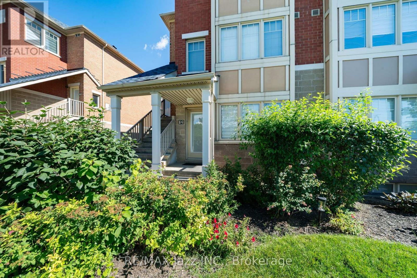
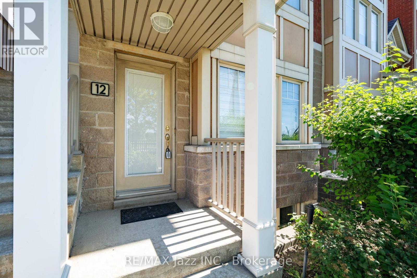
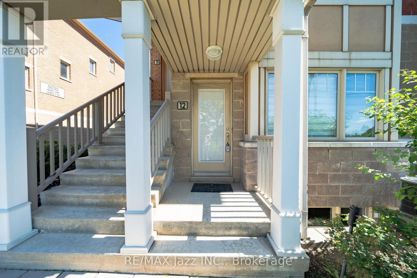
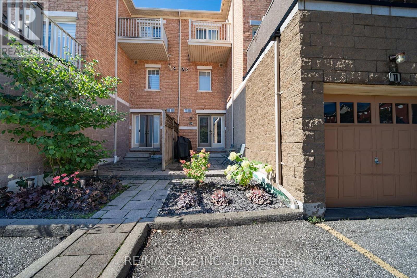
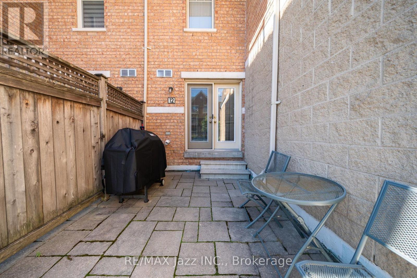
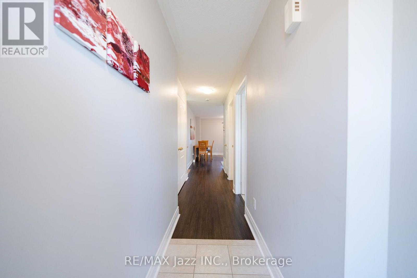
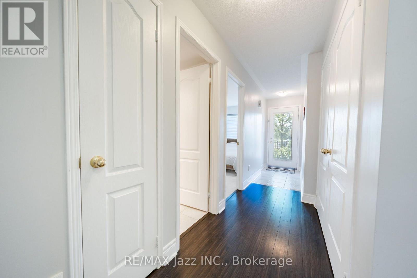
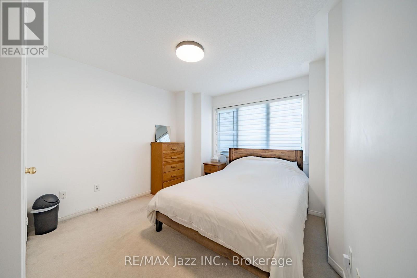
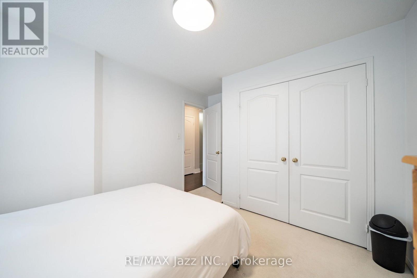
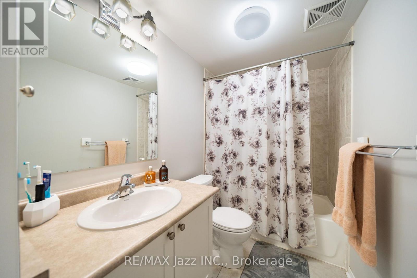
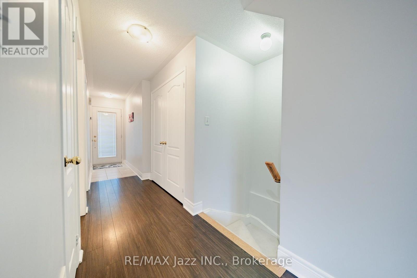
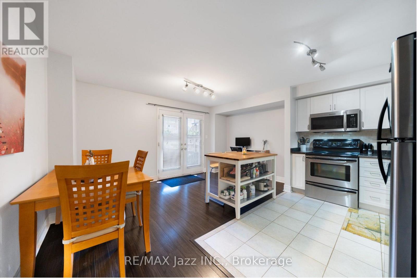
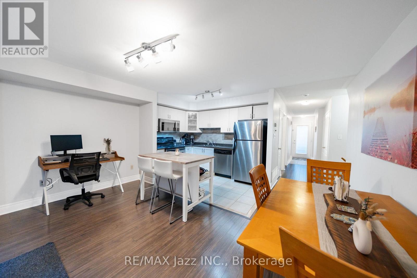
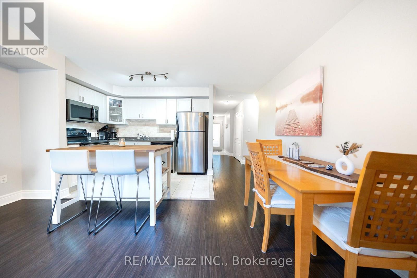
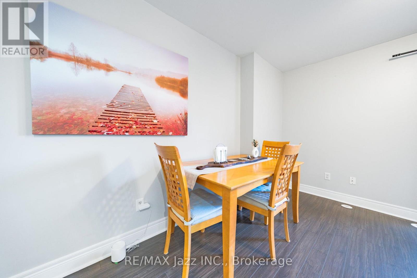
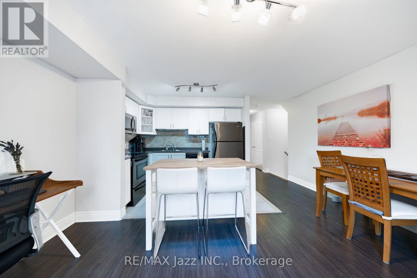
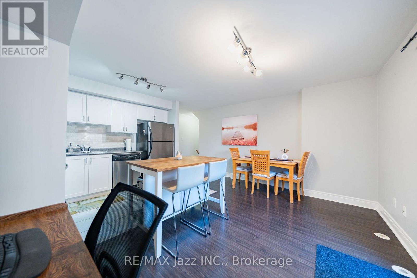
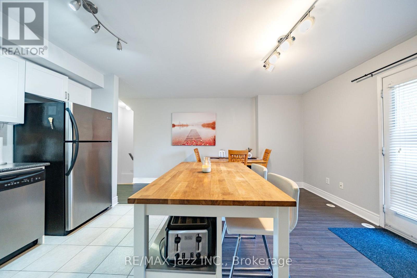
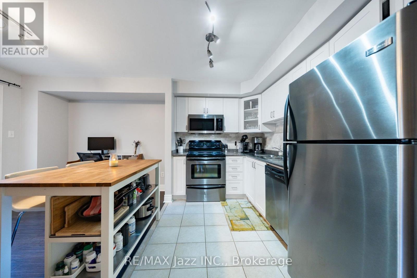
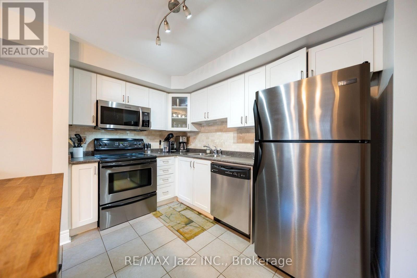
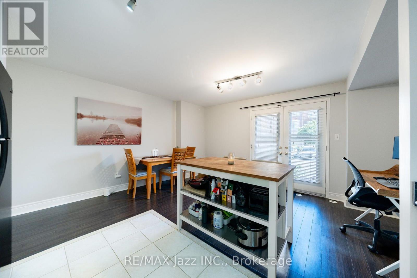
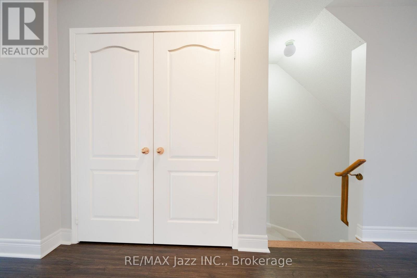
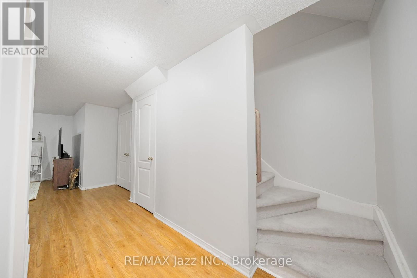
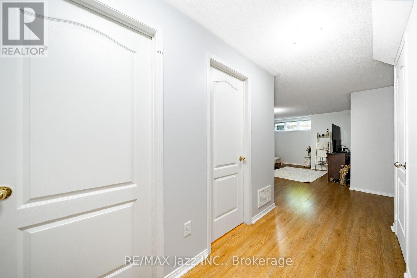
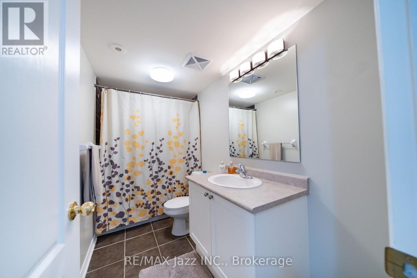
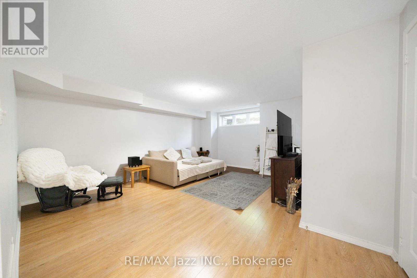
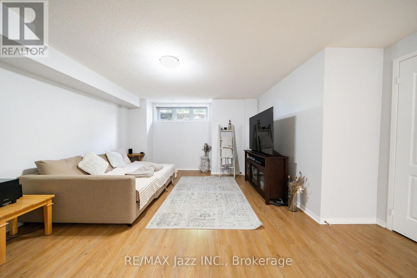
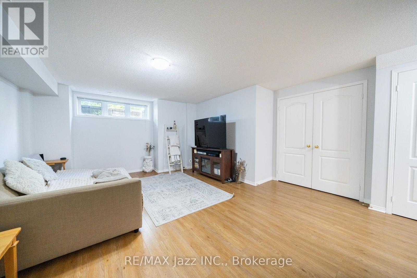
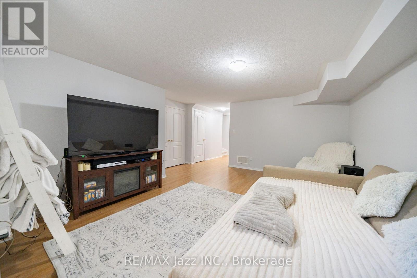
$302.02 MonthlyBright & Spacious Townhome in a Prime Location! Welcome to this sun-filled 2-bedroom, 2-bathroom townhome offering over 1,100 sq. ft. of comfortable and functional living space. With dual entrances, plenty of storage, front parking, and a private patio, this home offers the convenience and flexibility buyers are looking for. Located in a vibrant and highly convenient neighbourhood, you're just steps from restaurants, parks, schools, shopping, and everyday amenities. This location is ideal for families, first-time buyers, and anyone looking for convenience. Commuters will love the easy access to Highway 403, QEW, 407, and the newly announced Highway 413, along with two nearby GO stations at Streetsville and Erin Mills. You're also close to Erin Mills Town Centre, Square One, major grocery stores, and essential services including the local hospital, fire station, and police station. For those who enjoy an active lifestyle, you'll have nearby bike trails, GoodLife Fitness, tennis and badminton courts, and the Churchill Meadows Community Centre all within easy reach. A great opportunity to own a spacious townhome in a fantastic location with exceptional value. There is a new state-of-the-art community centre just minutes away. Come see everything this home has to offer! (id:47564)
Property Details
| MLS® Number | W13730608 |
| Property Type | Single Family |
| Community Name | Churchill Meadows |
| Amenities Near By | Park, Public Transit, Schools |
| Community Features | Pets Allowed With Restrictions, Community Centre |
| Equipment Type | Water Heater |
| Parking Space Total | 1 |
| Rental Equipment Type | Water Heater |
| Structure | Playground, Patio(s) |
Building
| Bathroom Total | 2 |
| Bedrooms Above Ground | 1 |
| Bedrooms Below Ground | 1 |
| Bedrooms Total | 2 |
| Amenities | Storage - Locker |
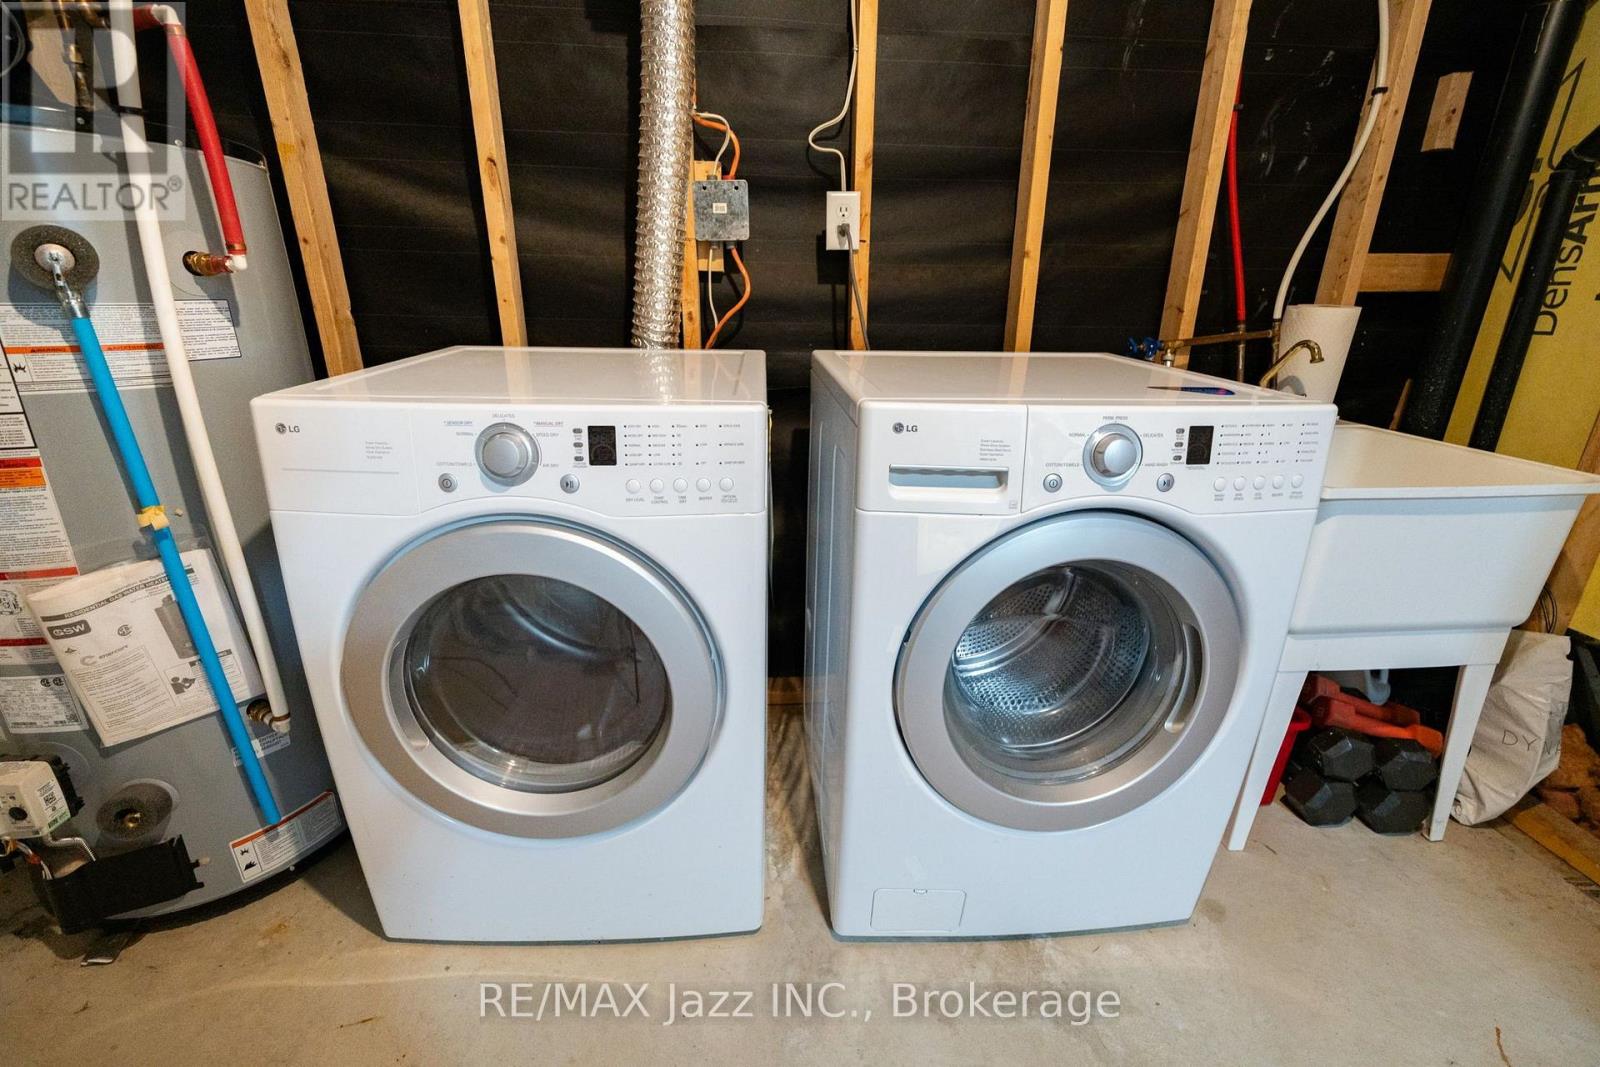
| Appliances | Dishwasher, Dryer, Microwave, Stove, Washer, Refrigerator |
| Basement Development | Finished |
| Basement Type | Full (finished) |
| Cooling Type | Central Air Conditioning |
| Exterior Finish | Brick, Concrete |
| Foundation Type | Concrete |
| Heating Fuel | Natural Gas |
| Heating Type | Forced Air |
| Size Interior | 1,000 - 1,199 Sqft |
| Type | Row / Townhouse |
Parking
| No Garage |
Land
| Acreage | No |
| Land Amenities | Park, Public Transit, Schools |
Rooms
| Level | Type | Length | Width | Dimensions |
|---|---|---|---|---|
| Main Level | Primary Bedroom | 3.3 m | 3.11 m | 3.3 m x 3.11 m |
| Main Level | Kitchen | 2.91 m | 4.48 m | 2.91 m x 4.48 m |
| Main Level | Living Room | 3 m | 4.48 m | 3 m x 4.48 m |
| Main Level | Bedroom 2 | 5 m | 4.4 m | 5 m x 4.4 m |

Salesperson
(647) 962-7844

21 Drew Street
Oshawa, Ontario L1H 4Z7
(905) 728-1600
(905) 436-1745
www.remaxjazz.com/
Contact Us
Contact us for more information

The trademarks REALTOR®, REALTORS®, and the REALTOR® logo are controlled by The Canadian Real Estate Association (CREA) and identify real estate professionals who are members of CREA. The trademarks MLS®, Multiple Listing Service® and the associated logos are owned by The Canadian Real Estate Association (CREA) and identify the quality of services provided by real estate professionals who are members of CREA. The trademark DDF® is owned by The Canadian Real Estate Association (CREA) and identifies CREA's Data Distribution Facility (DDF®)
September 01 2026 02:19:39
Central Lakes Association of REALTORS®
RE/MAX Jazz Inc.