 Karla Knows Quinte!

Call or Text
613 848 2252
12 Brimley Court Belleville, Ontario K8N 5L5

$2,800 Monthly
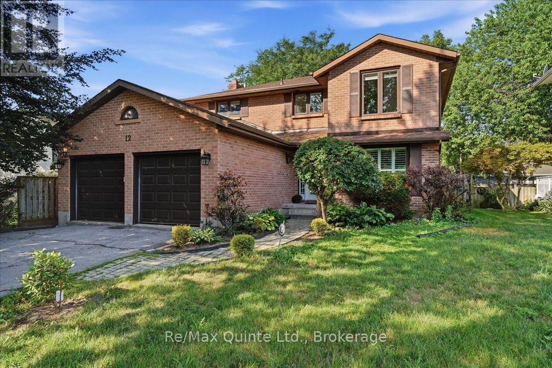
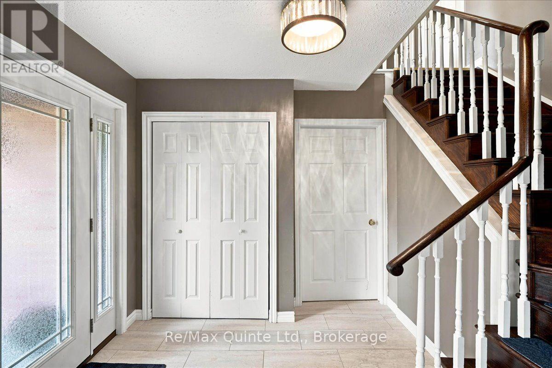
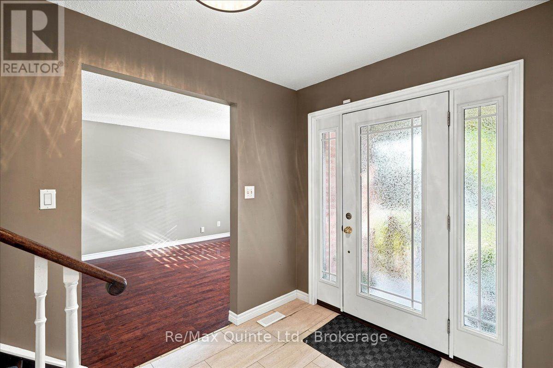
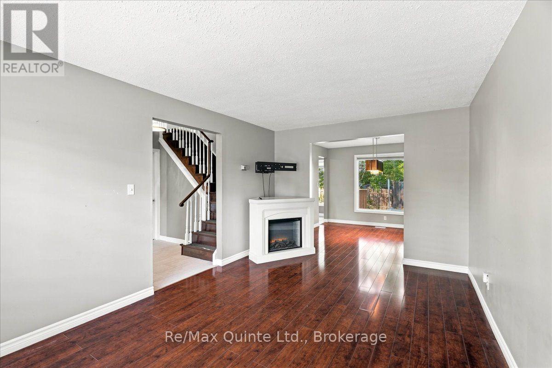
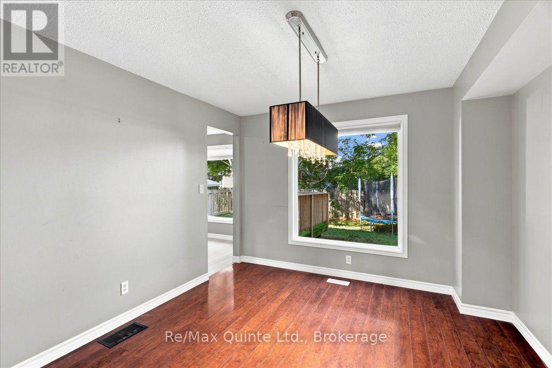
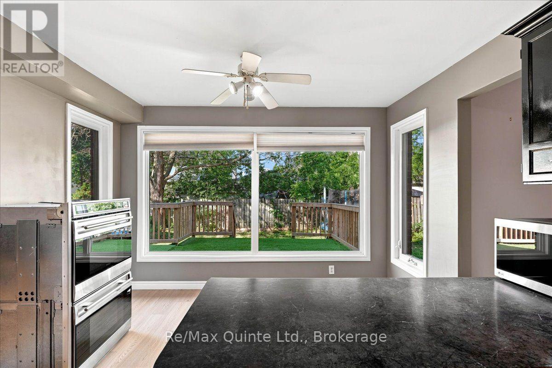
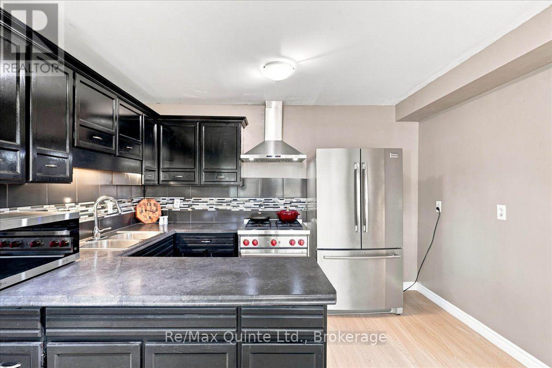
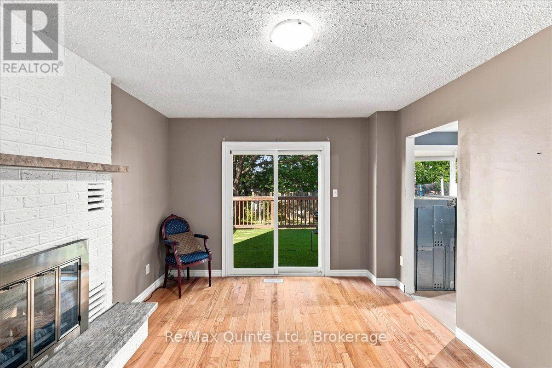
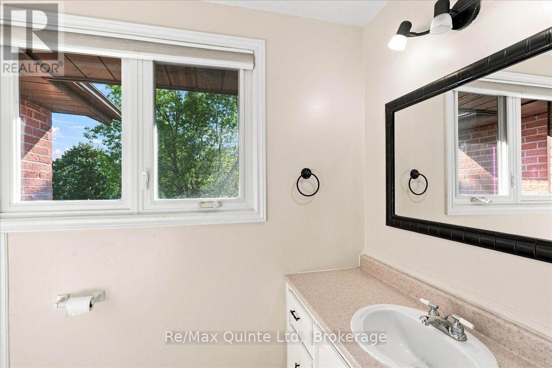
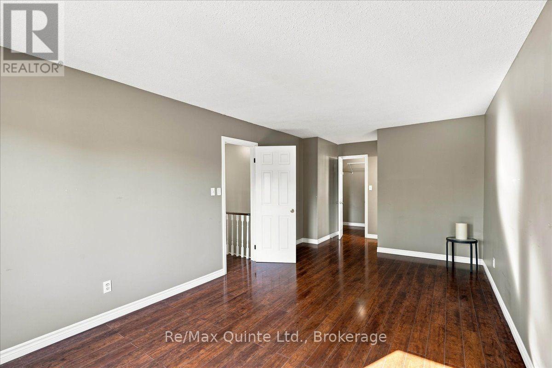
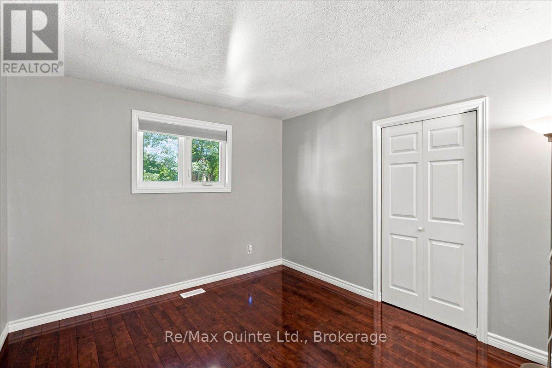
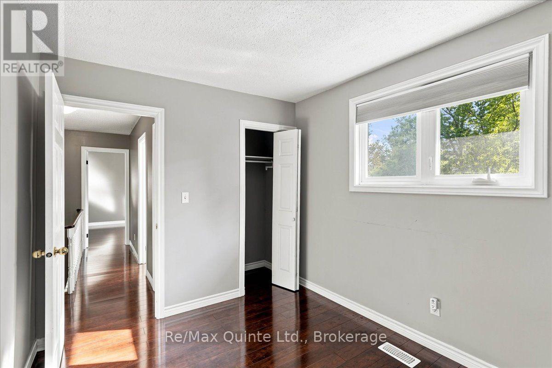
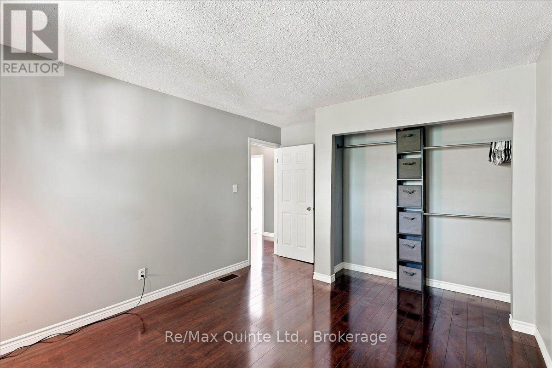
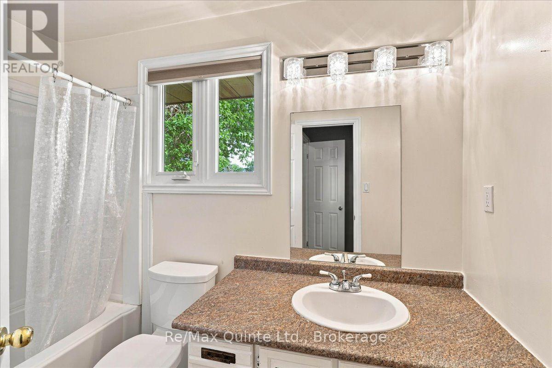
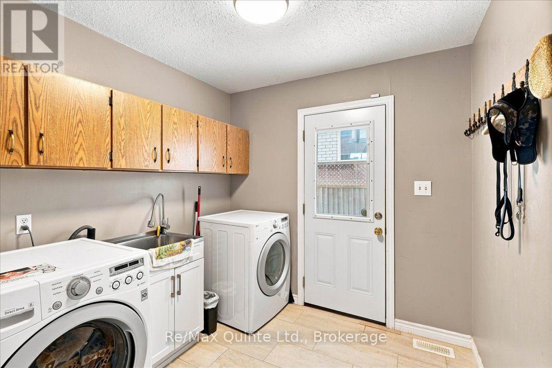
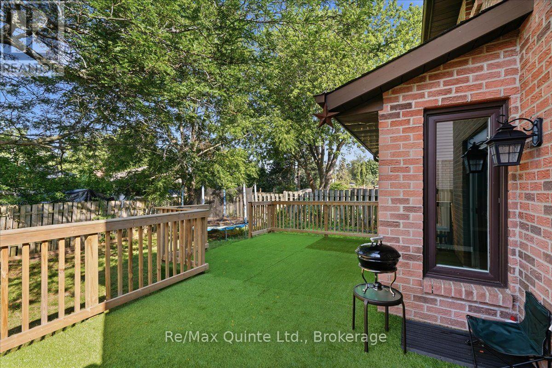
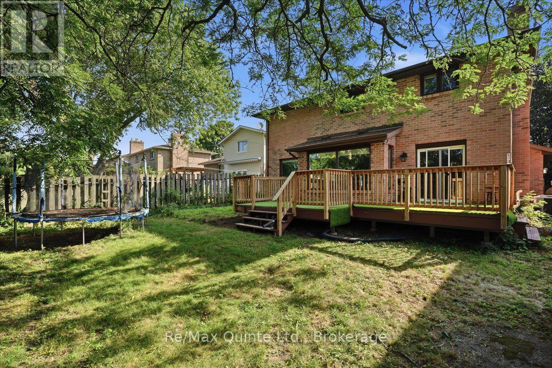
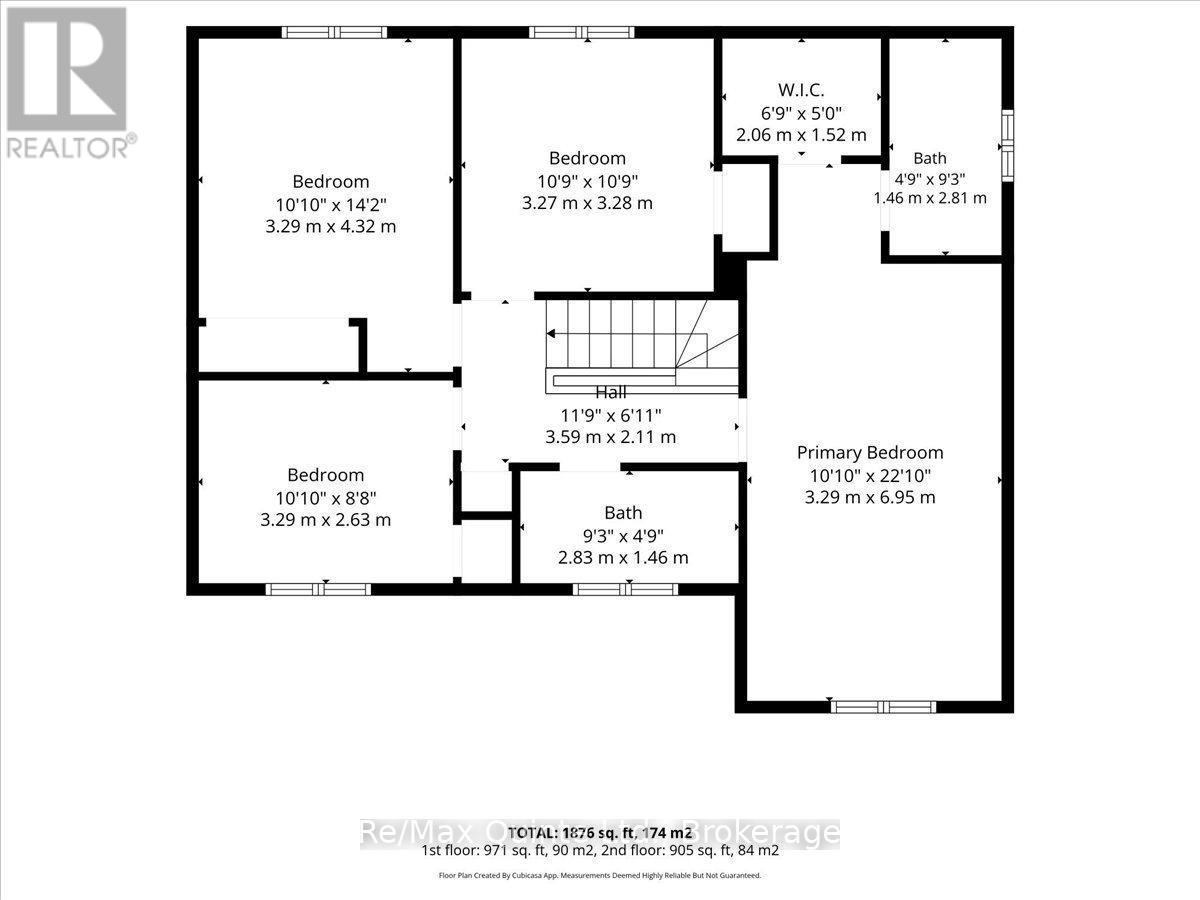
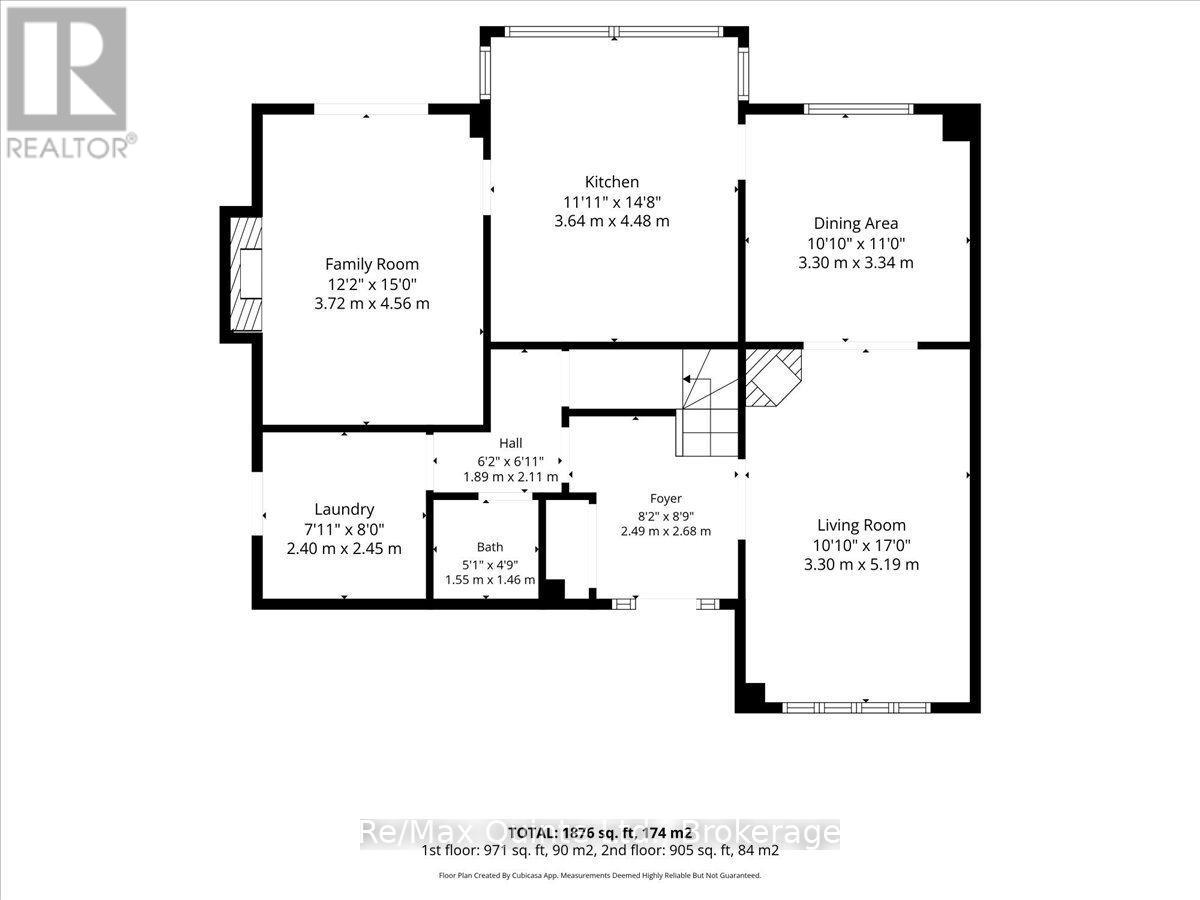

Spacious 4-Bedroom Family Home for Lease in Belleville! Welcome to 12 Brimley Court, offering the main and upper levels of this generously sized home for lease with 4 bedrooms, 2.5 bathrooms, a one half of 2 car garage and half of double-wide driveway. Bright and welcoming, the home offers plenty of space for everyday family living. The well-appointed eat-in kitchen features abundant counter and cabinet space, modern appliances and plenty of natural light. A comfortable family room provides direct access to the private backyard, creating an easy connection between indoor and outdoor living. Upstairs, you'll find four spacious bedrooms with hardwood flooring, including a generous primary suite complete with walk-in closet and private 4-piece ensuite. With multiple living spaces, ample storage and room for everyone, this is an excellent option for those looking for a spacious long-term rental in Belleville. Laundry is located in a common area and is shared with the landlord, who will reside in the separate lower-level unit with their own private entrance. Lease includes the main and second floors only; basement is not included. Conveniently located close to schools, parks, shopping, restaurants, Belleville General Hospital and everyday amenities, with easy access throughout the city. Utilities are extra. Rental application, references, proof of income/employment and credit check required. (id:47564)
Property Details
| MLS® Number | X13668908 |
| Property Type | Single Family |
| Community Name | Belleville Ward |
| Features | Carpet Free |
| Parking Space Total | 2 |
Building
| Bathroom Total | 3 |
| Bedrooms Above Ground | 4 |
| Bedrooms Total | 4 |
| Age | 31 To 50 Years |
| Basement Type | None |
| Construction Style Attachment | Detached |
| Cooling Type | Central Air Conditioning |
| Exterior Finish | Brick |
| Fireplace Present | Yes |
| Fireplace Total | 1 |
| Foundation Type | Block |
| Half Bath Total | 1 |
| Heating Fuel | Electric |
| Heating Type | Forced Air |
| Stories Total | 2 |
| Size Interior | 1,500 - 2,000 Sqft |
| Type | House |
| Utility Water | Municipal Water |
Parking
| Attached Garage | |
| Garage |
Land
| Acreage | No |
| Sewer | Sanitary Sewer |
| Size Depth | 115 Ft |
| Size Frontage | 50 Ft |
| Size Irregular | 50 X 115 Ft |
| Size Total Text | 50 X 115 Ft |
Rooms
| Level | Type | Length | Width | Dimensions |
|---|---|---|---|---|
| Second Level | Bedroom 4 | 3.27 m | 3.28 m | 3.27 m x 3.28 m |
| Second Level | Bathroom | 2.83 m | 1.46 m | 2.83 m x 1.46 m |
| Second Level | Primary Bedroom | 3.29 m | 6.95 m | 3.29 m x 6.95 m |
| Second Level | Bedroom 2 | 3.29 m | 4.32 m | 3.29 m x 4.32 m |
| Second Level | Bedroom 3 | 3.29 m | 2.63 m | 3.29 m x 2.63 m |
| Main Level | Foyer | 2.49 m | 2.68 m | 2.49 m x 2.68 m |
| Main Level | Living Room | 3.3 m | 5.19 m | 3.3 m x 5.19 m |
| Main Level | Dining Room | 3.3 m | 3.3 m | 3.3 m x 3.3 m |
| Main Level | Kitchen | 3.64 m | 4.48 m | 3.64 m x 4.48 m |
| Main Level | Family Room | 3.72 m | 4.56 m | 3.72 m x 4.56 m |
| Main Level | Laundry Room | 2.4 m | 2.45 m | 2.4 m x 2.45 m |
| Main Level | Bathroom | 1.55 m | 1.46 m | 1.55 m x 1.46 m |

Salesperson
(613) 848-2252
www.karlaknowsquinte.com/
www.facebook.com/KarlaKnowsQuinte
twitter.com/karlabrennen
www.linkedin.com/in/karla-brennen/
www.instagram.com/karlaknowsquinte/
www.youtube.com/@karlabrennen4603

106 North Front Street
Belleville, Ontario K8P 3B4
(613) 969-9907
(613) 969-4447
www.remaxquinte.com/
Contact Us
Contact us for more information

The trademarks REALTOR®, REALTORS®, and the REALTOR® logo are controlled by The Canadian Real Estate Association (CREA) and identify real estate professionals who are members of CREA. The trademarks MLS®, Multiple Listing Service® and the associated logos are owned by The Canadian Real Estate Association (CREA) and identify the quality of services provided by real estate professionals who are members of CREA. The trademark DDF® is owned by The Canadian Real Estate Association (CREA) and identifies CREA's Data Distribution Facility (DDF®)
August 12 2026 10:19:37
Central Lakes Association of REALTORS®
RE/MAX Quinte Ltd.