 Karla Knows Quinte!



Call or Text
613 848 2252
122 Fenelon Drive Kawartha Lakes, Ontario K0M 1G0

$899,900
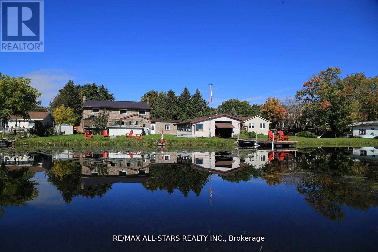
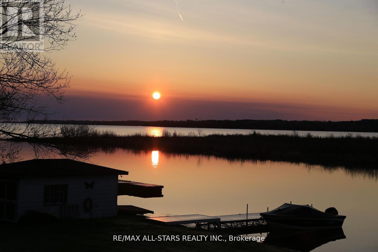
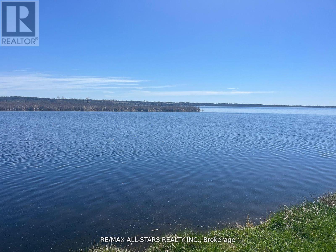
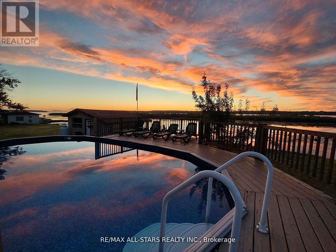
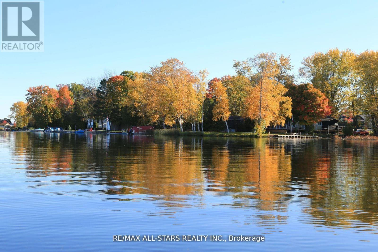
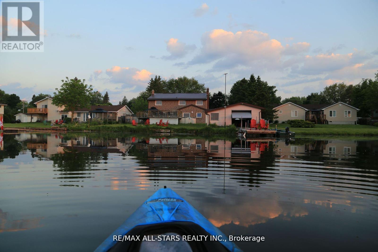
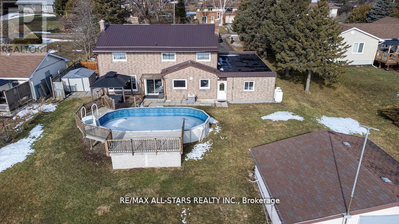
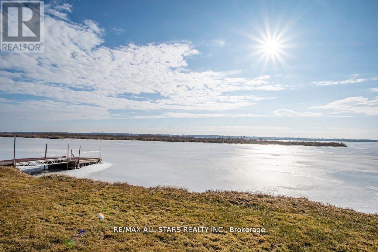
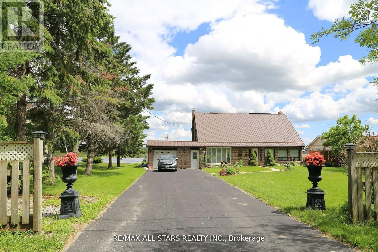
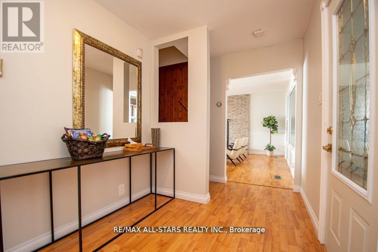
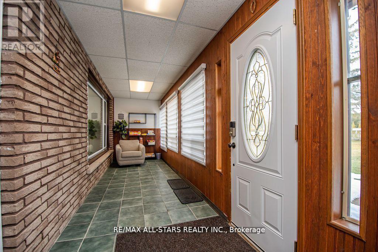
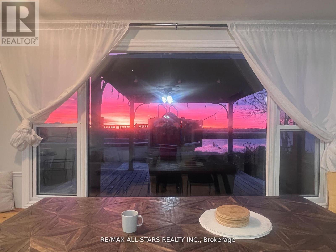
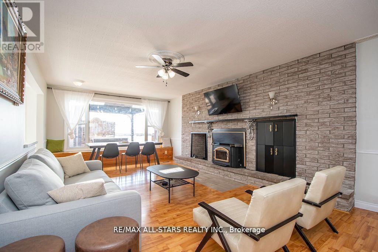
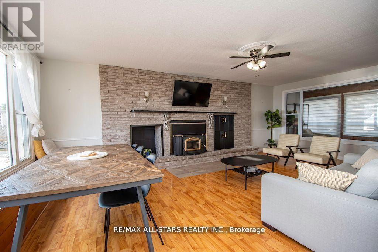
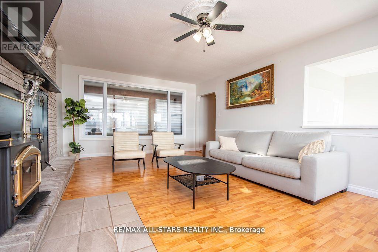
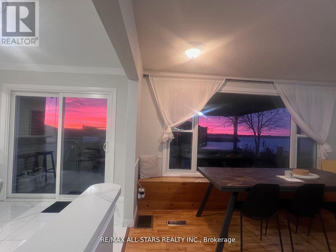
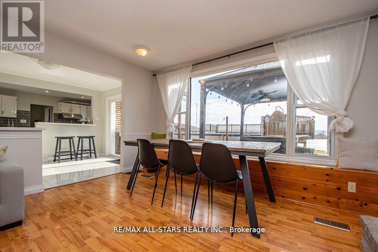
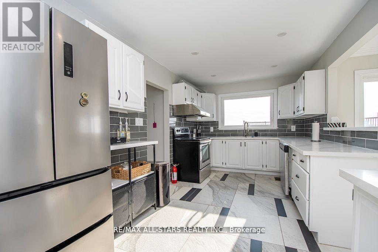
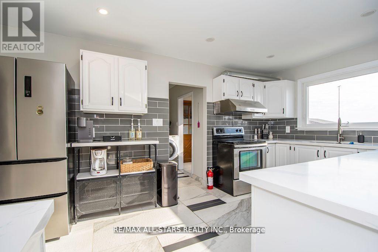
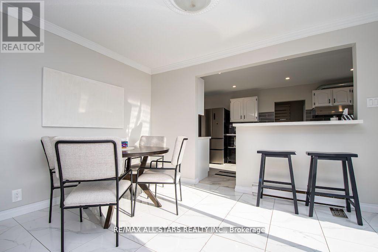
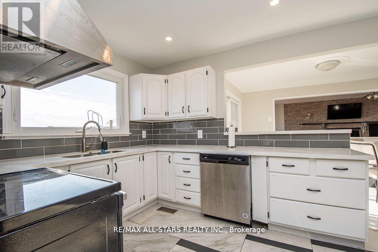
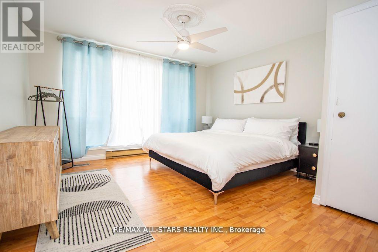
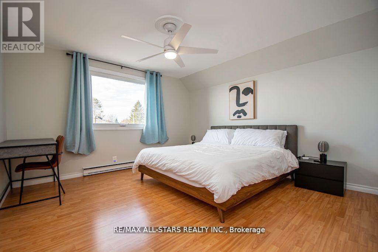
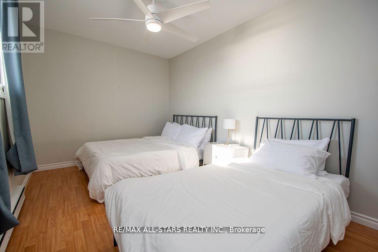
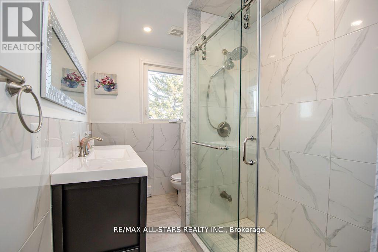
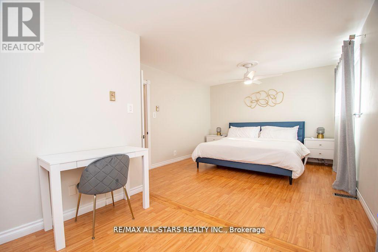
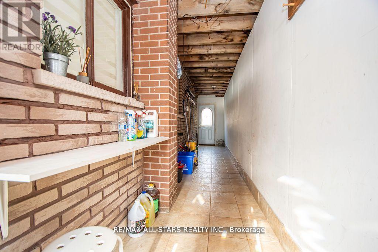
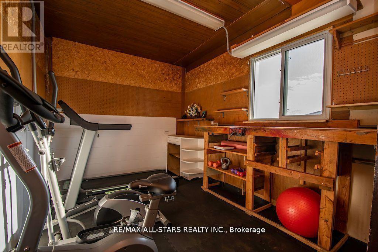
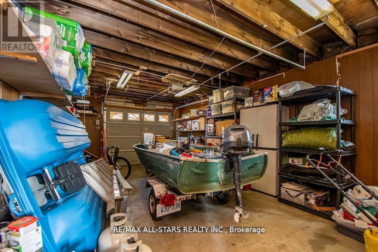
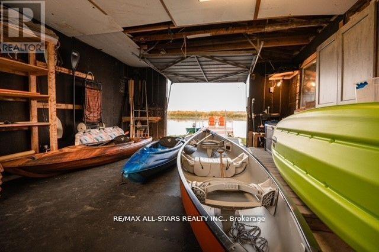
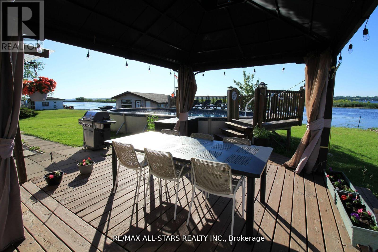
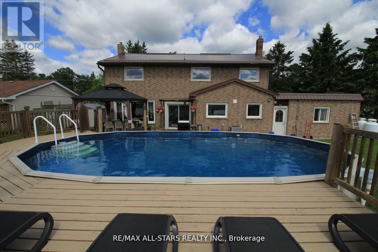
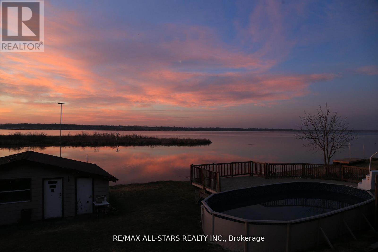
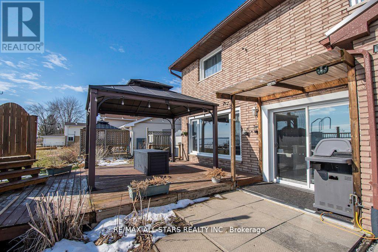
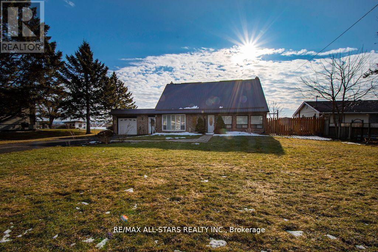
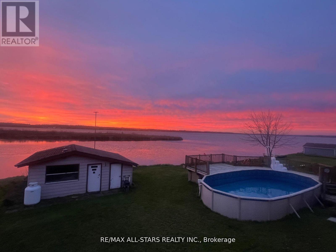
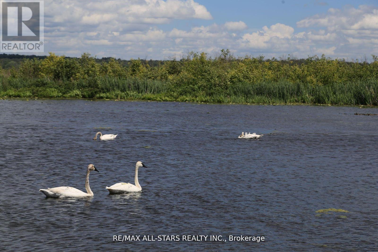
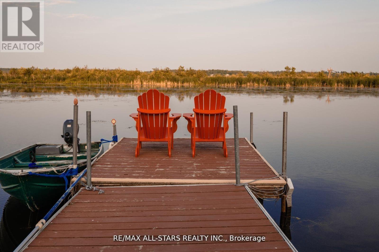
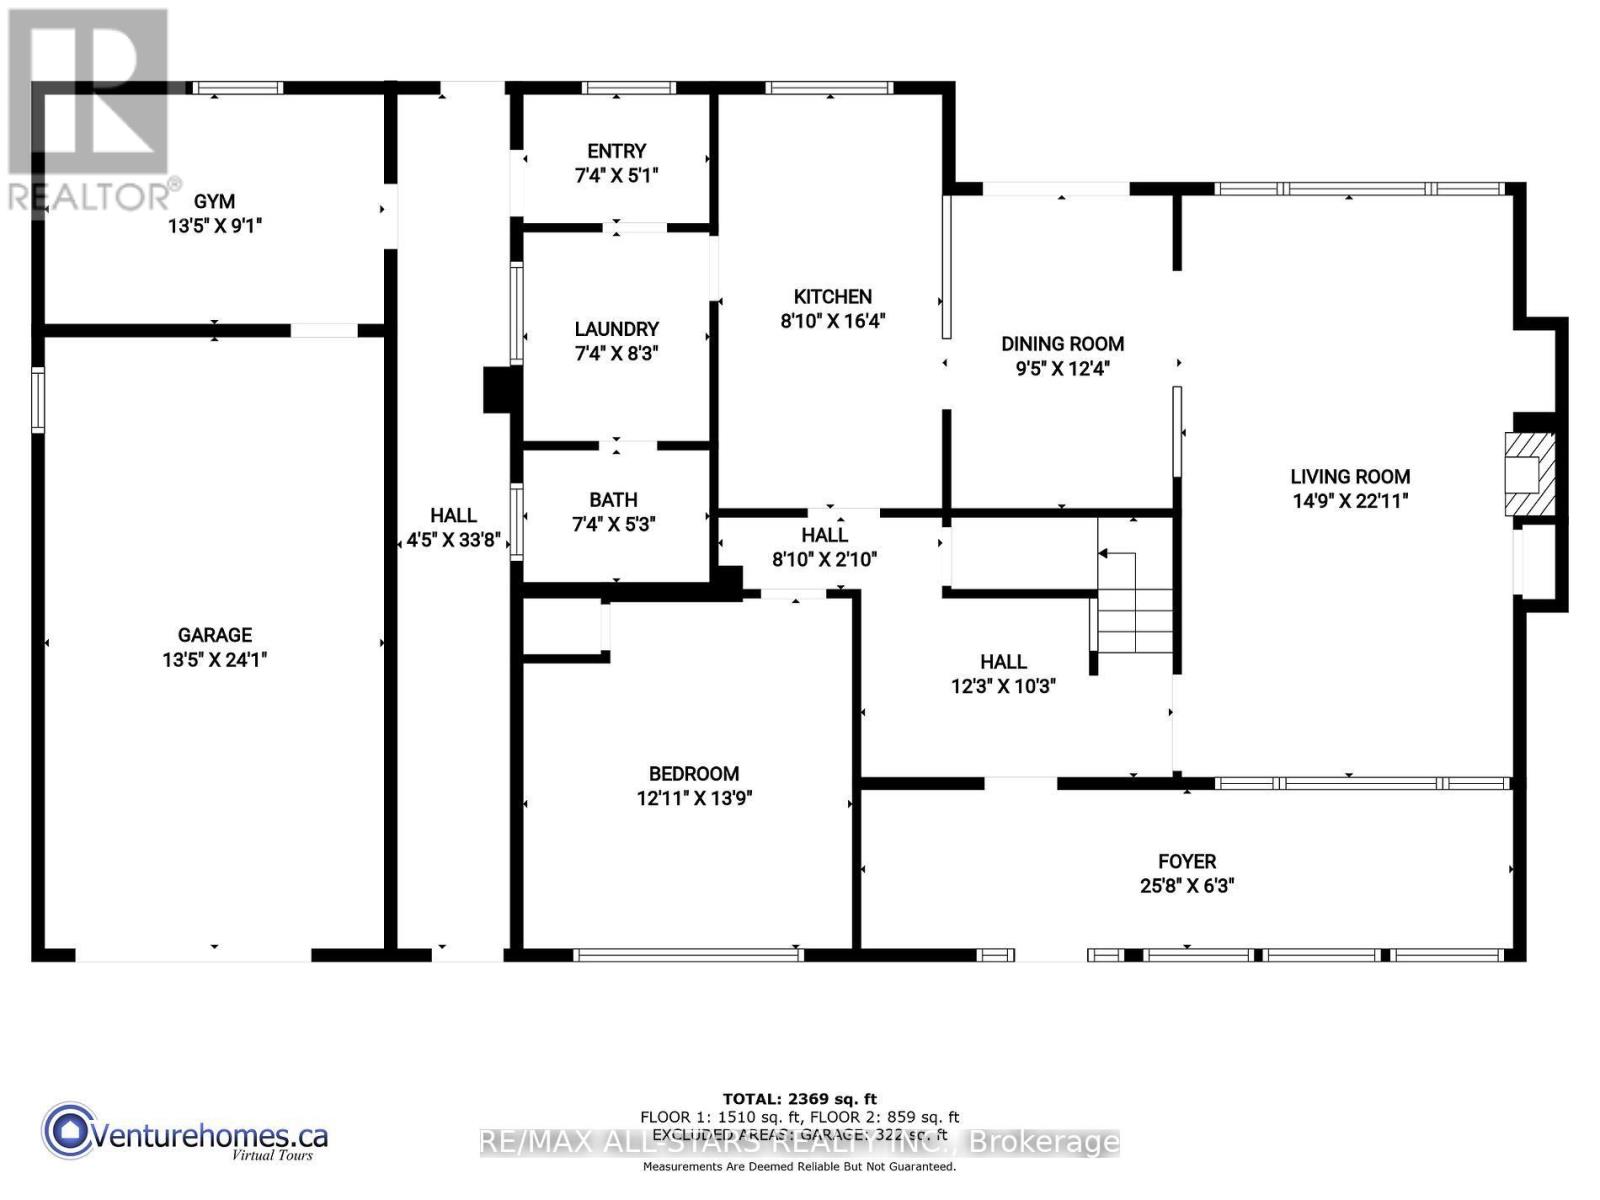
Welcome to 122 Fenelon Drive - Where Waterfront Living Meets Family Fun!Discover the perfect blend of space, comfort, and waterfront lifestyle in this beautiful all-brick, two-storey home offering over 2,500 sq. ft. of living space. Featuring 4 spacious bedrooms, with the potential to convert back to 5, and 2 fully renovated bathrooms, this home offers plenty of room for the whole family.Step inside to a bright, spacious gourmet kitchen, perfect for family gatherings and entertaining, along with a welcoming living room featuring a gorgeous fireplace. A convenient main-floor guest bedroom adds flexibility for visitors, extended family, or a home office. Enjoy the added convenience of a large covered breezeway connecting the home to the garage, with easy access to the exercise room and backyard.But the real magic happens outdoors! Enjoy your own waterfront retreat, complete with a full boathouse for storing all your water toys, expansive docks perfect for relaxing by the water, and a refreshing saltwater pool. Whether you're swimming, kayaking, boating, fishing, or simply soaking up the sunshine, this property offers endless opportunities to enjoy the best of waterfront living.Beautiful curb appeal, timeless all-brick construction, and a maintenance-free metal roof add to the appeal of this wonderful property. Whether you're looking for the perfect family home, a year-round waterfront getaway, or an investment opportunity, this property has so much to offer. It has also enjoyed a successful rental history over the years!122 Fenelon Drive - Your waterfront lifestyle awaits! (id:47564)
Property Details
| MLS® Number | X14164394 |
| Property Type | Single Family |
| Community Name | Fenelon |
| Amenities Near By | Park |
| Easement | Unknown |
| Features | Level |
| Parking Space Total | 9 |
| Pool Type | Above Ground Pool |
| Structure | Shed, Workshop, Boathouse, Dock |
| View Type | Direct Water View |
| Water Front Name | Sturgeon Lake |
| Water Front Type | Waterfront On Lake |
Building
| Bathroom Total | 2 |
| Bedrooms Above Ground | 4 |
| Bedrooms Total | 4 |
| Age | 31 To 50 Years |
| Basement Type | Crawl Space |
| Construction Style Attachment | Detached |
| Cooling Type | Central Air Conditioning |
| Exterior Finish | Brick |
| Fireplace Present | Yes |
| Flooring Type | Ceramic |
| Foundation Type | Block |
| Heating Fuel | Natural Gas |
| Heating Type | Forced Air |
| Stories Total | 2 |
| Size Interior | 2,000 - 2,500 Sqft |
| Type | House |
| Utility Water | Municipal Water |
Parking
| Attached Garage | |
| Garage |
Land
| Access Type | Year-round Access, Private Docking |
| Acreage | No |
| Land Amenities | Park |
| Sewer | Septic System |
| Size Depth | 186 Ft |
| Size Frontage | 94 Ft |
| Size Irregular | 94 X 186 Ft |
| Size Total Text | 94 X 186 Ft|under 1/2 Acre |
| Surface Water | Lake/pond |
| Zoning Description | Rr3 |
Rooms
| Level | Type | Length | Width | Dimensions |
|---|---|---|---|---|
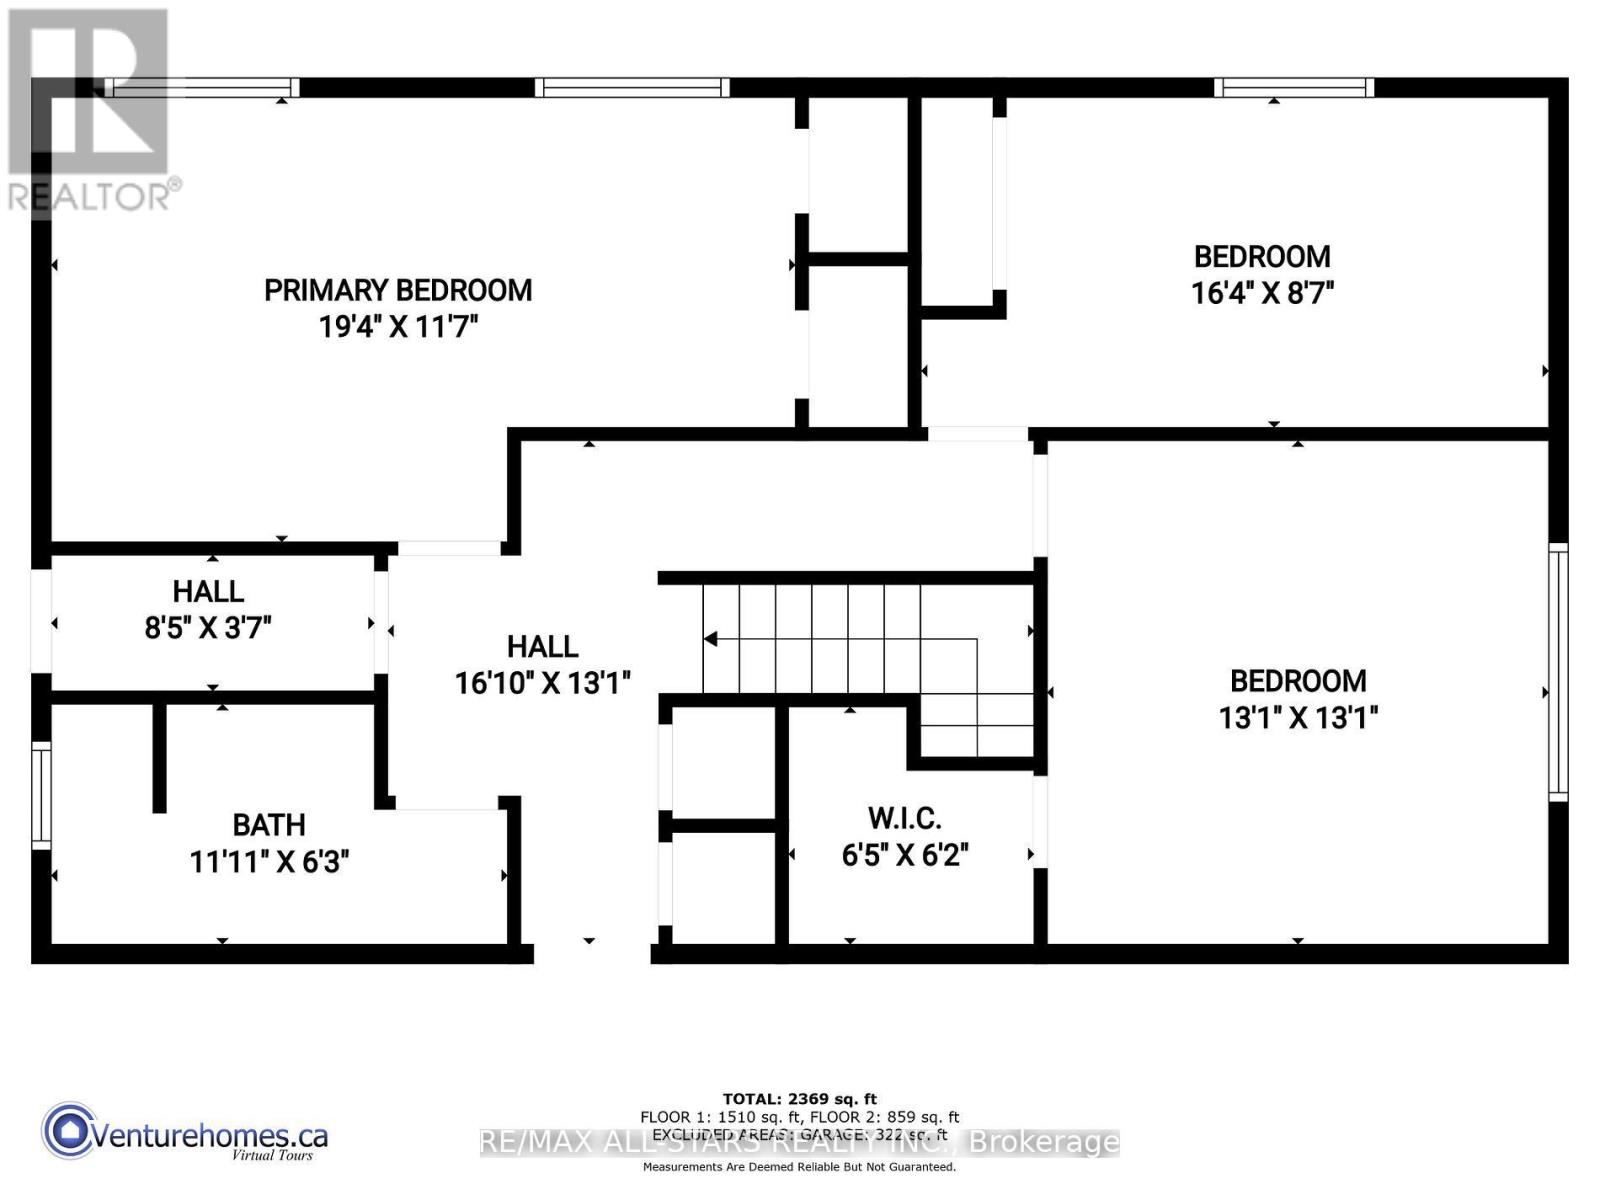
| Second Level | Bedroom 3 | 6.03 m | 3.65 m | 6.03 m x 3.65 m |
| Second Level | Bedroom 4 | 4.3 m | 2.7 m | 4.3 m x 2.7 m |
| Second Level | Bathroom | Measurements not available | ||
| Second Level | Bedroom 2 | 4 m | 3.97 m | 4 m x 3.97 m |
| Main Level | Living Room | 7.13 m | 3.93 m | 7.13 m x 3.93 m |
| Main Level | Dining Room | 3.72 m | 2.72 m | 3.72 m x 2.72 m |
| Main Level | Kitchen | 5 m | 3.12 m | 5 m x 3.12 m |
| Main Level | Bedroom | 4.15 m | 4.05 m | 4.15 m x 4.05 m |
| Main Level | Bathroom | Measurements not available | ||
| Main Level | Mud Room | 1.71 m | 1.8 m | 1.71 m x 1.8 m |
| Main Level | Sunroom | 6.26 m | 1.78 m | 6.26 m x 1.78 m |
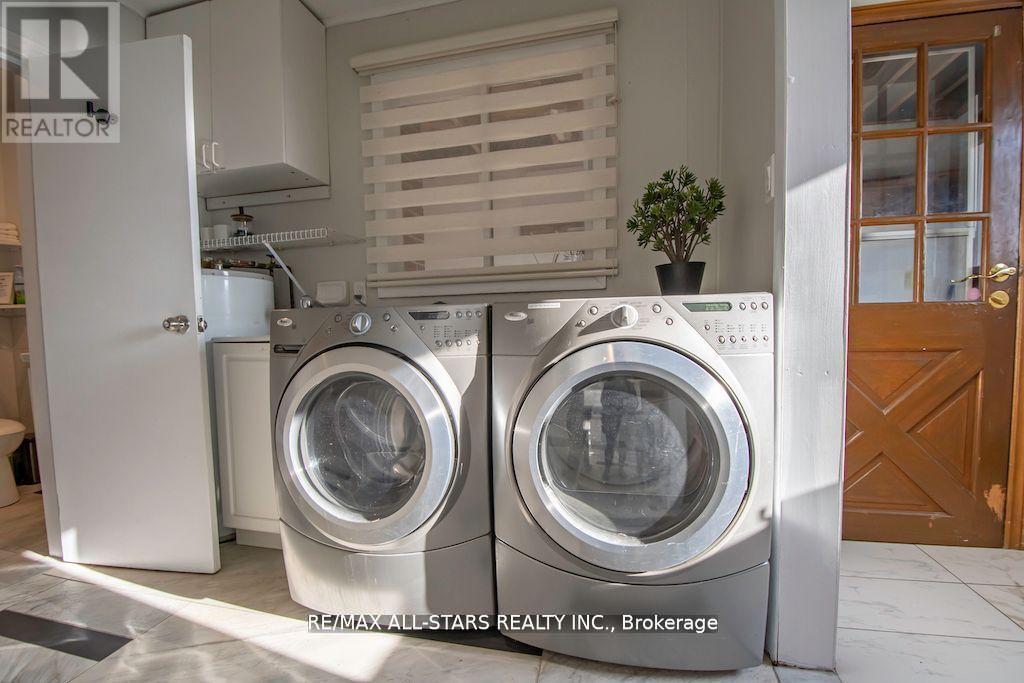
| Main Level | Laundry Room | 2.6 m | 2.2 m | 2.6 m x 2.2 m |
Utilities
| Cable | Available |
| Electricity | Installed |
https://www.realtor.ca/real-estate/30496063/122-fenelon-drive-kawartha-lakes-fenelon-fenelon
214 Lindsay Street South
Lindsay, Ontario K9V 0A1
(705) 324-6153
(705) 324-3673
Contact Us
Contact us for more information

The trademarks REALTOR®, REALTORS®, and the REALTOR® logo are controlled by The Canadian Real Estate Association (CREA) and identify real estate professionals who are members of CREA. The trademarks MLS®, Multiple Listing Service® and the associated logos are owned by The Canadian Real Estate Association (CREA) and identify the quality of services provided by real estate professionals who are members of CREA. The trademark DDF® is owned by The Canadian Real Estate Association (CREA) and identifies CREA's Data Distribution Facility (DDF®)
November 09 2026 09:30:30
Central Lakes Association of REALTORS®
RE/MAX All-Stars Realty Inc.