 Karla Knows Quinte!


Call or Text
613 848 2252
1265 Ramara Road 47 Road Ramara, Ontario L0K 1B0

$849,900
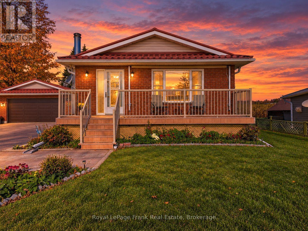
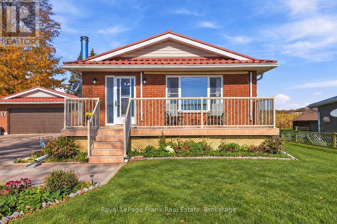
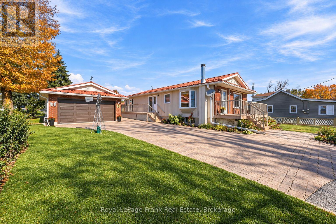
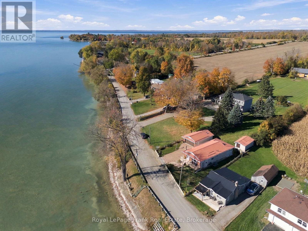
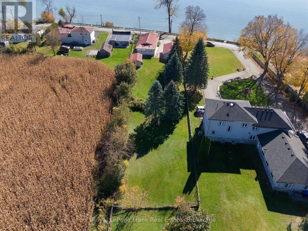
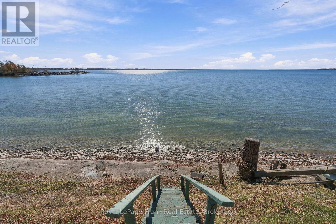
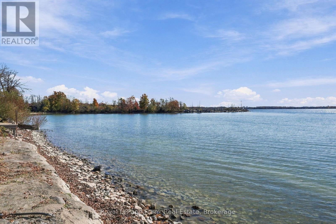
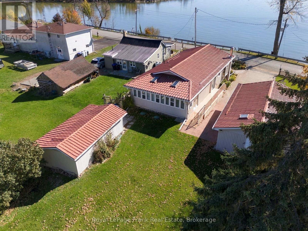
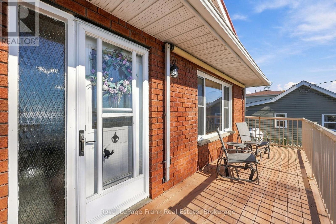
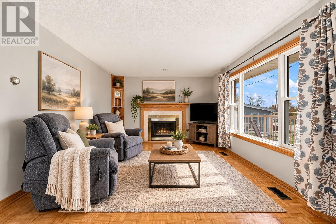
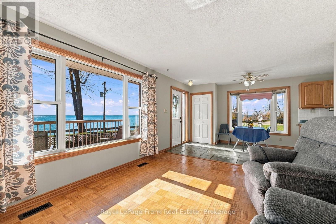
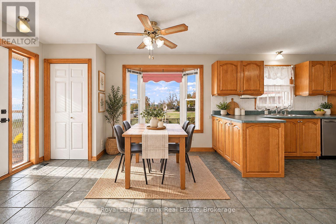
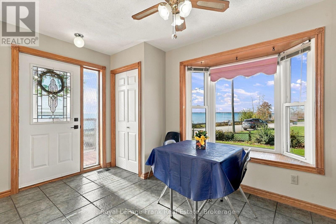
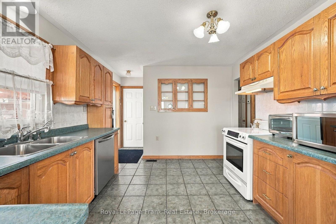
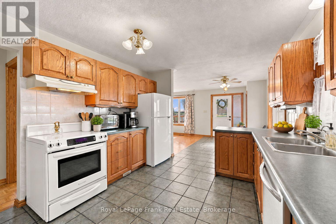
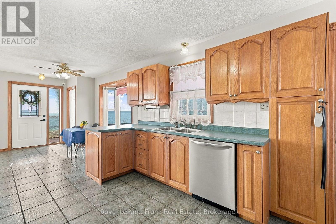
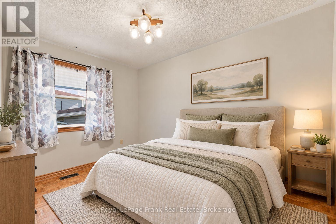
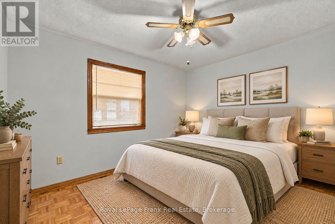
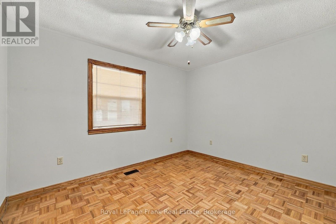
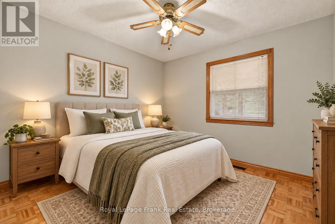
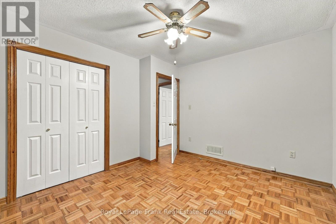
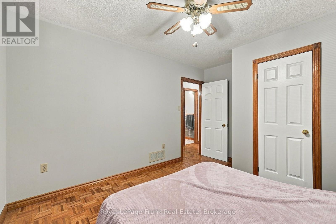
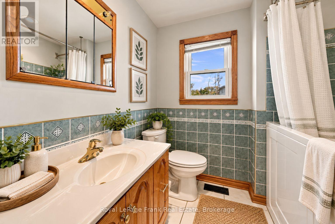
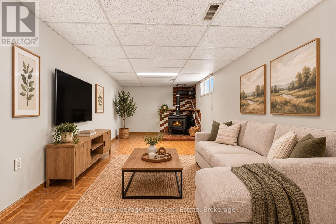
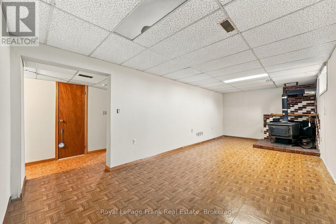
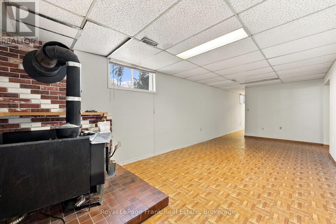
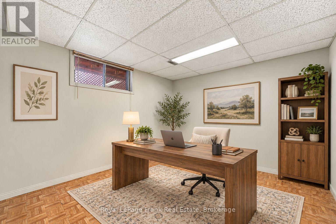
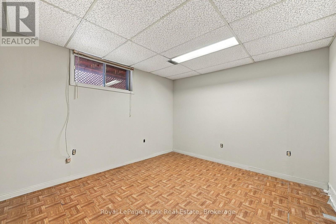
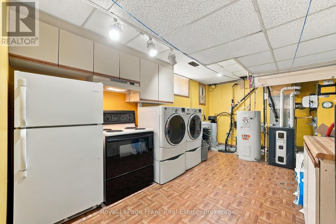
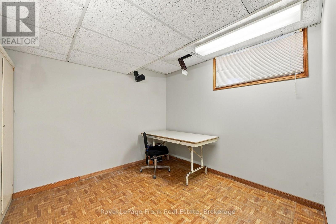
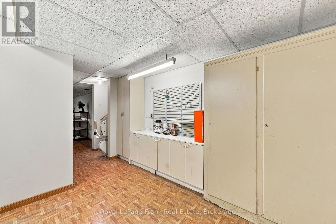
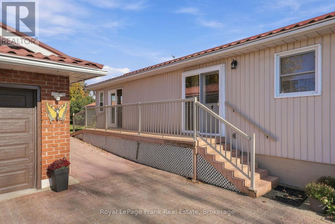
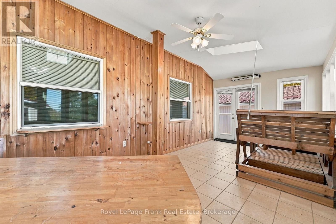
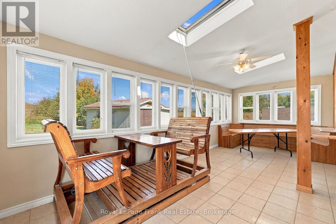
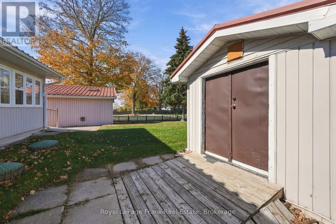
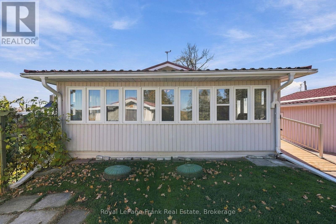
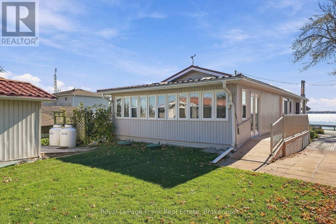
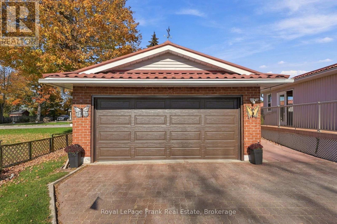
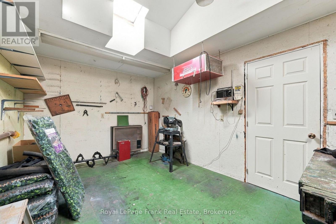
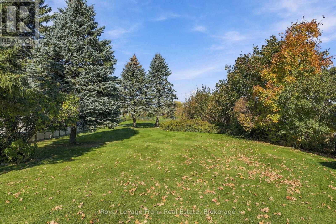
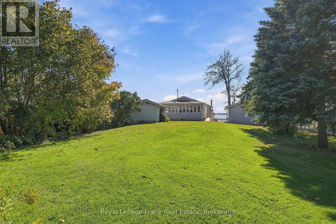
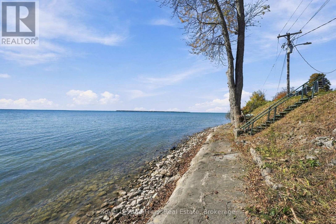
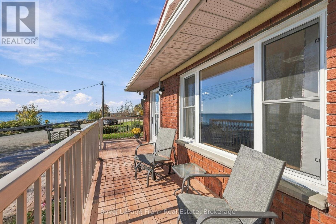
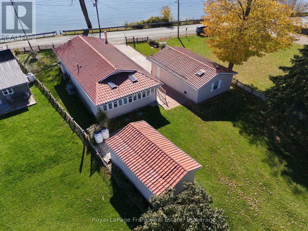
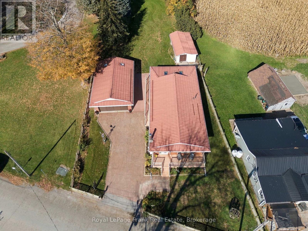
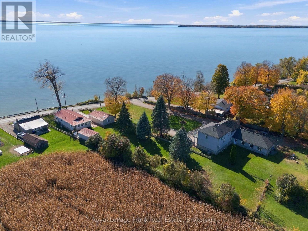
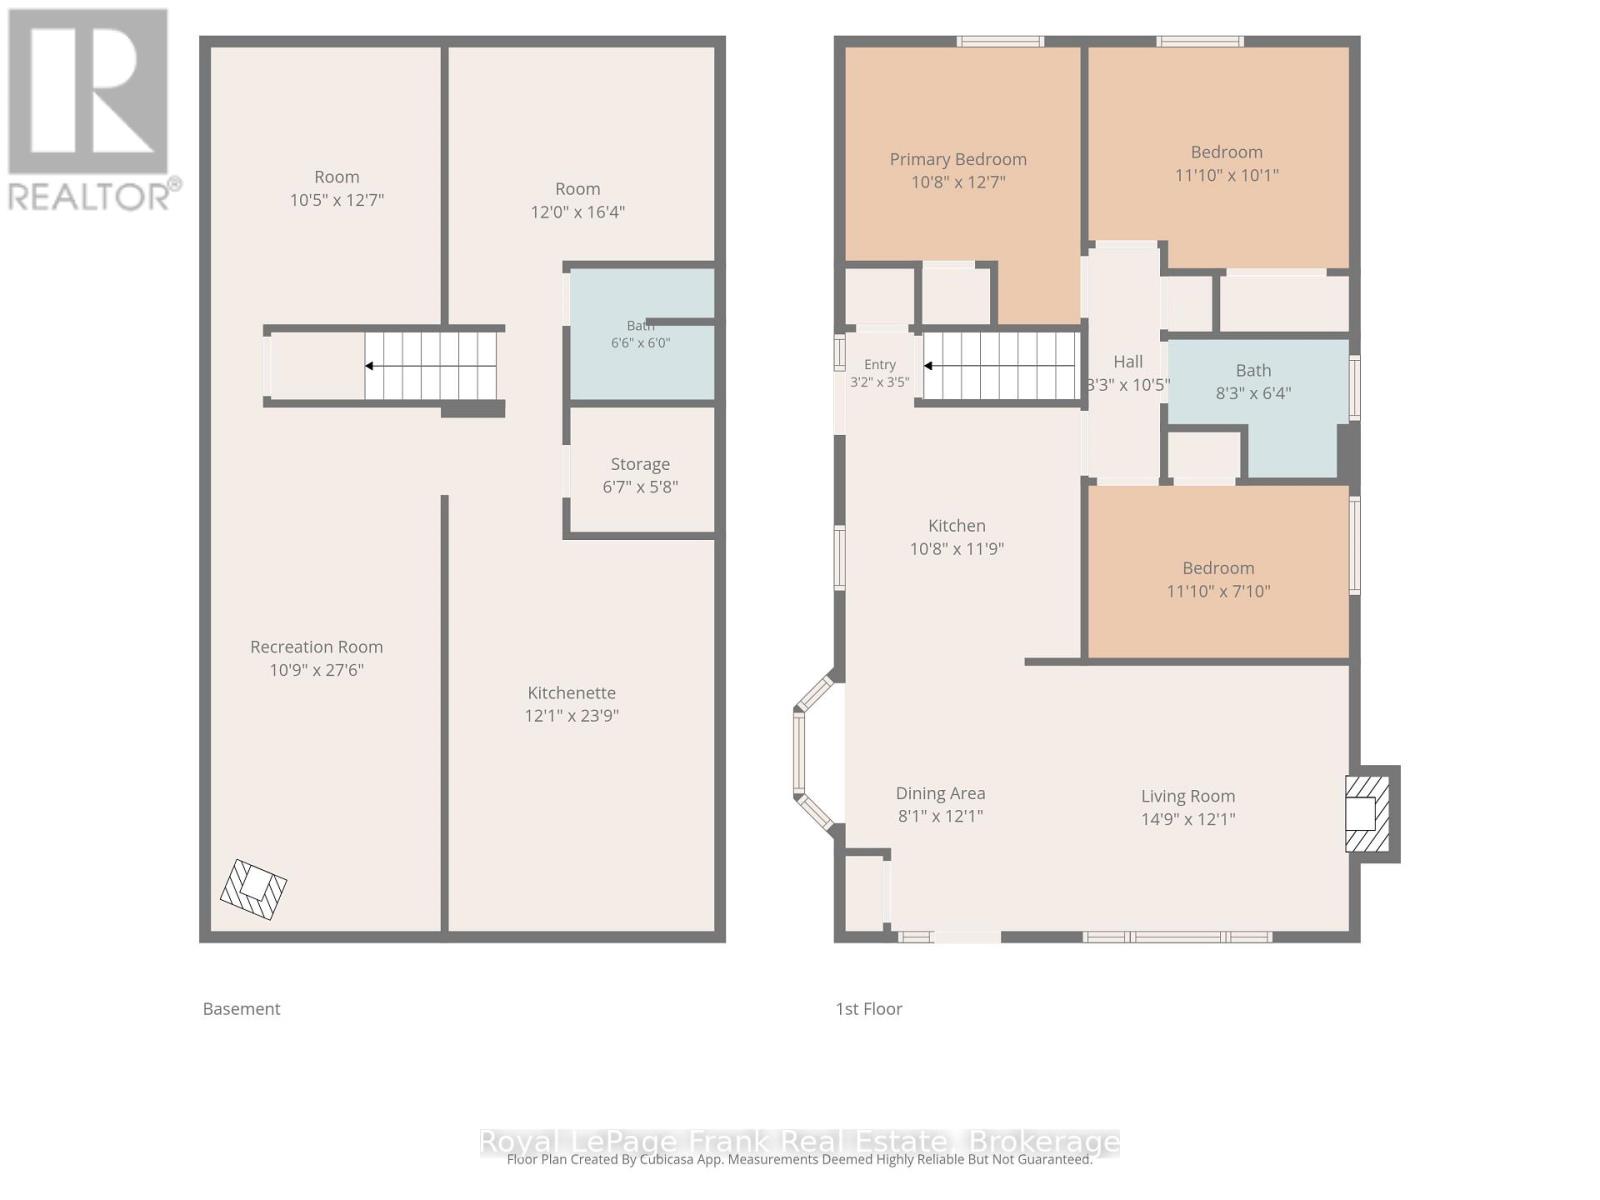
Experience the beauty of waterfront living on the western shore of Lake Simcoe at 1265 Ramara Road 47. What sets this property apart is that it was built as a solid, year-round home on the water, mot a cottage later converted for four-season living. Lovingly cared for and maintained, this home offers approximately 85 feet of owned shoreline, western-facing sunsets and stunning, unobstructed lake views enjoyed right from the living room. A private stairway leads down to the water, bringing the lake even closer to everyday life. Set on a generous 0.44-acre lot, the property features an extra-deep backyard extending approximately 300 feet, a covered rear porch affectionately known as the Florida room, and a 12 x 20 shed ideal for lawn equipment and additional storage. A lake-fed groundwater sprinkler system helps maintain the grounds, while the whole-house Generac generator provides added peace of mind. Inside, you will find 3 bedrooms, two full bathrooms, hardwood flooring, central vacuum and a full, partially finished basement. Accessibility upgrades, including a ramp to the side door and a power chair providing access to the basement, add valuable functionality. The detached two-car garage and shop offer excellent space for vehicles, storage and hobbies. Major mechanical updates include the furnace, air conditioning, and Generac generator in 2019, along with a septic system updated in 2013. A durable steel roof adds further peace of mind. Offering the character of a well-maintained home, practical features and an exceptional waterfront setting, this is a wonderful opportunity to enjoy the Lake Simcoe lifestyle with the comfort and substance of a true year-round residence. (id:47564)
Open House
This property has open houses!
12:00 pm
Ends at:2:00 pm
Property Details
| MLS® Number | S14106302 |
| Property Type | Single Family |
| Community Name | Rural Ramara |
| Amenities Near By | Beach, Marina |
| Community Features | School Bus |
| Easement | Unknown |
| Features | Irregular Lot Size, Wheelchair Access |
| Parking Space Total | 6 |
| Structure | Deck, Porch, Shed, Workshop |
| View Type | View, Lake View, View Of Water, Direct Water View |
| Water Front Name | Lake Simcoe |
| Water Front Type | Waterfront On Lake |
Building
| Bathroom Total | 2 |
| Bedrooms Above Ground | 3 |
| Bedrooms Total | 3 |
| Age | 31 To 50 Years |
| Appliances | Water Heater, Central Vacuum, Dishwasher, Dryer, Stove, Washer, Water Softener, Refrigerator |
| Architectural Style | Bungalow |
| Basement Development | Partially Finished |
| Basement Type | N/a (partially Finished) |
| Construction Style Attachment | Detached |
| Cooling Type | Central Air Conditioning |
| Exterior Finish | Brick |
| Fireplace Present | Yes |
| Fireplace Total | 2 |
| Fireplace Type | Insert,woodstove |
| Foundation Type | Block |
| Heating Fuel | Electric |
| Heating Type | Forced Air |
| Stories Total | 1 |
| Size Interior | 700 - 1,100 Sqft |
| Type | House |
| Utility Power | Generator |
| Utility Water | Drilled Well |
Parking
| Detached Garage | |
| Garage |
Land
| Access Type | Year-round Access |
| Acreage | No |
| Fence Type | Fully Fenced, Fenced Yard |
| Land Amenities | Beach, Marina |
| Landscape Features | Lawn Sprinkler |
| Sewer | Septic System |
| Size Depth | 284 Ft |
| Size Frontage | 85 Ft |
| Size Irregular | 85 X 284 Ft ; 50x284.15x85x319.99ft W 85ft Shoreline |
| Size Total Text | 85 X 284 Ft ; 50x284.15x85x319.99ft W 85ft Shoreline|under 1/2 Acre |
Rooms
| Level | Type | Length | Width | Dimensions |
|---|---|---|---|---|
| Basement | Other | 3.68 m | 7.24 m | 3.68 m x 7.24 m |
| Basement | Bathroom | 1.98 m | 1.83 m | 1.98 m x 1.83 m |
| Basement | Other | 3.17 m | 3.84 m | 3.17 m x 3.84 m |
| Basement | Other | 3.66 m | 4.98 m | 3.66 m x 4.98 m |
| Basement | Recreational, Games Room | 3.28 m | 8.38 m | 3.28 m x 8.38 m |
| Main Level | Primary Bedroom | 3.25 m | 3.84 m | 3.25 m x 3.84 m |
| Main Level | Bedroom | 3.61 m | 3.07 m | 3.61 m x 3.07 m |
| Main Level | Bedroom | 3.61 m | 2.39 m | 3.61 m x 2.39 m |
| Main Level | Kitchen | 3.25 m | 3.58 m | 3.25 m x 3.58 m |
| Main Level | Dining Room | 2.46 m | 3.68 m | 2.46 m x 3.68 m |
| Main Level | Living Room | 4.5 m | 3.68 m | 4.5 m x 3.68 m |
| Main Level | Bathroom | 2.51 m | 1.93 m | 2.51 m x 1.93 m |
Utilities
| Electricity Connected | Connected |
| Telephone | Nearby |
https://www.realtor.ca/real-estate/30432323/1265-ramara-road-47-road-ramara-rural-ramara

Salesperson
(905) 758-5148
dibellogroup.ca/meet-krysten
www.facebook.com/krystenwelchaffinity/
www.instagram.com/krystenwelch.realtor/

2 Albert Street North
Lindsay, Ontario K9V 4J1
(705) 878-9299
(705) 878-8841
www.royallepagefrank.com/

Broker
(705) 341-5838
www.youtube.com/embed/o9VhgALYTvM
dibellogroup.ca/
www.facebook.com/DiBelloRealEstateGroup/
www.linkedin.com/in/janet-di-bello-6996603b/
www.instagram.com/kawarthalakes.realestateagent/?hl=en
www.youtube.com/DIBELLOREALESTATEGROUP
2 Albert Street North
Lindsay, Ontario K9V 4J1
(705) 878-9299
(705) 878-8841
www.royallepagefrank.com/
Contact Us
Contact us for more information

The trademarks REALTOR®, REALTORS®, and the REALTOR® logo are controlled by The Canadian Real Estate Association (CREA) and identify real estate professionals who are members of CREA. The trademarks MLS®, Multiple Listing Service® and the associated logos are owned by The Canadian Real Estate Association (CREA) and identify the quality of services provided by real estate professionals who are members of CREA. The trademark DDF® is owned by The Canadian Real Estate Association (CREA) and identifies CREA's Data Distribution Facility (DDF®)
October 22 2026 05:19:07
Central Lakes Association of REALTORS®
Royal LePage Frank Real Estate