 Karla Knows Quinte!



Call or Text
613 848 2252
13 Sandpiper Lane Quinte West, Ontario K8N 4Z3

$274,900
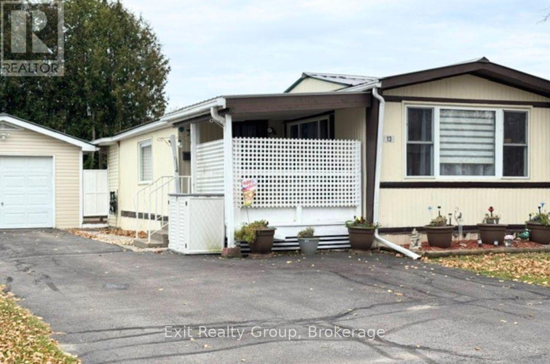
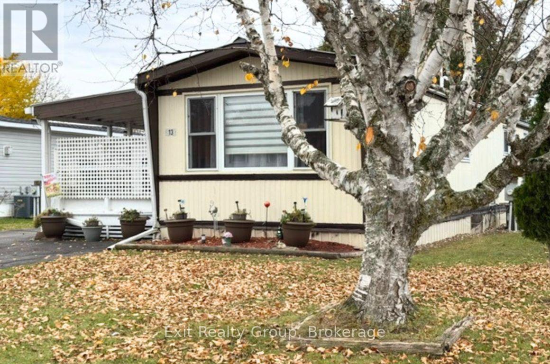
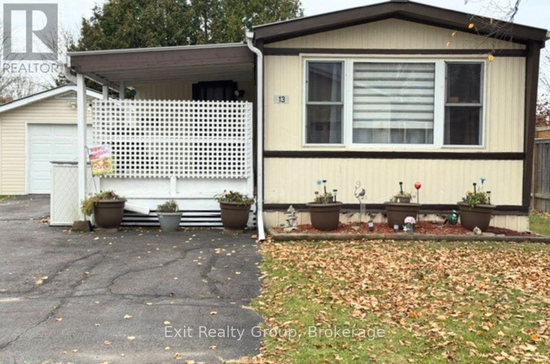
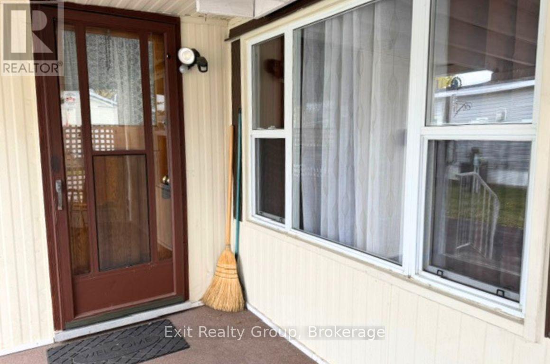
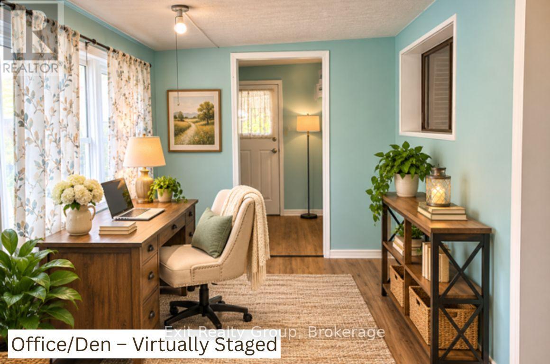
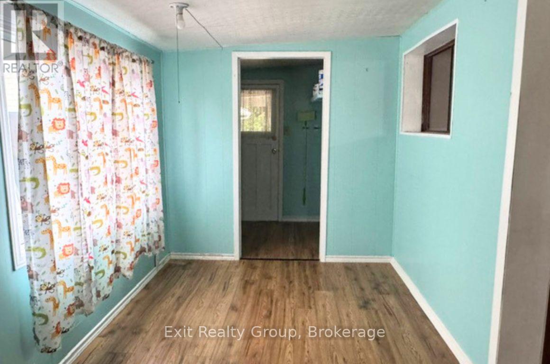
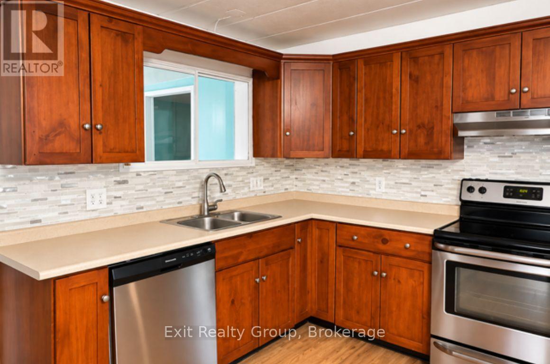
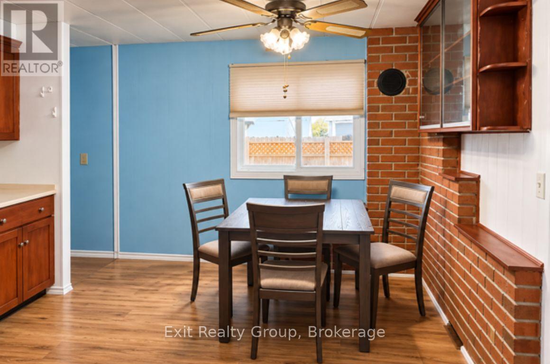
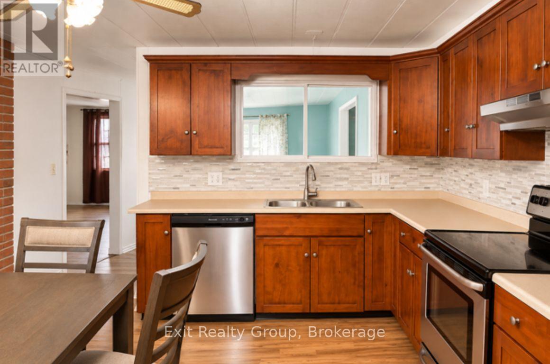
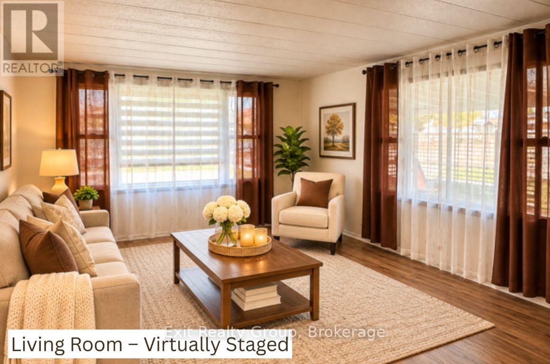
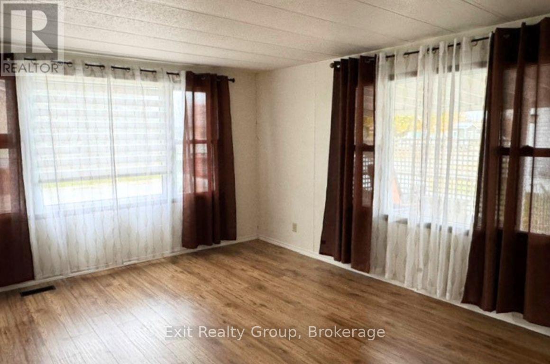
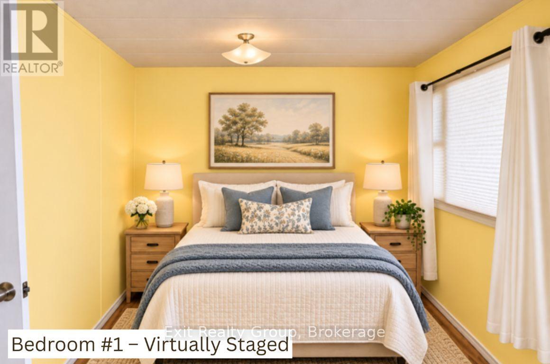
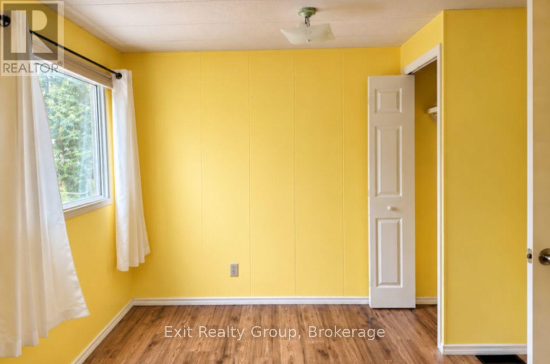
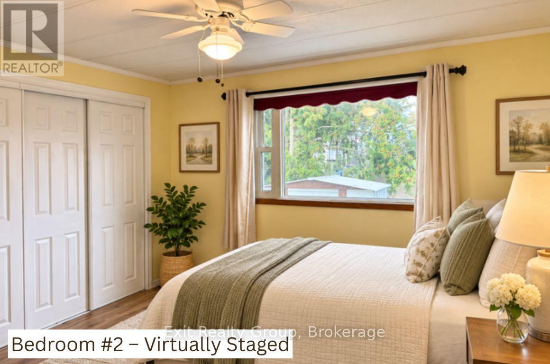
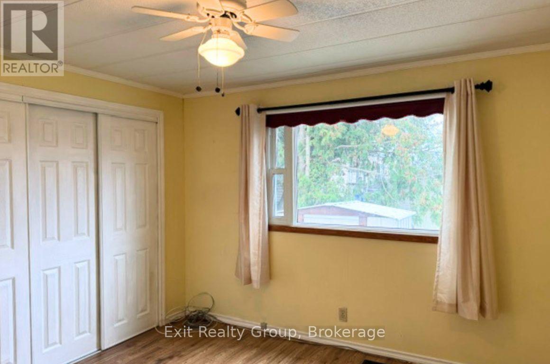
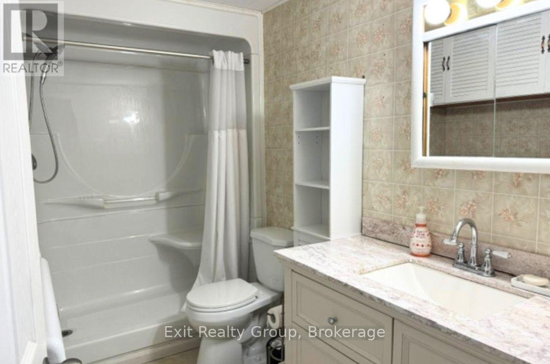
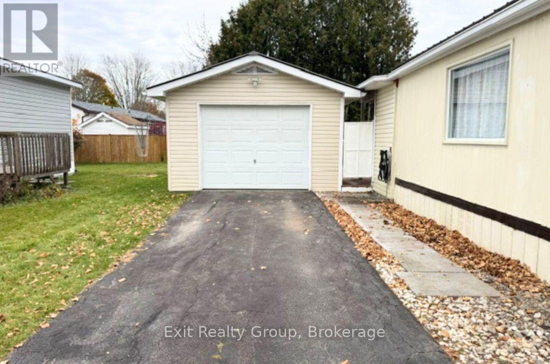
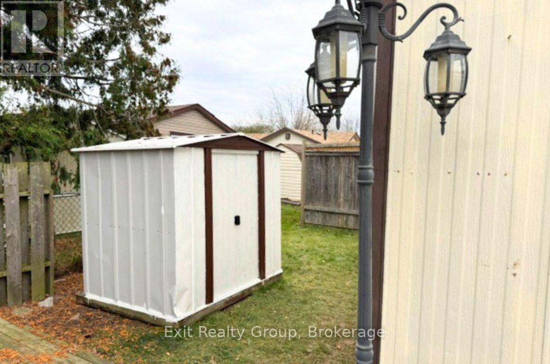
WELCOME TO KENRON ESTATES - A FRIENDLY COMMUNITY WHERE YOU'LL FEEL RIGHT AT HOME! IMMEDIATE POSSESSION AVAILABLE! Looking for comfortable, affordable living in a welcoming neighbourhood? This charming 2-bedroom, 1-bathroom mobile home, complete with a den/home office and detached single car garage, offers a wonderful opportunity to enjoy a relaxed lifestyle in the desirable Kenron Estates community. Step inside to a bright, spacious living room featuring large windows that fill the space with natural light. The inviting kitchen offers an abundance of warm wood cabinetry, generous counter space, stainless steel appliances and a comfortable dining area, perfect for everyday living and entertaining. Two bedrooms provide comfortable accommodations, while the additional den/home office, featuring its own separate exterior entrance, offers excellent flexibility for a home office, hobby room or quiet personal retreat. The garage provides added convenience and valuable storage space. What makes this property especially appealing is the lifestyle! Kenron Estates offers a friendly neighbourhood atmosphere and a wonderful sense of community, making it an ideal choice for those looking to downsize, retire or simply enjoy a more manageable home. IMMEDIATE POSSESSION AVAILABLE! No long wait to begin your next chapter. Come discover the comfort, convenience and community spirit that make Kenron Estates such a lovely place to call home! (id:47564)
Property Details
| MLS® Number | X14143978 |
| Property Type | Single Family |
| Community Name | Sidney Ward |
| Features | Flat Site, Dry |
| Parking Space Total | 5 |
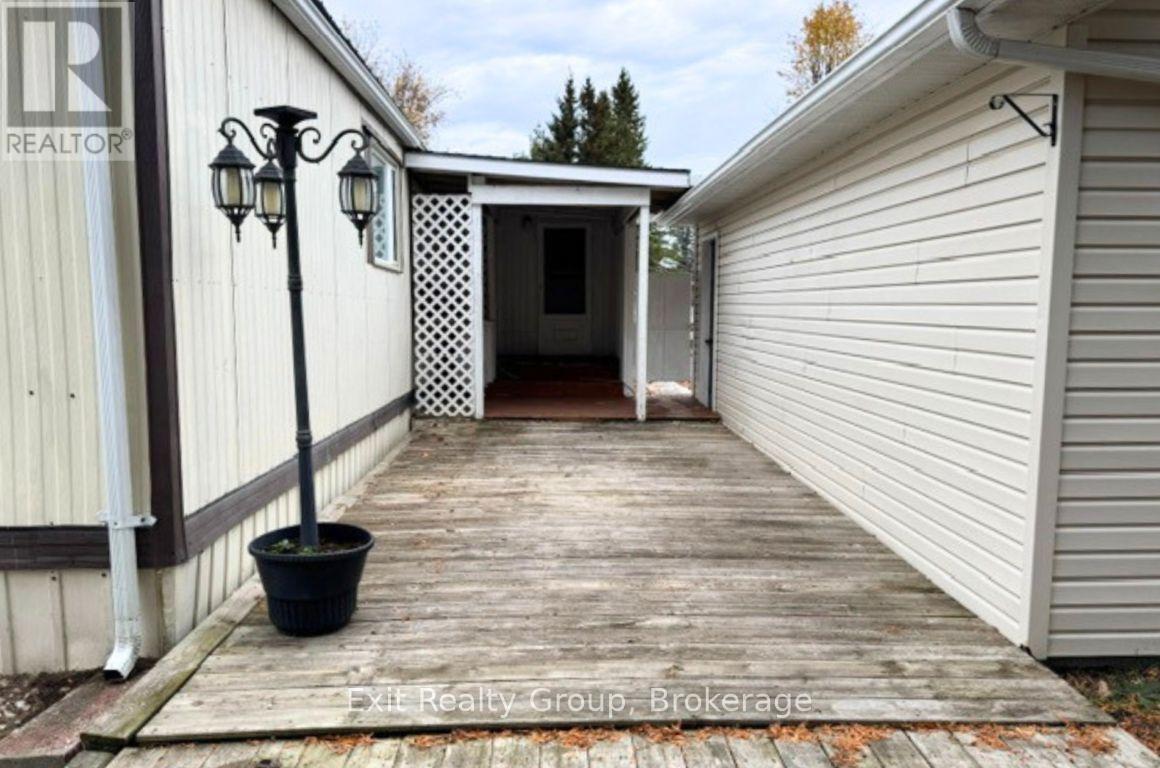
| Structure | Deck, Porch |
Building
| Bathroom Total | 1 |
| Bedrooms Above Ground | 2 |
| Bedrooms Total | 2 |
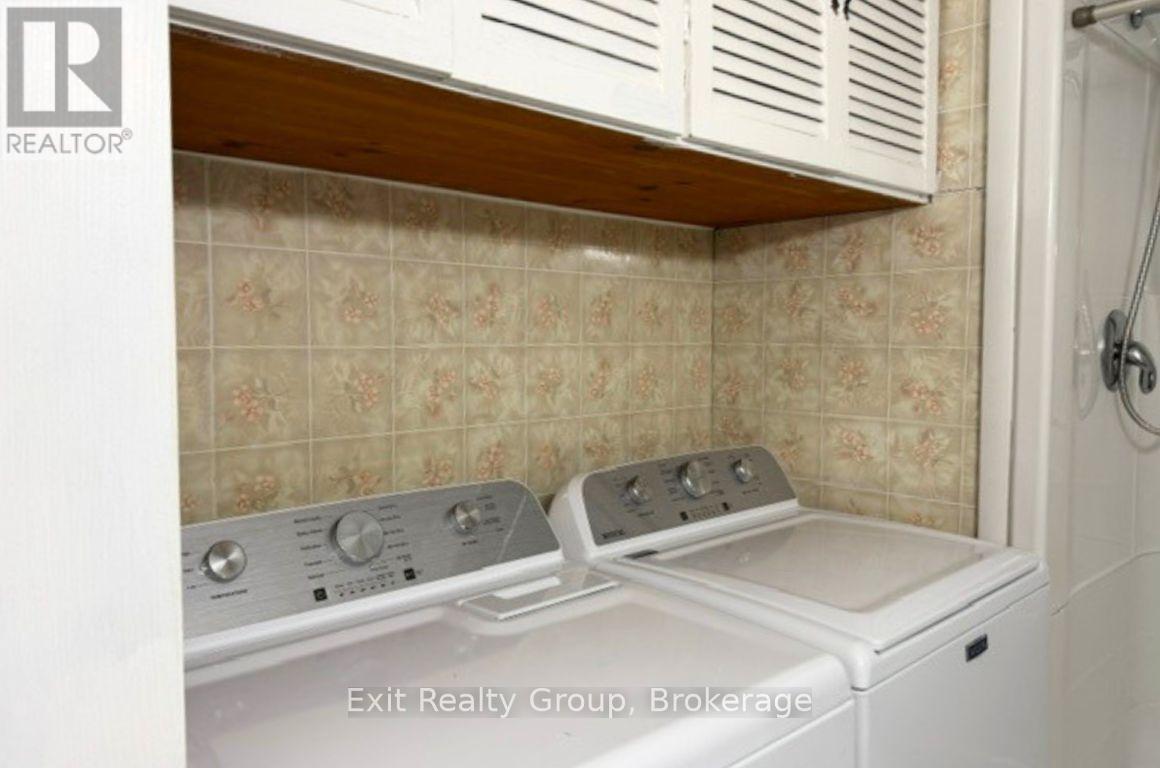
| Appliances | Water Heater, Dryer, Microwave, Stove, Washer, Refrigerator |
| Architectural Style | Bungalow |
| Basement Type | None |
| Cooling Type | Central Air Conditioning |
| Exterior Finish | Aluminum Siding |
| Foundation Type | Wood/piers |
| Heating Fuel | Natural Gas |
| Heating Type | Forced Air |
| Stories Total | 1 |
| Size Interior | 700 - 1,100 Sqft |
| Type | Mobile Home |
| Utility Water | Municipal Water |
Parking
| Detached Garage | |
| Garage |
Land
| Acreage | No |
| Landscape Features | Landscaped |
Rooms
| Level | Type | Length | Width | Dimensions |
|---|---|---|---|---|
| Main Level | Foyer | 2.13 m | 1.52 m | 2.13 m x 1.52 m |
| Main Level | Kitchen | 3.96 m | 3.51 m | 3.96 m x 3.51 m |
| Main Level | Living Room | 4.27 m | 3.96 m | 4.27 m x 3.96 m |
| Main Level | Primary Bedroom | 4.12 m | 3.05 m | 4.12 m x 3.05 m |
| Main Level | Bedroom 2 | 3.35 m | 3.12 m | 3.35 m x 3.12 m |
| Main Level | Den | 4.27 m | 2.29 m | 4.27 m x 2.29 m |
| Main Level | Bathroom | 2.29 m | 2.29 m | 2.29 m x 2.29 m |
Utilities
| Cable | Installed |
| Electricity | Installed |
| Sewer | Installed |
https://www.realtor.ca/real-estate/30473454/13-sandpiper-lane-quinte-west-sidney-ward-sidney-ward


309 Dundas Street East
Trenton, Ontario K8V 1M1
(613) 394-1800
(613) 394-9900
www.exitrealtygroup.ca/
Contact Us
Contact us for more information

The trademarks REALTOR®, REALTORS®, and the REALTOR® logo are controlled by The Canadian Real Estate Association (CREA) and identify real estate professionals who are members of CREA. The trademarks MLS®, Multiple Listing Service® and the associated logos are owned by The Canadian Real Estate Association (CREA) and identify the quality of services provided by real estate professionals who are members of CREA. The trademark DDF® is owned by The Canadian Real Estate Association (CREA) and identifies CREA's Data Distribution Facility (DDF®)
November 03 2026 05:29:38
Central Lakes Association of REALTORS®
Exit Realty Group