 Karla Knows Quinte!



Call or Text
613 848 2252
130 St Andrews Drive Alnwick/haldimand, Ontario K0K 2G0

$835,000
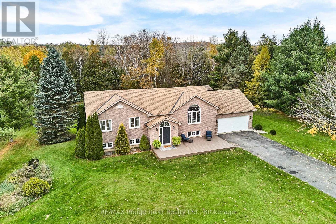
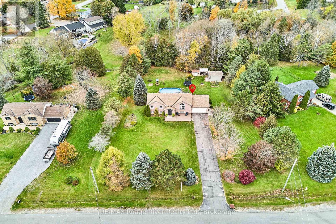
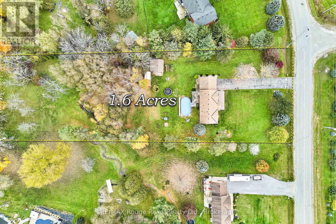
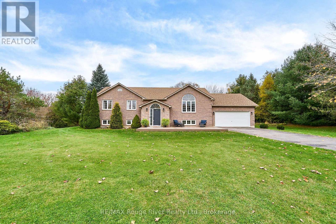
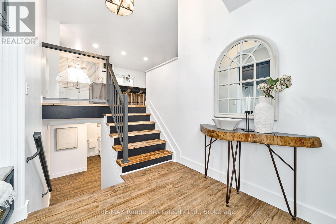
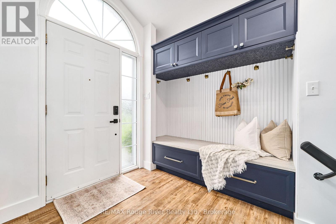
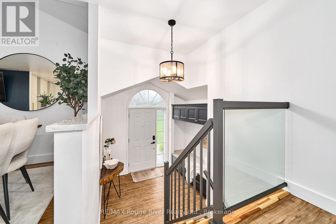
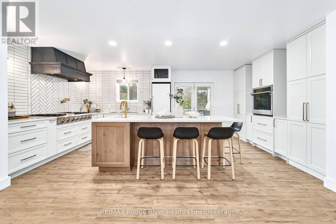
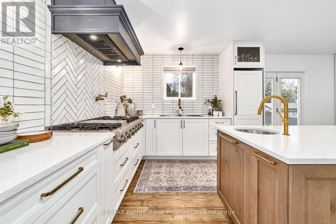
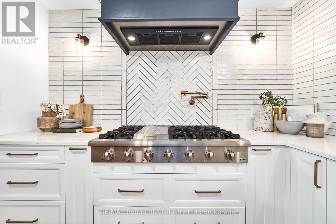
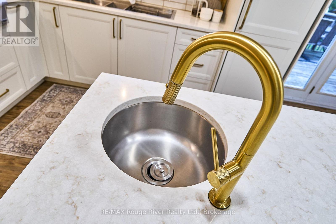
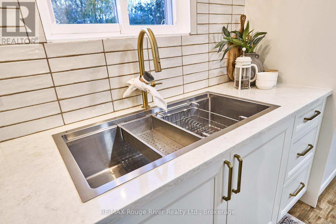
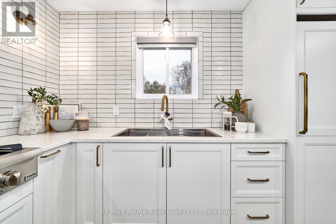
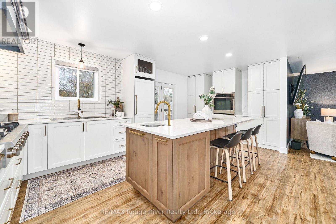
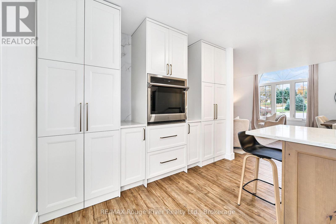
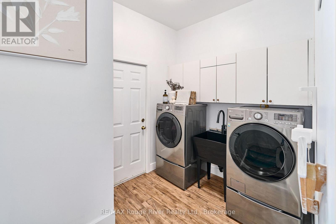
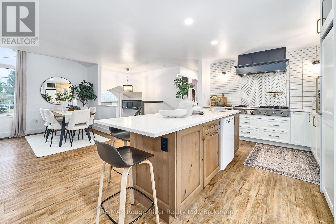
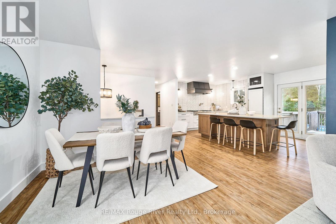
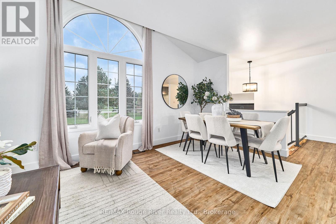
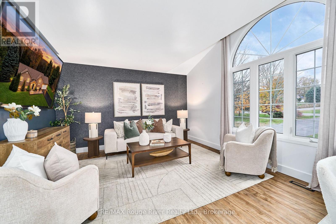
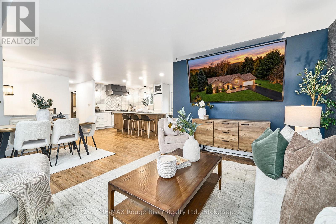
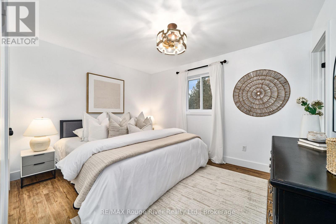
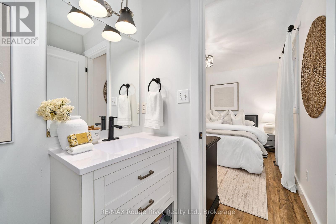
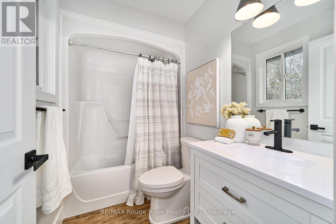
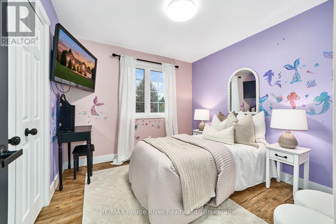
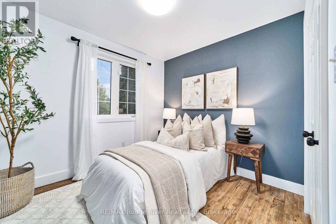
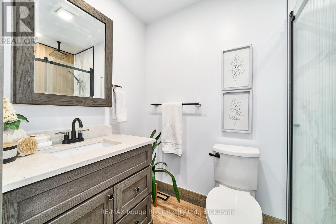
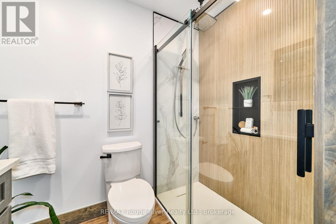
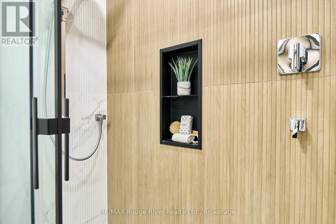
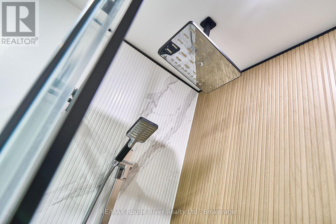
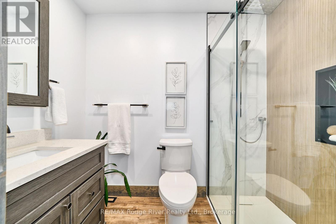
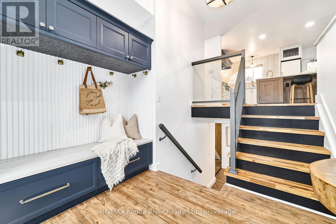
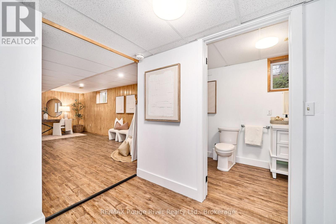
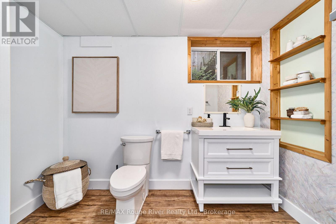
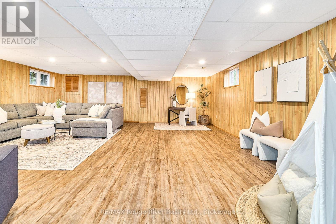
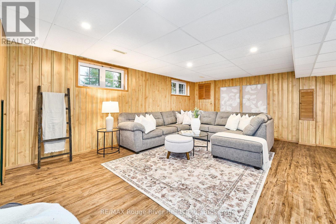
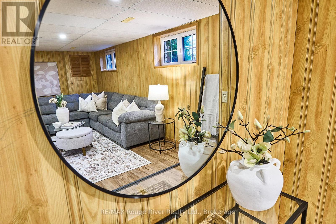
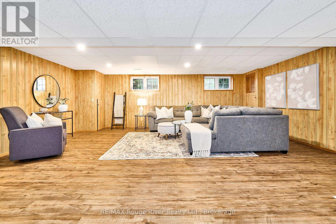
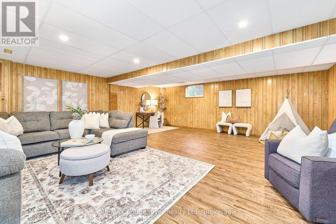
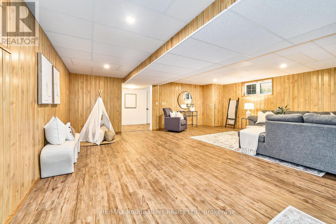
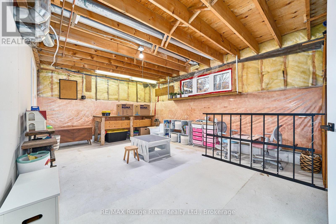
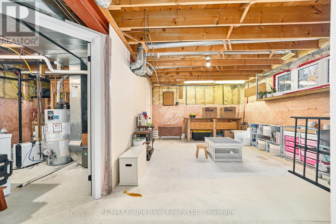
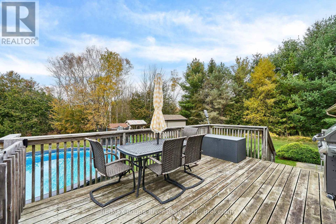
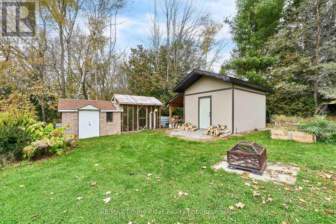
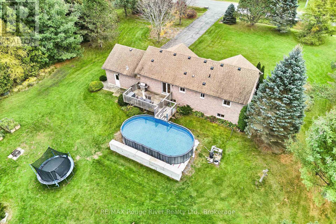
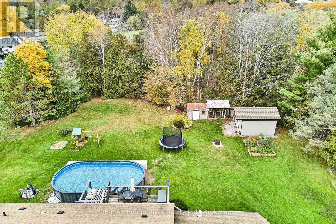
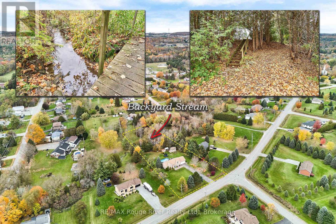
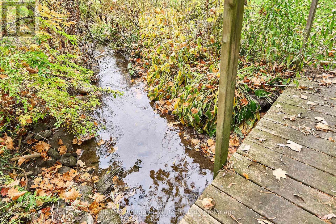
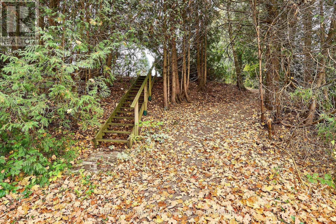
Tired of the Hustle & Bustle? Are Sunny Mornings on the Porch with Coffee and Quiet Evenings in the Backyard on your List? This Brick Home in the Quiet Village of Grafton may Check all your boxes. Picture Your Own 1.6 Acre Lot which allows room for an Above Ground Salt Water Pool, A Separate Workshop with Hydro and a Secluded Stairway to the Rear Meadow Featuring its Own Babbling Brook with Bridge (Imagine the Kids or Grandkids Camping at Home). This Brick Home offers 3 Bedrooms and 3 Bathrooms, Convenient Main Floor Laundry/Mudroom and Direct Access to Double Car Insulated & Heated Garage (Think a Warm Car Start in Winter). The Family Sized Sunny Foyer features a Bright Side Light, Built-In Bench Seating & Cabinets, LVT Flooring and a Vaulted Ceiling with a Fanlight Window, Room for Everyone. The New Kitchen will draw you in and Features a 48 Inch Professional Grade "Thor" 6 Burner Gas Cooktop with Griddle and a Pot Filler Faucet, Custom Double Extraction Hood, Stylish Sconce Lighting, A Wall Oven, a Prep Sink in the Quartz Top Island and an Oversized Double Sink. Soft Close Cabinets & Drawers (The Chef of the House will Love these Conveniences). The Quartz Countertops and Ceramic Herringbone Backsplash make Clean Up a Breeze. A Convenient Garden Door Leads to the Bbq Sundeck Overlooking the Pool. The Open Concept Living and Dining Rooms Offer Bright Views of the Front yard through the Large Picture Window. The Primary Bedroom Overlooks the Backyard and Enjoys a Private Ensuite and Double Closet and Bedrooms 2 & 3 also have Double Closets and Enjoy their Own 3pce Bath with a Pocket Door leading to the Oversized Glass Enclosed Shower. The Lower Level is the Perfect Space for Kids Play or Movie Nights on the Couch. The Powder Room means no need to run upstairs at Intermission. An Unfinished Space with a Triple Window Allows for Future Plans and an Ample Utility Room and Storage Room complete this Level. Starting Out or Winding Down, this is a Terrific Opportunity! (id:47564)
Property Details
| MLS® Number | X14124532 |
| Property Type | Single Family |
| Community Name | Grafton |
| Amenities Near By | Schools, Golf Nearby, Park, Place Of Worship |
| Community Features | Community Centre |
| Parking Space Total | 10 |
| Pool Type | Above Ground Pool |
Building
| Bathroom Total | 3 |
| Bedrooms Above Ground | 3 |
| Bedrooms Total | 3 |
| Appliances | Garage Door Opener Remote(s), Water Heater, Cooktop, Dishwasher, Dryer, Garage Door Opener, Hood Fan, Oven, Washer, Window Coverings, Refrigerator |
| Architectural Style | Raised Bungalow |
| Basement Development | Partially Finished |
| Basement Type | Partial (partially Finished) |
| Construction Style Attachment | Detached |
| Cooling Type | Central Air Conditioning |
| Exterior Finish | Brick |
| Flooring Type | Vinyl |
| Foundation Type | Poured Concrete |
| Half Bath Total | 1 |
| Heating Fuel | Natural Gas |
| Heating Type | Forced Air |
| Stories Total | 1 |
| Size Interior | 1,100 - 1,500 Sqft |
| Type | House |
| Utility Water | Municipal Water |
Parking
| Attached Garage | |
| Garage |
Land
| Acreage | No |
| Land Amenities | Schools, Golf Nearby, Park, Place Of Worship |
| Sewer | Septic System |
| Size Depth | 498 Ft ,10 In |
| Size Frontage | 178 Ft ,9 In |
| Size Irregular | 178.8 X 498.9 Ft |
| Size Total Text | 178.8 X 498.9 Ft |
Rooms
| Level | Type | Length | Width | Dimensions |
|---|---|---|---|---|
| Lower Level | Other | 5.66 m | 5.35 m | 5.66 m x 5.35 m |
| Lower Level | Recreational, Games Room | 6.7 m | 7 m | 6.7 m x 7 m |
| Lower Level | Utility Room | 4.88 m | 3.23 m | 4.88 m x 3.23 m |
| Main Level | Living Room | 5.66 m | 4.03 m | 5.66 m x 4.03 m |
| Main Level | Dining Room | 5.66 m | 4.03 m | 5.66 m x 4.03 m |
| Main Level | Kitchen | 6.03 m | 3.24 m | 6.03 m x 3.24 m |
| Main Level | Laundry Room | 2.88 m | 3.11 m | 2.88 m x 3.11 m |
| Main Level | Primary Bedroom | 3.75 m | 3.12 m | 3.75 m x 3.12 m |
| Main Level | Bedroom 2 | 3 m | 2.99 m | 3 m x 2.99 m |
| Main Level | Bedroom 3 | 3 m | 2.99 m | 3 m x 2.99 m |
| In Between | Foyer | 2.81 m | 2.38 m | 2.81 m x 2.38 m |
https://www.realtor.ca/real-estate/30452745/130-st-andrews-drive-alnwickhaldimand-grafton-grafton


372 Taunton Road East Unit: 8
Whitby, Ontario L1R 0H4
(905) 668-1800
(416) 286-3348
www.remaxrougeriver.com/
Contact Us
Contact us for more information

The trademarks REALTOR®, REALTORS®, and the REALTOR® logo are controlled by The Canadian Real Estate Association (CREA) and identify real estate professionals who are members of CREA. The trademarks MLS®, Multiple Listing Service® and the associated logos are owned by The Canadian Real Estate Association (CREA) and identify the quality of services provided by real estate professionals who are members of CREA. The trademark DDF® is owned by The Canadian Real Estate Association (CREA) and identifies CREA's Data Distribution Facility (DDF®)
October 28 2026 09:00:37
Central Lakes Association of REALTORS®
RE/MAX Rouge River Realty Ltd.