 Karla Knows Quinte!



Call or Text
613 848 2252
1362 County Rd 45 Asphodel-Norwood, Ontario K0L 2V0

$329,900
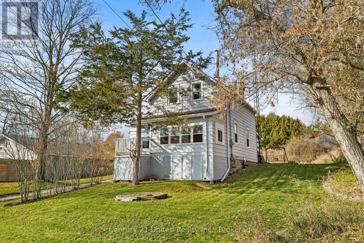
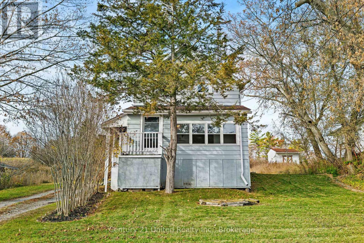
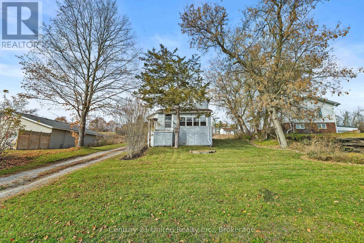
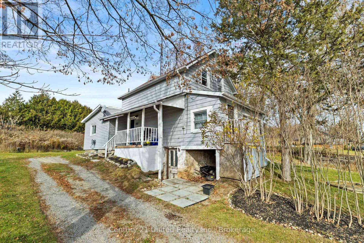
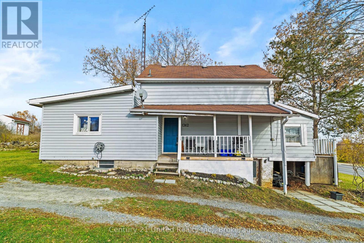
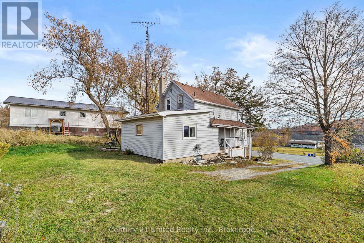
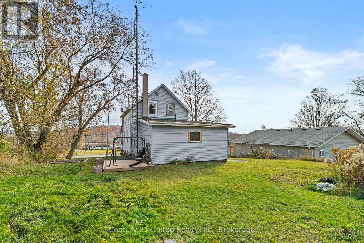
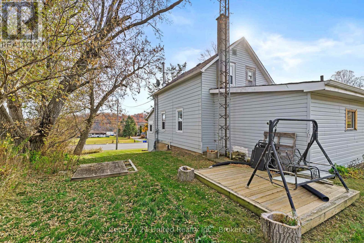
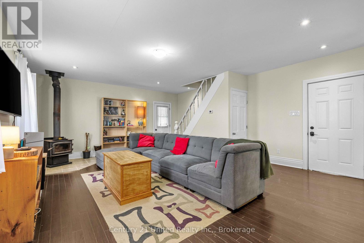
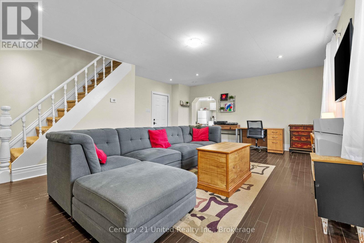
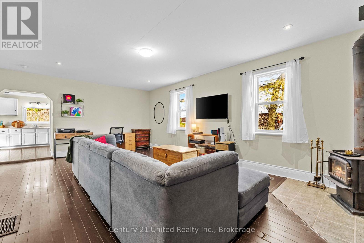
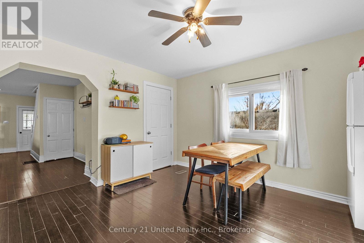
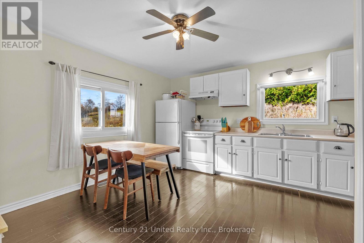
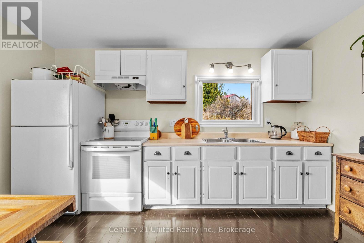
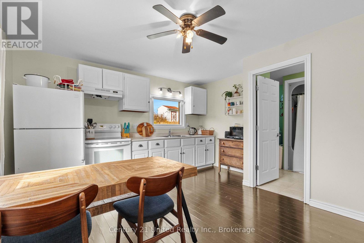
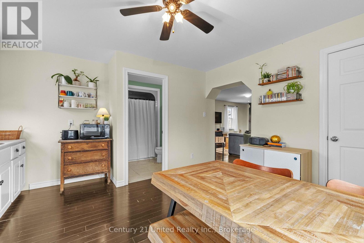
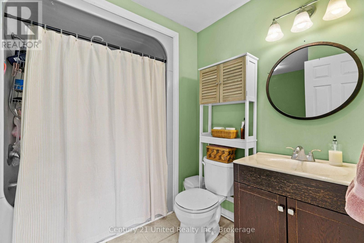
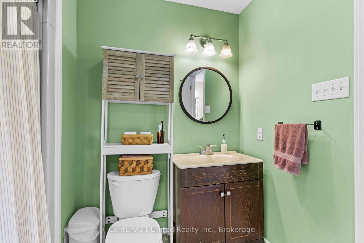
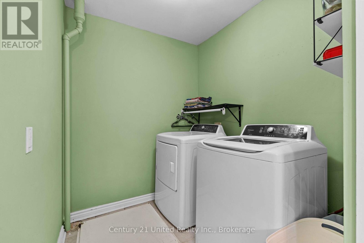
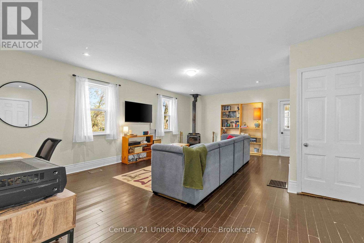
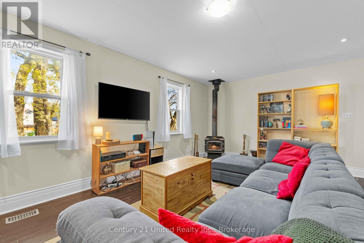
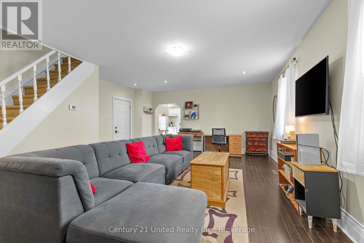
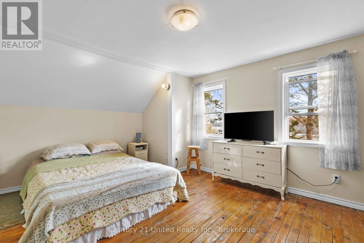
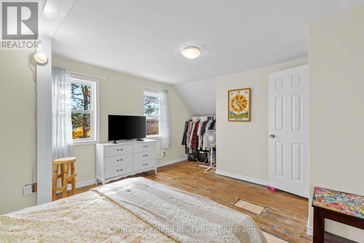
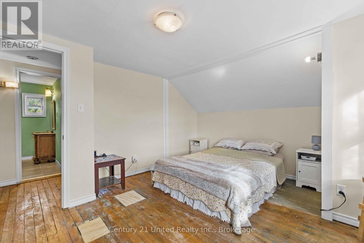
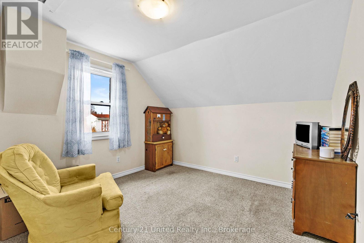
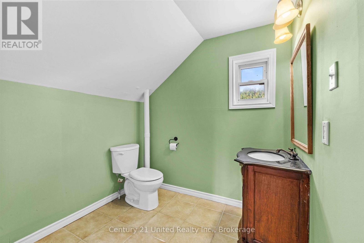
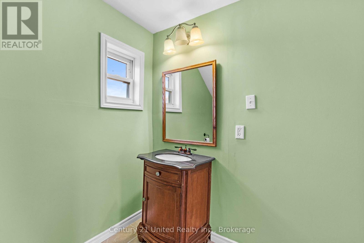
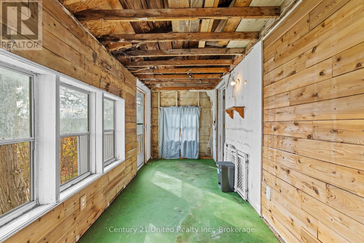
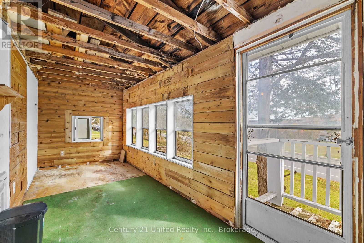
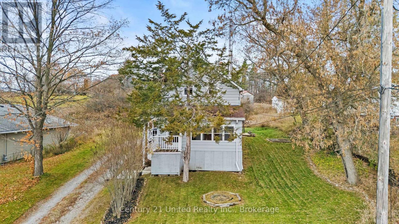
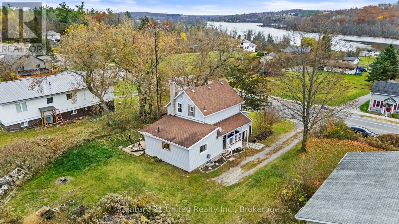
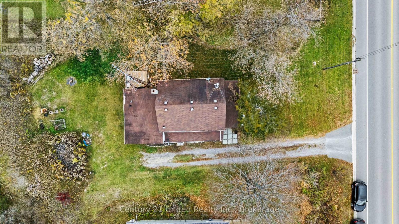
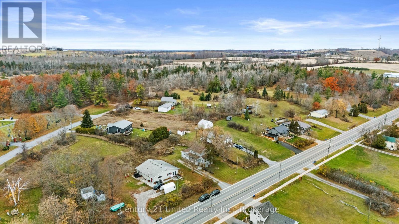
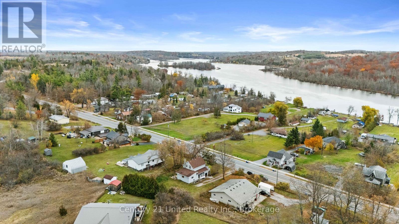
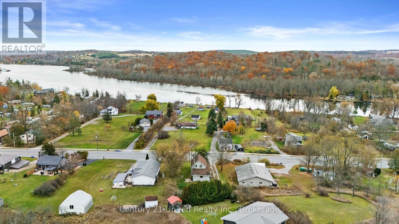
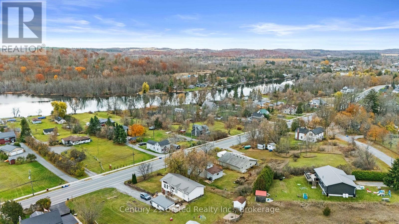
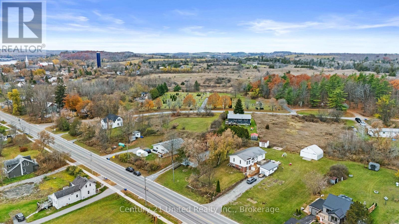
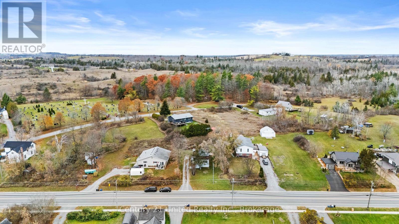
Unlock serious potential and sweat equity at 1362 County Road 45 in Asphodel-Norwood, an ideal entry point for first-time buyers, DIY renovators, and investors seeking a clear upside. This spacious, detached 1.5-storey home offers 1,182 sq ft above grade and plenty of room to make it your own. Enjoy seasonal views of the Trent River, a 1.2 km walk to the village of Hastings(shops, restaurants, groceries, fishing, and the Hastings Village Marina), and a short30-minute drive to Peterborough. Updates include a new drilled well and pump (2021), a furnace(2018), an updated electrical panel, and newer windows. The main floor offers a large living room with 8.5 ft ceilings, an eat-in kitchen, a 4-piece bath with laundry, and a front seasonal room that could become an exceptional, relaxing space with the right vision and work. Upstairs are two bedrooms and a convenient 2-piece bath. The unfinished basement offers space for storage, tools, and access to the utilities. Outside, enjoy the ground-level back deck and fire pit, perfect for hosting friends for an afternoon barbecue or a night under the stars. Pre-list home inspection report available. (id:47564)
Property Details
| MLS® Number | X14154480 |
| Property Type | Single Family |
| Community Name | Rural Asphodel-Norwood |
| Amenities Near By | Beach, Marina, Park, Schools |
| Equipment Type | Water Heater - Electric, Water Heater |
| Features | Irregular Lot Size |
| Parking Space Total | 4 |
| Rental Equipment Type | Water Heater - Electric, Water Heater |
| Structure | Deck, Porch |
| View Type | River View |
Building
| Bathroom Total | 2 |
| Bedrooms Above Ground | 2 |
| Bedrooms Total | 2 |
| Age | 51 To 99 Years |
| Amenities | Fireplace(s) |
| Appliances | Water Heater, Dryer, Stove, Washer, Window Coverings, Refrigerator |
| Basement Development | Unfinished |
| Basement Features | Walk Out |
| Basement Type | N/a (unfinished), N/a |
| Construction Status | Insulation Upgraded |
| Construction Style Attachment | Detached |
| Cooling Type | None |
| Exterior Finish | Vinyl Siding, Steel |
| Fire Protection | Smoke Detectors |
| Fireplace Present | Yes |
| Fireplace Total | 1 |
| Fireplace Type | Woodstove |
| Foundation Type | Block, Poured Concrete |
| Half Bath Total | 1 |
| Heating Fuel | Natural Gas |
| Heating Type | Forced Air |
| Stories Total | 2 |
| Size Interior | 1,100 - 1,500 Sqft |
| Type | House |
| Utility Water | Drilled Well |
Parking
| No Garage | |
| Tandem |
Land
| Acreage | No |
| Land Amenities | Beach, Marina, Park, Schools |
| Sewer | Septic System |
| Size Depth | 124 Ft ,7 In |
| Size Frontage | 66 Ft |
| Size Irregular | 66 X 124.6 Ft |
| Size Total Text | 66 X 124.6 Ft |
| Surface Water | River/stream |
| Zoning Description | Rr |
Rooms
| Level | Type | Length | Width | Dimensions |
|---|---|---|---|---|
| Second Level | Primary Bedroom | 3.8 m | 4.34 m | 3.8 m x 4.34 m |
| Second Level | Bedroom 2 | 3.14 m | 3.15 m | 3.14 m x 3.15 m |
| Second Level | Bathroom | 2.11 m | 2.11 m | 2.11 m x 2.11 m |
| Lower Level | Furnace | 6.84 m | 5.03 m | 6.84 m x 5.03 m |
| Main Level | Living Room | 7.04 m | 5.37 m | 7.04 m x 5.37 m |
| Main Level | Kitchen | 1.93 m | 4.12 m | 1.93 m x 4.12 m |
| Main Level | Dining Room | 1.9 m | 3.36 m | 1.9 m x 3.36 m |
| Main Level | Bathroom | 3.9 m | 2.61 m | 3.9 m x 2.61 m |
| Main Level | Sunroom | 1.9 m | 5.37 m | 1.9 m x 5.37 m |

Salesperson
(705) 743-4444
www.callkya.ca/
www.facebook.com/kyaseguin
www.twitter.com/kyaseguin
www.linkedin.com/in/kyaseguin/
www.instagram.com/kyaseguin
www.youtube.com/@kyaseguin

387 George Street South P.o. Box 178
Peterborough, Ontario K9J 6Y8
(705) 743-4444
(705) 743-9606
www.goldpost.com/
www.facebook.com/C21UnitedRealty/

Salesperson
(705) 772-8230
reachrob.ca/
www.facebook.com/robseguin.c21.ca
x.com/robseguin_c21
www.linkedin.com/in/rob-seguin-c21/
www.instagram.com/robseguin.c21.ca/
www.youtube.com/@rob-seguin-c21
387 George Street South P.o. Box 178
Peterborough, Ontario K9J 6Y8
(705) 743-4444
(705) 743-9606
www.goldpost.com/
www.facebook.com/C21UnitedRealty/
Contact Us
Contact us for more information

The trademarks REALTOR®, REALTORS®, and the REALTOR® logo are controlled by The Canadian Real Estate Association (CREA) and identify real estate professionals who are members of CREA. The trademarks MLS®, Multiple Listing Service® and the associated logos are owned by The Canadian Real Estate Association (CREA) and identify the quality of services provided by real estate professionals who are members of CREA. The trademark DDF® is owned by The Canadian Real Estate Association (CREA) and identifies CREA's Data Distribution Facility (DDF®)
November 05 2026 09:30:29
Central Lakes Association of REALTORS®
Century 21 United Realty Inc.