 Karla Knows Quinte!



Call or Text
613 848 2252
14391 Little Lake Road Cramahe, Ontario K0K 1H0

$1,799,900
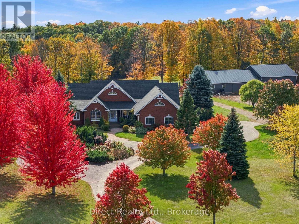
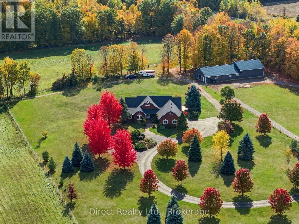
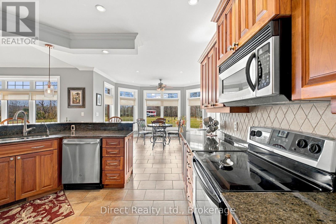
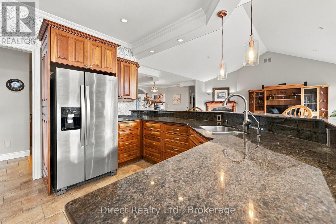
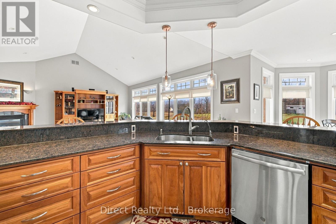
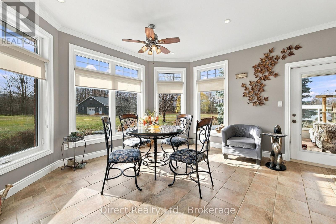
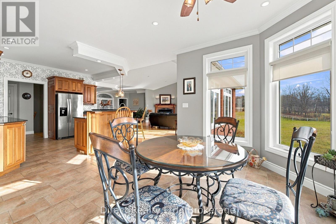
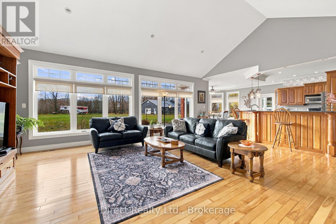
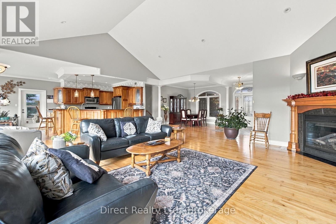
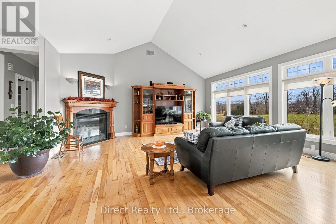
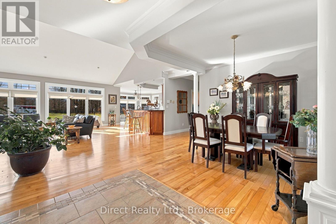
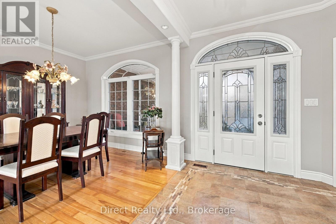
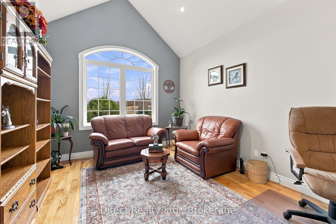
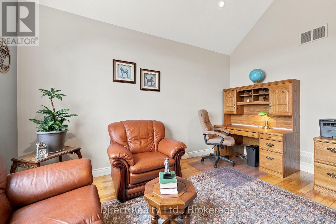
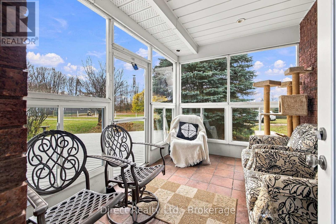
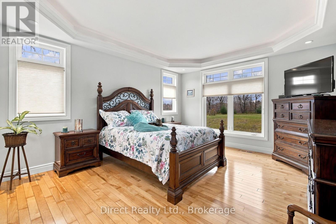
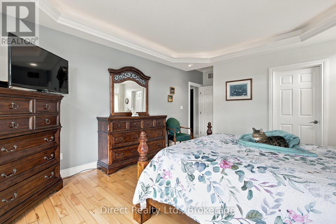
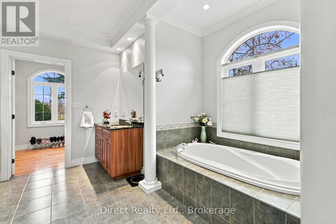
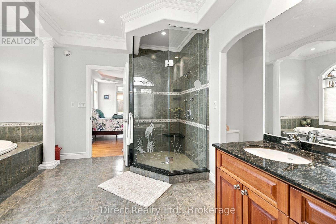
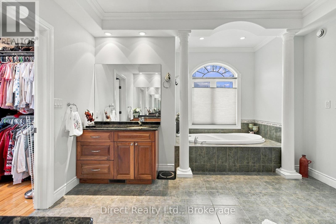
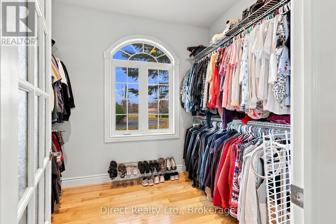
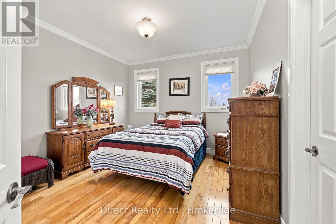
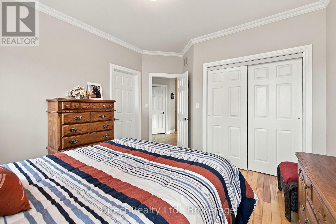
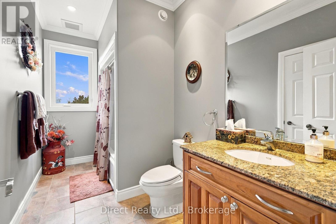
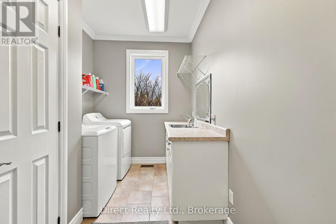
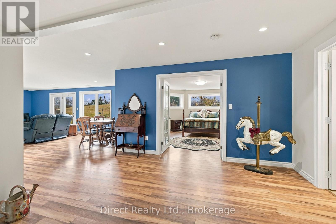
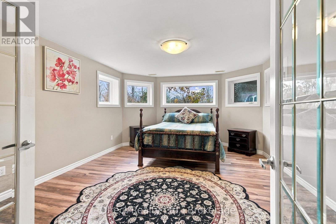
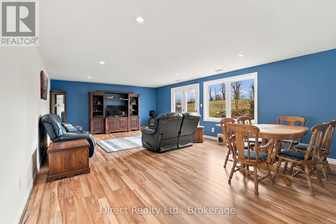
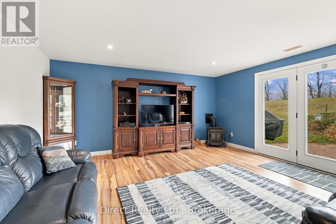
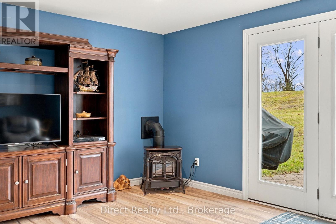
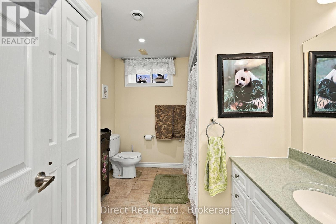
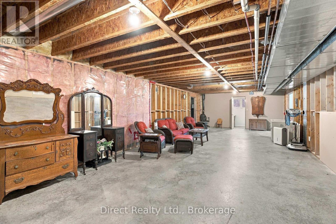
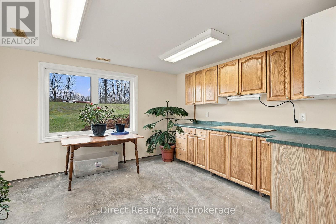
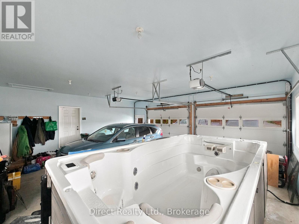
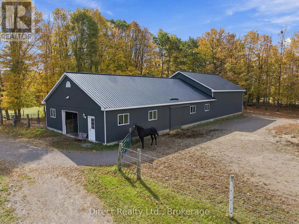
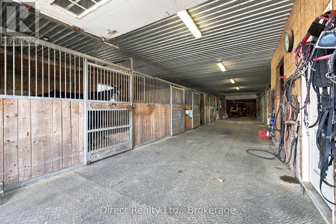
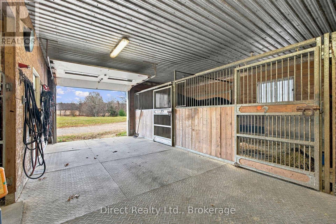
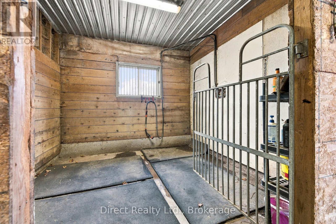
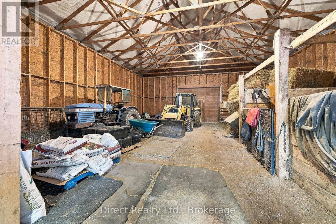
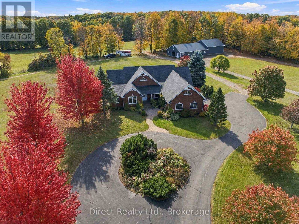
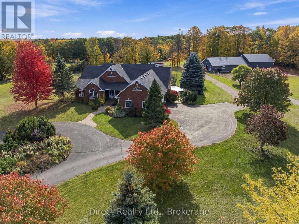
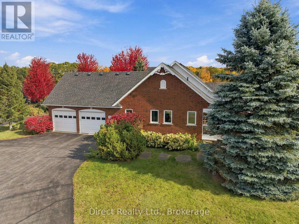
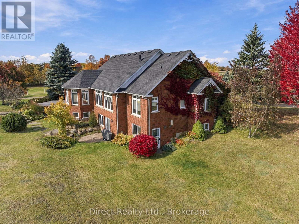
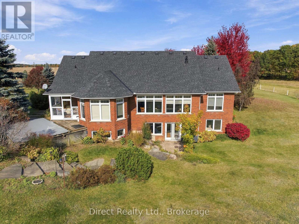
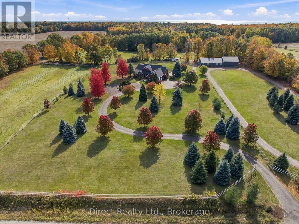
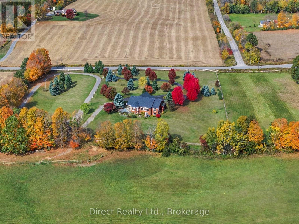
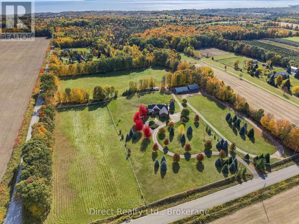
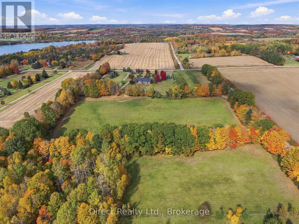
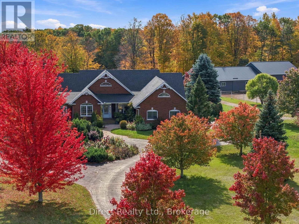
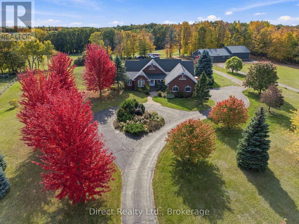
Set on 17.77 acres in Cramahe, this custom all-brick bungalow comes with its own horse facility, anchored by a 36 x 100 ft eight-stall barn. Built in 2005, the home offers 2,545 sq ft on the main floor. The vaulted great room, with a propane fireplace, opens to the granite kitchen with an island, stainless appliances, and a breakfast area set in bay windows. Maple hardwood floors carry through the great room, dining room, and den, and the main floor also has an enclosed porch and laundry. The primary bedroom has a walk-in closet and a 5-piece ensuite with a soaker tub and glass shower, while the second bedroom has its own 4-piece ensuite. The walk-out lower level has a separate entrance and about 800 sq ft of finished space below grade: a third bedroom, a 4-piece bath, a rough-in for a 2-piece bath, a rec room with a propane stove, a kitchenette, and storage. Geothermal heat, central air, a Venmar air exchanger, central vacuum, and 200-amp service, with the essential circuits on a separate panel that can run on a generator. An included swim spa sits in one bay of the heated attached garage. The barn also has hydro, water, a wash stall, a heated tack room that doubles as an office, and hay storage. The land adds paddocks, a training track, and full fencing. The grounds are professionally landscaped, with gardens planted to bloom from spring through fall and a paved circular drive lined with mature maples and blue spruce. A composite deck and patio, a sprinkler system, and landscape lighting round out the outdoor space. Drilled well with a water softener and reverse osmosis, and AXLE fibre internet. Brighton is a 9-minute drive, and the beaches at Presqu'ile Provincial Park and Wicklow are each about 20 to 25 minutes away. (id:47564)
Property Details
| MLS® Number | X14180588 |
| Property Type | Agriculture |
| Community Name | Rural Cramahe |
| Communication Type | High Speed Internet |
| Equipment Type | Propane Tank |
| Farm Type | Farm |
| Features | Wooded Area, Sloping, Rolling, Paved Yard, Carpet Free |
| Parking Space Total | 12 |
| Rental Equipment Type | Propane Tank |
| Structure | Deck, Patio(s), Porch, Barn, Barn, Barn, Paddocks/corralls, Workshop |
Building
| Bathroom Total | 3 |
| Bedrooms Above Ground | 2 |
| Bedrooms Below Ground | 1 |
| Bedrooms Total | 3 |
| Age | 16 To 30 Years |
| Amenities | Fireplace(s) |
| Appliances | Hot Tub, Garage Door Opener Remote(s), Central Vacuum, Garburator, Dishwasher, Dryer, Water Heater, Microwave, Stove, Washer, Water Softener, Refrigerator |
| Architectural Style | Bungalow |
| Basement Development | Partially Finished |
| Basement Features | Walk Out, Separate Entrance |
| Basement Type | N/a (partially Finished), N/a, N/a |
| Cooling Type | Central Air Conditioning, Air Exchanger |
| Exterior Finish | Brick, Brick Veneer |
| Fire Protection | Smoke Detectors |
| Fireplace Present | Yes |
| Fireplace Total | 2 |
| Fireplace Type | Free Standing Metal |
| Foundation Type | Poured Concrete |
| Heating Fuel | Geo Thermal |
| Heating Type | Forced Air |
| Stories Total | 1 |
| Size Interior | 2,500 - 3,000 Sqft |
| Utility Power | Generator |
| Utility Water | Drilled Well |
Parking
| Attached Garage | |
| Garage |
Land
| Access Type | Year-round Access |
| Acreage | Yes |
| Fence Type | Fully Fenced, Fenced Yard |
| Landscape Features | Lawn Sprinkler, Landscaped |
| Sewer | Septic System |
| Size Depth | 667 Ft ,6 In |
| Size Frontage | 1153 Ft ,10 In |
| Size Irregular | 1153.9 X 667.5 Ft |
| Size Total Text | 1153.9 X 667.5 Ft|10 - 24.99 Acres |
| Soil Type | Sand |
| Zoning Description | Ru41 |
Rooms
| Level | Type | Length | Width | Dimensions |
|---|---|---|---|---|
| Lower Level | Bathroom | 3.38 m | 2.36 m | 3.38 m x 2.36 m |
| Lower Level | Recreational, Games Room | 11.79 m | 4.83 m | 11.79 m x 4.83 m |
| Lower Level | Other | 11.99 m | 4.95 m | 11.99 m x 4.95 m |
| Lower Level | Kitchen | 3.58 m | 4.01 m | 3.58 m x 4.01 m |
| Lower Level | Bathroom | 1.93 m | 1.12 m | 1.93 m x 1.12 m |
| Lower Level | Other | 6.4 m | 3.05 m | 6.4 m x 3.05 m |
| Lower Level | Utility Room | 4.72 m | 1.88 m | 4.72 m x 1.88 m |
| Lower Level | Bedroom 3 | 5.18 m | 4.01 m | 5.18 m x 4.01 m |
| Main Level | Kitchen | 6.12 m | 5.13 m | 6.12 m x 5.13 m |
| Main Level | Great Room | 6.27 m | 6.07 m | 6.27 m x 6.07 m |
| Main Level | Dining Room | 6.38 m | 3.99 m | 6.38 m x 3.99 m |
| Main Level | Den | 3.58 m | 4.62 m | 3.58 m x 4.62 m |
| Main Level | Primary Bedroom | 4.88 m | 4.09 m | 4.88 m x 4.09 m |
| Main Level | Bathroom | 3.89 m | 4.19 m | 3.89 m x 4.19 m |
| Main Level | Bedroom 2 | 4.09 m | 3.51 m | 4.09 m x 3.51 m |
| Main Level | Bathroom | 3.58 m | 1.83 m | 3.58 m x 1.83 m |
| Main Level | Laundry Room | 3.58 m | 2.13 m | 3.58 m x 2.13 m |
Utilities
| Electricity | Installed |
| Electricity Connected | Connected |
| Telephone | Nearby |
https://www.realtor.ca/real-estate/30513296/14391-little-lake-road-cramahe-rural-cramahe

Broker of Record
(613) 969-8698
6992 Hwy 62 North
Belleville, Ontario K8N 0L7
(613) 966-5011
(613) 966-1135
www.directrealty.com/

6992 Hwy 62 North
Belleville, Ontario K8N 0L7
(613) 966-5011
(613) 966-1135
www.directrealty.com/
Contact Us
Contact us for more information

The trademarks REALTOR®, REALTORS®, and the REALTOR® logo are controlled by The Canadian Real Estate Association (CREA) and identify real estate professionals who are members of CREA. The trademarks MLS®, Multiple Listing Service® and the associated logos are owned by The Canadian Real Estate Association (CREA) and identify the quality of services provided by real estate professionals who are members of CREA. The trademark DDF® is owned by The Canadian Real Estate Association (CREA) and identifies CREA's Data Distribution Facility (DDF®)
November 14 2026 04:49:28
Central Lakes Association of REALTORS®
Direct Realty Ltd.