 Karla Knows Quinte!



Call or Text
613 848 2252
146 Garrard Road Whitby, Ontario L1N 3K6

$739,000
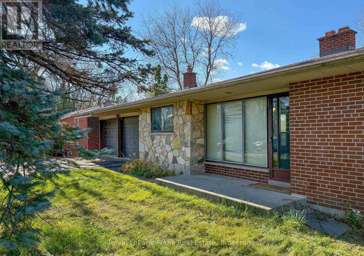
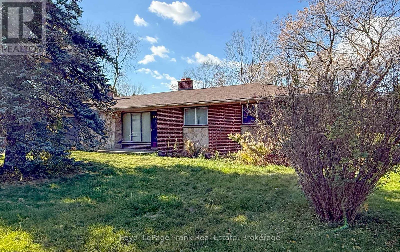
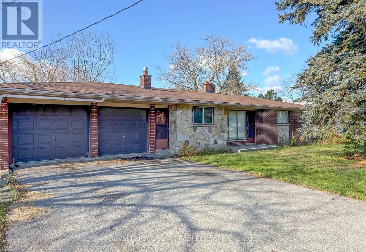
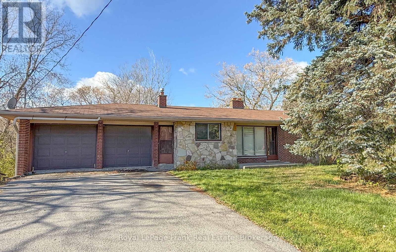
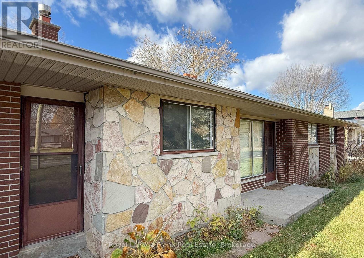
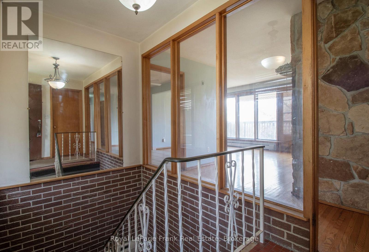
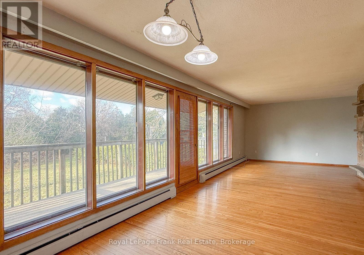
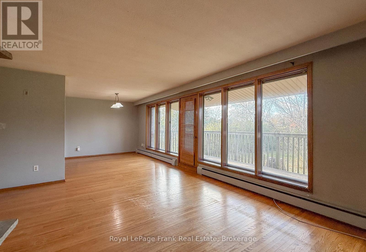
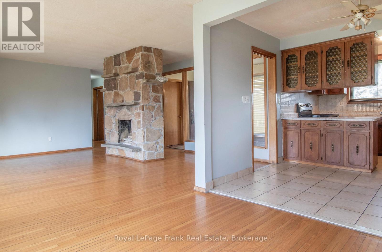
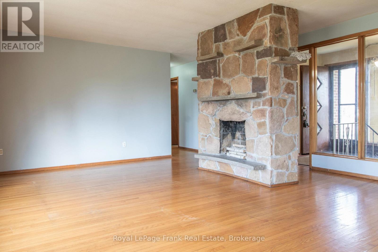
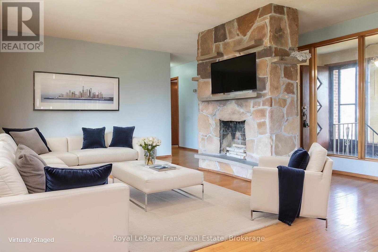
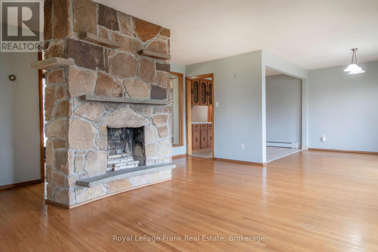
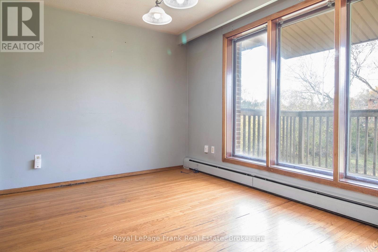
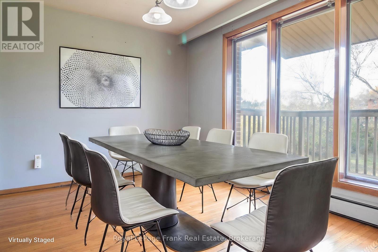
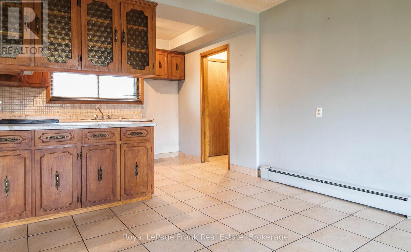
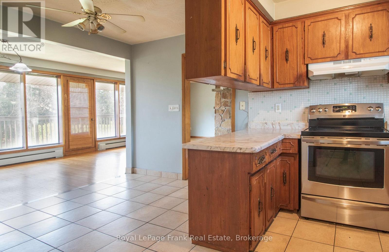
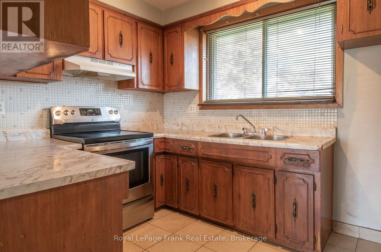
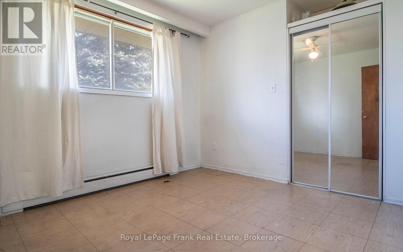
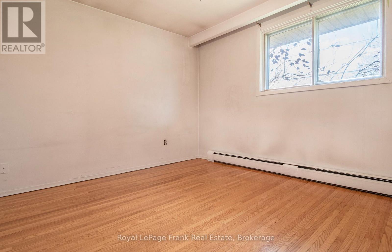
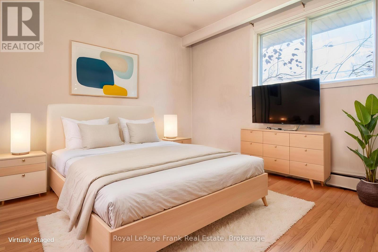
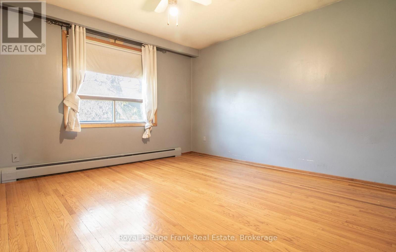
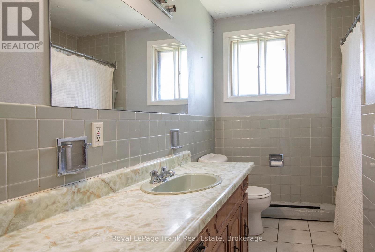
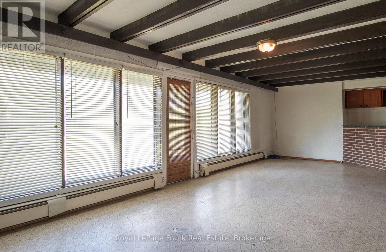
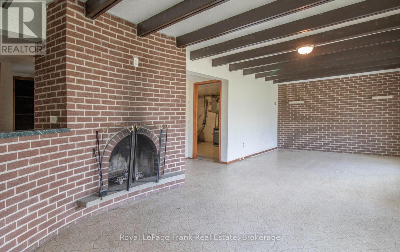
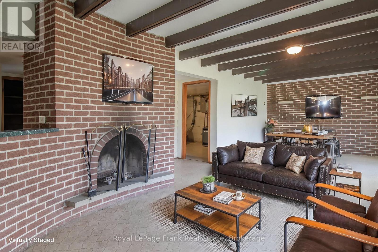
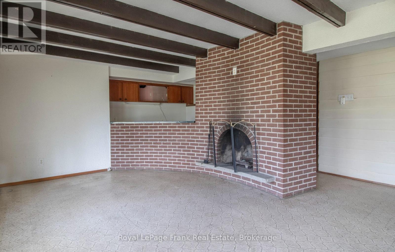
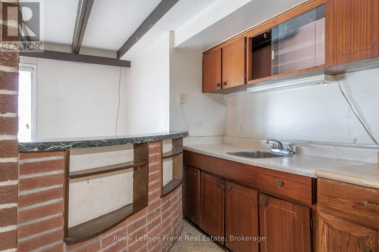
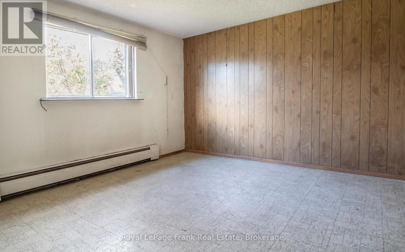
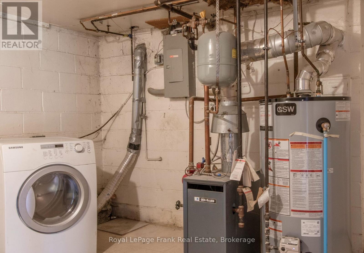
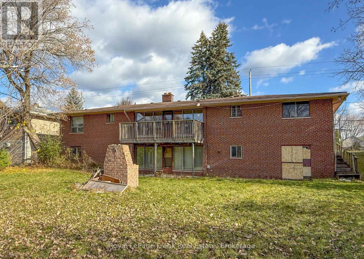
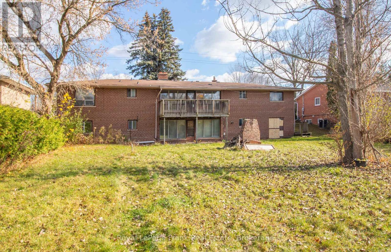
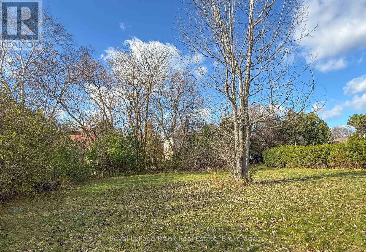
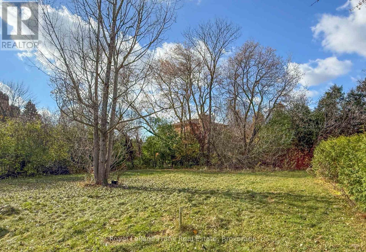
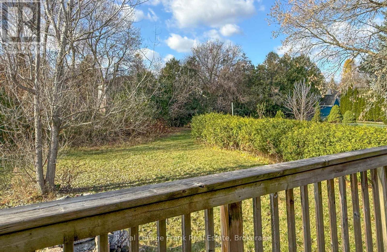
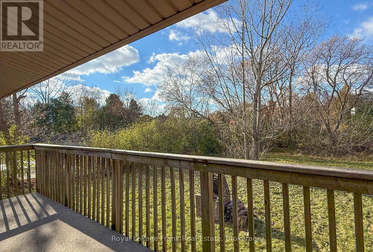
Fantastic Opportunity in a Desirable Whitby Location! Situated on a generous country-sized lot, this brick bungalow with a walkout basement offers endless possibilities for first-time buyers, investors, or those looking to create their dream home! The main level features a spacious living and dining area with a walkout to a balcony overlooking the backyard, along with three generously sized bedrooms. The finished lower level offers two additional bedrooms, a huge recreation room, and a convenient walkout to the expansive backyard. With five bedrooms, plenty of living space, and a fantastic lot, this property is bursting with potential! Bring your vision and personal touches to make this home truly your own. A wonderful opportunity to enjoy country-sized living right in Whitby! (id:47564)
Open House
This property has open houses!
2:00 pm
Ends at:4:00 pm
Property Details
| MLS® Number | E14174206 |
| Property Type | Single Family |
| Community Name | Blue Grass Meadows |
| Parking Space Total | 6 |
Building
| Bathroom Total | 3 |
| Bedrooms Above Ground | 3 |
| Bedrooms Below Ground | 2 |
| Bedrooms Total | 5 |
| Architectural Style | Bungalow |
| Basement Development | Finished |
| Basement Type | N/a (finished) |
| Construction Style Attachment | Detached |
| Cooling Type | None |
| Exterior Finish | Brick, Stone |
| Flooring Type | Hardwood |
| Foundation Type | Unknown |
| Half Bath Total | 1 |
| Heating Fuel | Natural Gas |
| Stories Total | 1 |
| Size Interior | 1,100 - 1,500 Sqft |
| Type | House |
| Utility Water | Municipal Water |
Parking
| Attached Garage | |
| Garage |
Land
| Acreage | No |
| Sewer | Sanitary Sewer |
| Size Depth | 189 Ft |
| Size Frontage | 90 Ft |
| Size Irregular | 90 X 189 Ft |
| Size Total Text | 90 X 189 Ft |
| Zoning Description | Residential |
Rooms
| Level | Type | Length | Width | Dimensions |
|---|---|---|---|---|
| Basement | Recreational, Games Room | 7.93 m | 3.66 m | 7.93 m x 3.66 m |
| Basement | Bedroom | 3.66 m | 3.23 m | 3.66 m x 3.23 m |
| Basement | Bedroom | 3.86 m | 3.66 m | 3.86 m x 3.66 m |
| Main Level | Living Room | 5.18 m | 3.99 m | 5.18 m x 3.99 m |
| Main Level | Dining Room | 3.05 m | 2.84 m | 3.05 m x 2.84 m |
| Main Level | Kitchen | 4.72 m | 3.05 m | 4.72 m x 3.05 m |
| Main Level | Primary Bedroom | 3.66 m | 3.6 m | 3.66 m x 3.6 m |
| Main Level | Bedroom 2 | 3.66 m | 3.05 m | 3.66 m x 3.05 m |
| Main Level | Bedroom 3 | 3 m | 2.69 m | 3 m x 2.69 m |


200 Dundas Street East
Whitby, Ontario L1N 2H8
(905) 666-1333
(905) 430-3842
www.royallepagefrank.com/
Contact Us
Contact us for more information

The trademarks REALTOR®, REALTORS®, and the REALTOR® logo are controlled by The Canadian Real Estate Association (CREA) and identify real estate professionals who are members of CREA. The trademarks MLS®, Multiple Listing Service® and the associated logos are owned by The Canadian Real Estate Association (CREA) and identify the quality of services provided by real estate professionals who are members of CREA. The trademark DDF® is owned by The Canadian Real Estate Association (CREA) and identifies CREA's Data Distribution Facility (DDF®)
November 12 2026 06:59:46
Central Lakes Association of REALTORS®
Royal LePage Frank Real Estate