 Karla Knows Quinte!



Call or Text
613 848 2252
1493 County Road Kawartha Lakes, Ontario K0M 1N0
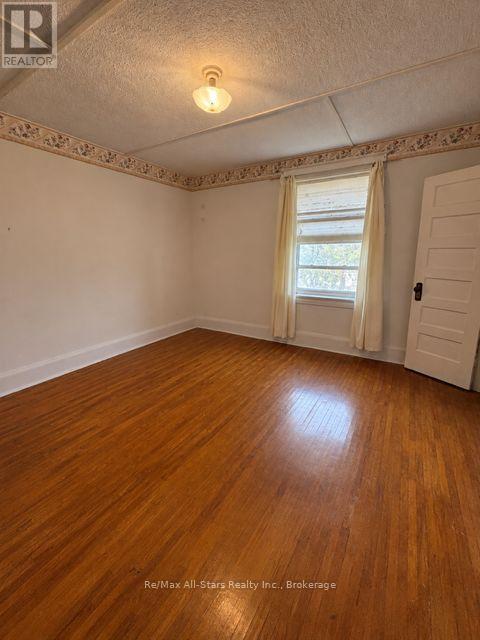
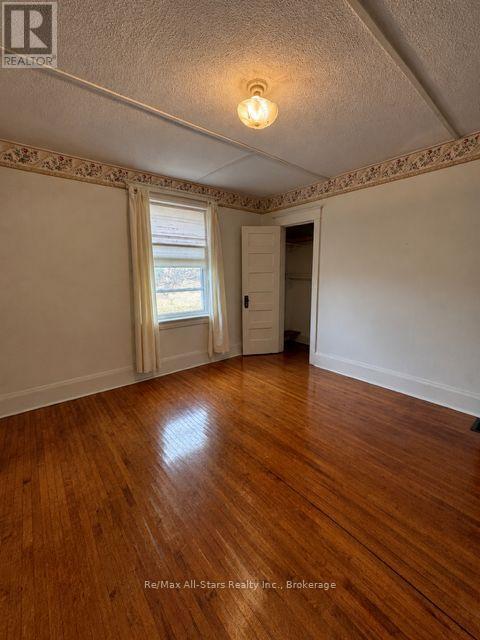
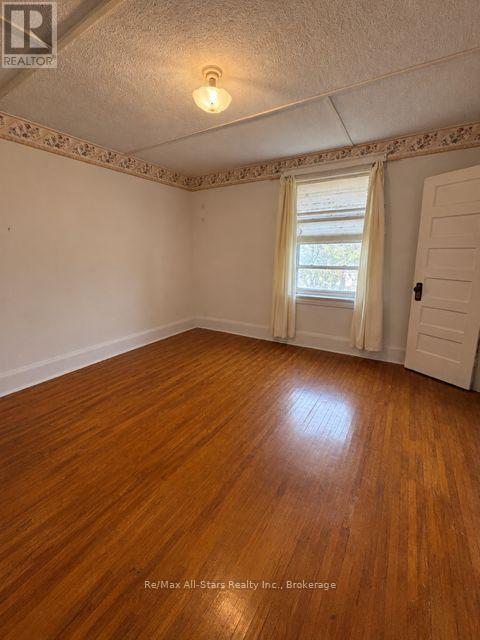
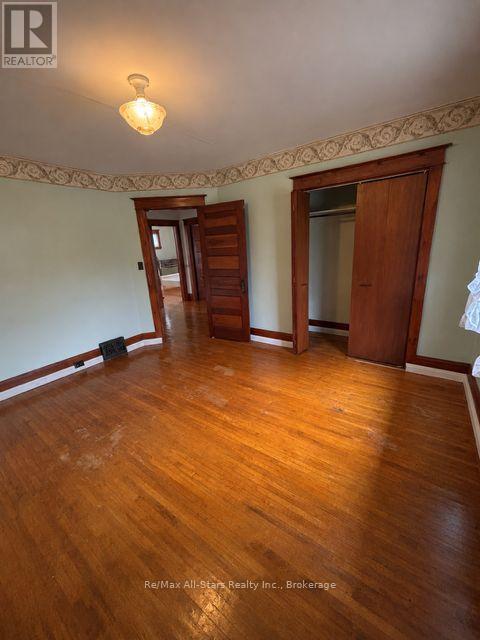

$2,900 Monthly
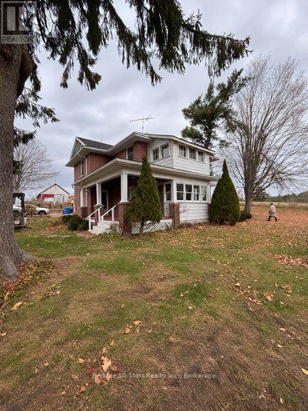
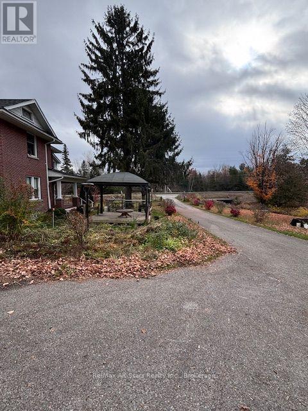
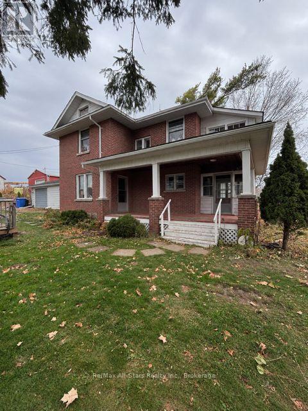
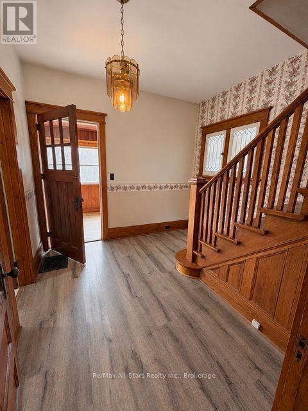
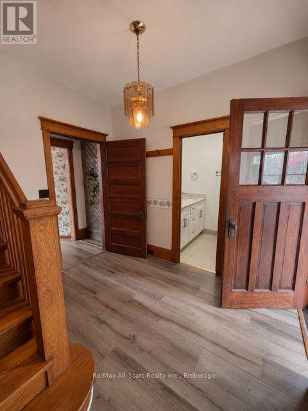
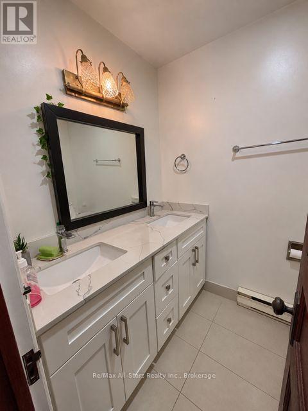
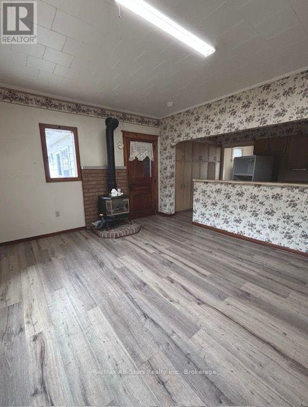
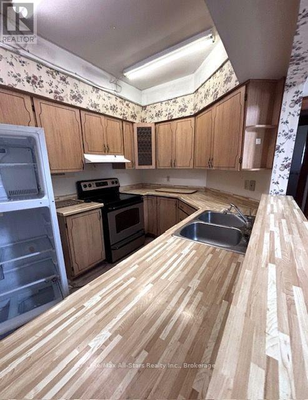
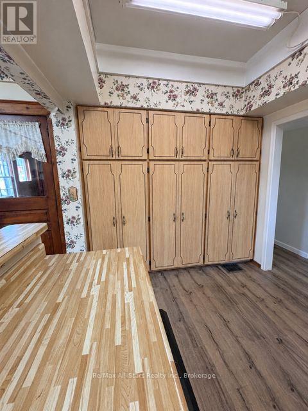
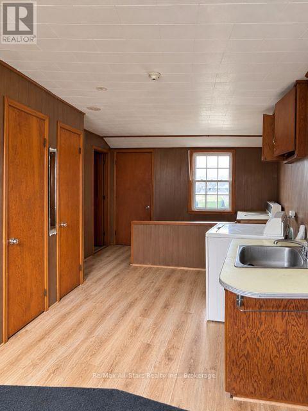
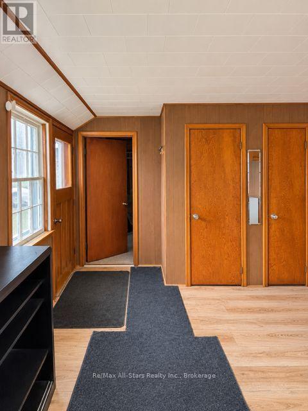
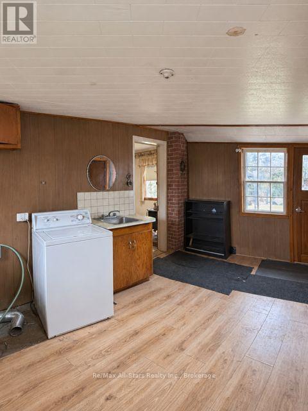
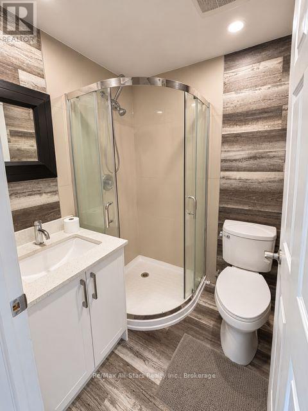
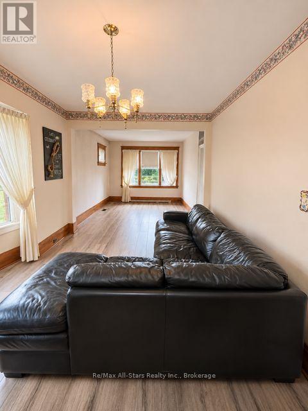
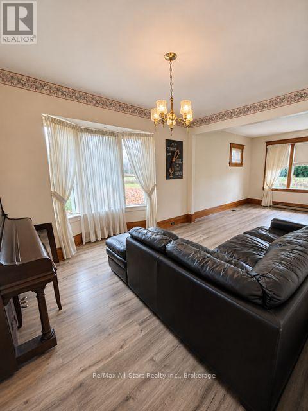
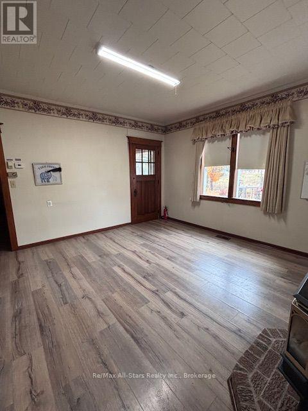
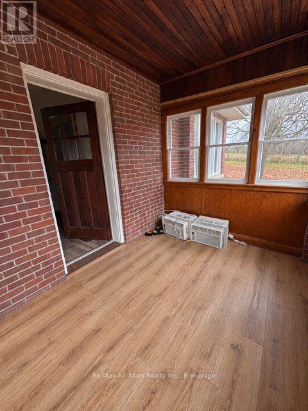
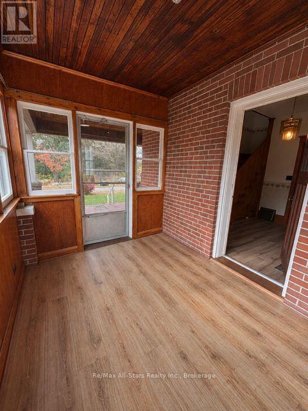
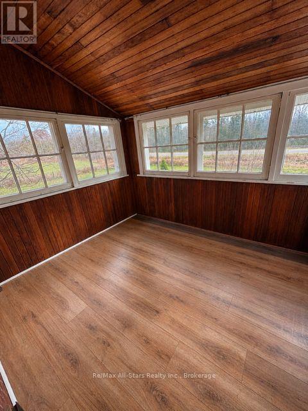
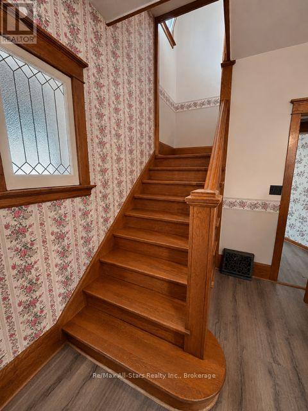
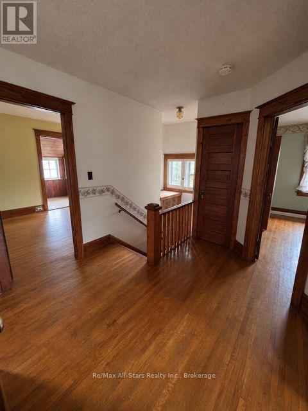
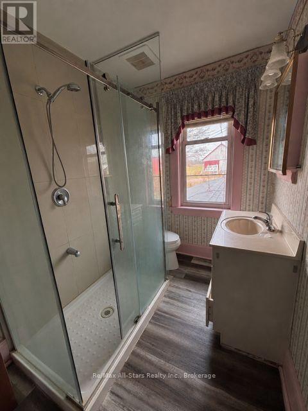
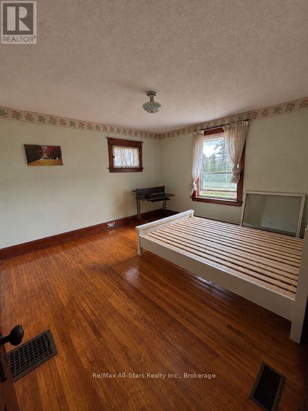
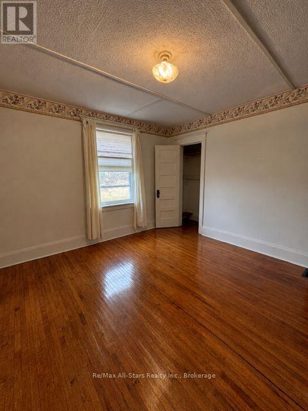
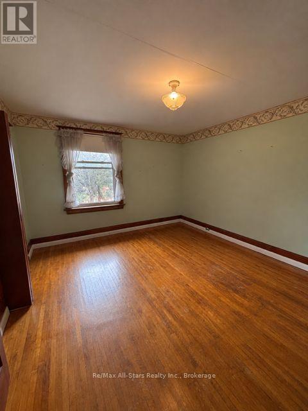
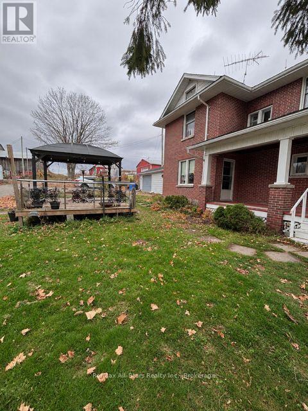
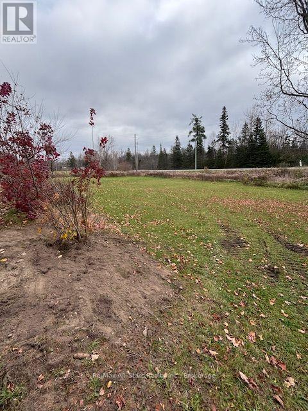
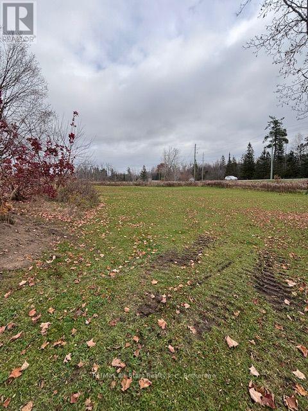
Charming 4 bedroom, 2-story home offering approximately 1,872 sq ft., conveniently located between Fenelon Falls and Bobcaygeon, just minutes form both communities. Featuring a spacious living and dining area, functional kitchen with ample cupboard space, multiple bathrooms, main-floor laundry and an attached single-car garage. Enjoy the character of original hardwood flooring, bright enclosed sunrooms, a covered side porch and an outdoor deck with gazebo. A great opportunity to enjoy a spacious home with room to relax while being close to the amenities of both communities. Tenant is responsible for Heat, Hydro, Tenant Insurance, Water and Internet. (id:47564)
Property Details
| MLS® Number | X14156142 |
| Property Type | Agriculture |
| Community Name | Verulam |
| Amenities Near By | Park, Place Of Worship, Schools |
| Community Features | Community Centre |
| Farm Type | Farm |
| Features | In Suite Laundry |
| Parking Space Total | 3 |
Building
| Bathroom Total | 3 |
| Bedrooms Above Ground | 4 |
| Bedrooms Total | 4 |
| Amenities | Fireplace(s) |
| Appliances | Water Heater, Water Treatment |
| Basement Development | Unfinished |
| Basement Type | Partial (unfinished) |
| Cooling Type | None |
| Exterior Finish | Brick, Vinyl Siding |
| Fireplace Present | Yes |
| Foundation Type | Stone |
| Heating Fuel | Propane |
| Heating Type | Forced Air |
| Stories Total | 2 |
| Size Interior | 1,500 - 2,000 Sqft |
| Utility Water | Drilled Well |
Parking
| Attached Garage | |
| Garage |
Land
| Acreage | Yes |
| Land Amenities | Park, Place Of Worship, Schools |
| Sewer | Septic System |
| Size Irregular | . |
| Size Total Text | .|100+ Acres |
Rooms
| Level | Type | Length | Width | Dimensions |
|---|---|---|---|---|
| Second Level | Primary Bedroom | 4.18 m | 3.93 m | 4.18 m x 3.93 m |
| Second Level | Bedroom 2 | 4.08 m | 2.9 m | 4.08 m x 2.9 m |
| Second Level | Bedroom 3 | 3.69 m | 3.69 m | 3.69 m x 3.69 m |
| Second Level | Bedroom 4 | 4.02 m | 3.66 m | 4.02 m x 3.66 m |
| Main Level | Foyer | 2.93 m | 2.99 m | 2.93 m x 2.99 m |
| Main Level | Dining Room | 4.48 m | 3.99 m | 4.48 m x 3.99 m |
| Main Level | Kitchen | 2.38 m | 4.18 m | 2.38 m x 4.18 m |
| Main Level | Living Room | 3.08 m | 7.99 m | 3.08 m x 7.99 m |
| Main Level | Laundry Room | 7.71 m | 3.05 m | 7.71 m x 3.05 m |
| Main Level | Sunroom | 2.38 m | 2.38 m x Measurements not available |
Utilities
| Electricity | Installed |
https://www.realtor.ca/real-estate/30486908/1493-county-road-kawartha-lakes-verulam-verulam

51 Colborne Street
Fenelon Falls, Ontario K0M 1N0
(705) 887-7878
(705) 887-5891
www.remaxallstars.ca/

Salesperson
(705) 887-7878
51 Colborne Street
Fenelon Falls, Ontario K0M 1N0
(705) 887-7878
(705) 887-5891
www.remaxallstars.ca/
Contact Us
Contact us for more information

The trademarks REALTOR®, REALTORS®, and the REALTOR® logo are controlled by The Canadian Real Estate Association (CREA) and identify real estate professionals who are members of CREA. The trademarks MLS®, Multiple Listing Service® and the associated logos are owned by The Canadian Real Estate Association (CREA) and identify the quality of services provided by real estate professionals who are members of CREA. The trademark DDF® is owned by The Canadian Real Estate Association (CREA) and identifies CREA's Data Distribution Facility (DDF®)
November 06 2026 03:00:52
Central Lakes Association of REALTORS®
RE/MAX All-Stars Realty Inc.