 Karla Knows Quinte!



Call or Text
613 848 2252
15 Chown Crescent Belleville, Ontario K8P 4P8

$329,900
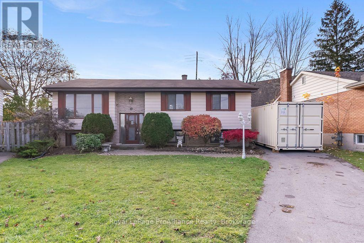
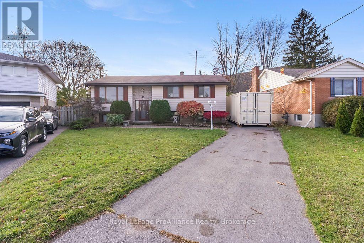
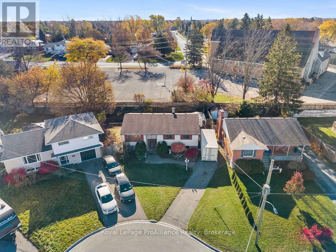
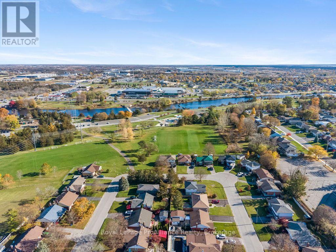
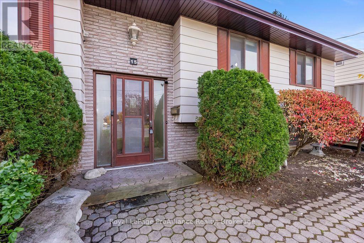
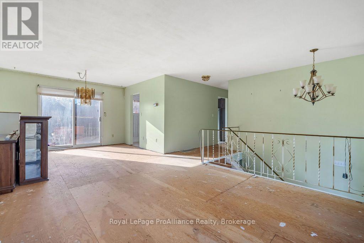
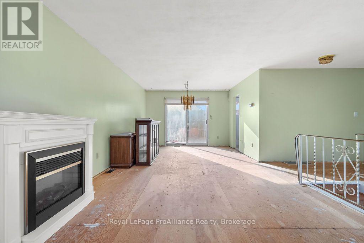
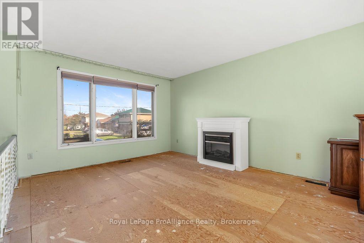
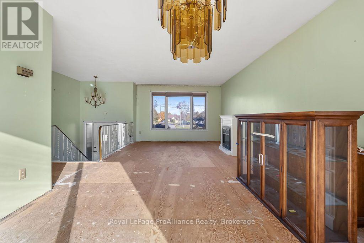
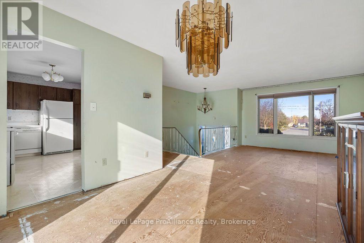
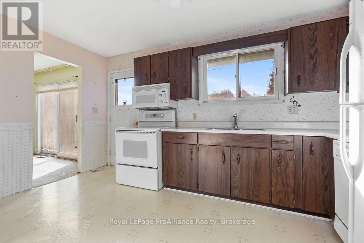
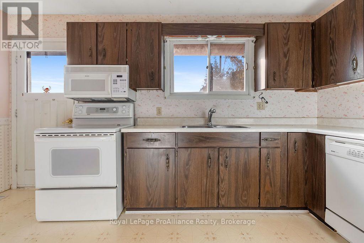
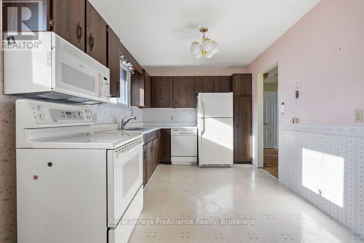
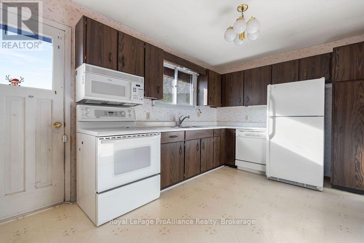
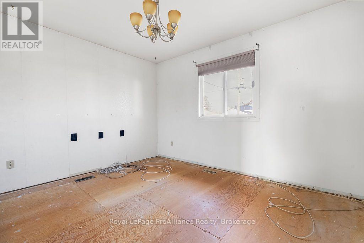
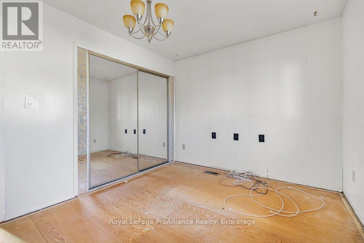
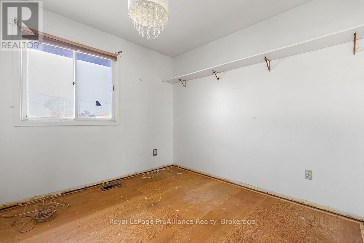
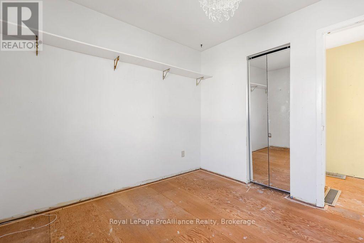
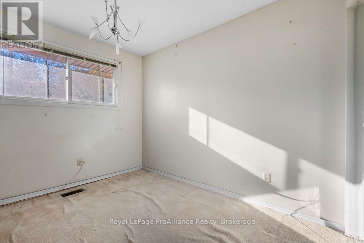
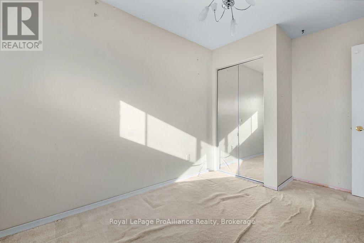
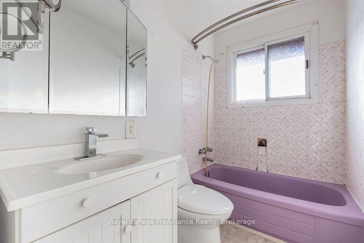
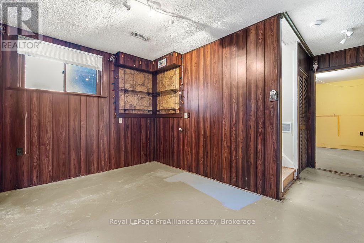
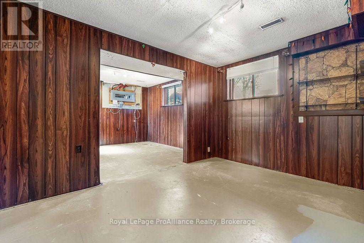
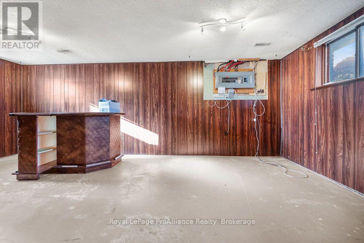
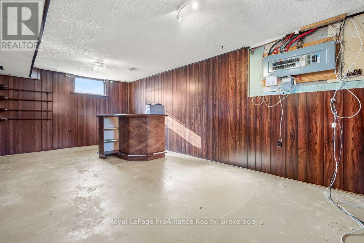
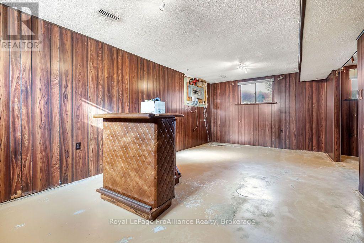
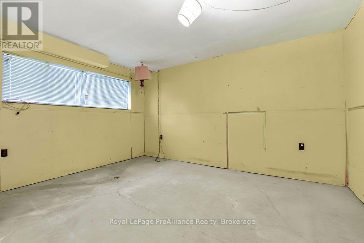
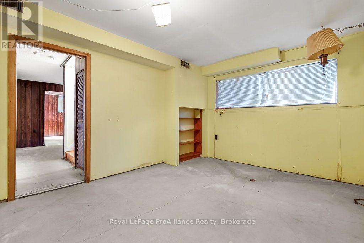
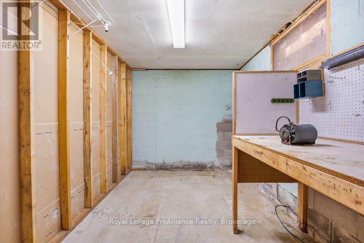
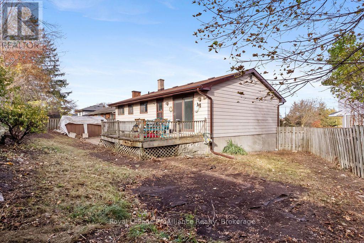
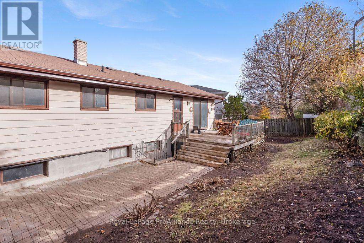
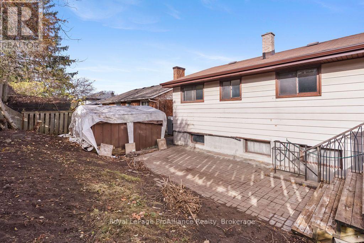
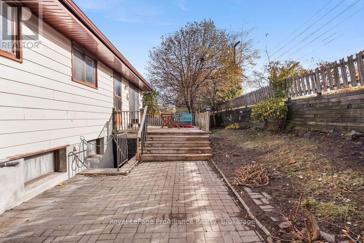
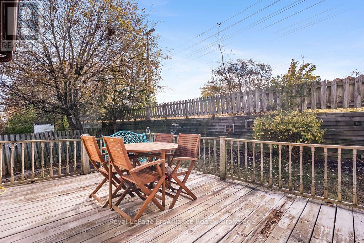
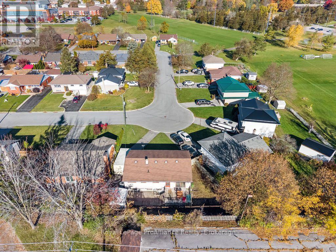
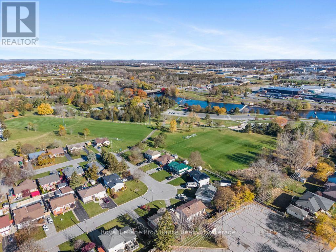
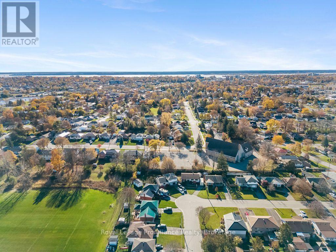
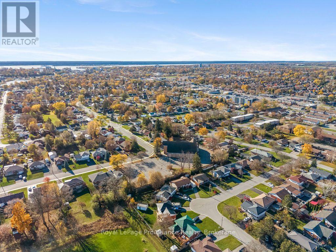
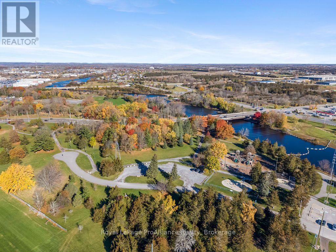
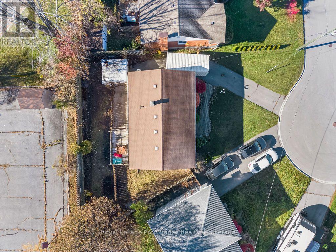
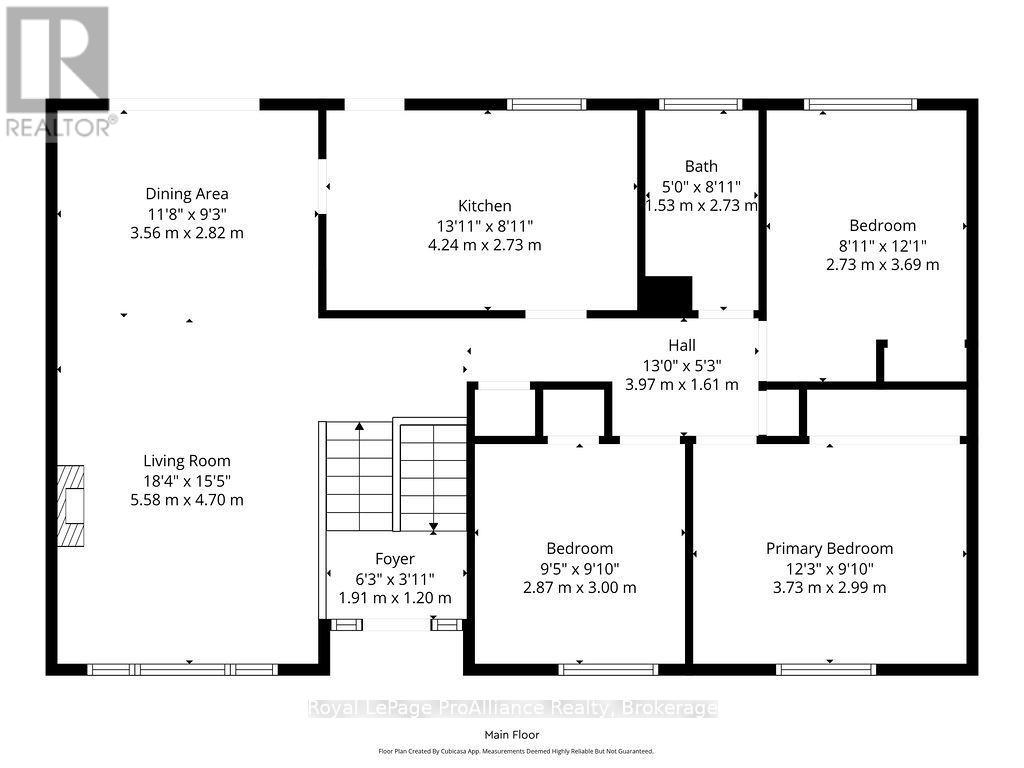
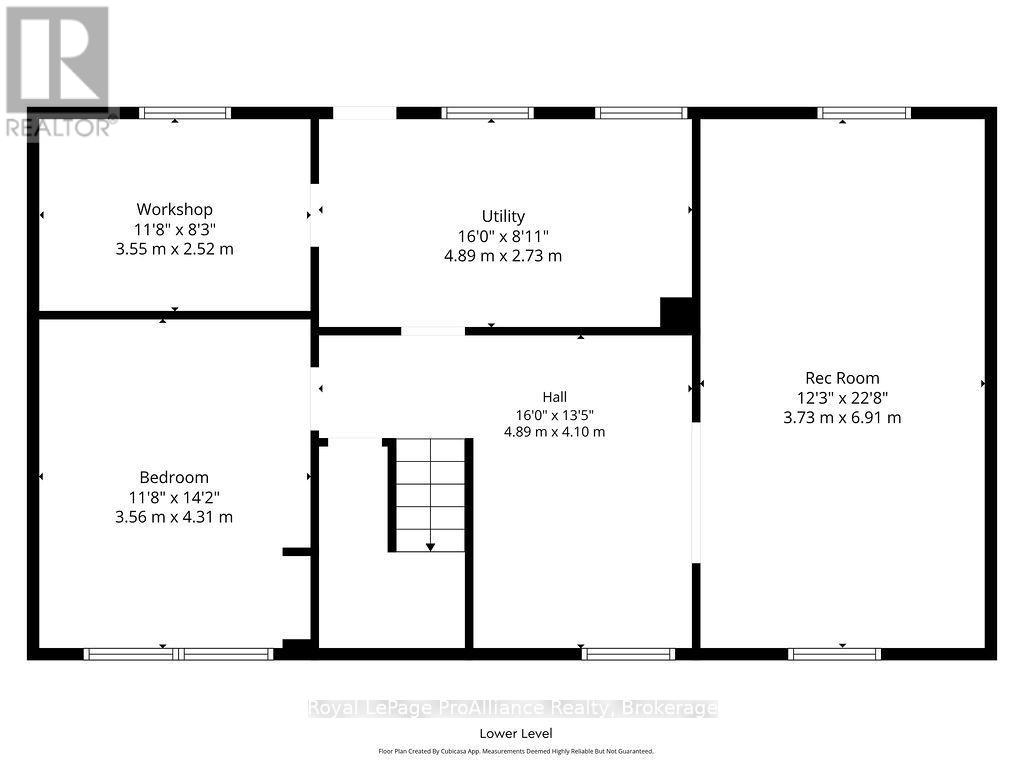
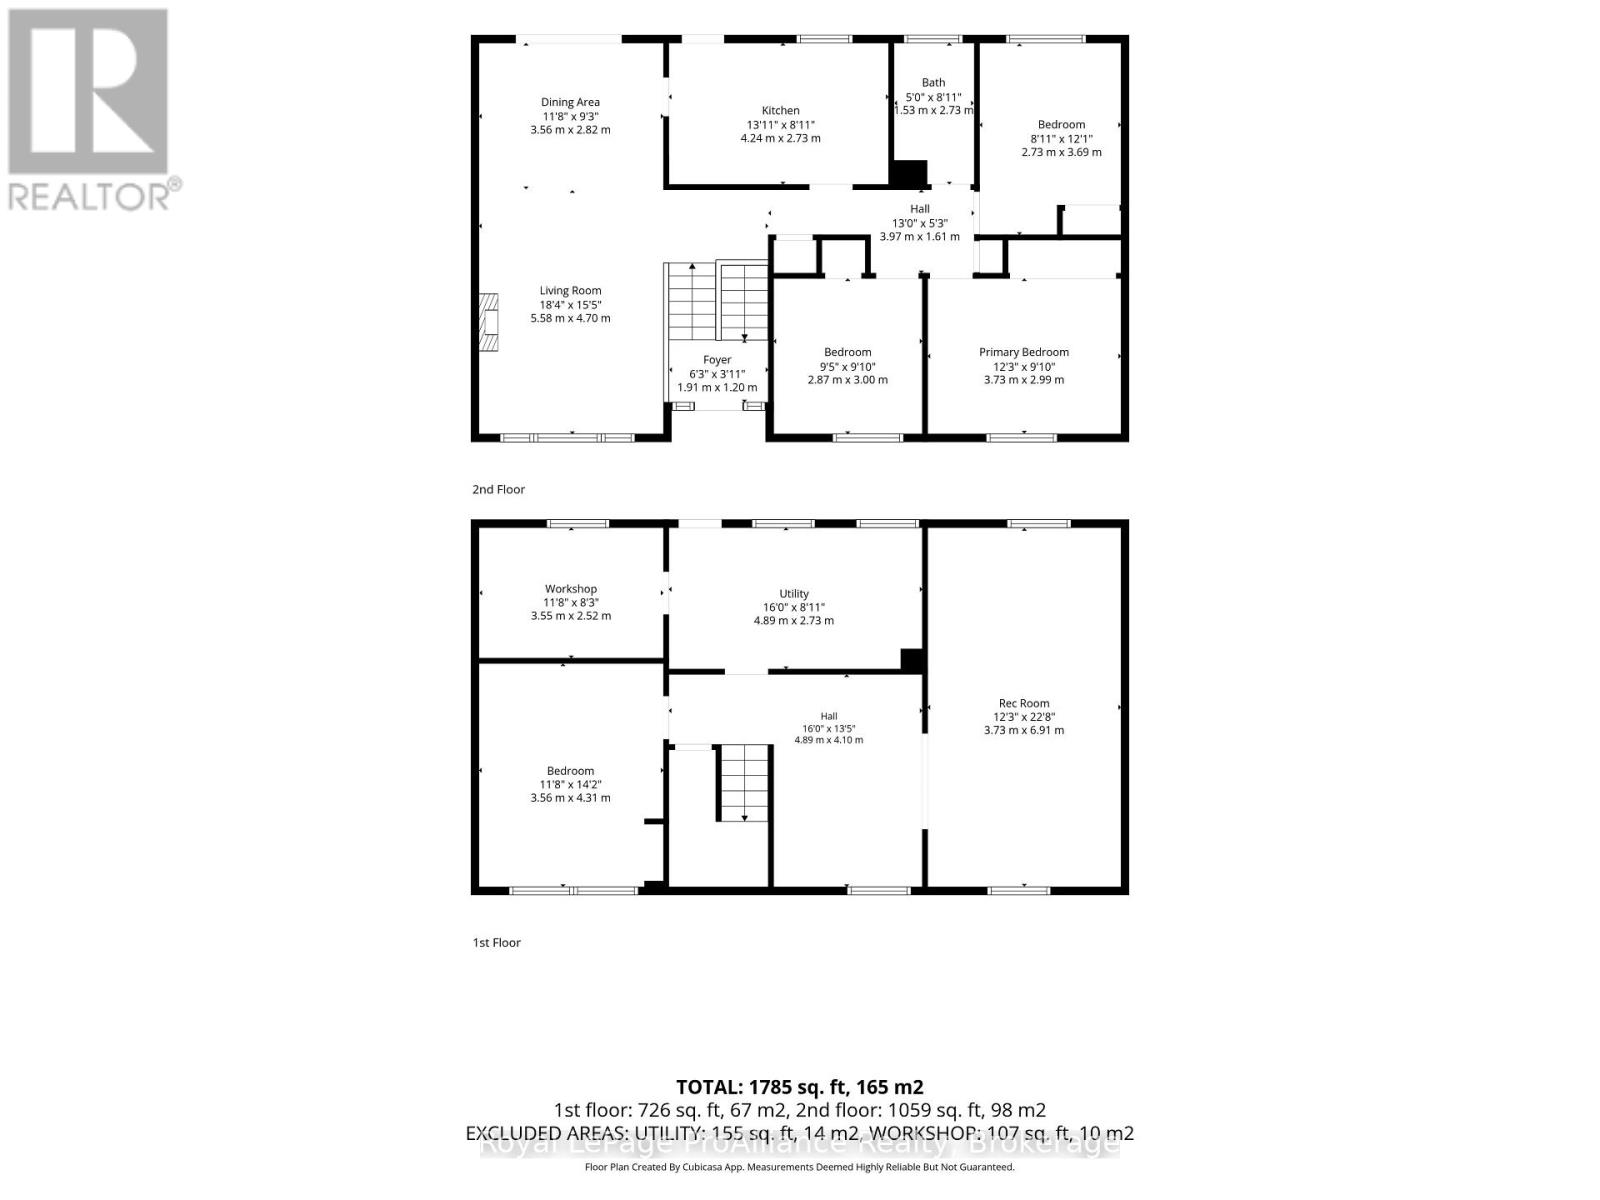
A Great Neighbourhood. A Great Opportunity. A Place to Call Home. There is so much to appreciate about this Chown Crescent location! Set in a mature, family-friendly Belleville neighbourhood, this well-built raised bungalow offers four bedrooms, a functional layout and plenty of opportunity to make it your own. Enjoy having parks, schools and soccer fields nearby, along with Riverside Park's popular Pirate Ship playground, splash pad and recreational trails. The Moira River is just a short walk away, while the Belleville arenas are just across the river. Convenient shopping, everyday amenities and Highway 401 access are all within easy reach. Inside, the bright main floor offers plenty of natural light and a comfortable layout with room for the whole family. The well-sized kitchen and separate dining area both feature walkouts to the back deck and patio, creating great spaces for family gatherings, entertaining or simply enjoying the outdoors. A welcoming living room with a large bay window, four-piece bathroom and three well-sized bedrooms complete the main level. The lower level provides even more living space, featuring a large recreation room, fourth bedroom, workshop area, utility room with laundry and a generous hallway space offering plenty of flexibility for storage, hobbies or other uses. An added bonus is the convenient walk-up access at the rear of the home, providing direct access between the lower level and backyard. Outside, a newer roof and updates to the soffit, fascia and eavestroughs are welcome additions. Offering a solid home, a practical layout and an excellent location close to so much of what Belleville has to offer, this property is a great opportunity for buyers looking to put down roots and create a home of their own. A great neighbourhood, room for the family and the opportunity to make it yours. Come see what Chown Crescent has to offer! (id:47564)
Property Details
| MLS® Number | X14148366 |
| Property Type | Single Family |
| Community Name | Belleville Ward |
| Amenities Near By | Park, Place Of Worship, Public Transit, Schools |
| Equipment Type | Water Heater - Electric, Water Heater |
| Features | Rolling, Sump Pump |
| Parking Space Total | 3 |
| Rental Equipment Type | Water Heater - Electric, Water Heater |
| Structure | Deck, Shed |
Building
| Bathroom Total | 1 |
| Bedrooms Above Ground | 3 |
| Bedrooms Below Ground | 1 |
| Bedrooms Total | 4 |
| Age | 51 To 99 Years |
| Appliances | Water Meter, Dishwasher, Dryer, Stove, Washer, Refrigerator |
| Architectural Style | Raised Bungalow |
| Basement Development | Partially Finished |
| Basement Features | Walk-up |
| Basement Type | Full, N/a, N/a (partially Finished) |
| Construction Style Attachment | Detached |
| Cooling Type | Central Air Conditioning |
| Exterior Finish | Hardboard |
| Fire Protection | Smoke Detectors |
| Foundation Type | Block |
| Heating Fuel | Electric |
| Heating Type | Forced Air, Heat Pump |
| Stories Total | 1 |
| Size Interior | 700 - 1,100 Sqft |
| Type | House |
| Utility Water | Municipal Water |
Parking
| No Garage |
Land
| Access Type | Year-round Access |
| Acreage | No |
| Fence Type | Fenced Yard |
| Land Amenities | Park, Place Of Worship, Public Transit, Schools |
| Landscape Features | Landscaped |
| Sewer | Sanitary Sewer |
| Size Depth | 90 Ft ,7 In |
| Size Frontage | 50 Ft ,4 In |
| Size Irregular | 50.4 X 90.6 Ft |
| Size Total Text | 50.4 X 90.6 Ft|under 1/2 Acre |
| Zoning Description | Residential |
Rooms
| Level | Type | Length | Width | Dimensions |
|---|---|---|---|---|
| Basement | Workshop | 3.55 m | 2.52 m | 3.55 m x 2.52 m |
| Basement | Recreational, Games Room | 3.73 m | 6.91 m | 3.73 m x 6.91 m |
| Basement | Bedroom | 3.56 m | 4.31 m | 3.56 m x 4.31 m |
| Basement | Utility Room | 4.89 m | 2.73 m | 4.89 m x 2.73 m |
| Main Level | Kitchen | 4.24 m | 2.73 m | 4.24 m x 2.73 m |
| Main Level | Dining Room | 3.56 m | 2.82 m | 3.56 m x 2.82 m |
| Main Level | Living Room | 5.58 m | 4.7 m | 5.58 m x 4.7 m |
| Main Level | Primary Bedroom | 3.73 m | 2.99 m | 3.73 m x 2.99 m |
| Main Level | Bedroom | 2.87 m | 3 m | 2.87 m x 3 m |
| Main Level | Bedroom | 2.73 m | 3.69 m | 2.73 m x 3.69 m |
| Main Level | Bathroom | 1.53 m | 2.73 m | 1.53 m x 2.73 m |
Utilities
| Cable | Available |
| Electricity | Installed |
| Sewer | Installed |

Salesperson
(613) 920-5359

357 Front Street
Belleville, Ontario K8N 2Z9
(613) 966-6060
(613) 966-2904
www.discoverroyallepage.ca/

Salesperson
(613) 391-9357
357 Front Street
Belleville, Ontario K8N 2Z9
(613) 966-6060
(613) 966-2904
www.discoverroyallepage.ca/
Contact Us
Contact us for more information

The trademarks REALTOR®, REALTORS®, and the REALTOR® logo are controlled by The Canadian Real Estate Association (CREA) and identify real estate professionals who are members of CREA. The trademarks MLS®, Multiple Listing Service® and the associated logos are owned by The Canadian Real Estate Association (CREA) and identify the quality of services provided by real estate professionals who are members of CREA. The trademark DDF® is owned by The Canadian Real Estate Association (CREA) and identifies CREA's Data Distribution Facility (DDF®)
November 04 2026 07:49:45
Central Lakes Association of REALTORS®
Royal LePage Proalliance Realty