 Karla Knows Quinte!



Call or Text
613 848 2252
15 Switzer Drive Oshawa, Ontario L1G 3J2

$699,000
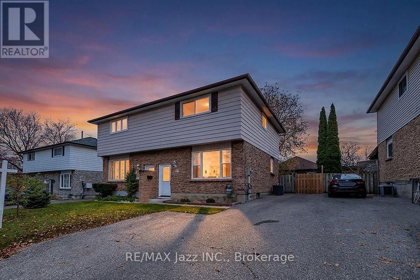
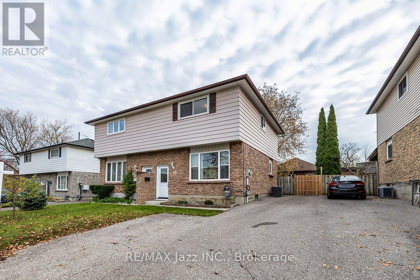
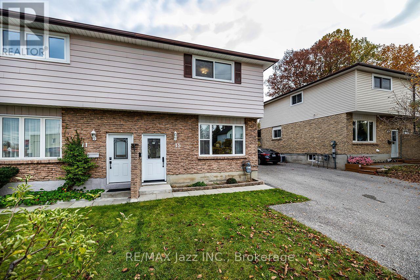
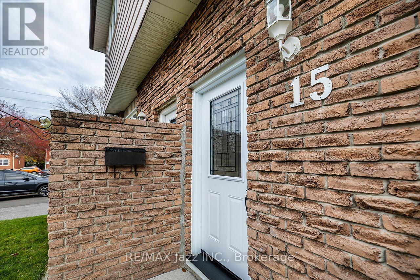
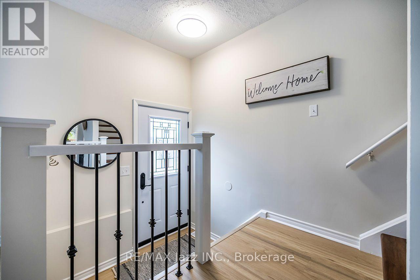
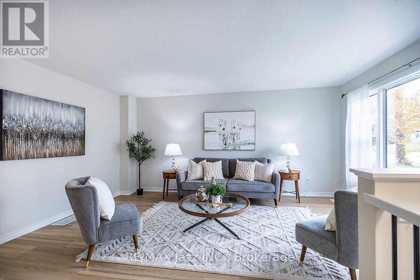
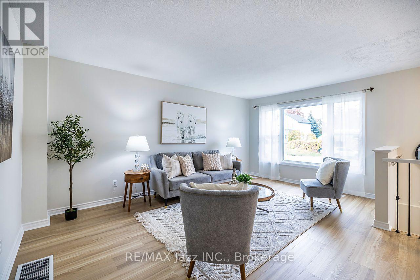
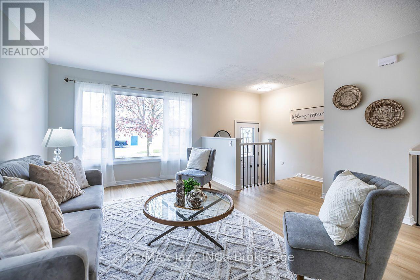
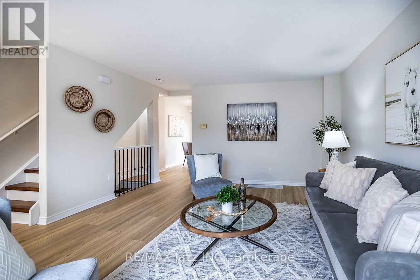
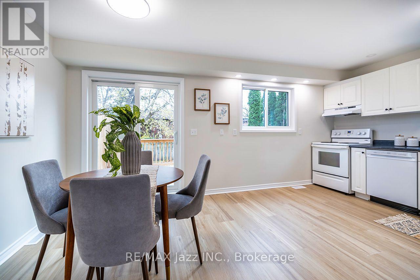
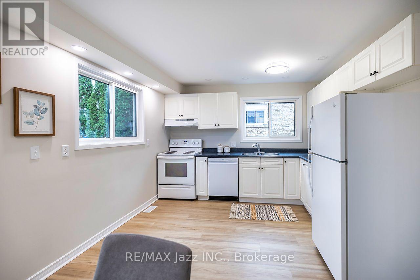
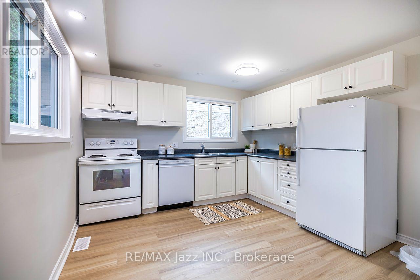
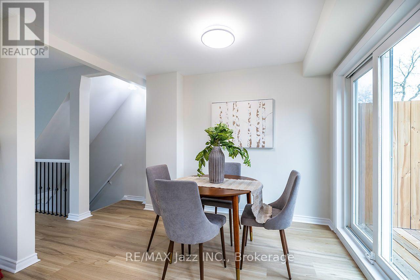
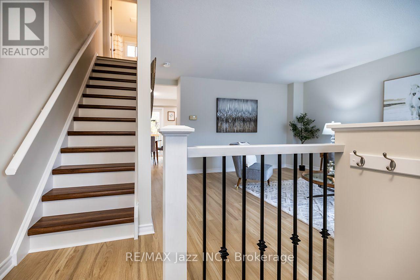
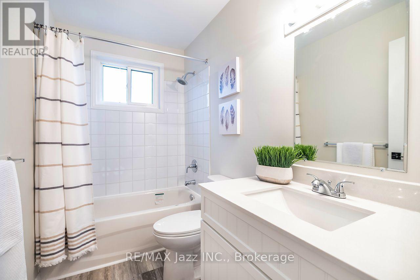
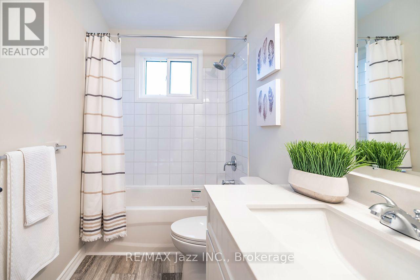
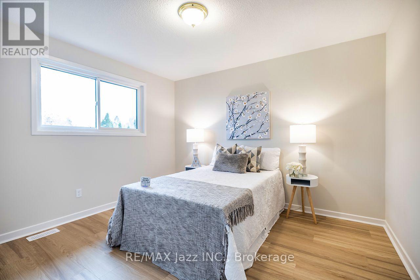
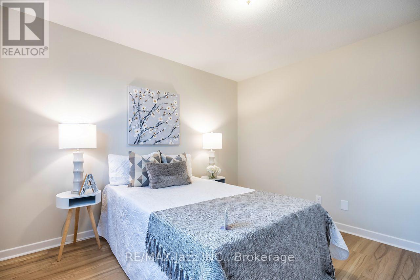
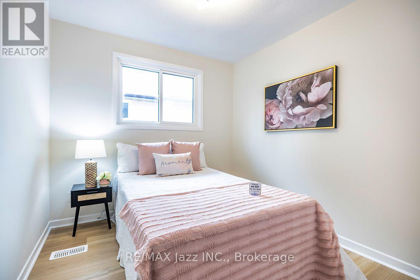
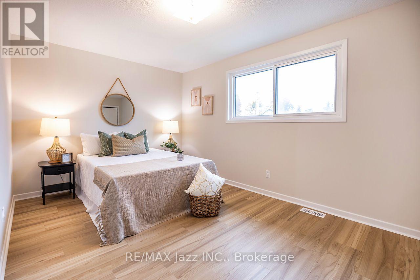
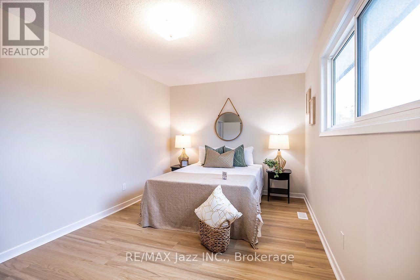
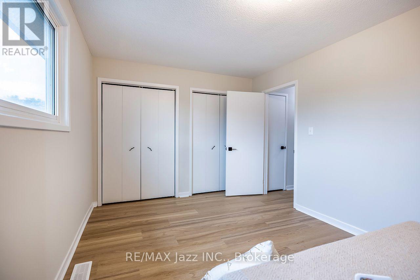
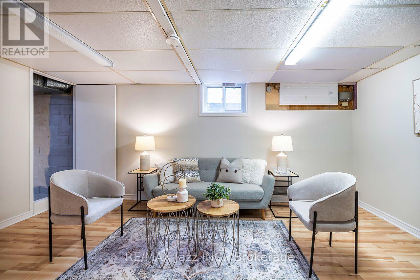
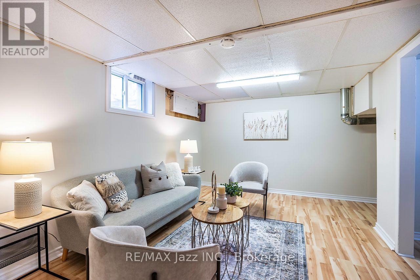
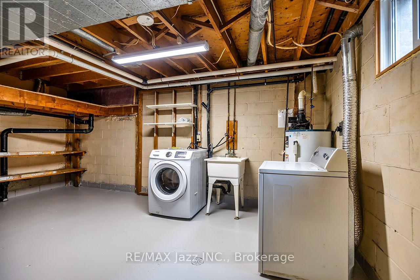
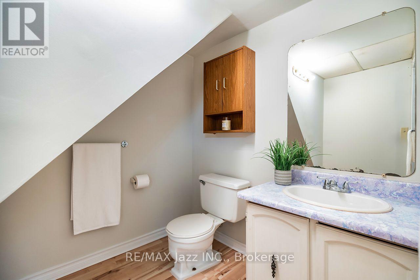
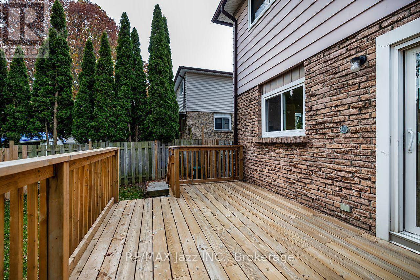
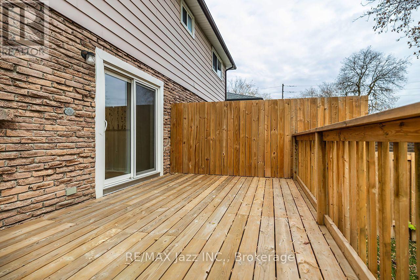
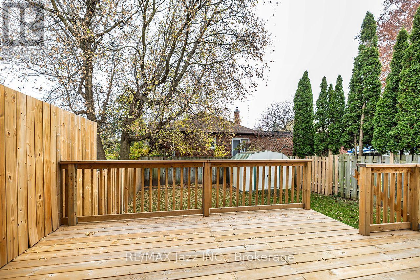
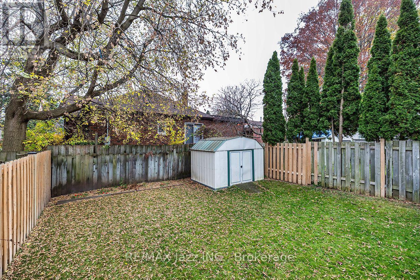
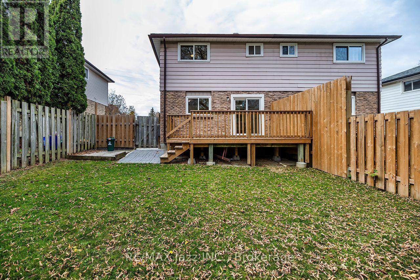
Welcome To 15 Switzer Drive In Oshawa! This is like moving into a brand new house. Upgrading just completed including new flooring, painted throughout, complete 4pc bath rebuild, new deck, updated breaker panel. Amazing 3-Bedroom, 2-Bathroom Home Featuring A Spacious Eat-In Kitchen With A Walkout To The Deck, Perfect For Outdoor Dining And Entertaining. The Separate Living Room Offers A Comfortable Space To Relax And Unwind. Enjoy Additional Living Space In The Finished Basement Recreation Room, Complete With A Convenient 2-Piece Bathroom. Ideally Located In An Established Neighbourhood, Close To Schools, Parks, Shopping, Grocery Stores, Restaurants, Public Transit, And Everyday Amenities. Just Minutes From Somerset Park, Northview Community Centre, Oshawa Public Library, And Lakeridge Health Oshawa. A Fantastic Opportunity To Own A Clean, Well-Cared-For Home In A Convenient Location. Move In And Enjoy! (id:47564)
Property Details
| MLS® Number | E14142992 |
| Property Type | Single Family |
| Neigbourhood | Centennial |
| Community Name | Centennial |
| Amenities Near By | Public Transit, Park, Schools, Hospital |
| Community Features | Community Centre |
| Equipment Type | Water Heater |
| Features | Carpet Free |
| Parking Space Total | 3 |
| Rental Equipment Type | Water Heater |
| Structure | Deck, Shed |
Building
| Bathroom Total | 2 |
| Bedrooms Above Ground | 3 |
| Bedrooms Total | 3 |
| Appliances | Dryer, Stove, Washer, Window Coverings, Refrigerator |
| Basement Development | Finished |
| Basement Type | N/a (finished) |
| Construction Style Attachment | Semi-detached |
| Cooling Type | Central Air Conditioning |
| Exterior Finish | Brick Facing |
| Flooring Type | Laminate |
| Foundation Type | Concrete |
| Half Bath Total | 1 |
| Heating Fuel | Natural Gas |
| Heating Type | Forced Air |
| Stories Total | 2 |
| Size Interior | 700 - 1,100 Sqft |
| Type | House |
| Utility Water | Municipal Water |
Parking
| No Garage |
Land
| Acreage | No |
| Land Amenities | Public Transit, Park, Schools, Hospital |
| Sewer | Sanitary Sewer |
| Size Depth | 100 Ft |
| Size Frontage | 30 Ft |
| Size Irregular | 30 X 100 Ft |
| Size Total Text | 30 X 100 Ft |
Rooms
| Level | Type | Length | Width | Dimensions |
|---|---|---|---|---|
| Second Level | Primary Bedroom | 4.86 m | 3 m | 4.86 m x 3 m |
| Second Level | Bedroom 2 | 3.55 m | 3.2 m | 3.55 m x 3.2 m |
| Second Level | Bedroom 3 | 3.5 m | 2.63 m | 3.5 m x 2.63 m |
| Basement | Recreational, Games Room | 5.04 m | 3.1 m | 5.04 m x 3.1 m |
| Ground Level | Kitchen | 5.37 m | 3.5 m | 5.37 m x 3.5 m |
| Ground Level | Living Room | 5.16 m | 4.39 m | 5.16 m x 4.39 m |
https://www.realtor.ca/real-estate/30472712/15-switzer-drive-oshawa-centennial-centennial


21 Drew Street
Oshawa, Ontario L1H 4Z7
(905) 728-1600
(905) 436-1745
www.remaxjazz.com/
Contact Us
Contact us for more information

The trademarks REALTOR®, REALTORS®, and the REALTOR® logo are controlled by The Canadian Real Estate Association (CREA) and identify real estate professionals who are members of CREA. The trademarks MLS®, Multiple Listing Service® and the associated logos are owned by The Canadian Real Estate Association (CREA) and identify the quality of services provided by real estate professionals who are members of CREA. The trademark DDF® is owned by The Canadian Real Estate Association (CREA) and identifies CREA's Data Distribution Facility (DDF®)
November 04 2026 02:48:51
Central Lakes Association of REALTORS®
RE/MAX Jazz Inc.