 Karla Knows Quinte!



Call or Text
613 848 2252
150 Percy Crescent Scugog, Ontario L9L 1B4

$2,499,000
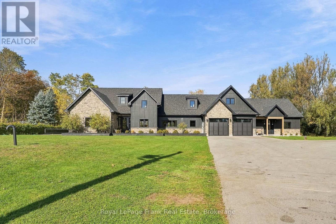
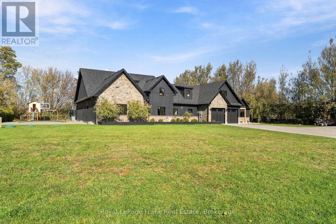
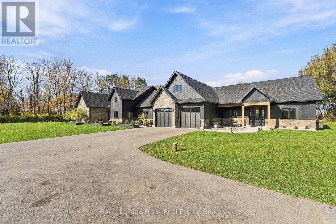
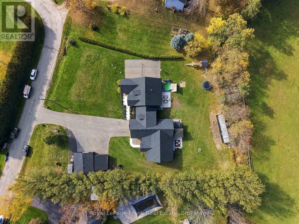
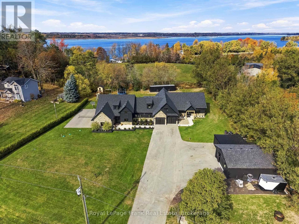
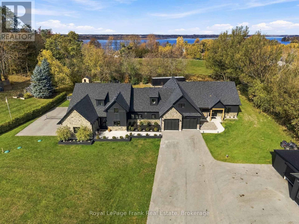
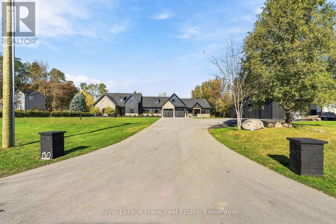
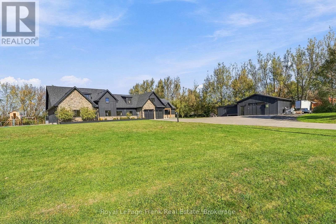
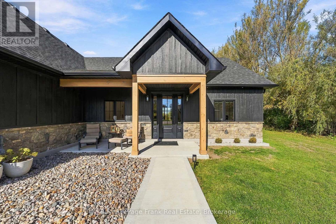
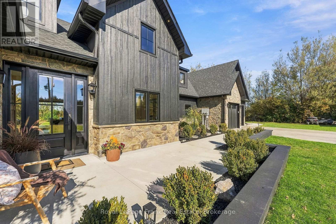
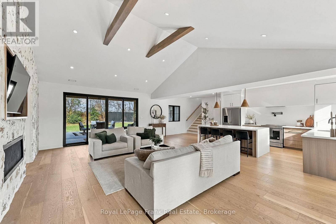
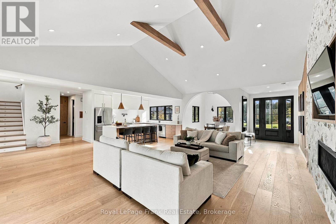
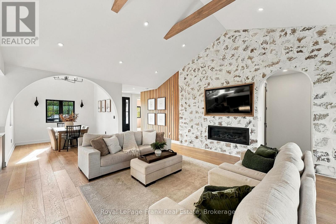
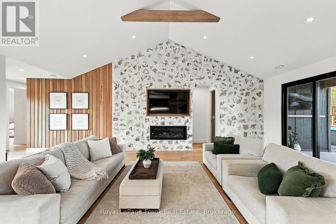
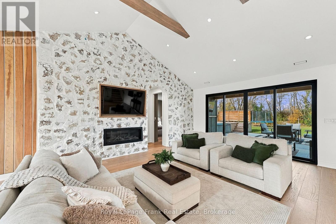
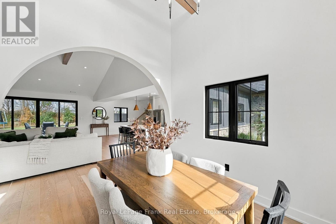
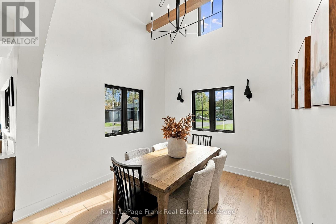
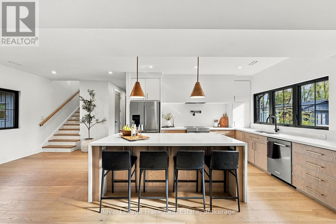
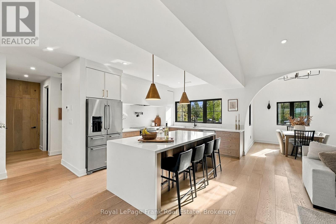
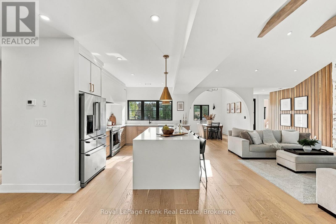
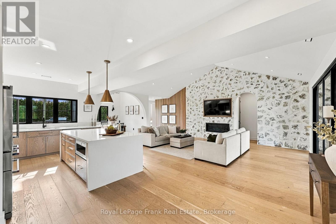
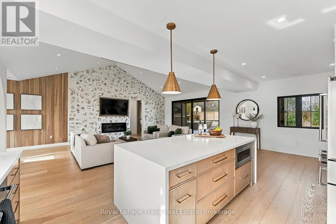
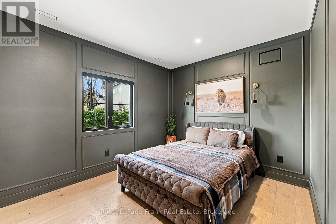
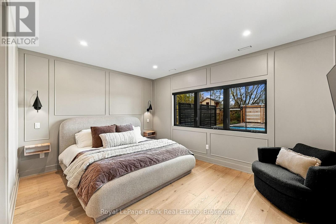
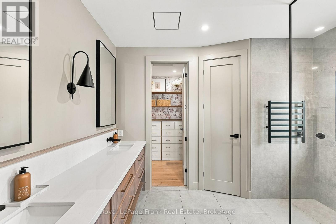
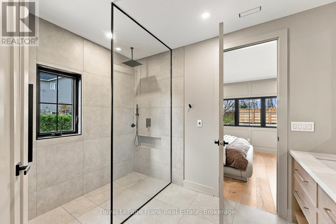
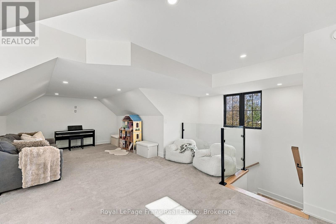
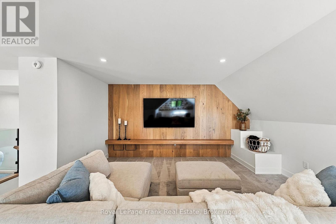
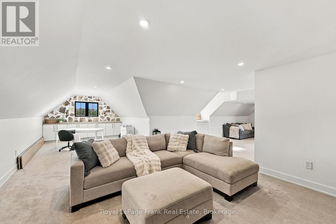
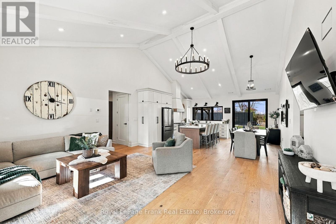
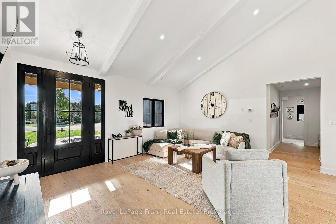
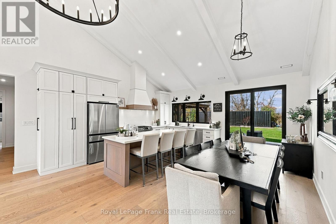
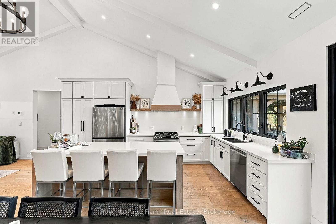
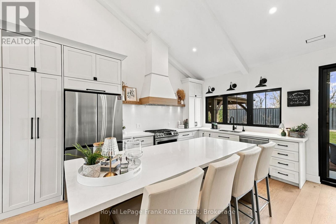
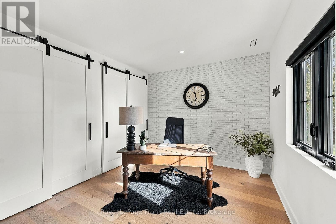
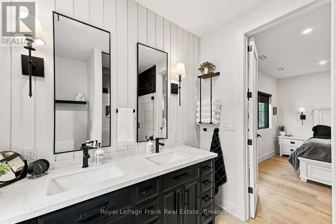
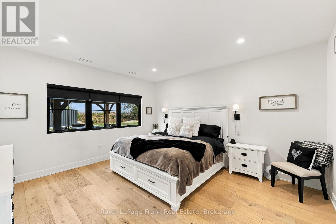
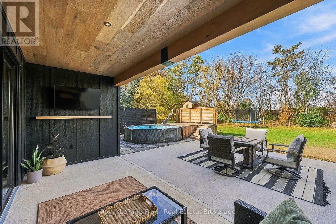
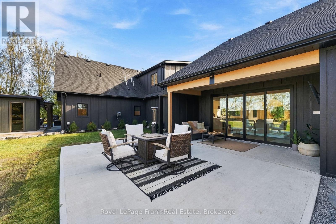
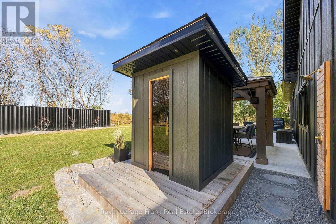
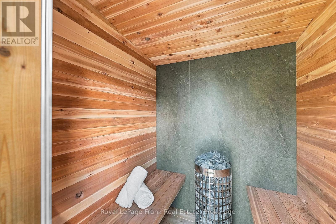
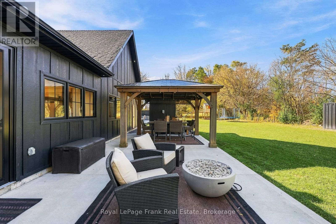
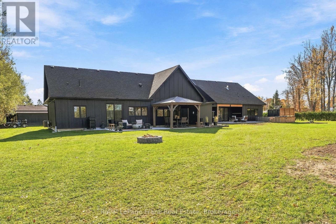
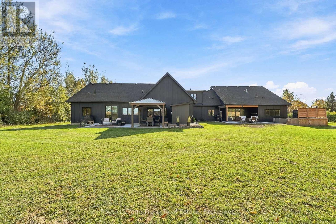
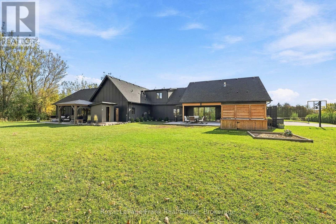
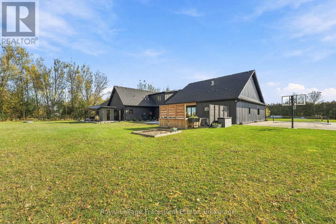
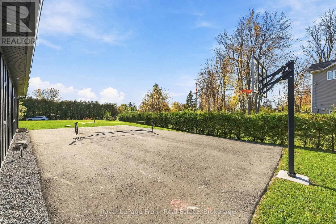
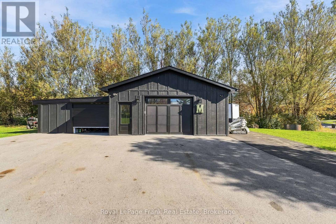
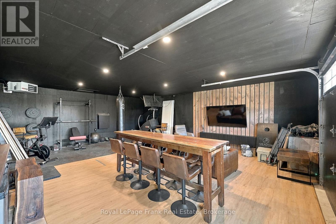
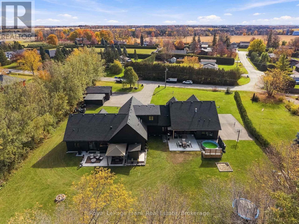
Welcome to this one-of-a-kind custom luxury property offering exceptional design and versatility for multi-generational living. Set on a private 1-acre lot with no rear neighbours, this legal duplex features two homes totalling 4,609 sq. ft., plus a 1,200 sq. ft. heated detached shop with attached workshop. Both homes have completely separate living spaces, each with its own furnace, A/C, hot water tank, hydro, and gas. The 3,008 sq. ft. main home offers 3 bedrooms and 3 bathrooms, with an open-concept layout and custom kitchen featuring quartz counters and a massive island. A vaulted ceiling, stone feature wall with gas fireplace, curved arch accents, and hardwood flooring add elegance throughout. The primary suite features a walk-in closet and 4-piece ensuite. A huge loft flex space offers endless possibilities for an office, movie room, gym, playroom, or combination. Walk out to the covered rear patio, above-ground pool, and custom sauna. The 1,601 sq. ft. second home offers 3 bedrooms and 2 bathrooms, with an open-concept layout, vaulted ceilings, hardwood flooring, and a spacious kitchen with quartz counters and island. The second primary suite features a walk-in closet and 4-piece ensuite. A walkout opens to the rear patio and pergola. Additional features include in-floor radiant heating throughout both homes and the garage, 200-amp electrical service for each residence, 100-amp service in the shop, Generac hookup rough-in, double attached garage, sports pad, ample exterior lighting, and a huge driveway accommodating 12+ vehicles. The exterior combines luxury engineered wood siding and stone. A truly unique property combining luxury finishes, thoughtful design, and exceptional functionality. (id:47564)
Property Details
| MLS® Number | E14124750 |
| Property Type | Single Family |
| Community Name | Rural Scugog |
| Amenities Near By | Hospital, Marina |
| Community Features | School Bus |
| Features | Lighting, Carpet Free, In-law Suite, Sauna |
| Parking Space Total | 15 |
| Pool Type | Above Ground Pool |
| Structure | Patio(s), Porch, Workshop |
| View Type | View |
Building
| Bathroom Total | 5 |
| Bedrooms Above Ground | 3 |
| Bedrooms Below Ground | 3 |
| Bedrooms Total | 6 |
| Age | 0 To 5 Years |
| Amenities | Fireplace(s), Separate Heating Controls, Separate Electricity Meters |
| Appliances | Garage Door Opener Remote(s), Water Heater - Tankless, Water Heater, Water Softener, Water Treatment, Dishwasher, Dryer, Sauna, Stove, Washer, Window Coverings, Refrigerator |
| Basement Type | None |
| Construction Style Attachment | Detached |
| Cooling Type | Central Air Conditioning |
| Exterior Finish | Wood, Stone |
| Fireplace Present | Yes |
| Flooring Type | Hardwood |
| Foundation Type | Slab |
| Half Bath Total | 1 |
| Heating Fuel | Natural Gas |
| Heating Type | Forced Air |
| Stories Total | 2 |
| Size Interior | 3,500 - 5,000 Sqft |
| Type | House |
| Utility Water | Drilled Well |
Parking
| Attached Garage | |
| Garage |
Land
| Acreage | No |
| Land Amenities | Hospital, Marina |
| Landscape Features | Landscaped |
| Sewer | Septic System |
| Size Depth | 290 Ft ,4 In |
| Size Frontage | 210 Ft ,1 In |
| Size Irregular | 210.1 X 290.4 Ft |
| Size Total Text | 210.1 X 290.4 Ft|1/2 - 1.99 Acres |
| Surface Water | Lake/pond |
Rooms
| Level | Type | Length | Width | Dimensions |
|---|---|---|---|---|
| Main Level | Dining Room | 2 m | 4.5 m | 2 m x 4.5 m |
| Main Level | Primary Bedroom | 4.22 m | 4.42 m | 4.22 m x 4.42 m |
| Main Level | Bedroom 2 | 3.82 m | 3.4 m | 3.82 m x 3.4 m |
| Main Level | Bedroom 3 | 3.82 m | 3.32 m | 3.82 m x 3.32 m |
| Main Level | Laundry Room | 2.32 m | 2.08 m | 2.32 m x 2.08 m |
| Main Level | Kitchen | 3.46 m | 4.19 m | 3.46 m x 4.19 m |
| Main Level | Living Room | 10.37 m | 7.28 m | 10.37 m x 7.28 m |
| Main Level | Dining Room | 3.05 m | 3.44 m | 3.05 m x 3.44 m |
| Main Level | Primary Bedroom | 4.85 m | 3.11 m | 4.85 m x 3.11 m |
| Main Level | Bedroom 2 | 4.85 m | 3.41 m | 4.85 m x 3.41 m |
| Main Level | Bedroom 3 | 3.31 m | 3.98 m | 3.31 m x 3.98 m |
| Main Level | Laundry Room | 2.31 m | 3.09 m | 2.31 m x 3.09 m |
| Main Level | Kitchen | 3.37 m | 4.5 m | 3.37 m x 4.5 m |
| Main Level | Living Room | 5.37 m | 5.43 m | 5.37 m x 5.43 m |
Utilities
| Cable | Available |
| Electricity | Installed |
https://www.realtor.ca/real-estate/30452979/150-percy-crescent-scugog-rural-scugog

Broker
(289) 675-4882
braddornellas.com/
www.facebook.com/BradDornellasRealEstate
www.linkedin.com/in/linkedin.com/in/braddornellas
www.instagram.com/braddornellas

268 Queen Street
Port Perry, Ontario L9L 1B9
(905) 985-9898
(905) 985-2574
www.royallepagefrank.com/
Contact Us
Contact us for more information

The trademarks REALTOR®, REALTORS®, and the REALTOR® logo are controlled by The Canadian Real Estate Association (CREA) and identify real estate professionals who are members of CREA. The trademarks MLS®, Multiple Listing Service® and the associated logos are owned by The Canadian Real Estate Association (CREA) and identify the quality of services provided by real estate professionals who are members of CREA. The trademark DDF® is owned by The Canadian Real Estate Association (CREA) and identifies CREA's Data Distribution Facility (DDF®)
October 28 2026 04:59:54
Central Lakes Association of REALTORS®
Royal LePage Frank Real Estate