 Karla Knows Quinte!

Call or Text
613 848 2252
152 Nicholas Street Quinte West, Ontario K8V 6B2

$574,900
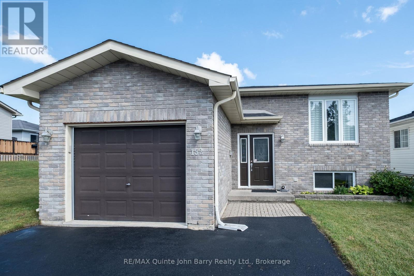
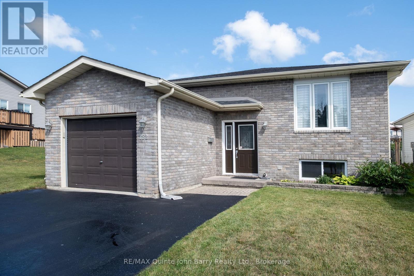
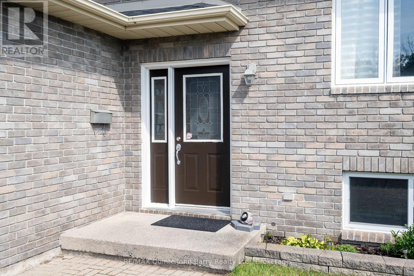
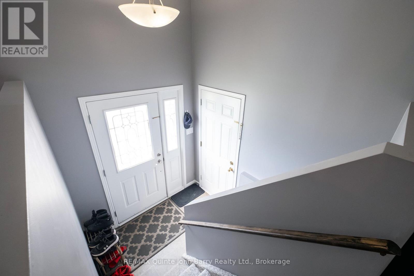
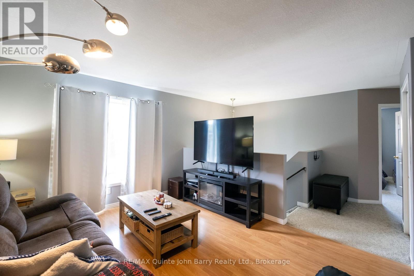
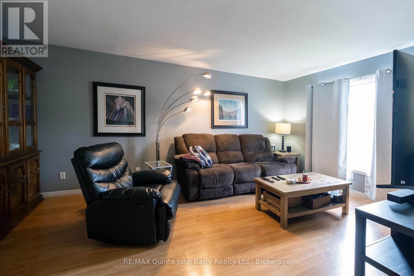
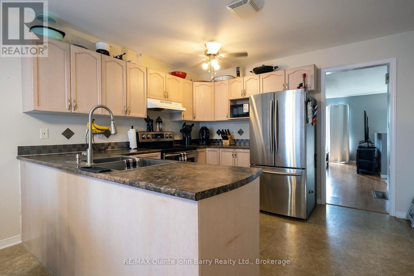
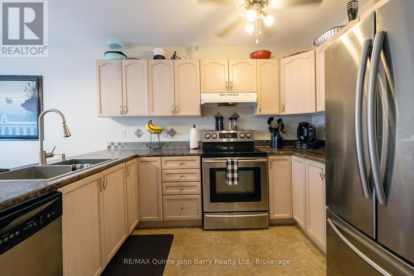
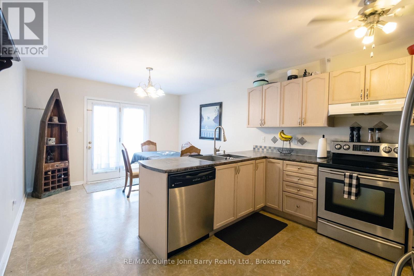
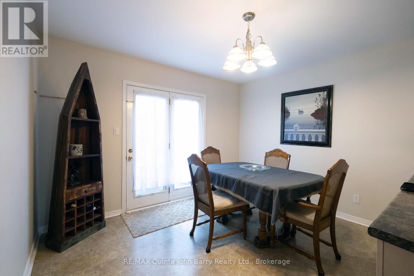
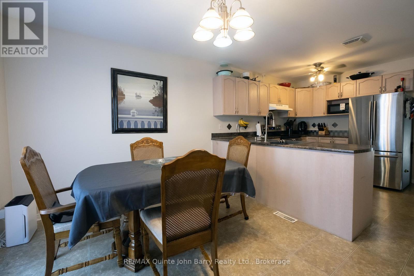
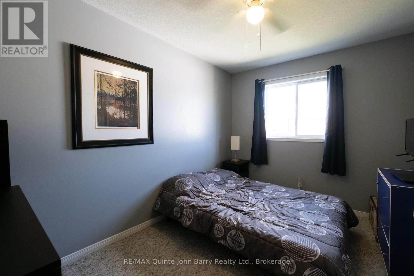
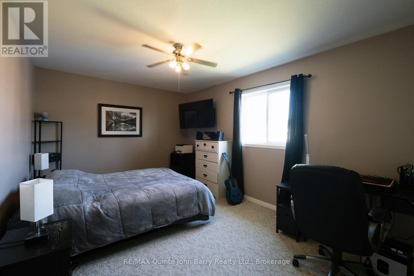
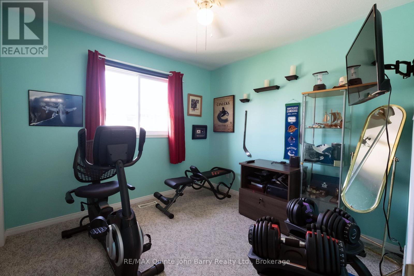
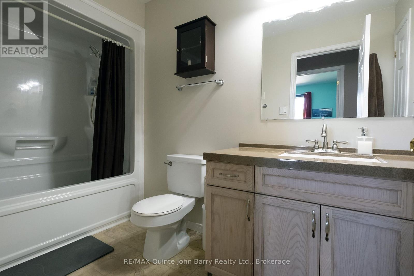
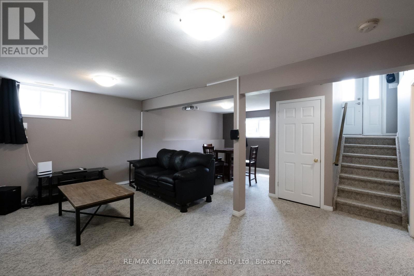
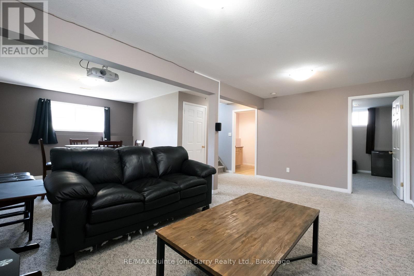
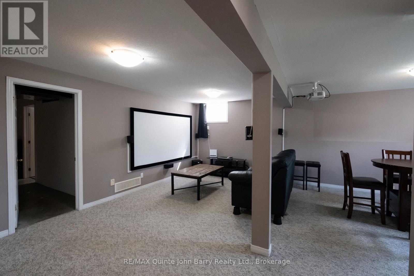
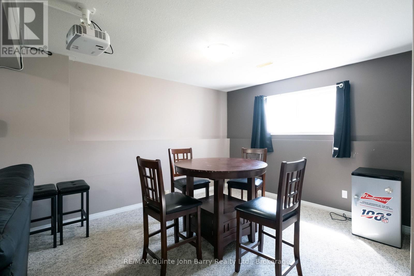
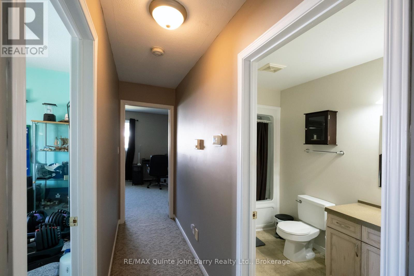
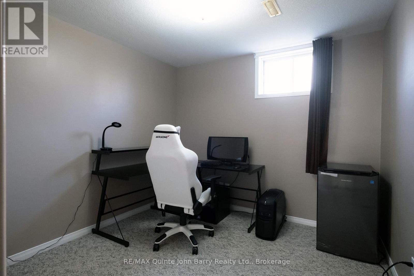
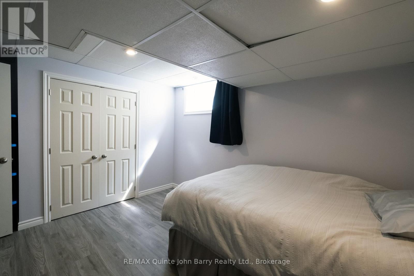
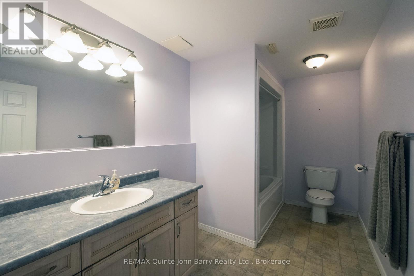
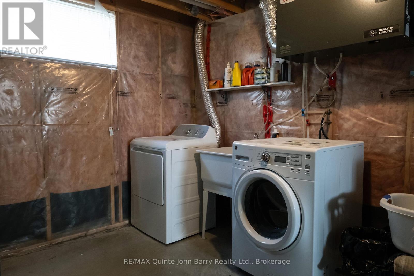
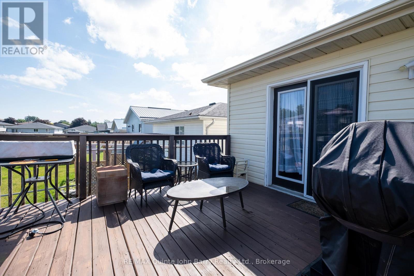
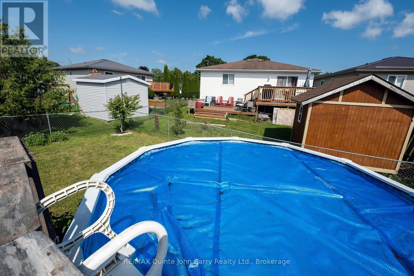
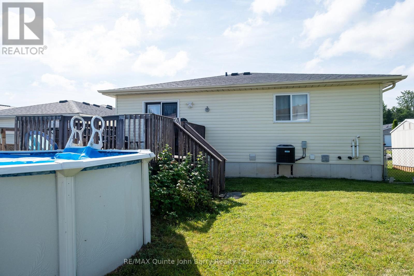
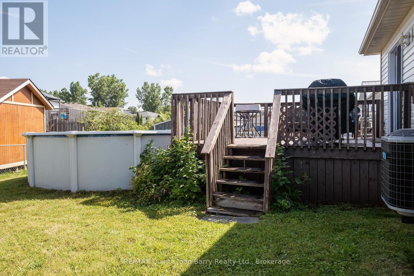
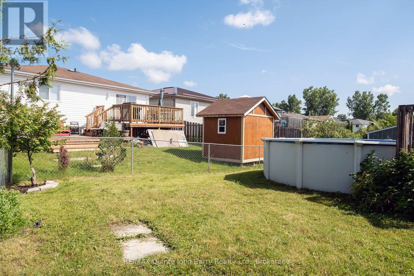
Welcome to this move-in-ready bungalow in one of the area's most sought-after neighbourhoods. Built in 2005 and offering 1411 sq ft on the main floor, this home delivers a bright, comfortable layout with a generous eat-in kitchen that opens directly to a back deck overlooking the above ground swimming pool - perfect for summer living and easy entertaining. The main level features 3 bedrooms, a 4-piece bath, and an attached single-car garage for everyday convenience. The fully finished lower level adds exceptional extra space with a large rec/family room, 2 additional bedrooms, and another 4-piece bath. A dedicated laundry area and utility/storage space complete the lower level, giving you flexibility and function. Bonus Furnace, Central Air and Shingles replaced in 2021. A solid, well-kept home with great indoor-outdoor flow, set in a fantastic neighbourhood - ready for its next chapter. (id:47564)
Property Details
| MLS® Number | X13575474 |
| Property Type | Single Family |
| Community Name | Murray Ward |
| Amenities Near By | Golf Nearby, Hospital, Marina, Schools, Public Transit |
| Community Features | School Bus |
| Equipment Type | Water Heater |
| Parking Space Total | 5 |
| Pool Type | Above Ground Pool |
| Rental Equipment Type | Water Heater |
Building
| Bathroom Total | 2 |
| Bedrooms Above Ground | 3 |
| Bedrooms Below Ground | 2 |
| Bedrooms Total | 5 |
| Age | 16 To 30 Years |
| Appliances | Water Heater, Water Meter, Central Vacuum, Dishwasher, Dryer, Stove, Washer, Window Coverings, Refrigerator |
| Architectural Style | Raised Bungalow |
| Basement Development | Partially Finished |
| Basement Type | Full (partially Finished) |
| Construction Style Attachment | Detached |
| Cooling Type | Central Air Conditioning |
| Exterior Finish | Brick Facing, Vinyl Siding |
| Fire Protection | Smoke Detectors |
| Flooring Type | Vinyl, Laminate, Carpeted |
| Foundation Type | Concrete |
| Heating Fuel | Natural Gas |
| Heating Type | Forced Air |
| Stories Total | 1 |
| Size Interior | 1,100 - 1,500 Sqft |
| Type | House |
| Utility Water | Municipal Water |
Parking
| Attached Garage | |
| Garage |
Land
| Acreage | No |
| Land Amenities | Golf Nearby, Hospital, Marina, Schools, Public Transit |
| Sewer | Sanitary Sewer |
| Size Depth | 108 Ft ,9 In |
| Size Frontage | 40 Ft |
| Size Irregular | 40 X 108.8 Ft |
| Size Total Text | 40 X 108.8 Ft |
| Zoning Description | R3 |
Rooms
| Level | Type | Length | Width | Dimensions |
|---|---|---|---|---|
| Lower Level | Recreational, Games Room | 4.16 m | 5.28 m | 4.16 m x 5.28 m |
| Lower Level | Family Room | 2.55 m | 3.22 m | 2.55 m x 3.22 m |
| Lower Level | Bedroom 4 | 2.85 m | 2.84 m | 2.85 m x 2.84 m |
| Lower Level | Bedroom 5 | 3.71 m | 3.26 m | 3.71 m x 3.26 m |
| Lower Level | Utility Room | 4.46 m | 5.59 m | 4.46 m x 5.59 m |
| Main Level | Kitchen | 5.99 m | 3.53 m | 5.99 m x 3.53 m |
| Main Level | Living Room | 5.39 m | 3.36 m | 5.39 m x 3.36 m |
| Main Level | Primary Bedroom | 3.2 m | 4.92 m | 3.2 m x 4.92 m |
| Main Level | Bedroom 2 | 2.68 m | 3.64 m | 2.68 m x 3.64 m |
| Main Level | Bedroom 3 | 2.89 m | 2.93 m | 2.89 m x 2.93 m |
Utilities
| Cable | Installed |
| Electricity | Installed |
| Sewer | Installed |
https://www.realtor.ca/real-estate/30046692/152-nicholas-street-quinte-west-murray-ward-murray-ward

Salesperson
(613) 392-6596

447 Dundas Street West Unit: 1
Trenton, Ontario K8V 3S4
(613) 392-6596
(613) 394-3394
www.johnbarry.ca/

Broker of Record
(613) 392-6596
447 Dundas Street West Unit: 1
Trenton, Ontario K8V 3S4
(613) 392-6596
(613) 394-3394
www.johnbarry.ca/
Contact Us
Contact us for more information

The trademarks REALTOR®, REALTORS®, and the REALTOR® logo are controlled by The Canadian Real Estate Association (CREA) and identify real estate professionals who are members of CREA. The trademarks MLS®, Multiple Listing Service® and the associated logos are owned by The Canadian Real Estate Association (CREA) and identify the quality of services provided by real estate professionals who are members of CREA. The trademark DDF® is owned by The Canadian Real Estate Association (CREA) and identifies CREA's Data Distribution Facility (DDF®)
July 17 2026 01:30:27
Central Lakes Association of REALTORS®
RE/MAX Quinte John Barry Realty Ltd.