 Karla Knows Quinte!



Call or Text
613 848 2252
154 Peacock Boulevard Port Hope, Ontario L1A 4G1

$659,900
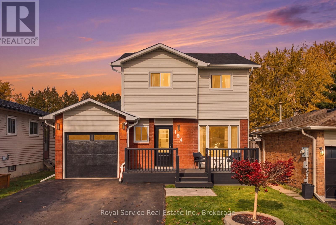
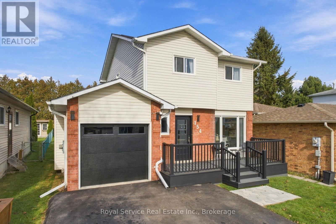
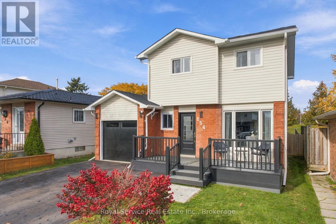
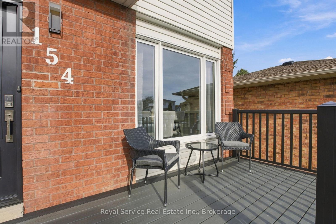
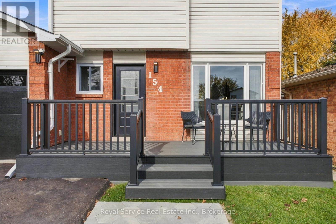
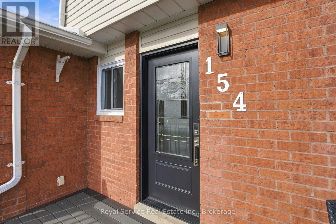
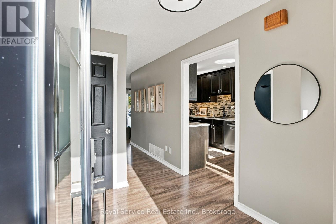
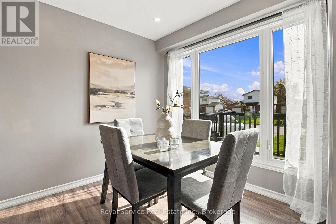
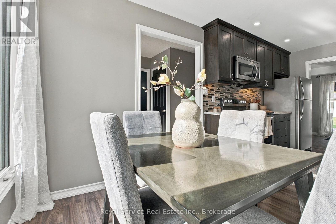
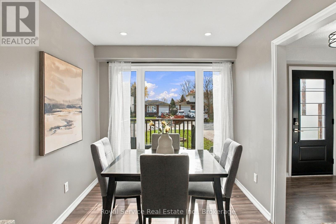
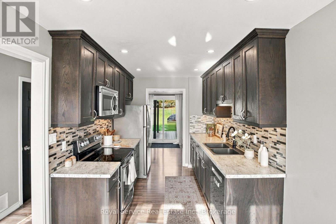
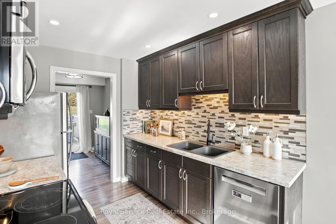
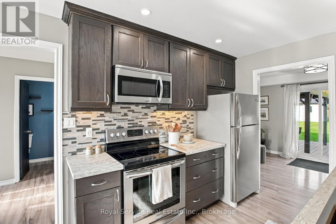
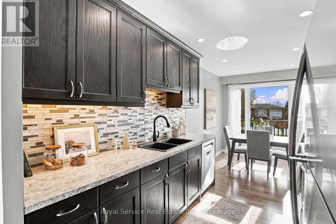
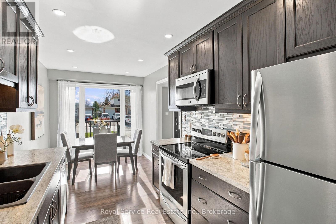
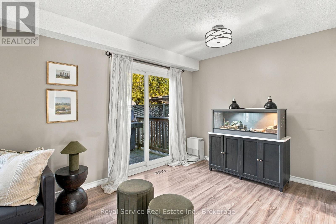
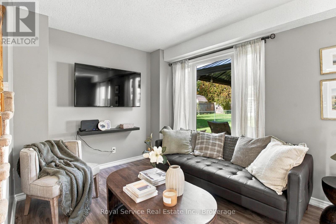
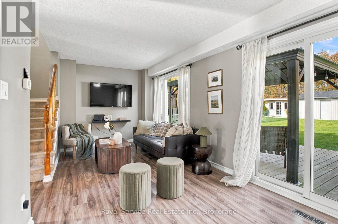
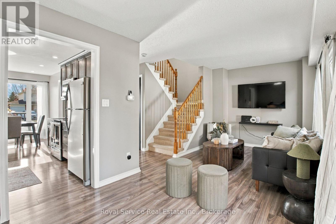
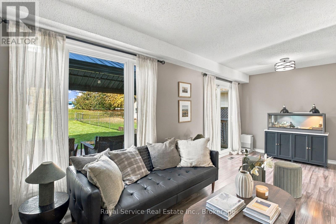
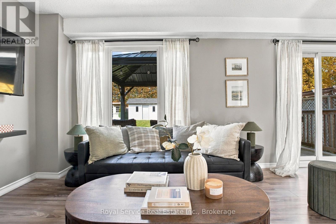
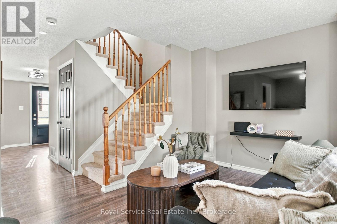
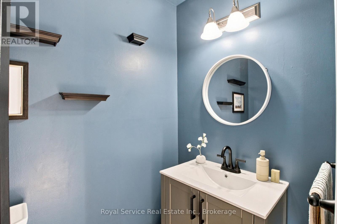
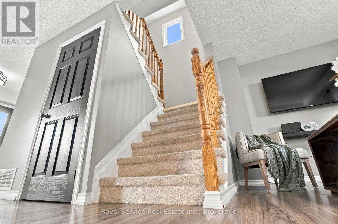
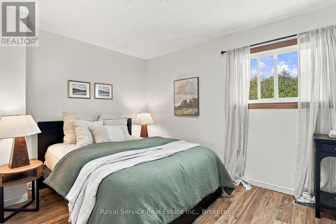
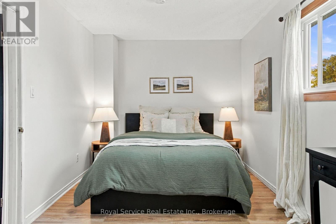
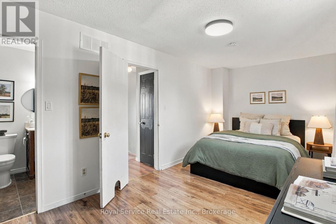
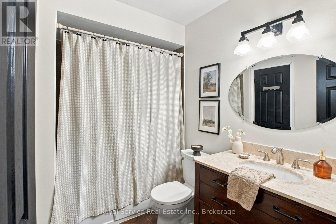
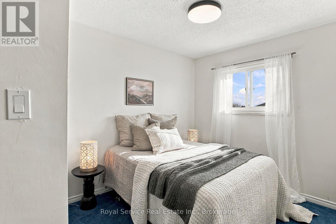
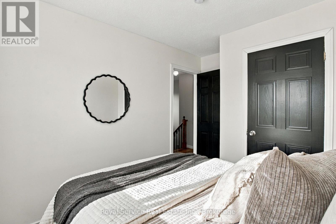
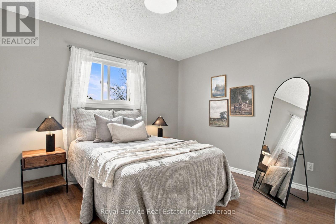
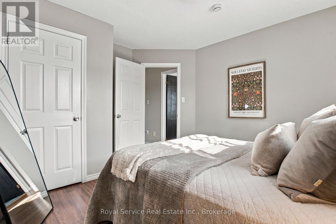
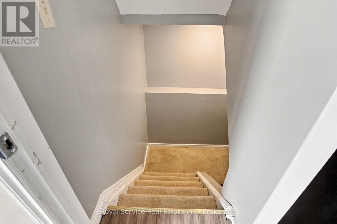
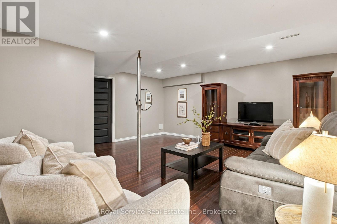
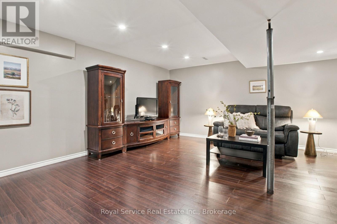
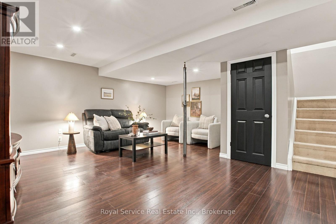
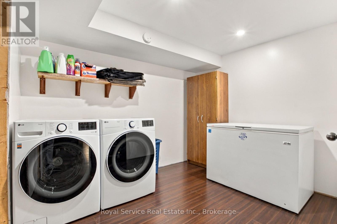
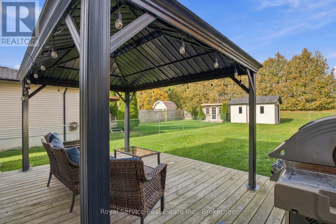
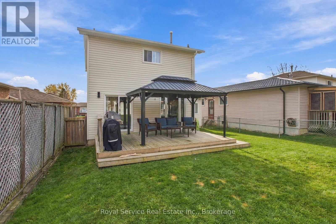
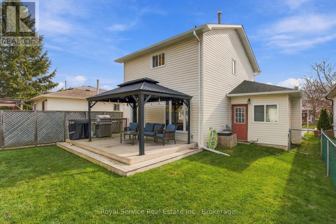
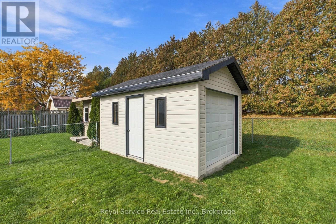
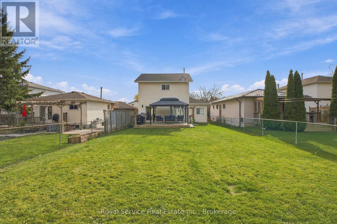
Proud as a Peacock - and the upgrades show it! This beautifully updated 2-storey detached home offers 3 bedrooms, a newly renovated main floor, and curb appeal to spare! Move-in ready and thoughtfully upgraded, this home is sure to impress from the moment you arrive. The upgraded kitchen features high-end appliances and a spacious breakfast area, while the combined living and dining room offers a walkout to your private deck with gazebo - perfect for relaxing or entertaining. Outside, enjoy a fully fenced backyard backing onto green space with no neighbours behind, plus a large garden shed for added storage. The updates continue with a new composite front porch, newer windows, new front entry door, new garage door and opener, new roof, and so much more! Additional features include a forced-air gas furnace, central air conditioning, central vacuum, and a finished basement with a spacious family room and separate laundry area. The attached garage offers convenient entry into the home, along with a separate man door to the backyard. The private driveway accommodates up to 6 vehicles, and with no sidewalk to shovel, winter maintenance is a little easier! Conveniently located just minutes from Highway 401 and Highway 28, and close to shopping and everyday amenities, this home checks all the boxes for comfort, convenience, and style. Call your Realtor today to book your showing - you will be proud as a Peacock to say yes to this address! (id:47564)
Open House
This property has open houses!
2:00 pm
Ends at:4:00 pm
Property Details
| MLS® Number | X14149578 |
| Property Type | Single Family |
| Community Name | Port Hope |
| Equipment Type | Water Heater |
| Parking Space Total | 5 |
| Rental Equipment Type | Water Heater |
| Structure | Deck, Porch |
Building
| Bathroom Total | 2 |
| Bedrooms Above Ground | 3 |
| Bedrooms Total | 3 |
| Age | 31 To 50 Years |
| Appliances | Central Vacuum, Dishwasher, Dryer, Microwave, Stove, Washer, Refrigerator |
| Basement Development | Finished |
| Basement Type | N/a (finished) |
| Construction Style Attachment | Detached |
| Cooling Type | Central Air Conditioning |
| Exterior Finish | Aluminum Siding, Brick |
| Flooring Type | Laminate, Carpeted |
| Foundation Type | Poured Concrete |
| Half Bath Total | 1 |
| Heating Fuel | Natural Gas |
| Heating Type | Forced Air |
| Stories Total | 2 |
| Size Interior | 1,100 - 1,500 Sqft |
| Type | House |
| Utility Water | Municipal Water |
Parking
| Attached Garage | |
| Garage |
Land
| Acreage | No |
| Sewer | Sanitary Sewer |
| Size Depth | 150 Ft |
| Size Frontage | 37 Ft |
| Size Irregular | 37 X 150 Ft |
| Size Total Text | 37 X 150 Ft |
| Zoning Description | Residential |
Rooms
| Level | Type | Length | Width | Dimensions |
|---|---|---|---|---|
| Lower Level | Recreational, Games Room | 5.03 m | 5.49 m | 5.03 m x 5.49 m |
| Lower Level | Laundry Room | 3.05 m | 2.44 m | 3.05 m x 2.44 m |
| Lower Level | Utility Room | 2.44 m | 2.44 m | 2.44 m x 2.44 m |
| Main Level | Foyer | 2.44 m | 3.66 m | 2.44 m x 3.66 m |
| Main Level | Dining Room | 2.44 m | 2.44 m | 2.44 m x 2.44 m |
| Main Level | Kitchen | 2.74 m | 1.83 m | 2.74 m x 1.83 m |
| Main Level | Living Room | 6.25 m | 2.74 m | 6.25 m x 2.74 m |
| Upper Level | Primary Bedroom | 5.18 m | 2.74 m | 5.18 m x 2.74 m |
| Upper Level | Bedroom 2 | 3.66 m | 2.44 m | 3.66 m x 2.44 m |
| Upper Level | Bedroom 3 | 3.35 m | 2.9 m | 3.35 m x 2.9 m |
Utilities
| Cable | Available |
| Electricity | Installed |
| Sewer | Installed |
https://www.realtor.ca/real-estate/30479778/154-peacock-boulevard-port-hope-port-hope


20 King Avenue East
Newcastle, Ontario L1B 1H6
(905) 987-1033
(905) 987-3374
www.facebook.com/RoyalService.ca/
Contact Us
Contact us for more information

The trademarks REALTOR®, REALTORS®, and the REALTOR® logo are controlled by The Canadian Real Estate Association (CREA) and identify real estate professionals who are members of CREA. The trademarks MLS®, Multiple Listing Service® and the associated logos are owned by The Canadian Real Estate Association (CREA) and identify the quality of services provided by real estate professionals who are members of CREA. The trademark DDF® is owned by The Canadian Real Estate Association (CREA) and identifies CREA's Data Distribution Facility (DDF®)
November 04 2026 08:49:55
Central Lakes Association of REALTORS®
Royal Service Real Estate Inc.