 Karla Knows Quinte!

Call or Text
613 848 2252
16 Lehtinen Crescent Belleville, Ontario K8P 0H4

$3,000 Monthly
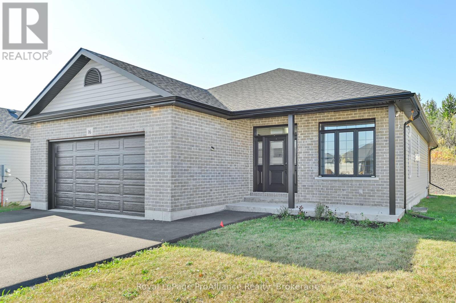
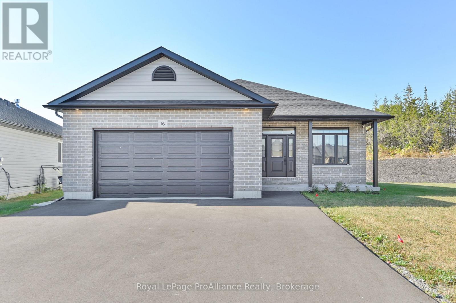
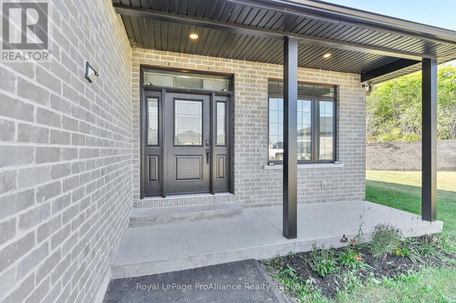
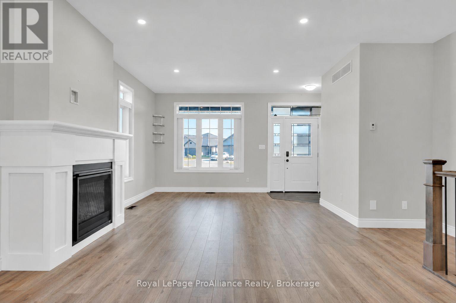
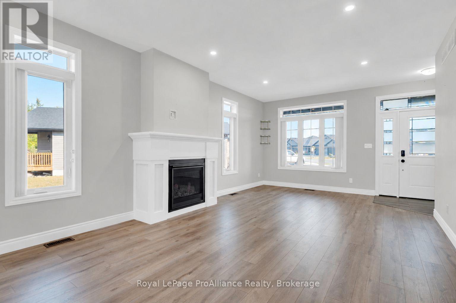
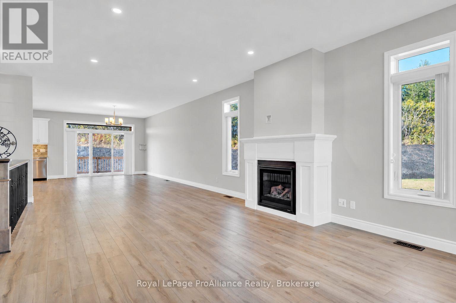
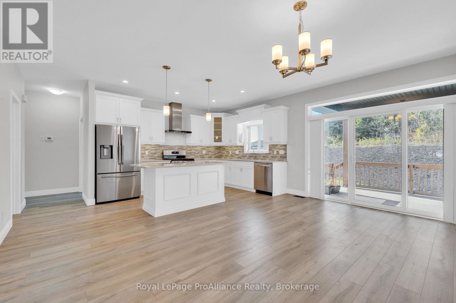
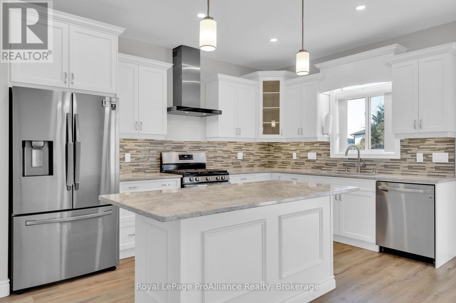
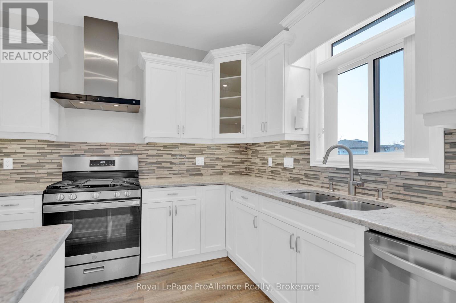
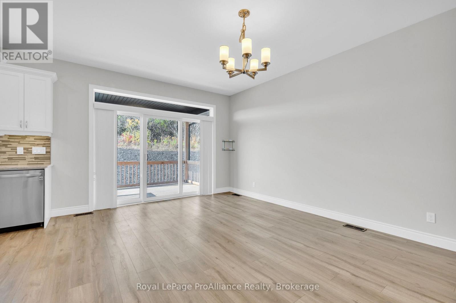
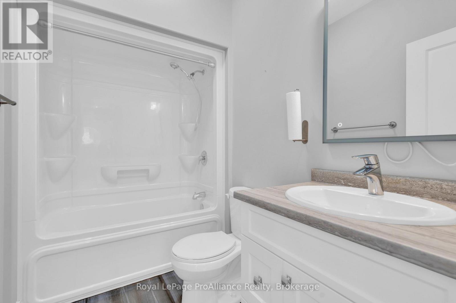
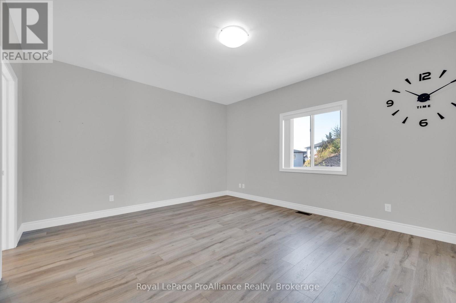
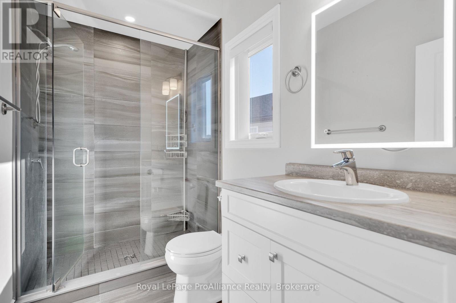
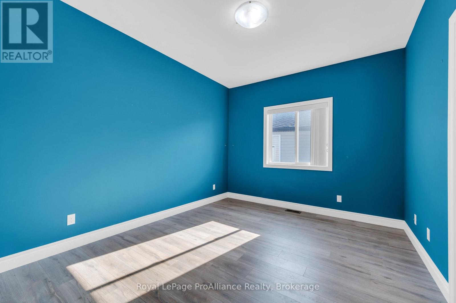
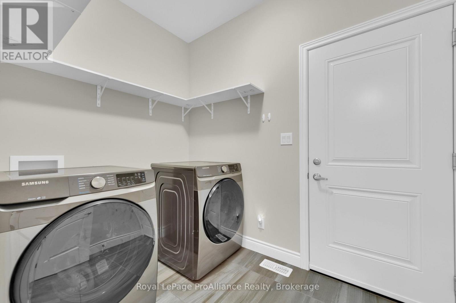
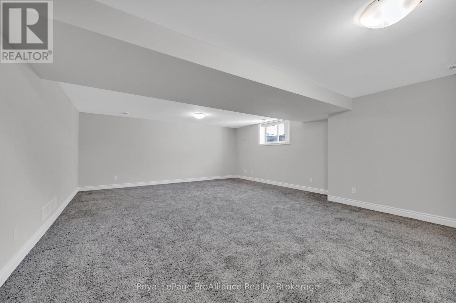
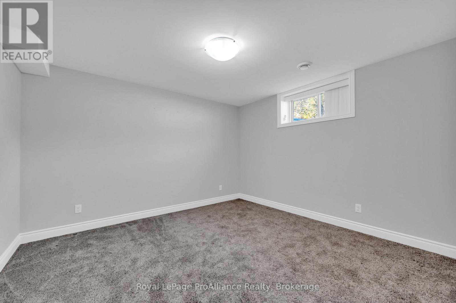
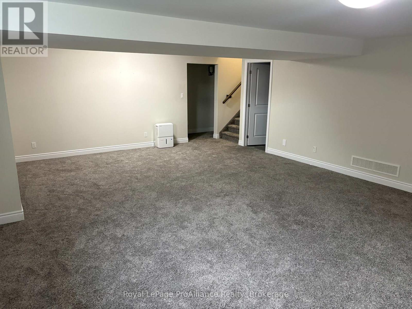
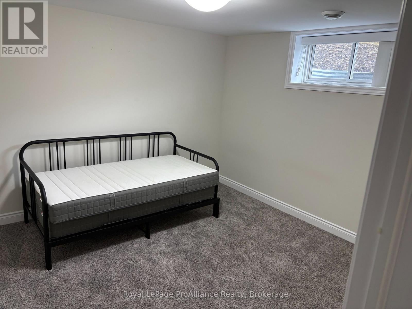
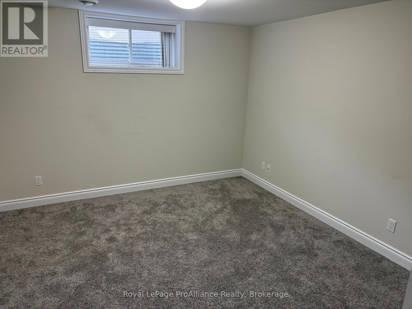
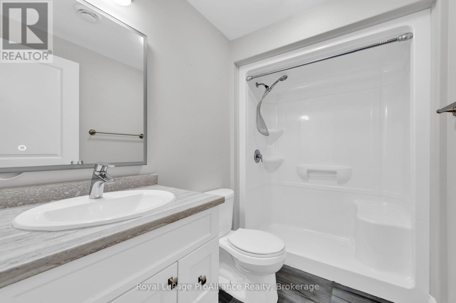
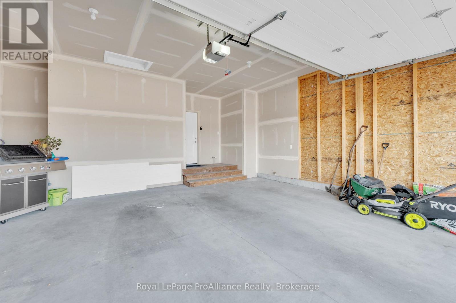
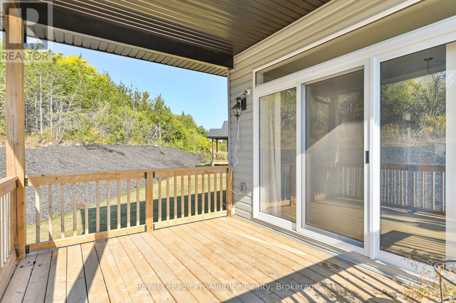
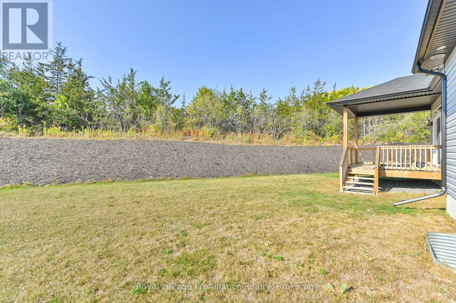
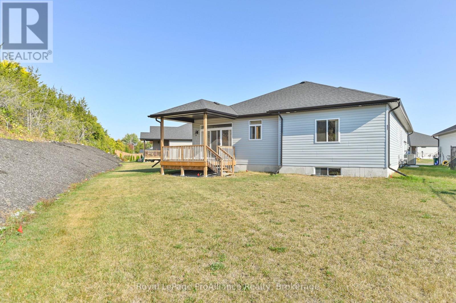
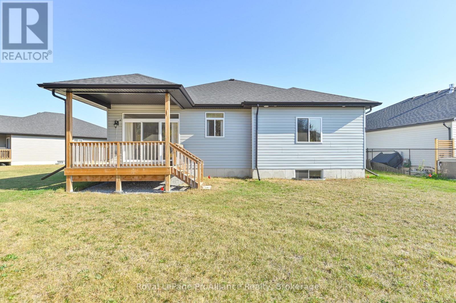
Located on an interior street & on a large corner lot resides this 4 bedroom, 3 bathroom bungalow, loaded with builder upgrades, now available for lease. Move your family to Potter's Creek offering great proximity to 401, CFB Trenton, shopping, schools large park & paved walking trails. 16 Lehtinen's well planned, custom layout is sure to impress from the covered front porch into the larger entry with walk-in closet. This bright open plan invites you to the front living with gas fireplace. Continuous laminate flooring to the dining with fabulous sunlight via the triple sliding doors. Timeless upgraded kitchen with tiled back-splash & quartz counter-tops. Bonus, all appliances are included. Two great sized bedrooms on this main level, the primary offering massive walk-in closet & en-suite with step in shower. Main floor laundry in the mudroom from the attached double garage. Basement provides a generously sized recreation room, 2 additional bedrooms + 3 piece bath. Convenient storage in the spacious utility room. Covered rear deck with gas BBQ connection overlooks the private yard. Landlord pays hot water heater rental. Tenant responsible for hydro, gas, TV, internet, garbage & recycling removal, grass & snow maintenance. (id:47564)
Property Details
| MLS® Number | X14088570 |
| Property Type | Single Family |
| Community Name | Belleville Ward |
| Amenities Near By | Golf Nearby, Park |
| Easement | Sub Division Covenants |
| Equipment Type | Water Heater |
| Features | Irregular Lot Size, Sump Pump |
| Parking Space Total | 6 |
| Rental Equipment Type | Water Heater |
| Structure | Deck, Porch |
Building
| Bathroom Total | 3 |
| Bedrooms Above Ground | 2 |
| Bedrooms Below Ground | 2 |
| Bedrooms Total | 4 |
| Age | 6 To 15 Years |
| Amenities | Fireplace(s) |
| Appliances | Garage Door Opener Remote(s), Dishwasher, Dryer, Microwave, Gas Stove(s), Washer, Refrigerator |
| Architectural Style | Bungalow |
| Basement Development | Finished |
| Basement Type | Full (finished) |
| Construction Style Attachment | Detached |
| Cooling Type | Central Air Conditioning |
| Exterior Finish | Brick, Vinyl Siding |
| Fireplace Present | Yes |
| Fireplace Total | 1 |
| Foundation Type | Poured Concrete |
| Heating Fuel | Natural Gas |
| Heating Type | Forced Air |
| Stories Total | 1 |
| Size Interior | 1,100 - 1,500 Sqft |
| Type | House |
| Utility Water | Municipal Water |
Parking
| Attached Garage | |
| Garage |
Land
| Acreage | No |
| Land Amenities | Golf Nearby, Park |
| Sewer | Sanitary Sewer |
| Size Depth | 111 Ft |
| Size Frontage | 45 Ft |
| Size Irregular | 45 X 111 Ft ; Lot Depth As Per Geowarehouse Mapping |
| Size Total Text | 45 X 111 Ft ; Lot Depth As Per Geowarehouse Mapping |
Rooms
| Level | Type | Length | Width | Dimensions |
|---|---|---|---|---|
| Basement | Utility Room | 6 m | 3.6 m | 6 m x 3.6 m |
| Basement | Recreational, Games Room | 5.1 m | 7.5 m | 5.1 m x 7.5 m |
| Basement | Bedroom 3 | 3.6 m | 3.5 m | 3.6 m x 3.5 m |
| Basement | Bedroom 4 | 3.66 m | 3.46 m | 3.66 m x 3.46 m |
| Main Level | Foyer | 2 m | 1.5 m | 2 m x 1.5 m |
| Main Level | Kitchen | 3.5 m | 5.2 m | 3.5 m x 5.2 m |
| Main Level | Dining Room | 5.4 m | 3.9 m | 5.4 m x 3.9 m |
| Main Level | Living Room | 4 m | 7.7 m | 4 m x 7.7 m |
| Main Level | Bedroom | 4.9 m | 4 m | 4.9 m x 4 m |
| Main Level | Bedroom 2 | 3.2 m | 3.8 m | 3.2 m x 3.8 m |
| Main Level | Mud Room | 1.6 m | 1.8 m | 1.6 m x 1.8 m |

Salesperson
(613) 966-6060
www.tripprealestate.ca/
facebook.com/christinealthouse
twitter.com/trippll
www.instagram.com/tripprealestate/

357 Front Street
Belleville, Ontario K8N 2Z9
(613) 966-6060
(613) 966-2904
www.discoverroyallepage.ca/

Salesperson
(613) 966-6060
www.tripprealestate.ca/
www.facebook.com/lauralynntripprealtor
twitter.com/trippll
www.instagram.com/tripprealestate/
357 Front Street
Belleville, Ontario K8N 2Z9
(613) 966-6060
(613) 966-2904
www.discoverroyallepage.ca/
Contact Us
Contact us for more information

The trademarks REALTOR®, REALTORS®, and the REALTOR® logo are controlled by The Canadian Real Estate Association (CREA) and identify real estate professionals who are members of CREA. The trademarks MLS®, Multiple Listing Service® and the associated logos are owned by The Canadian Real Estate Association (CREA) and identify the quality of services provided by real estate professionals who are members of CREA. The trademark DDF® is owned by The Canadian Real Estate Association (CREA) and identifies CREA's Data Distribution Facility (DDF®)
October 16 2026 08:20:55
Central Lakes Association of REALTORS®
Royal LePage Proalliance Realty