 Karla Knows Quinte!



Call or Text
613 848 2252
167 Marmora Street Quinte West, Ontario K8V 2J7
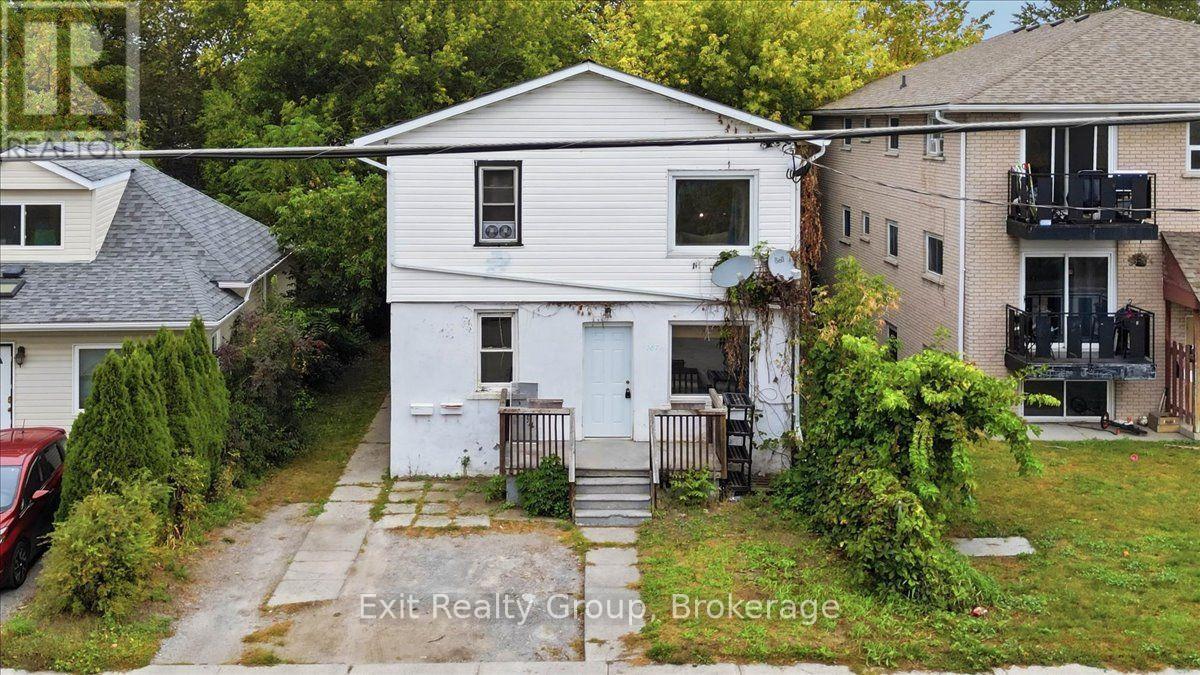
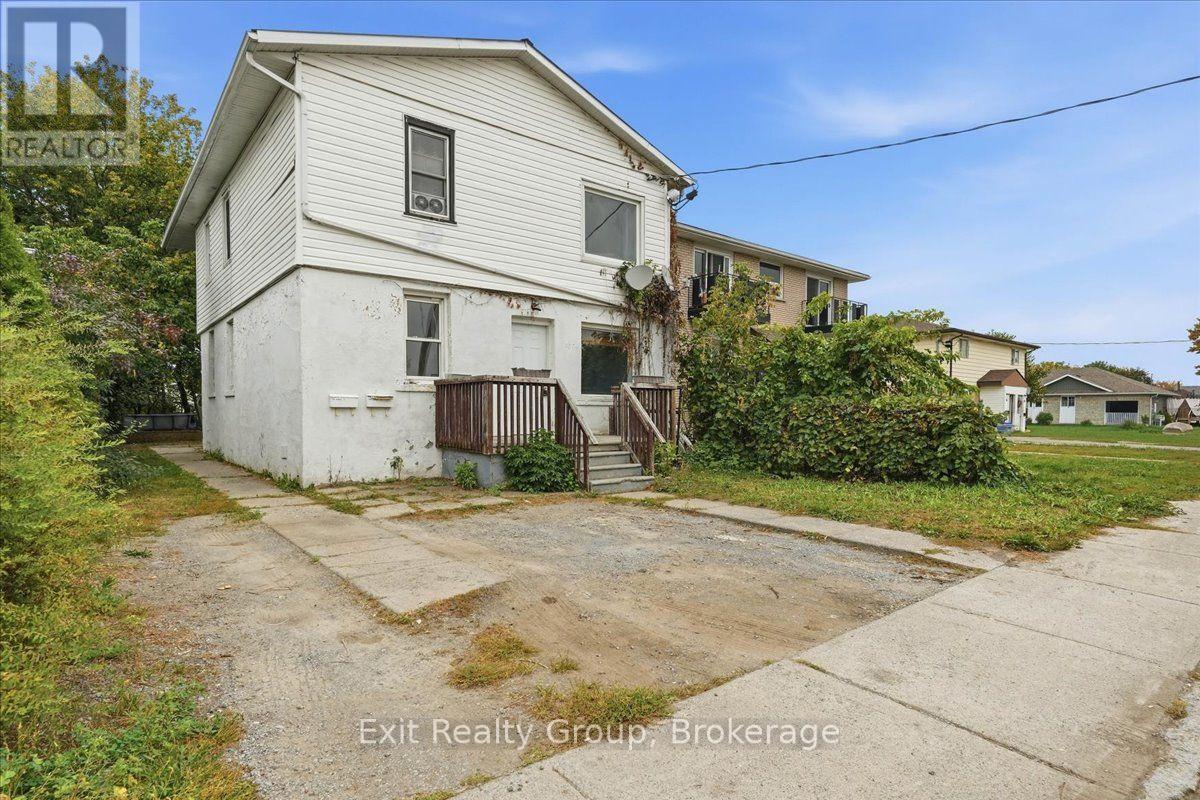
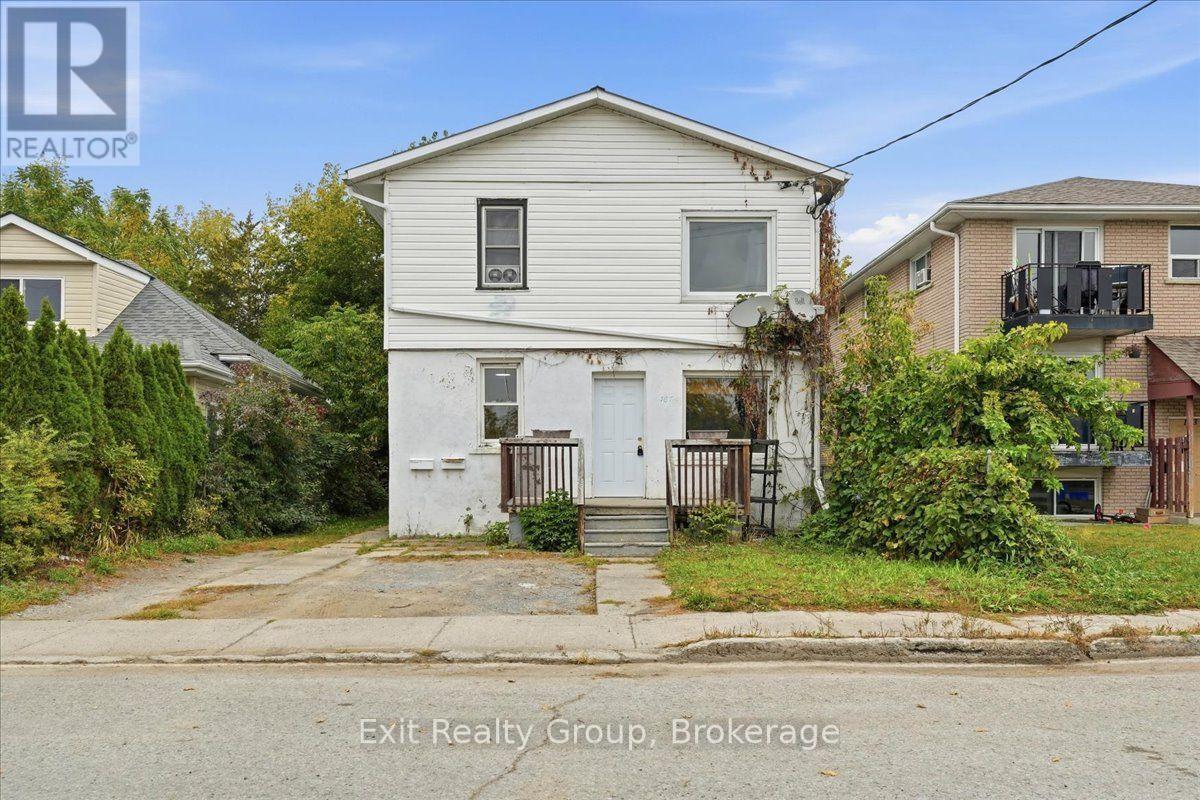
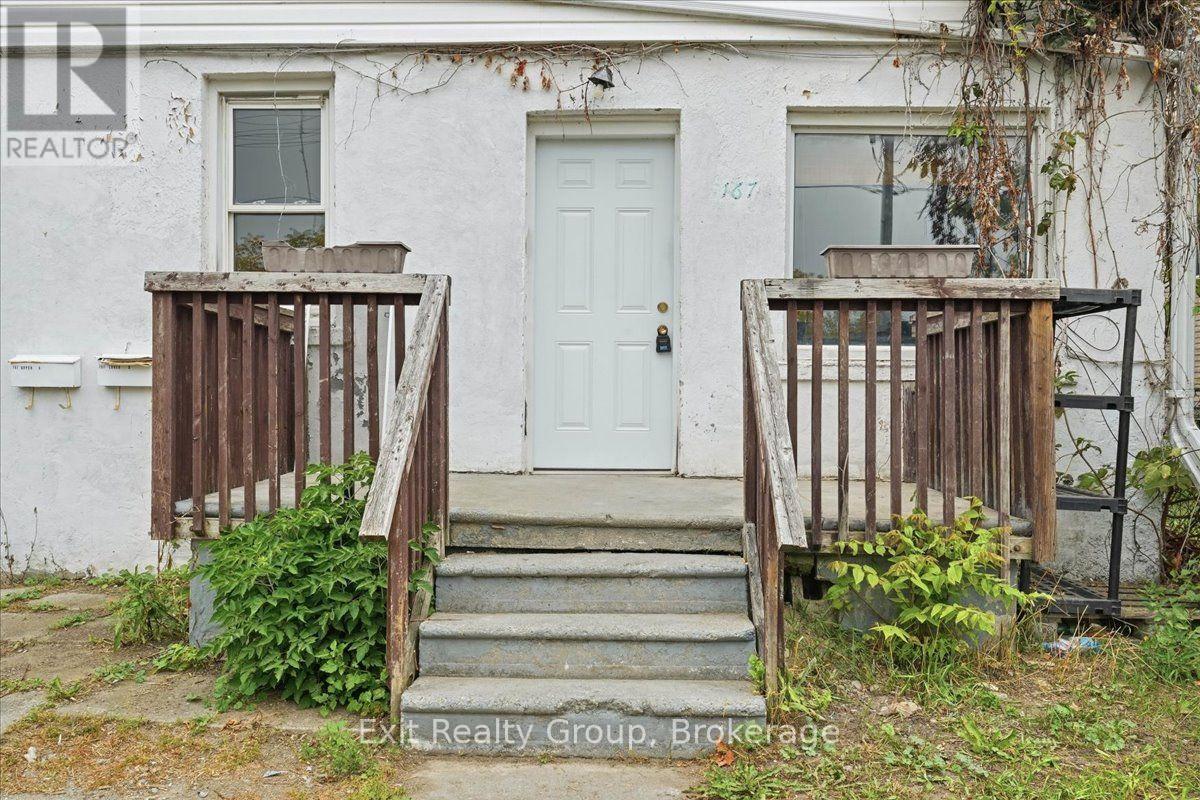

$1,700 Monthly
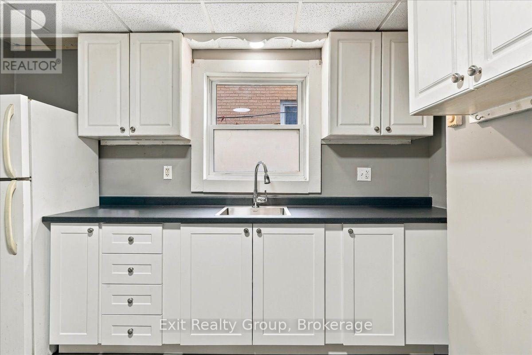
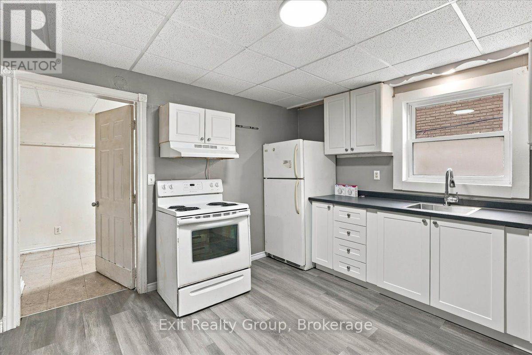
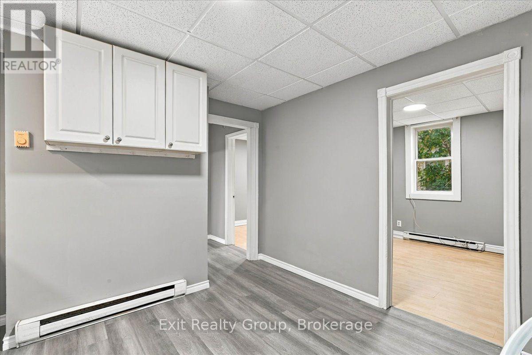
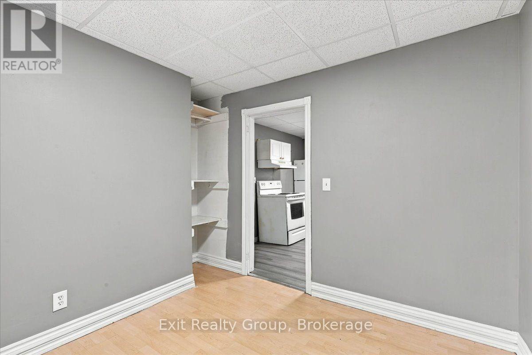
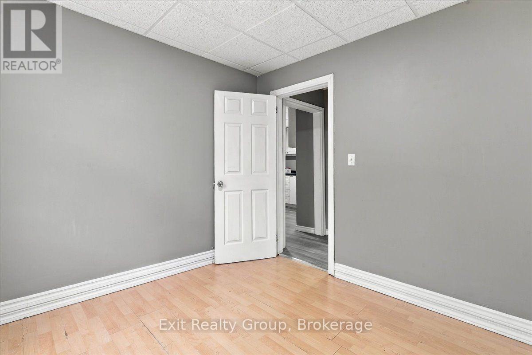
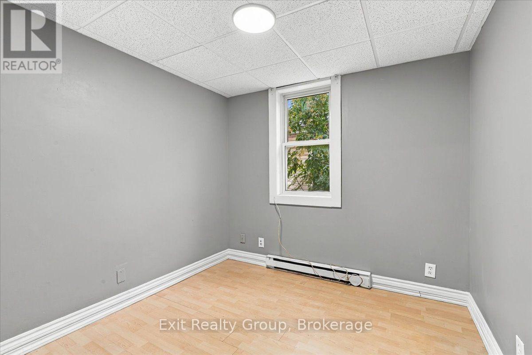
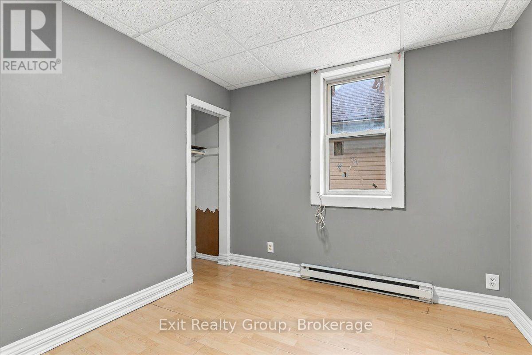
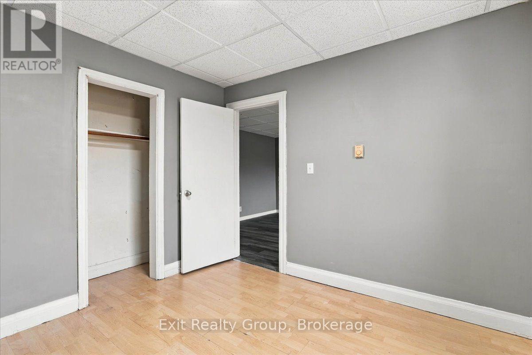
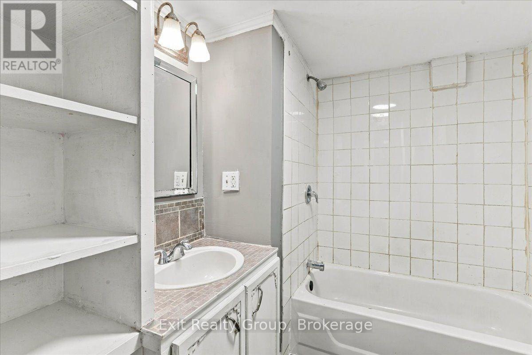
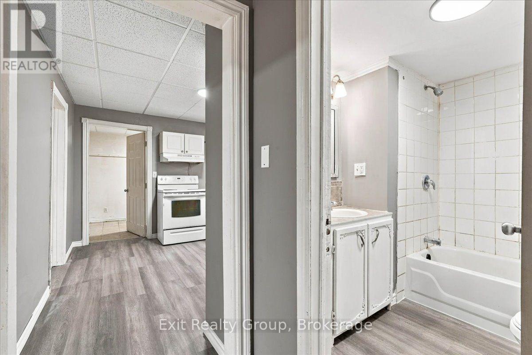
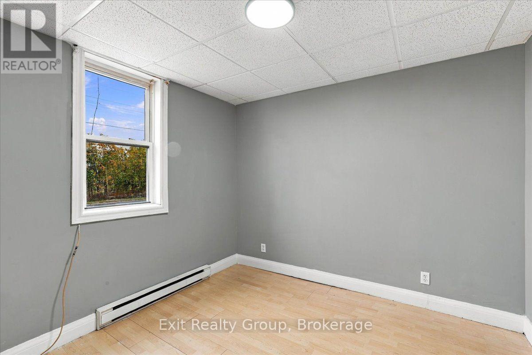
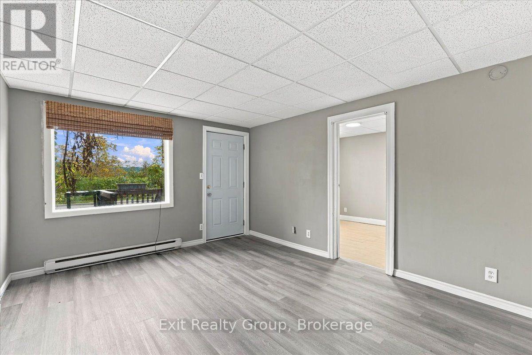
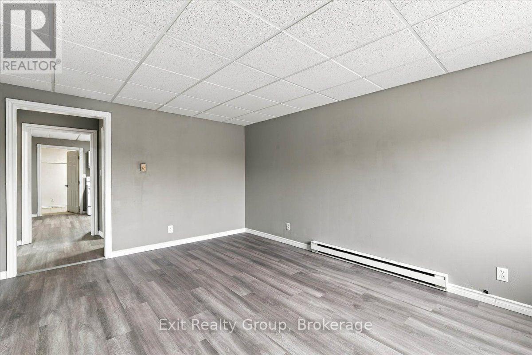
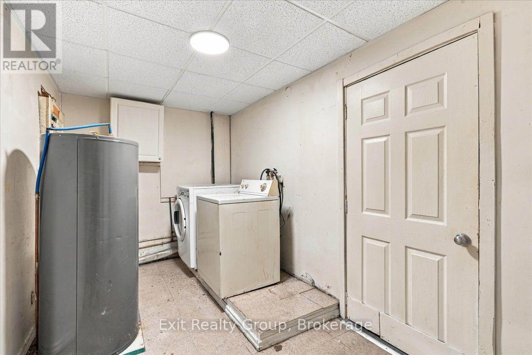
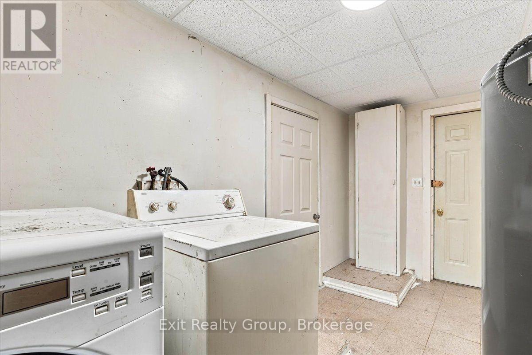
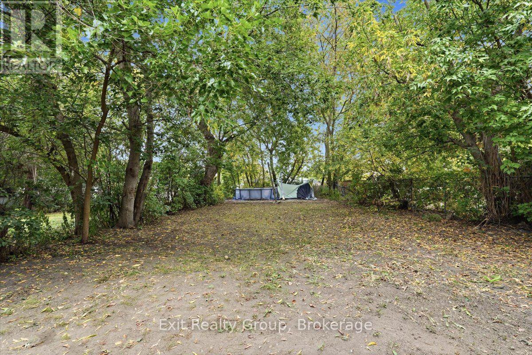
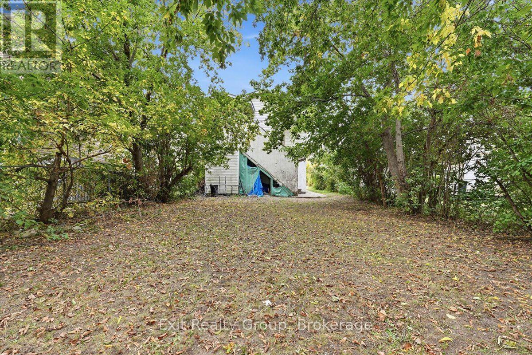
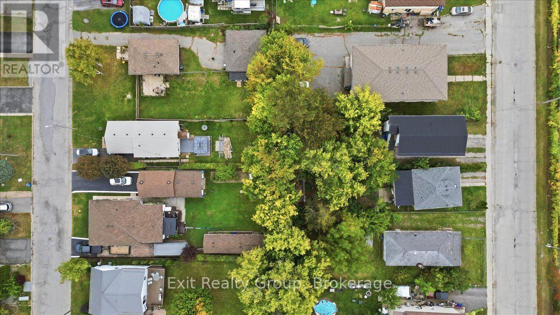
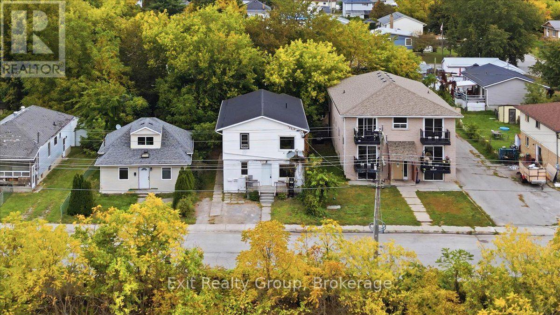
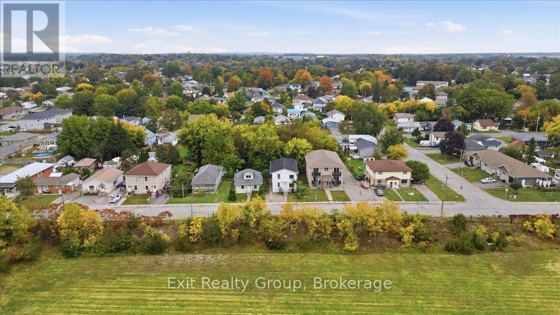
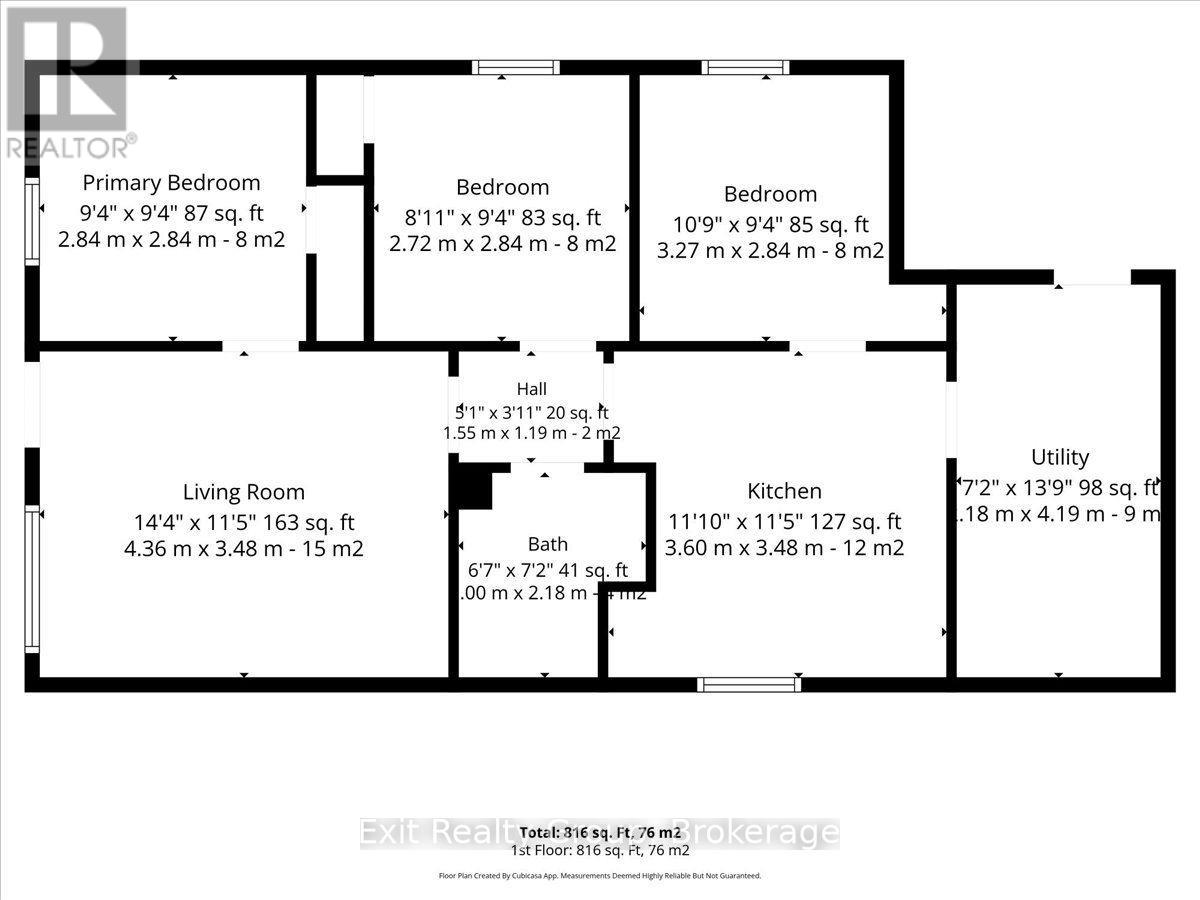
Enjoy comfortable living in this updated 3-bedroom, 1-bathroom main-floor unit overlooking the beautiful Trent River! This bright and inviting unit features the convenience of ensuite laundry and is currently vacant and ready for immediate occupancy. Take in the scenic river views while enjoying a quiet, desirable location just minutes from the waterfront and downtown amenities. Additional features include a durable metal roof and a partially fenced yard. Water and hot water tank rental are included in the rent. Heat and hydro are extra. Don't miss this opportunity to enjoy a convenient lifestyle in a beautiful riverside setting! (id:47564)
Property Details
| MLS® Number | X14175746 |
| Property Type | Multi-family |
| Community Name | Trenton Ward |
| Amenities Near By | Hospital, Park, Place Of Worship, Public Transit, Schools |
| Community Features | School Bus |
| Features | Level, In Suite Laundry |
| Parking Space Total | 2 |
Building
| Bathroom Total | 1 |
| Bedrooms Above Ground | 3 |
| Bedrooms Total | 3 |
| Age | 51 To 99 Years |
| Appliances | Dryer, Stove, Washer, Refrigerator |
| Basement Type | None |
| Cooling Type | None |
| Exterior Finish | Vinyl Siding, Stucco |
| Foundation Type | Block |
| Heating Fuel | Electric |
| Heating Type | Baseboard Heaters |
| Stories Total | 2 |
| Size Interior | 700 - 1,100 Sqft |
| Type | Duplex |
| Utility Water | Municipal Water |
Parking
| No Garage |
Land
| Access Type | Year-round Access |
| Acreage | No |
| Land Amenities | Hospital, Park, Place Of Worship, Public Transit, Schools |
| Sewer | Sanitary Sewer |
| Size Depth | 132 Ft |
| Size Frontage | 33 Ft |
| Size Irregular | 33 X 132 Ft |
| Size Total Text | 33 X 132 Ft |
Rooms
| Level | Type | Length | Width | Dimensions |
|---|---|---|---|---|
| Ground Level | Living Room | 4.36 m | 3.48 m | 4.36 m x 3.48 m |
| Ground Level | Kitchen | 3.6 m | 3.48 m | 3.6 m x 3.48 m |
| Ground Level | Utility Room | 4.19 m | 2.18 m | 4.19 m x 2.18 m |
| Ground Level | Primary Bedroom | 2.84 m | 2.84 m | 2.84 m x 2.84 m |
| Ground Level | Bedroom 2 | 2.84 m | 2.72 m | 2.84 m x 2.72 m |
| Ground Level | Bedroom 3 | 3.27 m | 2.84 m | 3.27 m x 2.84 m |
| Ground Level | Bathroom | 2.18 m | 2.01 m | 2.18 m x 2.01 m |
Utilities
| Cable | Installed |
| Electricity | Installed |
| Sewer | Installed |
https://www.realtor.ca/real-estate/30507950/167-marmora-street-quinte-west-trenton-ward-trenton-ward


309 Dundas Street East
Trenton, Ontario K8V 1M1
(613) 394-1800
(613) 394-9900
www.exitrealtygroup.ca/

Broker
(613) 394-1800
www.facebook.com/deanna.sundberg.9
www.instagram.com/dsunny14/?hl=en
309 Dundas Street East
Trenton, Ontario K8V 1M1
(613) 394-1800
(613) 394-9900
www.exitrealtygroup.ca/
Contact Us
Contact us for more information

The trademarks REALTOR®, REALTORS®, and the REALTOR® logo are controlled by The Canadian Real Estate Association (CREA) and identify real estate professionals who are members of CREA. The trademarks MLS®, Multiple Listing Service® and the associated logos are owned by The Canadian Real Estate Association (CREA) and identify the quality of services provided by real estate professionals who are members of CREA. The trademark DDF® is owned by The Canadian Real Estate Association (CREA) and identifies CREA's Data Distribution Facility (DDF®)
November 12 2026 08:30:20
Central Lakes Association of REALTORS®
Exit Realty Group