 Karla Knows Quinte!



Call or Text
613 848 2252
17 Melbourne Street E Kawartha Lakes, Ontario K9V 1X5

$699,900
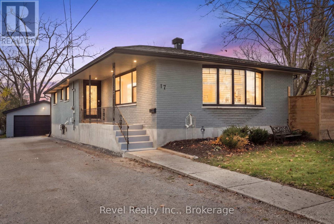
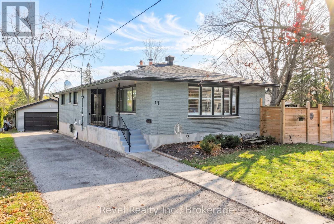
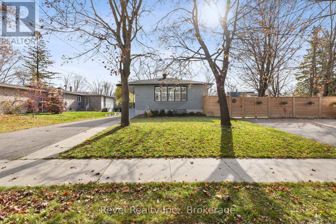
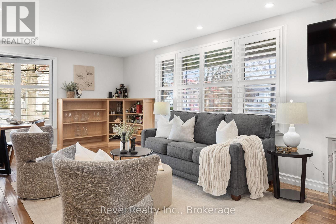
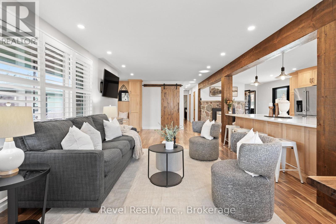
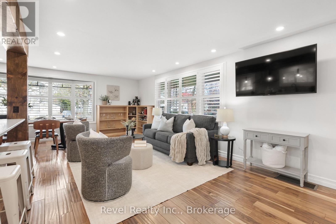
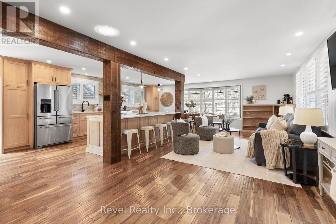
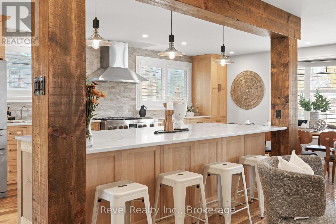
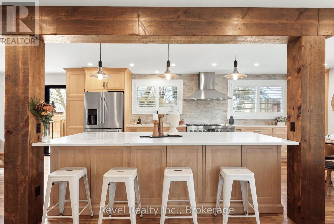
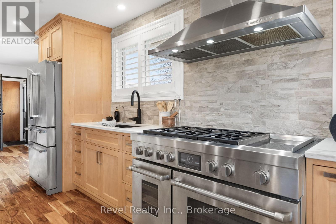
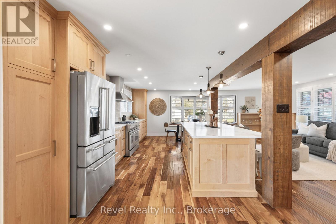
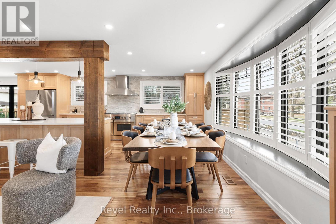
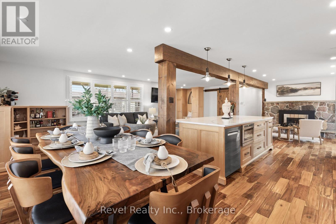
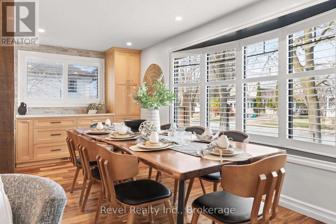
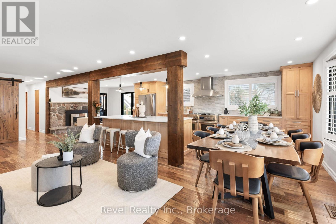
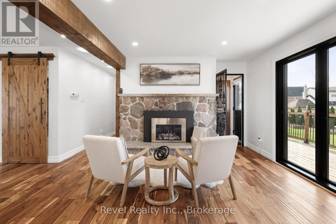
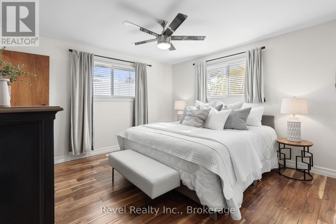
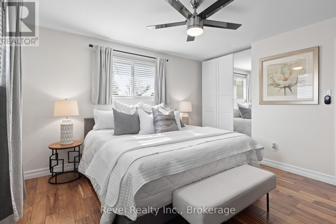
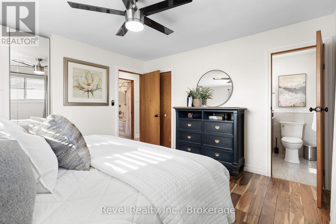
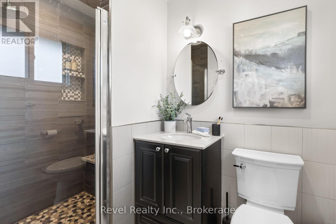
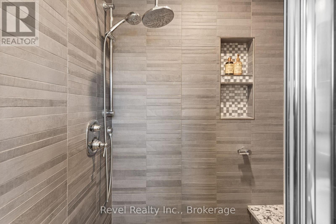
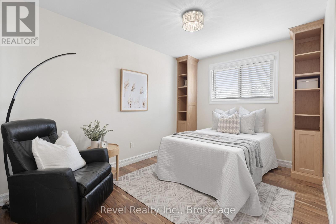
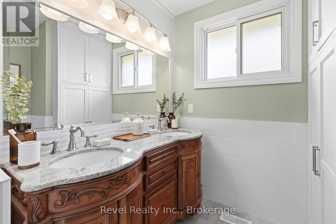
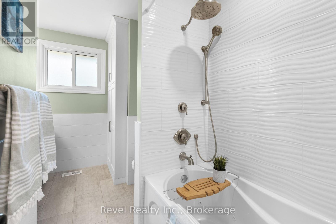
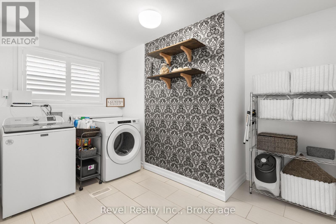
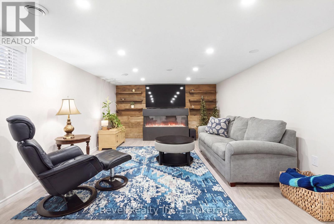
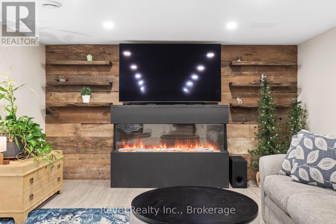
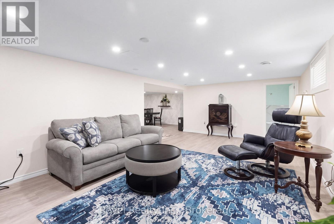
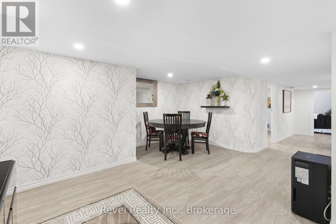
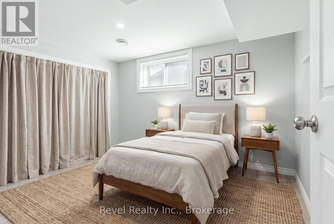
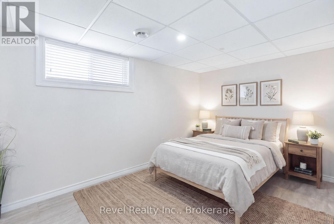
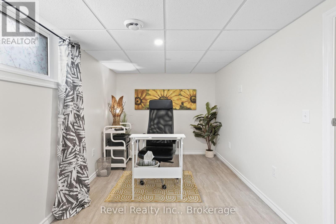
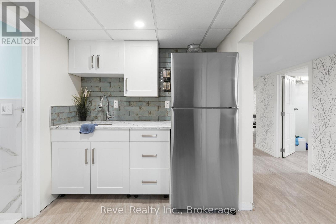
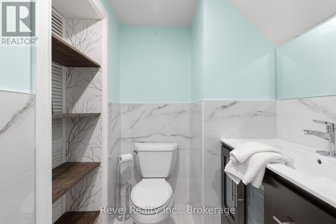
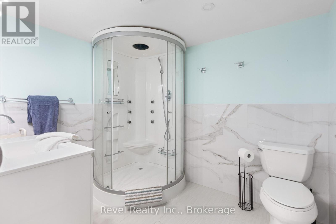
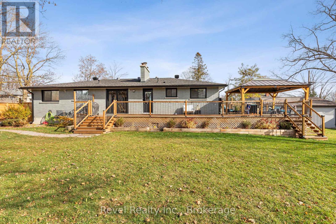
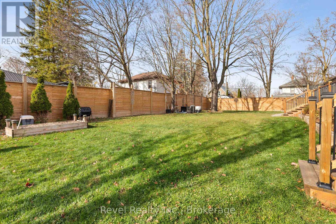
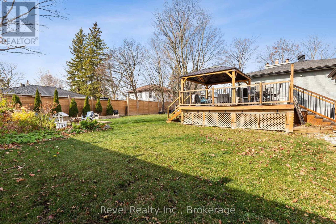
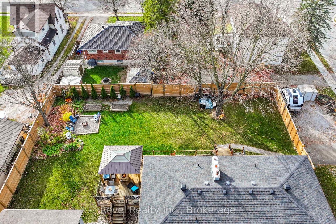
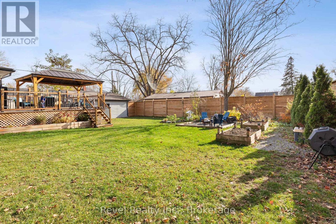
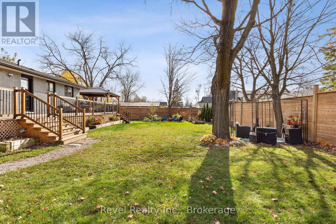
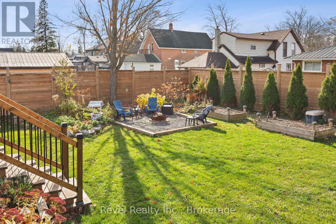
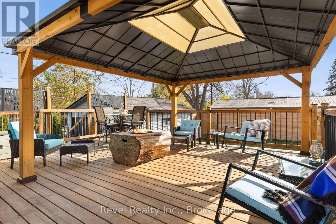
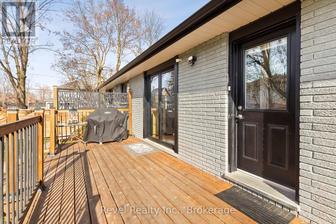
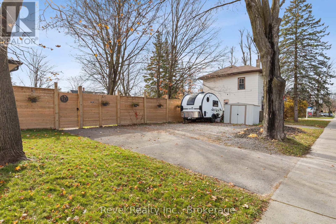
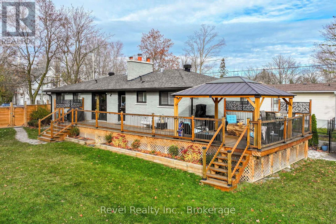
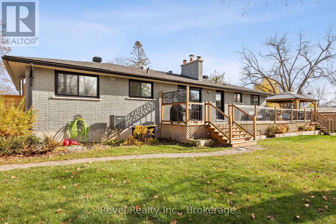
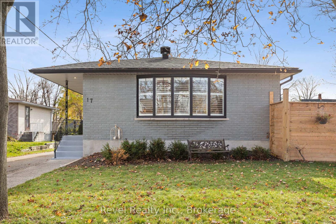
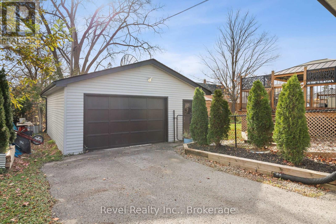
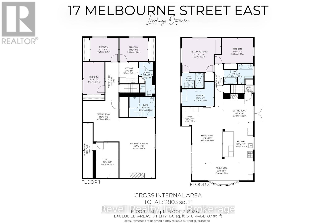
ABSOLUTELY STUNNING ON THE INSIDE! Welcome to 17 Melbourne St E, Lindsay, where timeless curb appeal meets exceptional craftsmanship and beautifully upgraded living spaces! This gorgeous 3+3 bedroom, 3 bathroom all-brick bungalow was extensively renovated, showcasing luxurious Brazilian hardwood flooring, custom Mennonite maple cabinetry, premium appliances and executive-quality finishes throughout. Beautiful open concept Kitchen/Living/Dining with entertaining island and cozy fireplace sitting area. Walkout from Kitchen area to lovely wrap around deck. Enjoy the peace of mind of updated windows, doors, furnace and central air conditioning. The fully finished lower level with a separate entrance offers incredible flexibility for extended family, in-laws or additional living space! But the surprises don't stop inside! This exceptional property includes a separately deeded side lot, creating your very own private outdoor oasis featuring professional landscaping, beautiful flower beds, detached garage and fully fenced grounds. Complete with ample parking and wiring for a Generac system. TWO SEPARATELY DEEDED LOTS, ONE INCREDIBLE OPPORTUNITY! Move in, unpack and enjoy! (id:47564)
Open House
This property has open houses!
1:00 pm
Ends at:2:30 pm
Property Details
| MLS® Number | X14153782 |
| Property Type | Single Family |
| Community Name | Lindsay |
| Amenities Near By | Golf Nearby, Hospital, Place Of Worship, Public Transit |
| Equipment Type | Water Heater |
| Features | Level Lot, Level |
| Parking Space Total | 8 |
| Rental Equipment Type | Water Heater |
Building
| Bathroom Total | 4 |
| Bedrooms Above Ground | 3 |
| Bedrooms Below Ground | 3 |
| Bedrooms Total | 6 |
| Age | 51 To 99 Years |
| Appliances | Central Vacuum, Dishwasher, Dryer, Stove, Washer, Window Coverings, Refrigerator |
| Architectural Style | Bungalow |
| Basement Development | Finished |
| Basement Type | Full (finished) |
| Construction Style Attachment | Detached |
| Cooling Type | Central Air Conditioning |
| Exterior Finish | Brick |
| Fireplace Present | Yes |
| Foundation Type | Concrete |
| Heating Fuel | Natural Gas |
| Heating Type | Forced Air |
| Stories Total | 1 |
| Size Interior | 1,100 - 1,500 Sqft |
| Type | House |
| Utility Water | Municipal Water |
Parking
| Detached Garage | |
| Garage |
Land
| Acreage | No |
| Land Amenities | Golf Nearby, Hospital, Place Of Worship, Public Transit |
| Sewer | Sanitary Sewer |
| Size Depth | 132 Ft |
| Size Frontage | 94 Ft ,4 In |
| Size Irregular | 94.4 X 132 Ft ; 46.60 Ft X 130.93 Ft X 46.59 Ft X 131.73 |
| Size Total Text | 94.4 X 132 Ft ; 46.60 Ft X 130.93 Ft X 46.59 Ft X 131.73|under 1/2 Acre |
| Zoning Description | R2 |
Rooms
| Level | Type | Length | Width | Dimensions |
|---|---|---|---|---|
| Lower Level | Bedroom 5 | 3.86 m | 6.22 m | 3.86 m x 6.22 m |
| Lower Level | Bathroom | 2.62 m | 2.16 m | 2.62 m x 2.16 m |
| Lower Level | Bedroom 2 | 2.44 m | 3.68 m | 2.44 m x 3.68 m |
| Lower Level | Bedroom 3 | 3.35 m | 2.44 m | 3.35 m x 2.44 m |
| Lower Level | Bedroom 4 | 3.2 m | 2.44 m | 3.2 m x 2.44 m |
| Lower Level | Family Room | 4.04 m | 4.72 m | 4.04 m x 4.72 m |
| Lower Level | Bathroom | 1.88 m | 4.06 m | 1.88 m x 4.06 m |
| Main Level | Kitchen | 4.37 m | 4.17 m | 4.37 m x 4.17 m |
| Main Level | Primary Bedroom | 3.73 m | 3.68 m | 3.73 m x 3.68 m |
| Main Level | Bathroom | 2.41 m | 1.52 m | 2.41 m x 1.52 m |
| Main Level | Bedroom | 4.37 m | 2.69 m | 4.37 m x 2.69 m |
| Main Level | Bathroom | 3.4 m | 2.34 m | 3.4 m x 2.34 m |
Utilities
| Cable | Installed |
| Electricity | Installed |
| Sewer | Installed |
https://www.realtor.ca/real-estate/30484208/17-melbourne-street-e-kawartha-lakes-lindsay-lindsay

Broker
(705) 341-4573
www.trishtodd.com/
www.facebook.com/TrishiaTodd
twitter.com/trishialtodd
www.linkedin.com/in/trish-todd-8b29a051/?originalSubdomain=ca
196 St. David Street Unit: 4
Lindsay, Ontario K9V 4Z4
(905) 357-1700
(905) 357-1705
revelrealty.ca/
Contact Us
Contact us for more information

The trademarks REALTOR®, REALTORS®, and the REALTOR® logo are controlled by The Canadian Real Estate Association (CREA) and identify real estate professionals who are members of CREA. The trademarks MLS®, Multiple Listing Service® and the associated logos are owned by The Canadian Real Estate Association (CREA) and identify the quality of services provided by real estate professionals who are members of CREA. The trademark DDF® is owned by The Canadian Real Estate Association (CREA) and identifies CREA's Data Distribution Facility (DDF®)
November 05 2026 08:00:29
Central Lakes Association of REALTORS®
Revel Realty Inc.