 Karla Knows Quinte!



Call or Text
613 848 2252
17 Stablers Way Trent Lakes, Ontario K0L 1J0

$1,149,900
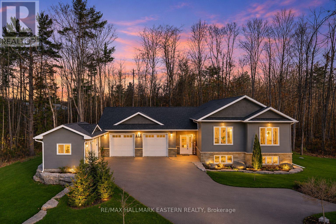
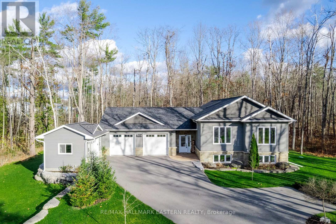
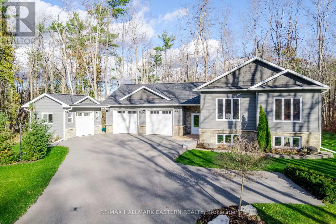
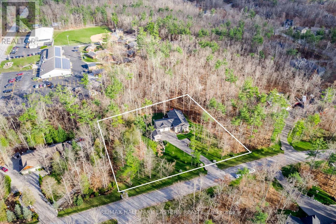
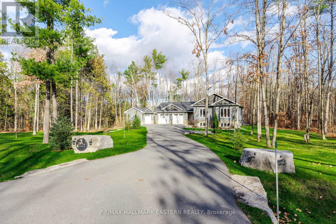
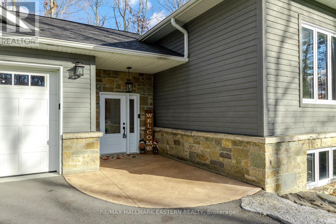
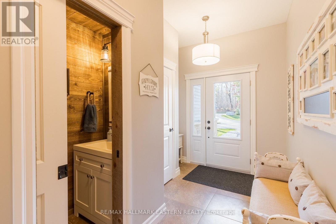
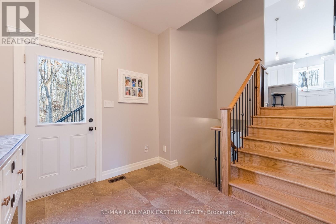
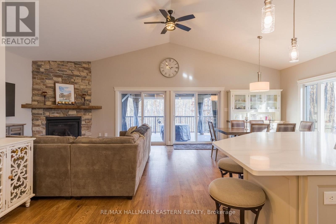
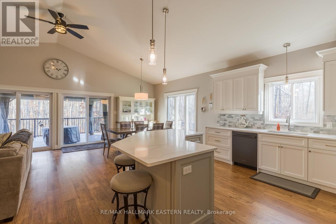
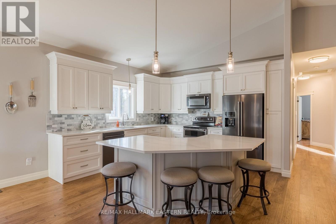
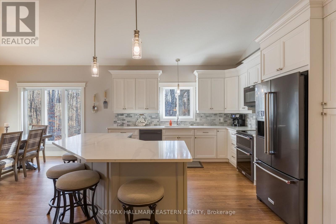
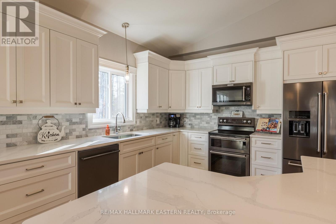
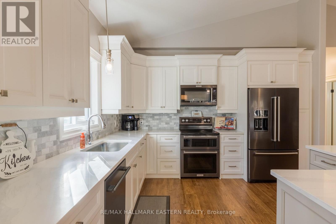
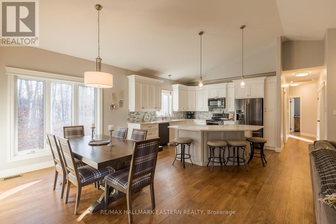
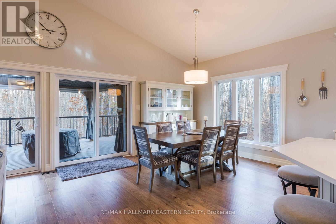
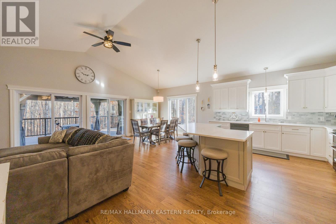
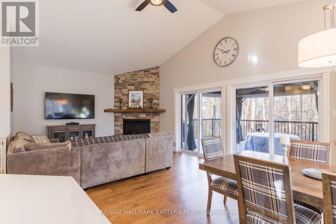
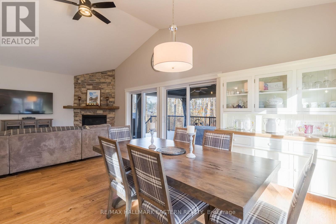
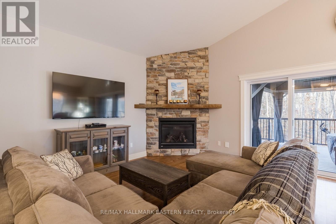
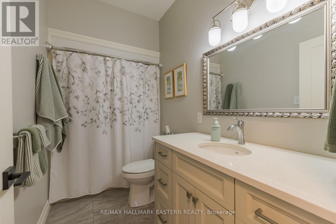
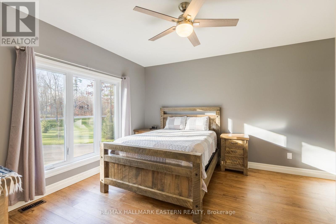
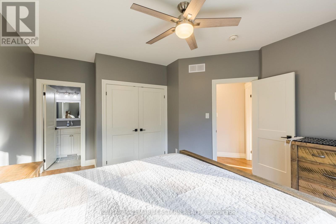
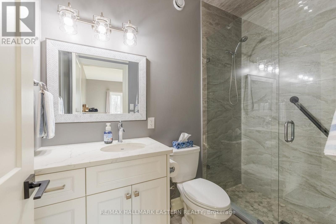
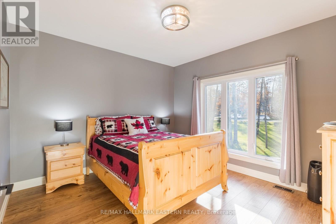
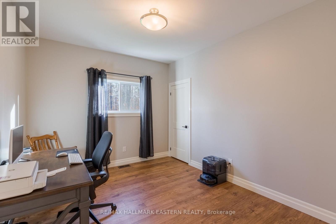
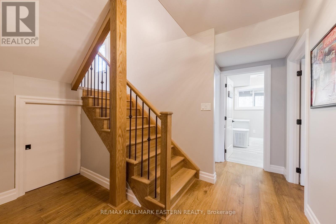
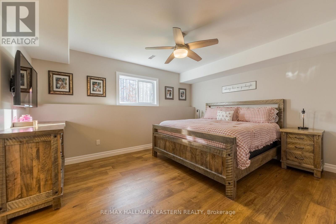
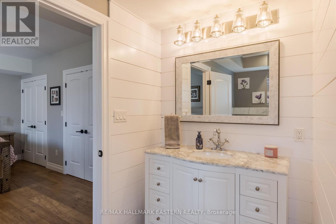
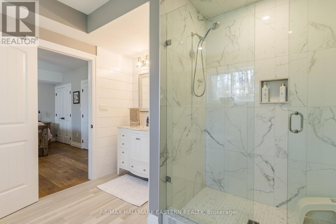
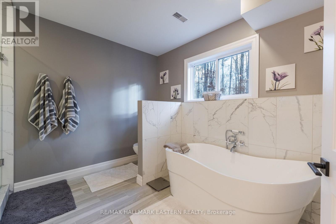
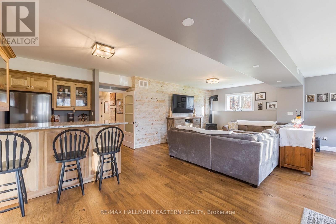
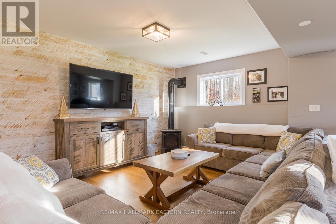
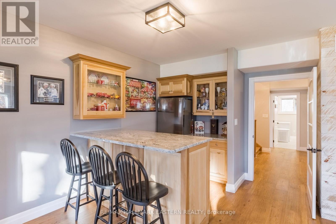
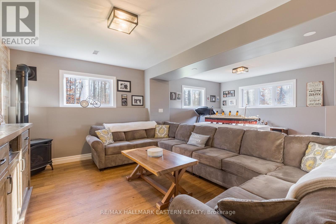
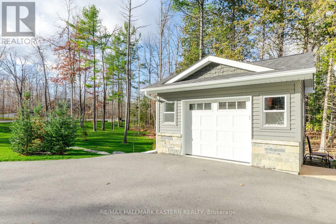
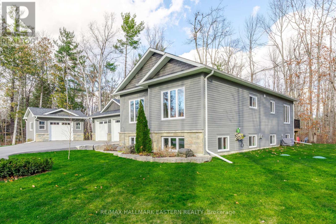
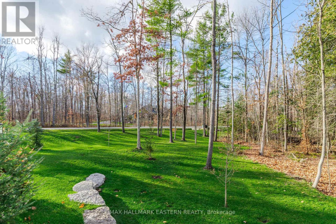
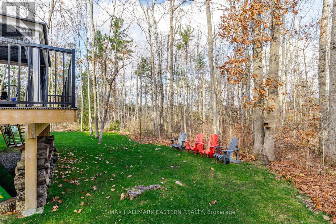
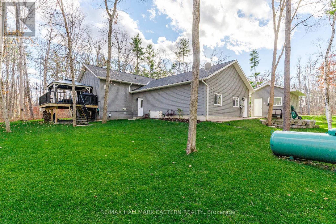
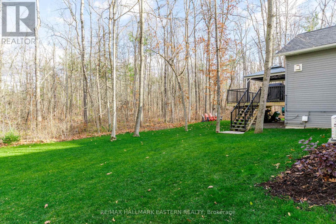
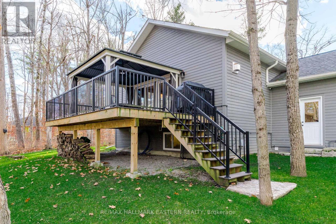
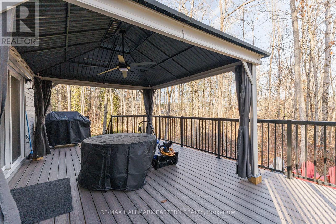
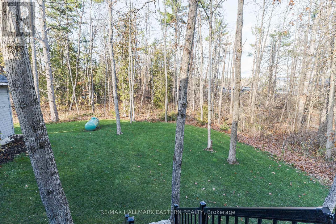
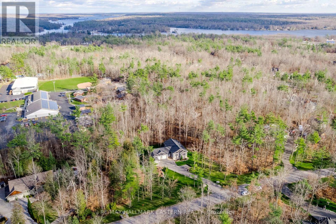
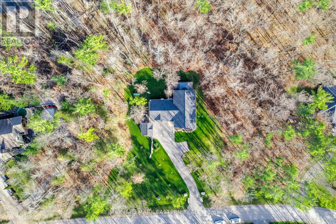
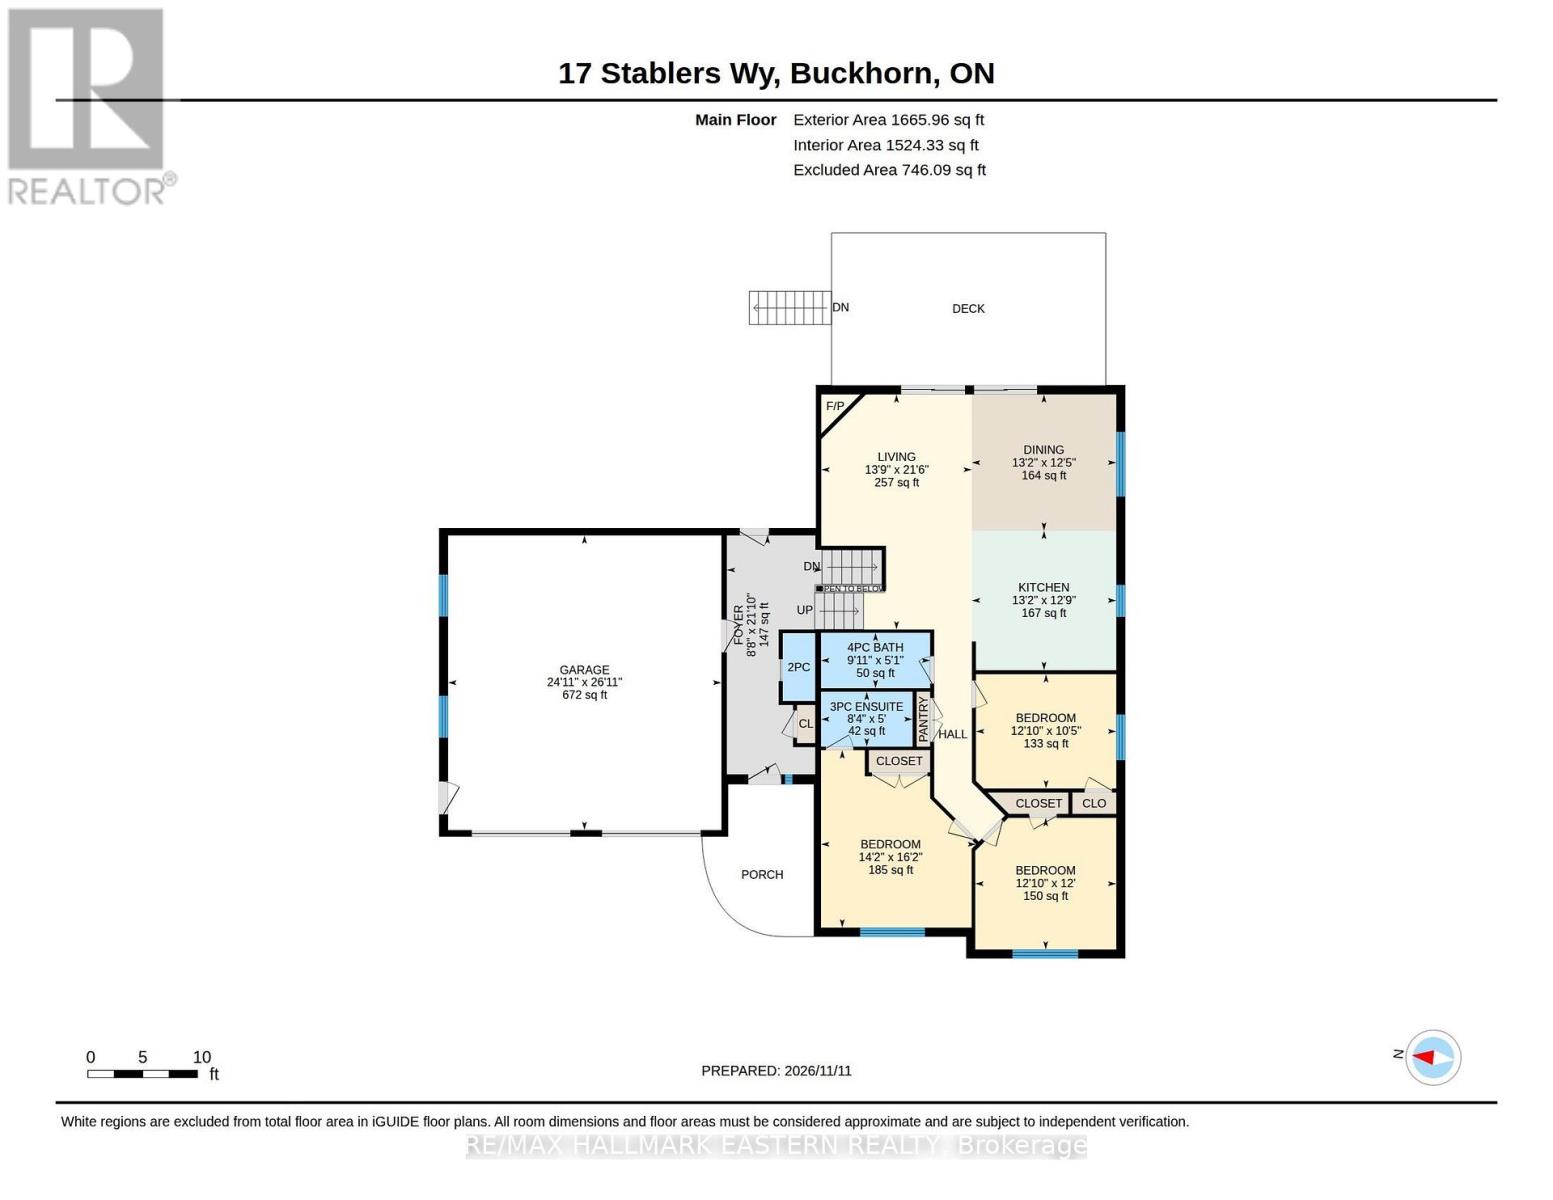
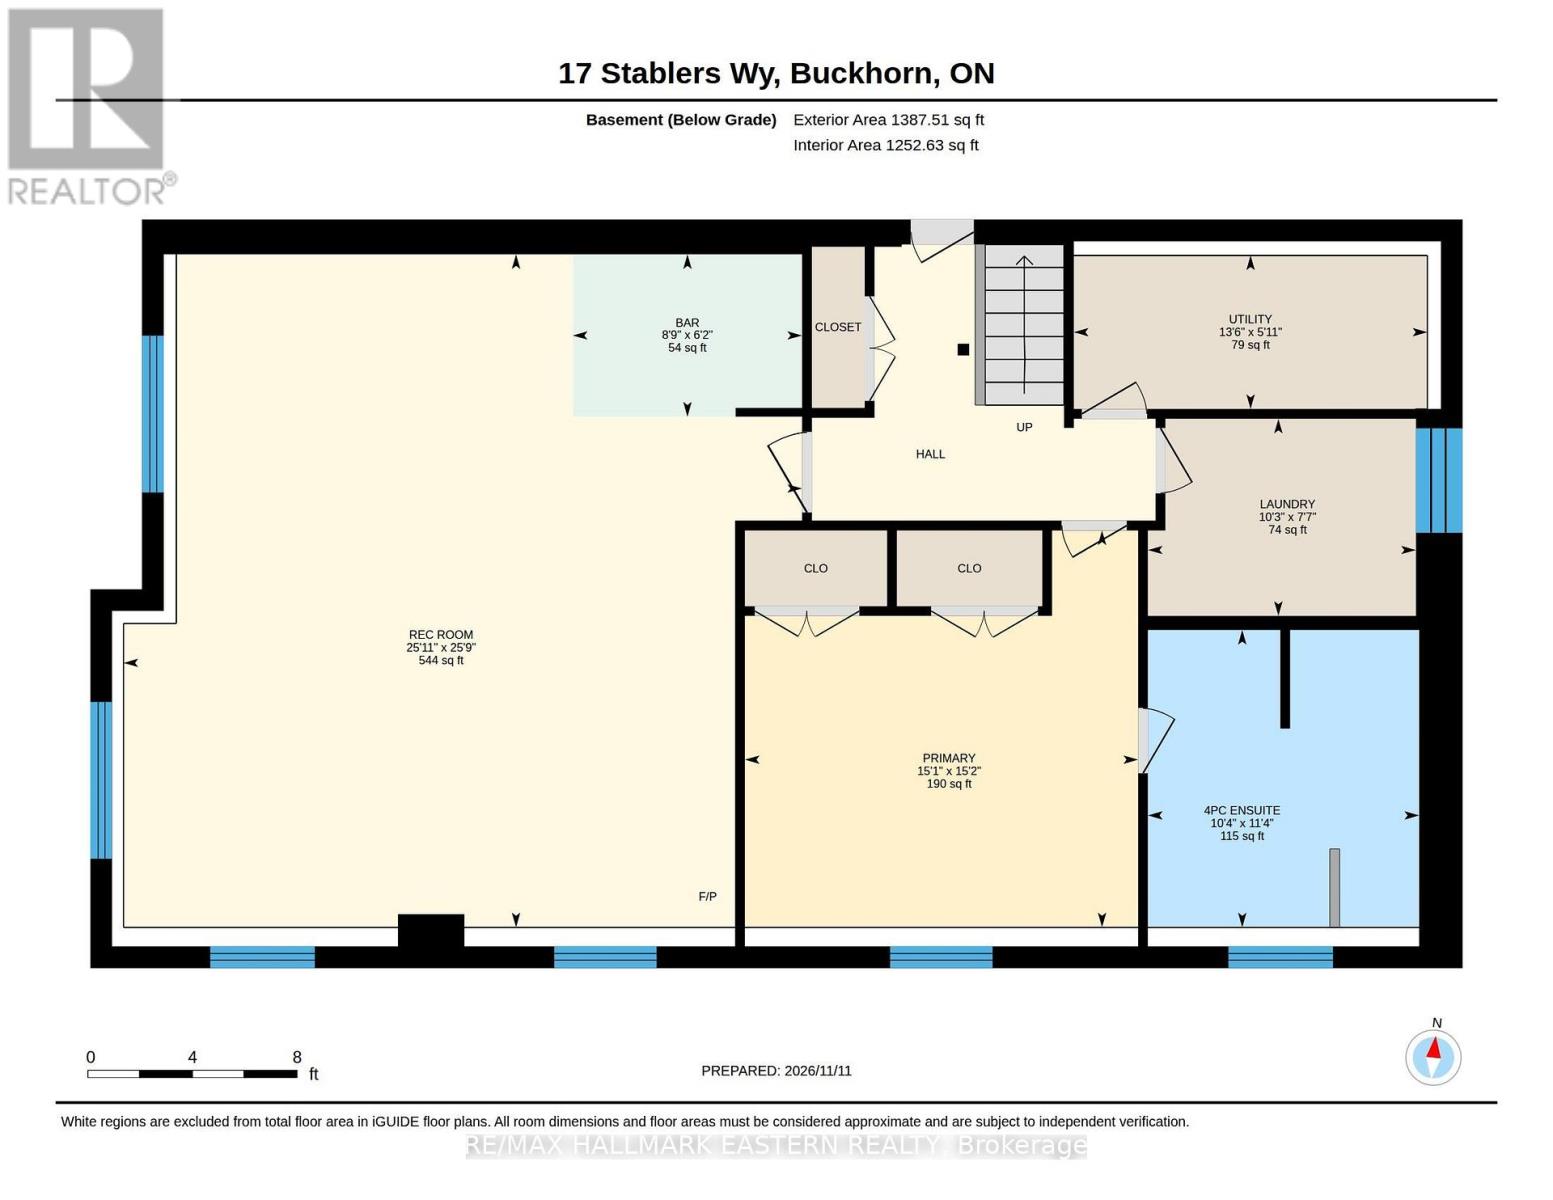
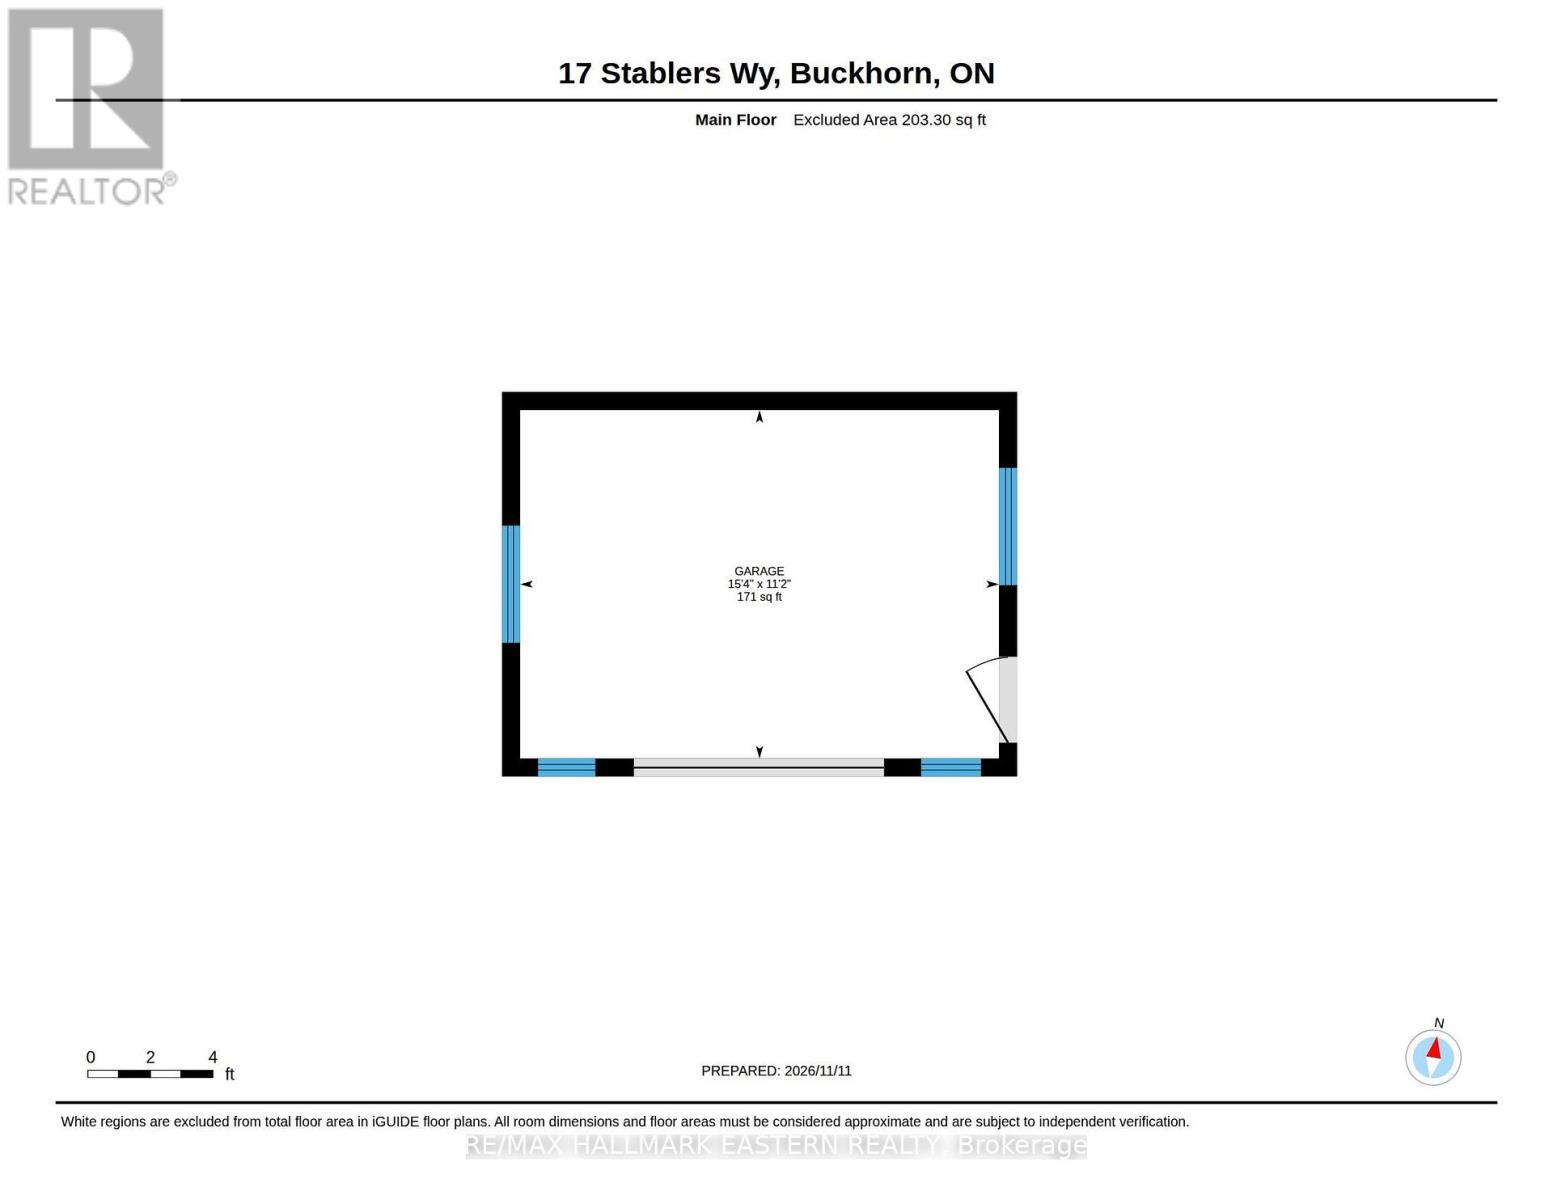
Welcome to 17 Stablers Way, an exceptional 3+1 bedroom, 3.5 bathroom home nestled on approximately 1.08 acres of beautifully landscaped, private grounds in Buckhorns desirable Granit Ridge. Thoughtfully designed with quality craftsmanship and attention to detail, this impressive property offers an inviting combination of elegant living spaces, practical features and peaceful surroundings. The striking exterior showcases Maibec siding and stone accents, while inside, soaring cathedral ceilings, engineered hardwood flooring and a magnificent floor-to-ceiling stone fireplace create a warm and welcoming atmosphere. The beautifully appointed kitchen features custom cabinetry, a generous centre island and quality countertops, opening seamlessly to the dining and living areas. With three bedrooms on the main level, including a lovely primary suite, the thoughtful layout offers the convenience of main-floor living. The finished lower level is equally impressive, featuring a spacious recreation room with a freestanding propane stove, custom built-ins, bar area and a second primary suite complete with ensuite bath, ideal for extended family or overnight guests. Step outside to enjoy the expansive Trex decking, beautifully maintained grounds and the privacy of the surrounding trees. An oversized attached double garage, additional detached garage/storage building, whole-home Generac generator, tankless water heater and numerous thoughtful upgrades add exceptional everyday convenience. A remarkable property offering space, comfort and quality in a beautiful country setting, just minutes from the amenities of Buckhorn. (id:47564)
Property Details
| MLS® Number | X14173408 |
| Property Type | Single Family |
| Community Name | Trent Lakes |
| Amenities Near By | Beach, Schools |
| Equipment Type | Propane Tank |
| Features | Wooded Area, Carpet Free, Gazebo, Sump Pump |
| Parking Space Total | 7 |
| Rental Equipment Type | Propane Tank |
| Structure | Deck |
Building
| Bathroom Total | 4 |
| Bedrooms Above Ground | 3 |
| Bedrooms Below Ground | 1 |
| Bedrooms Total | 4 |
| Age | 6 To 15 Years |
| Amenities | Fireplace(s) |
| Appliances | Garage Door Opener Remote(s), Water Heater, Water Treatment, Water Softener, Dishwasher, Garage Door Opener, Microwave, Stove, Refrigerator |
| Architectural Style | Bungalow |
| Basement Development | Finished |
| Basement Type | Full (finished) |
| Construction Style Attachment | Detached |
| Cooling Type | Central Air Conditioning |
| Exterior Finish | Brick, Wood |
| Fireplace Present | Yes |
| Fireplace Total | 2 |
| Flooring Type | Hardwood, Ceramic |
| Foundation Type | Poured Concrete |
| Half Bath Total | 1 |
| Heating Fuel | Propane |
| Heating Type | Forced Air |
| Stories Total | 1 |
| Size Interior | 1,500 - 2,000 Sqft |
| Type | House |
Parking
| Attached Garage | |
| Garage |
Land
| Acreage | No |
| Land Amenities | Beach, Schools |
| Landscape Features | Landscaped |
| Sewer | Septic System |
| Size Depth | 180 Ft ,4 In |
| Size Frontage | 247 Ft |
| Size Irregular | 247 X 180.4 Ft |
| Size Total Text | 247 X 180.4 Ft|1/2 - 1.99 Acres |
| Surface Water | Lake/pond |
Rooms
| Level | Type | Length | Width | Dimensions |
|---|---|---|---|---|
| Basement | Other | 1.89 m | 2.67 m | 1.89 m x 2.67 m |
| Basement | Bedroom 4 | 4.63 m | 4.59 m | 4.63 m x 4.59 m |
| Basement | Bathroom | 3.47 m | 3.16 m | 3.47 m x 3.16 m |
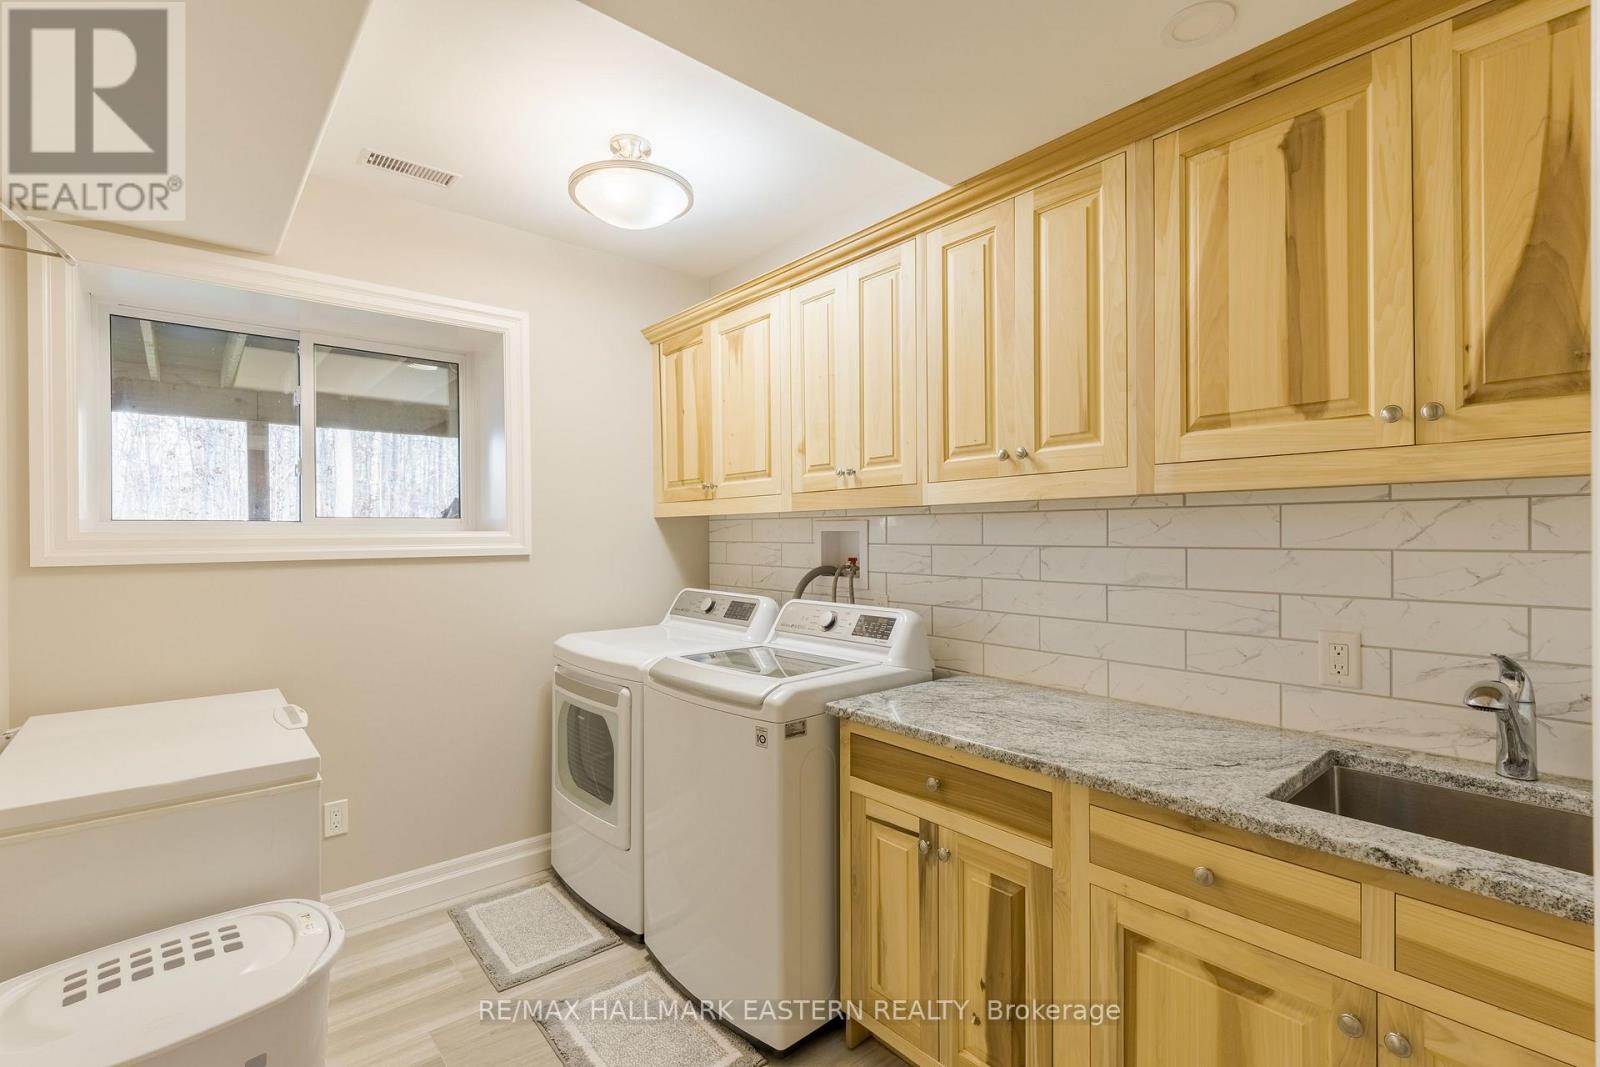
| Basement | Laundry Room | 2.3 m | 3.12 m | 2.3 m x 3.12 m |
| Basement | Utility Room | 1.79 m | 4.12 m | 1.79 m x 4.12 m |
| Basement | Recreational, Games Room | 7.85 m | 7.91 m | 7.85 m x 7.91 m |
| Main Level | Kitchen | 4.02 m | 3.88 m | 4.02 m x 3.88 m |
| Main Level | Dining Room | 4.02 m | 3.08 m | 4.02 m x 3.08 m |
| Main Level | Living Room | 4.19 m | 6.55 m | 4.19 m x 6.55 m |
| Main Level | Bathroom | 3.04 m | 1.54 m | 3.04 m x 1.54 m |
| Main Level | Primary Bedroom | 4.32 m | 4.94 m | 4.32 m x 4.94 m |
| Main Level | Bedroom 2 | 3.92 m | 3.66 m | 3.92 m x 3.66 m |
| Main Level | Bedroom 3 | 3.91 m | 3.18 m | 3.91 m x 3.18 m |
| Ground Level | Foyer | 2.65 m | 6.66 m | 2.65 m x 6.66 m |
| Ground Level | Bathroom | 0.9 m | 1.89 m | 0.9 m x 1.89 m |
Utilities
| Electricity | Installed |
https://www.realtor.ca/real-estate/30505369/17-stablers-way-trent-lakes-trent-lakes

Salesperson
(705) 743-9111
randycollins.ca/
www.facebook.com/randy.collins.50552338?mibextid=ZbWKwL

91 George Street N
Peterborough, Ontario K9J 3G3
(705) 743-9111
(705) 743-1034
remaxeastern.ca/
Contact Us
Contact us for more information

The trademarks REALTOR®, REALTORS®, and the REALTOR® logo are controlled by The Canadian Real Estate Association (CREA) and identify real estate professionals who are members of CREA. The trademarks MLS®, Multiple Listing Service® and the associated logos are owned by The Canadian Real Estate Association (CREA) and identify the quality of services provided by real estate professionals who are members of CREA. The trademark DDF® is owned by The Canadian Real Estate Association (CREA) and identifies CREA's Data Distribution Facility (DDF®)
November 12 2026 02:29:51
Central Lakes Association of REALTORS®
RE/MAX Hallmark Eastern Realty