 Karla Knows Quinte!



Call or Text
613 848 2252
1756 Walnut Lane Pickering, Ontario L1V 2X3

$1,050,000
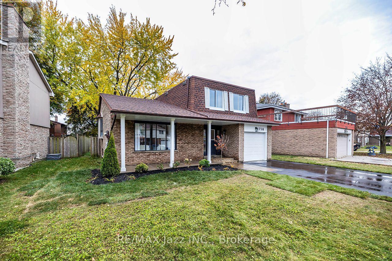
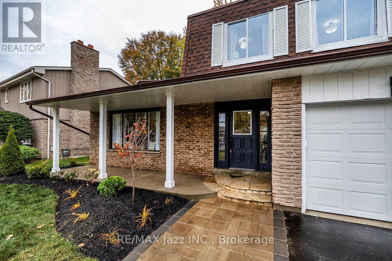
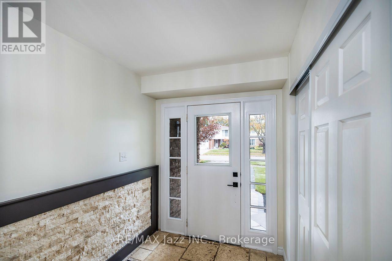
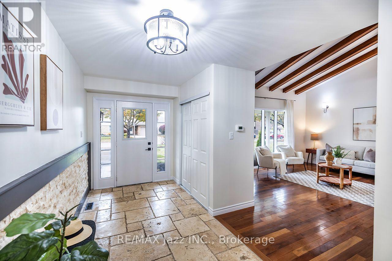
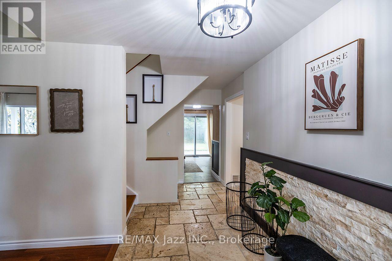
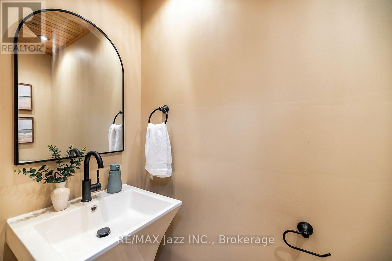
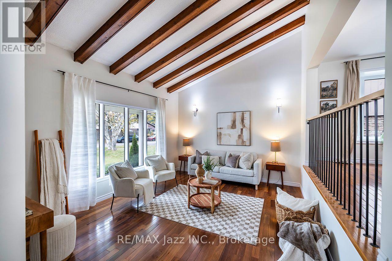
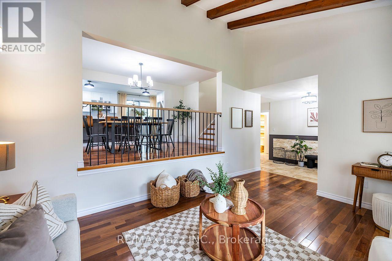
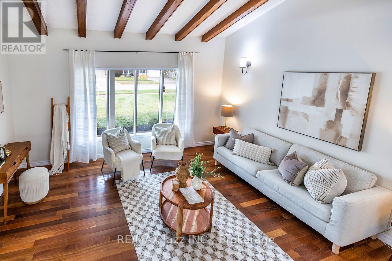
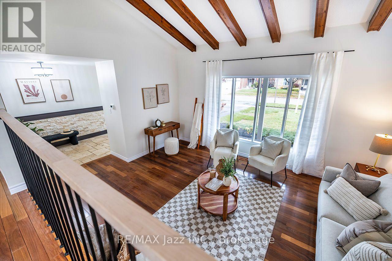
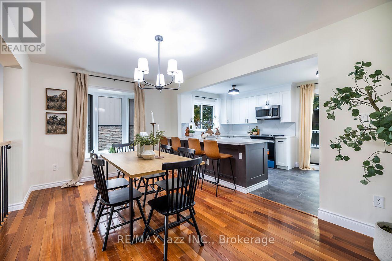
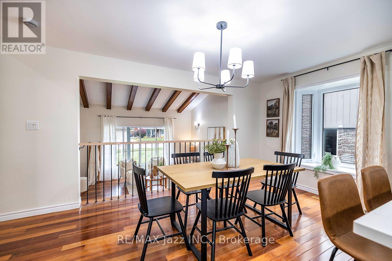
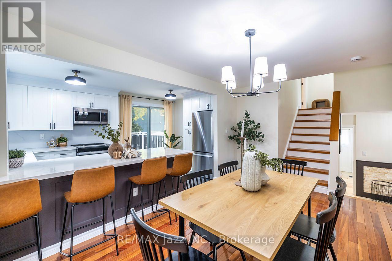
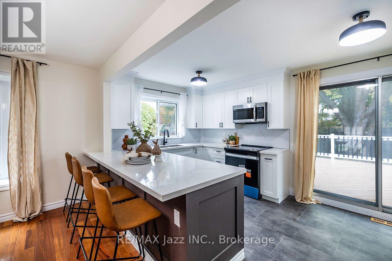
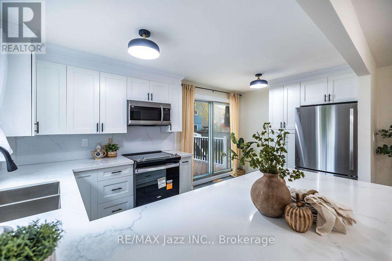
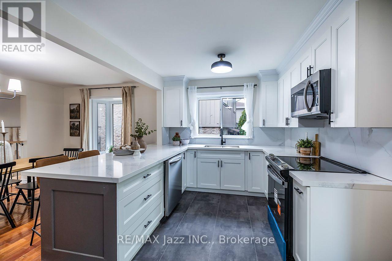
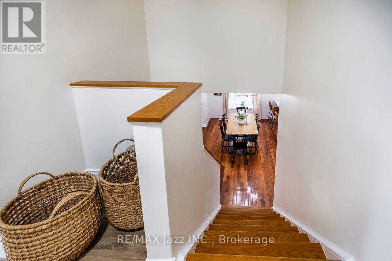
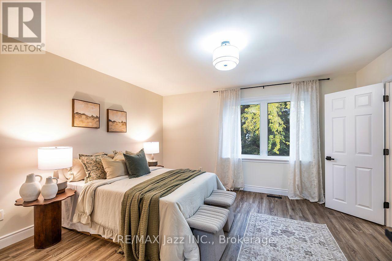
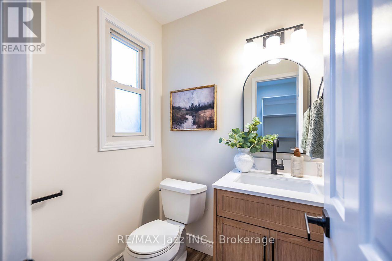
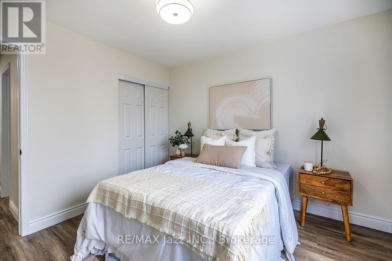
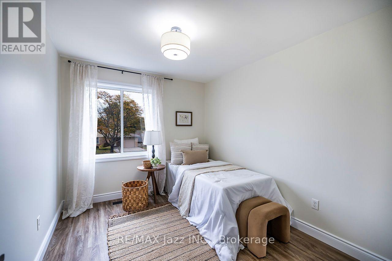
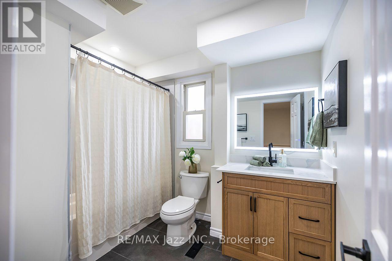
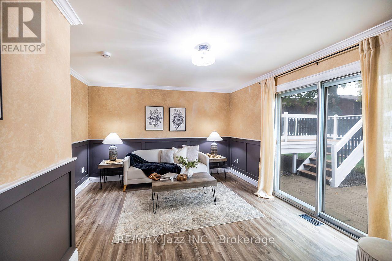
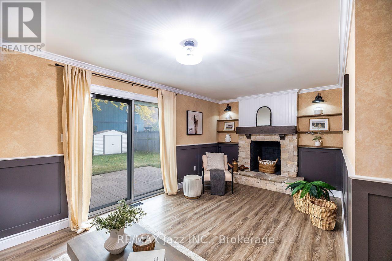
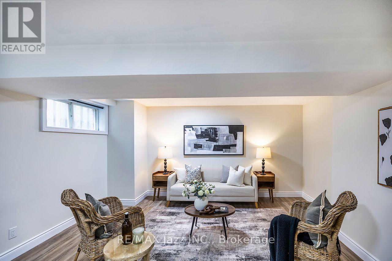
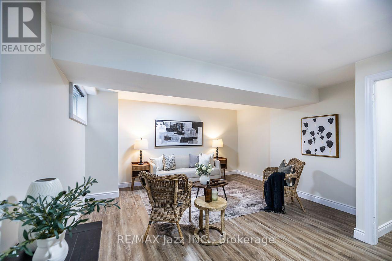
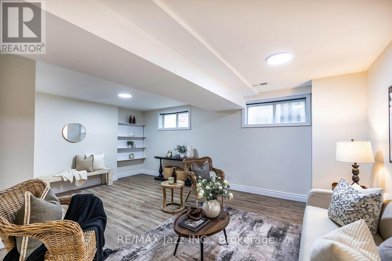
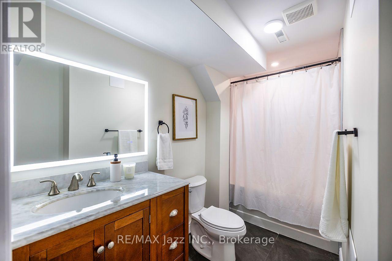
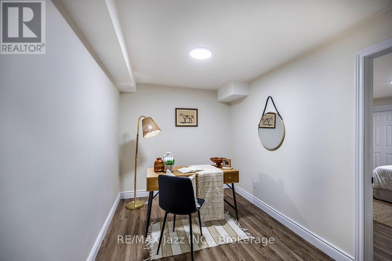
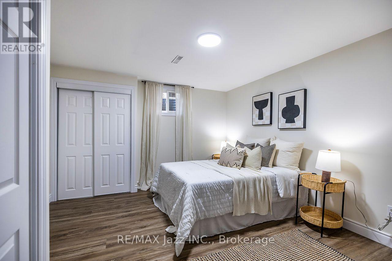
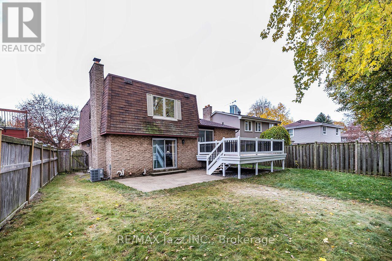
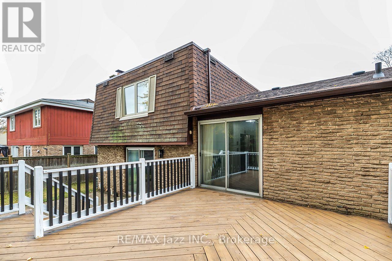
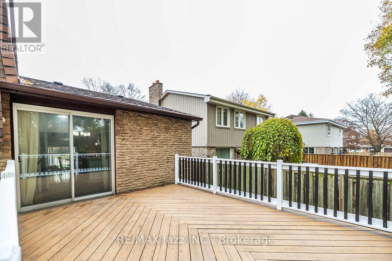
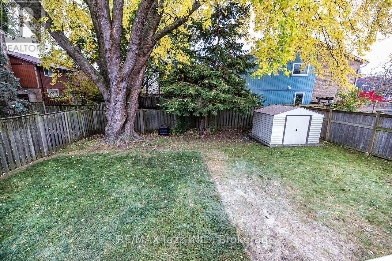
Welcome to 1756 Walnut Lane, a beautifully updated 5-level sidesplit in one of Pickering's most convenient family neighbourhoods. With 3+1 bedrooms, 4 bathrooms and a fully finished basement, this home offers space for every stage of life, and it's truly move-in ready. The bright, open-concept main living area is the heart of the home. The kitchen flows into the dining room, which overlooks the living room, creating an airy, connected space ideal for entertaining and everyday family life. Step from the kitchen straight out to the deck and enjoy a large, fully fenced backyard with freshly updated landscaping, perfect for kids, pets and summer gatherings. A rare above-grade family room, separate from the living room, features a beautiful fireplace and its own walkout to a ground-level patio. A convenient main floor powder room and large stone foyer complete this level. Upstairs, three large bedrooms include a primary with its own ensuite powder room. The finished lower levels add a spacious rec room, a fourth bedroom and a bonus office off the bedroom, ideal for working from home, guests or extended family. Updated throughout with no carpet, the home features updated flooring and updated lighting across every level. Recent big-ticket upgrades give you peace of mind: brand new AC, brand new garage door, freshly paved double driveway plus single car garage, and newly updated landscaping. The location is hard to beat. You're minutes to Pickering Town Centre, the Pickering GO Station and Hwy 401, making the commute into Toronto easy. Schools, parks, trails, shopping, restaurants and the Pickering Recreation Complex are all close by, with the Frenchman's Bay waterfront a short drive away. Space, updates and location all in one. This is the one you've been waiting for. (id:47564)
Open House
This property has open houses!
2:00 pm
Ends at:4:00 pm
2:00 pm
Ends at:4:00 pm
Property Details
| MLS® Number | E14144094 |
| Property Type | Single Family |
| Community Name | Liverpool |
| Features | Carpet Free |
| Parking Space Total | 3 |
Building
| Bathroom Total | 4 |
| Bedrooms Above Ground | 3 |
| Bedrooms Below Ground | 1 |
| Bedrooms Total | 4 |
| Appliances | Dishwasher, Dryer, Stove, Washer, Refrigerator |
| Basement Development | Finished |
| Basement Type | N/a (finished) |
| Construction Style Attachment | Detached |
| Construction Style Split Level | Sidesplit |
| Cooling Type | Central Air Conditioning |
| Exterior Finish | Brick |
| Fireplace Present | Yes |
| Fireplace Total | 1 |
| Flooring Type | Vinyl, Hardwood |
| Foundation Type | Poured Concrete |
| Half Bath Total | 2 |
| Heating Fuel | Natural Gas |
| Heating Type | Forced Air |
| Size Interior | 1,500 - 2,000 Sqft |
| Type | House |
| Utility Water | Municipal Water |
Parking
| Attached Garage | |
| Garage |
Land
| Acreage | No |
| Sewer | Sanitary Sewer |
| Size Depth | 121 Ft ,8 In |
| Size Frontage | 50 Ft ,10 In |
| Size Irregular | 50.9 X 121.7 Ft |
| Size Total Text | 50.9 X 121.7 Ft |
Rooms
| Level | Type | Length | Width | Dimensions |
|---|---|---|---|---|
| Second Level | Kitchen | 4.7 m | 2.87 m | 4.7 m x 2.87 m |
| Second Level | Dining Room | 4.71 m | 3.16 m | 4.71 m x 3.16 m |
| Third Level | Primary Bedroom | 4.29 m | 3.95 m | 4.29 m x 3.95 m |
| Third Level | Bedroom 2 | 3.31 m | 3.09 m | 3.31 m x 3.09 m |
| Third Level | Bedroom 3 | 3.31 m | 2.72 m | 3.31 m x 2.72 m |
| Basement | Bedroom 4 | 4.59 m | 3.61 m | 4.59 m x 3.61 m |
| Basement | Utility Room | 5.78 m | 3.18 m | 5.78 m x 3.18 m |
| Basement | Office | 3.64 m | 2.4 m | 3.64 m x 2.4 m |
| Lower Level | Recreational, Games Room | 5.79 m | 3.84 m | 5.79 m x 3.84 m |
| Main Level | Foyer | 4.58 m | 1.91 m | 4.58 m x 1.91 m |
| Main Level | Family Room | 5.8 m | 3 m | 5.8 m x 3 m |
| Main Level | Living Room | 4.73 m | 3.81 m | 4.73 m x 3.81 m |
https://www.realtor.ca/real-estate/30473693/1756-walnut-lane-pickering-liverpool-liverpool


21 Drew Street
Oshawa, Ontario L1H 4Z7
(905) 728-1600
(905) 436-1745
www.remaxjazz.com/
Contact Us
Contact us for more information

The trademarks REALTOR®, REALTORS®, and the REALTOR® logo are controlled by The Canadian Real Estate Association (CREA) and identify real estate professionals who are members of CREA. The trademarks MLS®, Multiple Listing Service® and the associated logos are owned by The Canadian Real Estate Association (CREA) and identify the quality of services provided by real estate professionals who are members of CREA. The trademark DDF® is owned by The Canadian Real Estate Association (CREA) and identifies CREA's Data Distribution Facility (DDF®)
November 03 2026 07:19:06
Central Lakes Association of REALTORS®
RE/MAX Jazz Inc.