 Karla Knows Quinte!



Call or Text
613 848 2252
18 Brimley Court Belleville, Ontario K8N 5L5
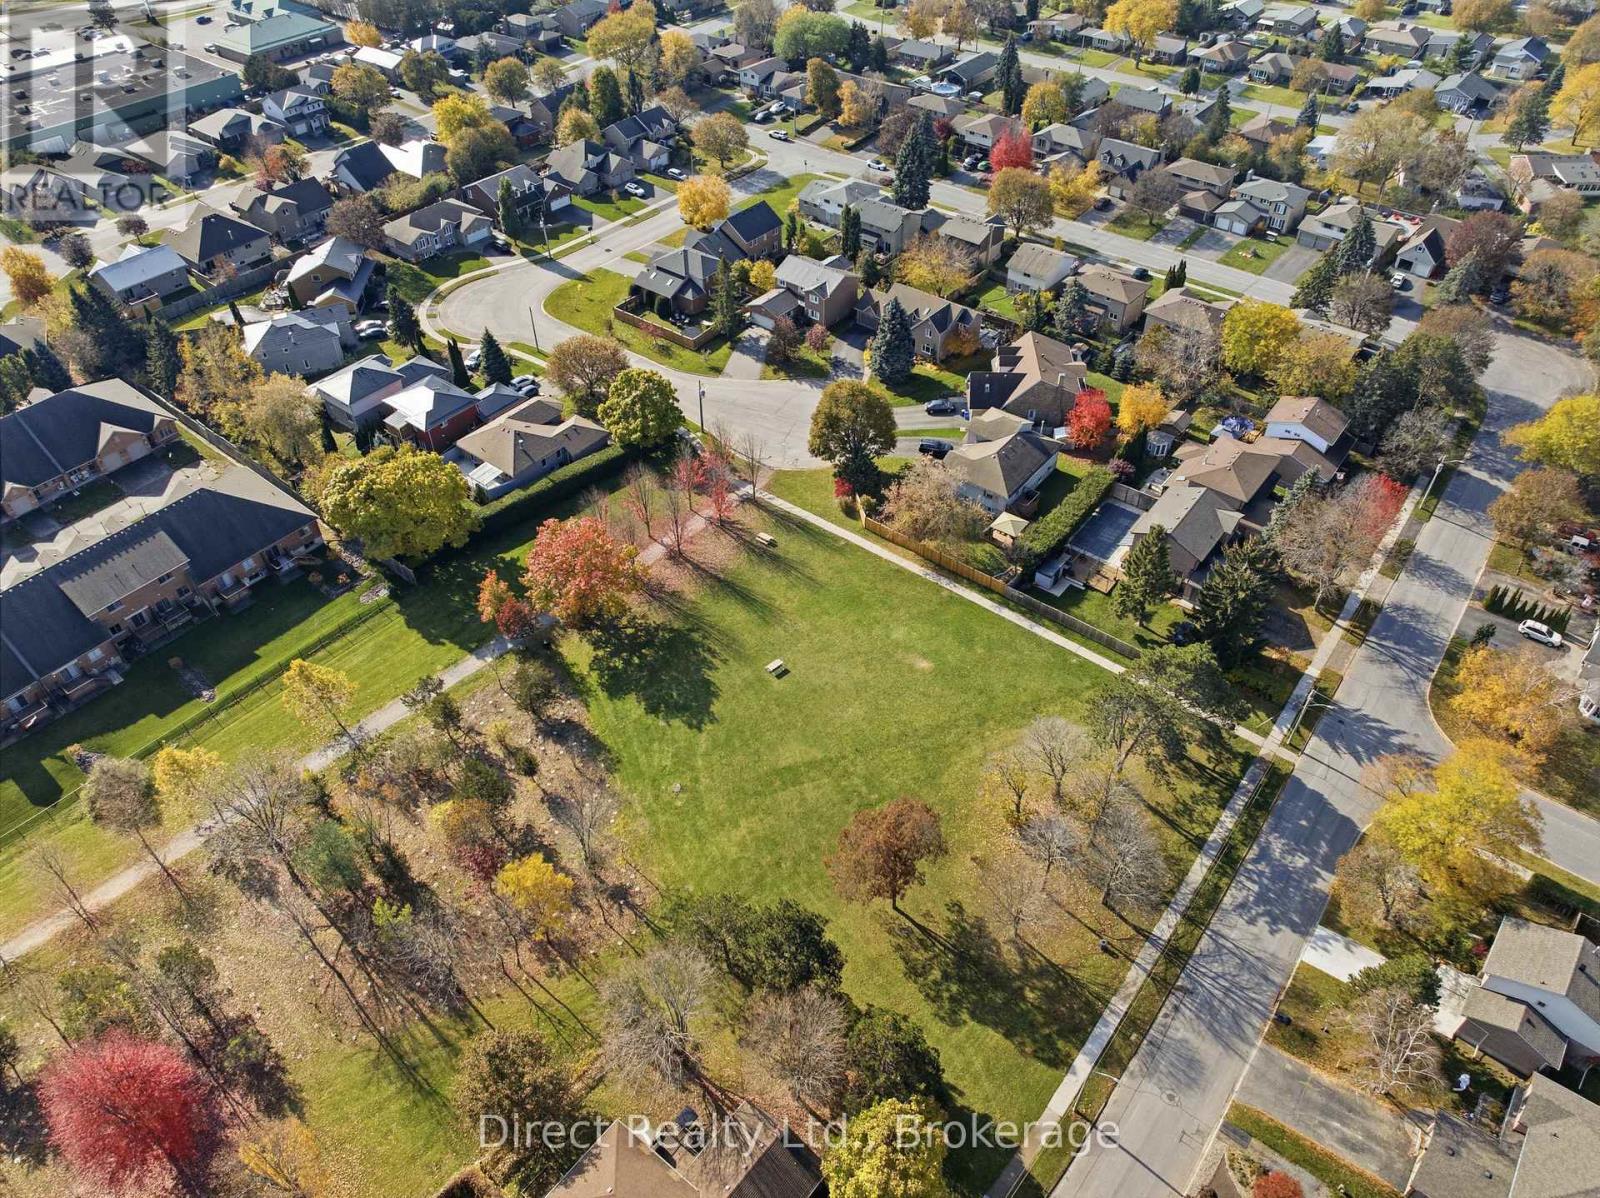

$549,900
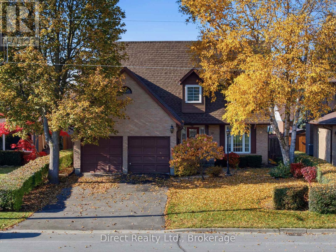
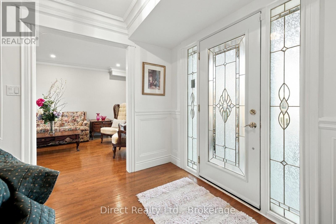
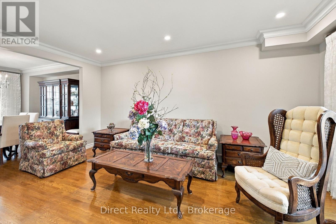
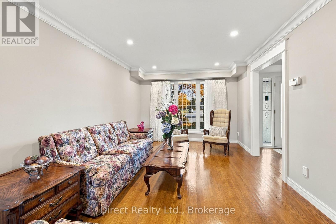
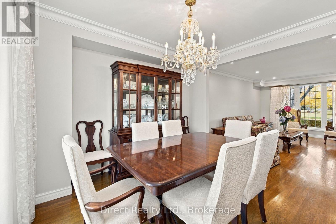
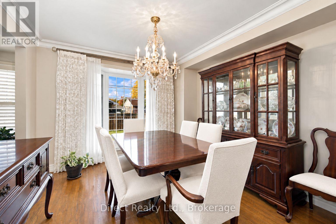
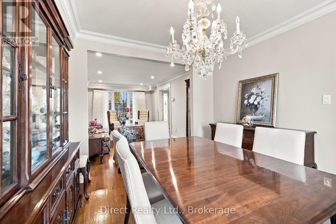
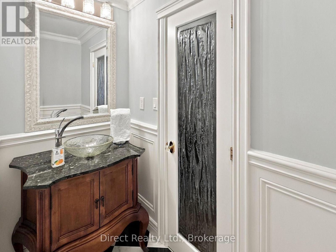
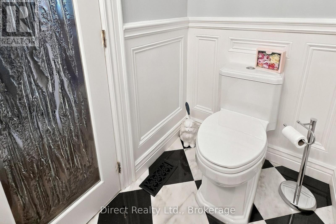
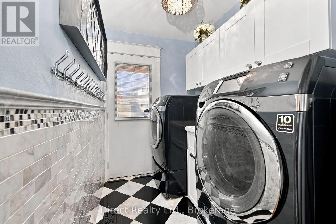
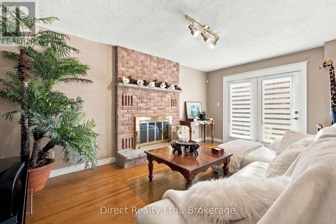
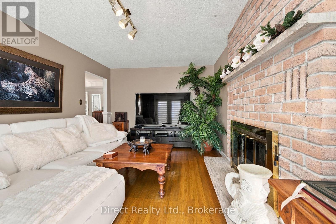
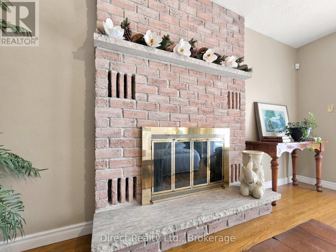
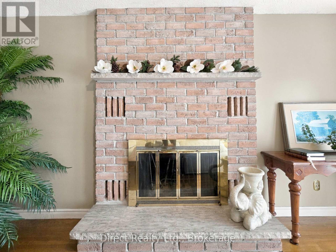
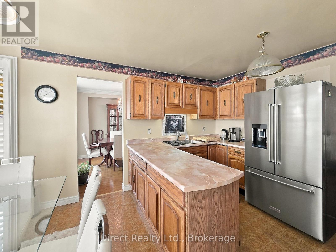
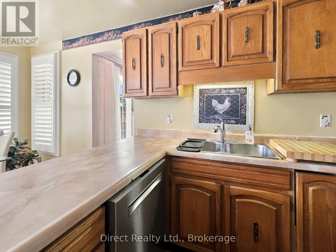
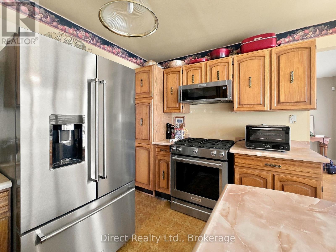
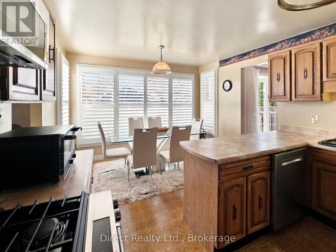
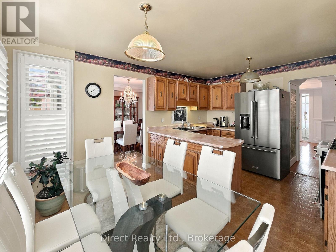
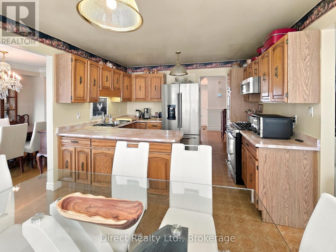
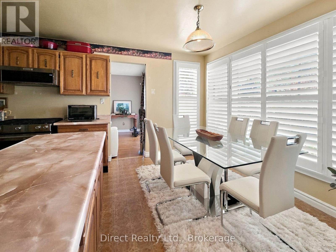
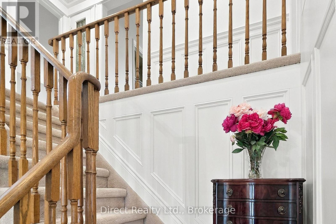
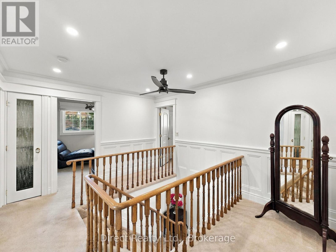
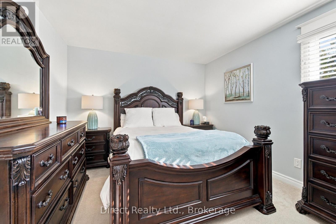
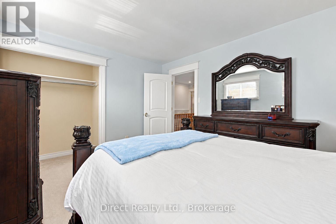
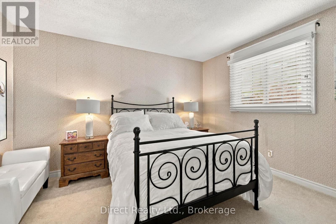
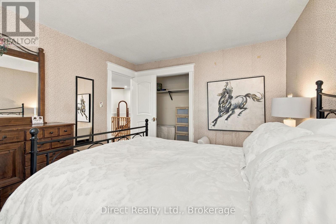
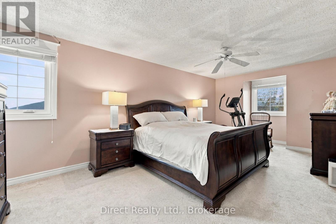
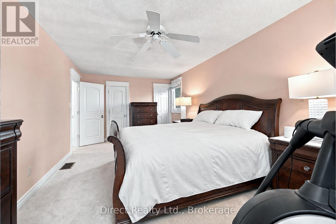
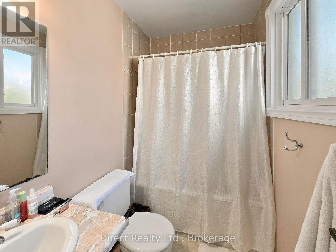
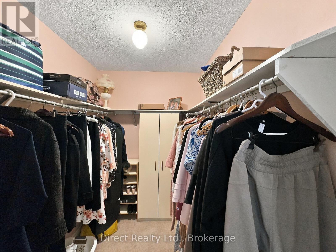
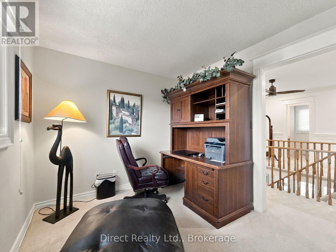
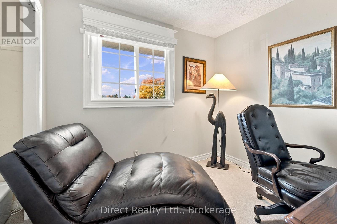
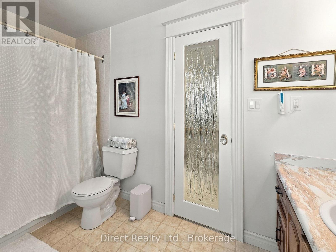
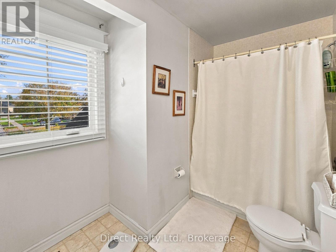
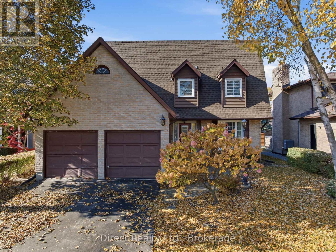
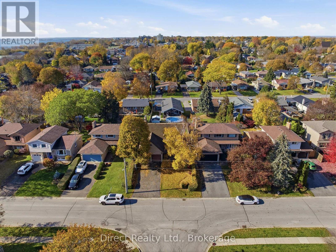
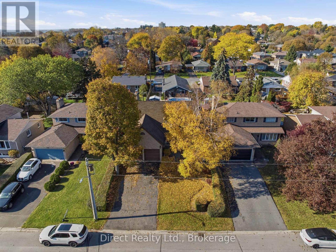
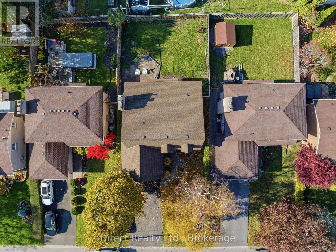
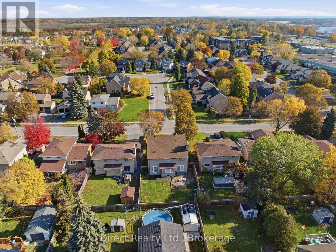
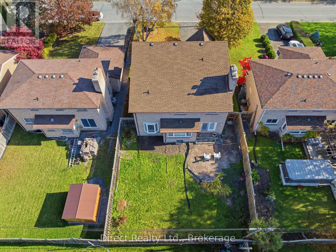
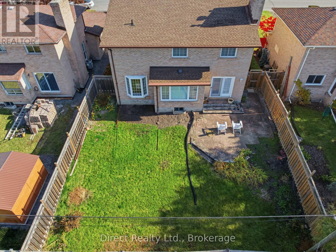
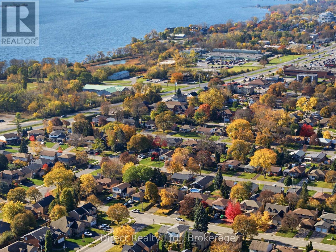
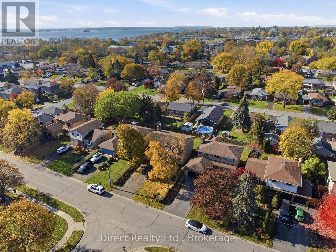
Welcome to this spacious, all-brick, 2 storey home offering 4 bedrooms and an attached 2 car garage. The inviting front entrance leads to a separate living room and dining room with an upgraded bay window overlooking the backyard. The well-appointed kitchen offers ample cabinetry, a gas stove, a good-sized refrigerator and an extended eating area with plenty of room for a family-sized table. The comfortable family room features a woodburning fireplace and garden doors leading to the patio, creating the perfect space for relaxing or entertaining. A convenient main floor laundry room and 2 pc. powder room complete the main level. Upstairs, you'll find a generously sized primary bedroom featuring a 4 pc. ensuite and spacious walk-in closet, along with 3 additional bedrooms and a 4 pc. main bathroom. The unfinished basement offers excellent potential with exterior walls already insulated and ready for drywall. Additional updates include shingles replaced in 2018 and upgraded windows. Ideally located close to schools, shopping, parks and the hospital, this home offers plenty of space, comfort and convenience for the whole family. A wonderful opportunity to make this property your own! (id:47564)
Property Details
| MLS® Number | X14135958 |
| Property Type | Single Family |
| Community Name | Belleville Ward |
| Amenities Near By | Hospital, Park, Public Transit, Place Of Worship |
| Equipment Type | Water Heater - Gas, Water Heater |
| Features | Level |
| Parking Space Total | 4 |
| Rental Equipment Type | Water Heater - Gas, Water Heater |
Building
| Bathroom Total | 3 |
| Bedrooms Above Ground | 4 |
| Bedrooms Total | 4 |
| Age | 31 To 50 Years |
| Amenities | Fireplace(s) |
| Appliances | Central Vacuum, Water Meter, Dishwasher, Dryer, Microwave, Gas Stove(s), Washer, Refrigerator |
| Basement Development | Unfinished |
| Basement Type | Full (unfinished) |
| Construction Style Attachment | Detached |
| Cooling Type | Central Air Conditioning |
| Exterior Finish | Brick |
| Fire Protection | Alarm System, Monitored Alarm, Smoke Detectors |
| Fireplace Present | Yes |
| Fireplace Total | 1 |
| Foundation Type | Block |
| Half Bath Total | 1 |
| Heating Fuel | Natural Gas |
| Heating Type | Forced Air |
| Stories Total | 2 |
| Size Interior | 2,000 - 2,500 Sqft |
| Type | House |
| Utility Water | Municipal Water |
Parking
| Attached Garage | |
| Garage |
Land
| Acreage | No |
| Fence Type | Fenced Yard |
| Land Amenities | Hospital, Park, Public Transit, Place Of Worship |
| Sewer | Sanitary Sewer |
| Size Depth | 115 Ft ,1 In |
| Size Frontage | 50 Ft |
| Size Irregular | 50 X 115.1 Ft |
| Size Total Text | 50 X 115.1 Ft |
Rooms
| Level | Type | Length | Width | Dimensions |
|---|---|---|---|---|
| Second Level | Bedroom | 3.76 m | 3.38 m | 3.76 m x 3.38 m |
| Second Level | Bathroom | 3.45 m | 2.24 m | 3.45 m x 2.24 m |
| Second Level | Primary Bedroom | 6.2 m | 3.35 m | 6.2 m x 3.35 m |
| Second Level | Bathroom | 2.26 m | 1.52 m | 2.26 m x 1.52 m |
| Second Level | Bedroom | 2.69 m | 2.74 m | 2.69 m x 2.74 m |
| Second Level | Bedroom | 3.66 m | 3.3 m | 3.66 m x 3.3 m |
| Lower Level | Utility Room | 4.67 m | 3.28 m | 4.67 m x 3.28 m |
| Lower Level | Recreational, Games Room | 6.65 m | 4.82 m | 6.65 m x 4.82 m |
| Lower Level | Furnace | 3.66 m | 3.53 m | 3.66 m x 3.53 m |
| Lower Level | Other | 4.19 m | 4.17 m | 4.19 m x 4.17 m |
| Lower Level | Other | 3.15 m | 1.63 m | 3.15 m x 1.63 m |
| Main Level | Living Room | 4.95 m | 3.38 m | 4.95 m x 3.38 m |
| Main Level | Dining Room | 3.3 m | 3.26 m | 3.3 m x 3.26 m |
| Main Level | Kitchen | 4.67 m | 3.56 m | 4.67 m x 3.56 m |
| Main Level | Family Room | 5.08 m | 3.3 m | 5.08 m x 3.3 m |
| Main Level | Laundry Room | 2.26 m | 1.59 m | 2.26 m x 1.59 m |
| Main Level | Bathroom | 2.13 m | 1.14 m | 2.13 m x 1.14 m |
Utilities
| Cable | Installed |
| Electricity | Installed |
| Sewer | Installed |

Broker of Record
(613) 969-8698
6992 Hwy 62 North
Belleville, Ontario K8N 0L7
(613) 966-5011
(613) 966-1135
www.directrealty.com/

6992 Hwy 62 North
Belleville, Ontario K8N 0L7
(613) 966-5011
(613) 966-1135
www.directrealty.com/
Contact Us
Contact us for more information

The trademarks REALTOR®, REALTORS®, and the REALTOR® logo are controlled by The Canadian Real Estate Association (CREA) and identify real estate professionals who are members of CREA. The trademarks MLS®, Multiple Listing Service® and the associated logos are owned by The Canadian Real Estate Association (CREA) and identify the quality of services provided by real estate professionals who are members of CREA. The trademark DDF® is owned by The Canadian Real Estate Association (CREA) and identifies CREA's Data Distribution Facility (DDF®)
October 31 2026 09:29:46
Central Lakes Association of REALTORS®
Direct Realty Ltd.