 Karla Knows Quinte!



Call or Text
613 848 2252
184 Victoria Avenue Belleville, Ontario K8N 2B6

$399,900
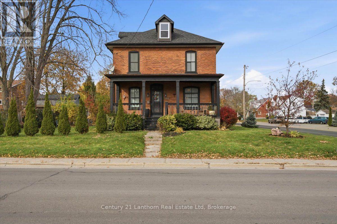
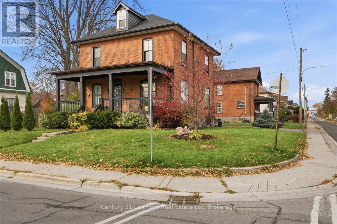
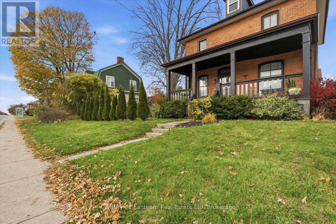
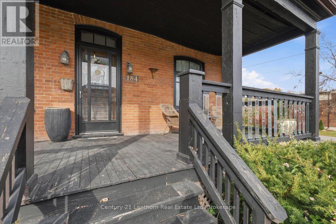
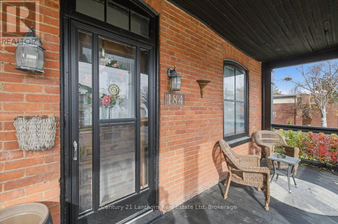
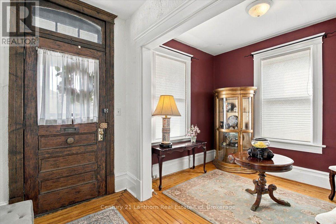
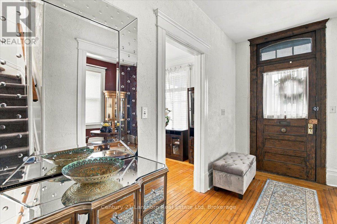
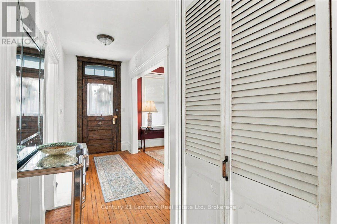
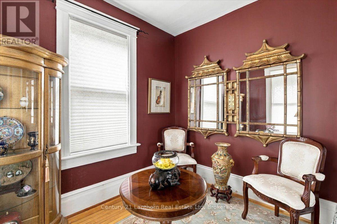
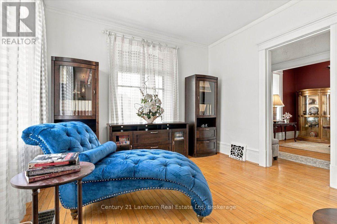
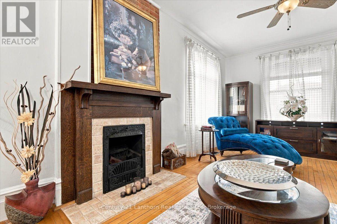
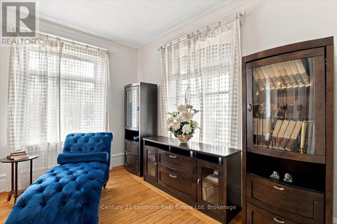
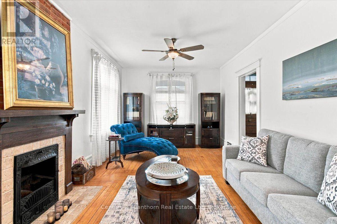
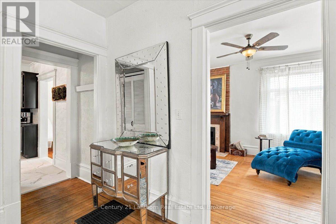
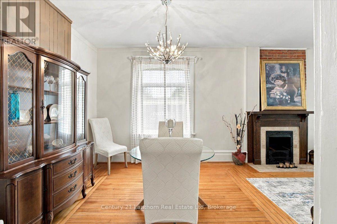
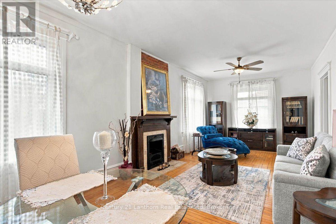
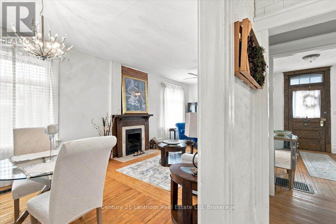
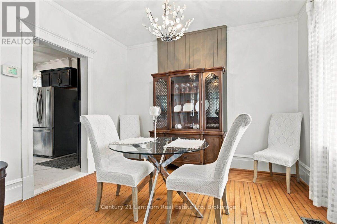
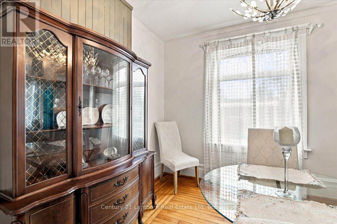
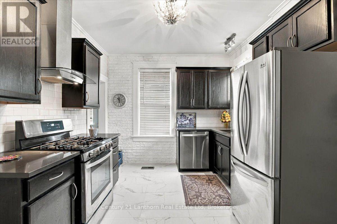
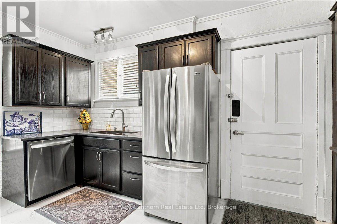
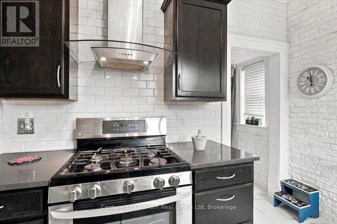
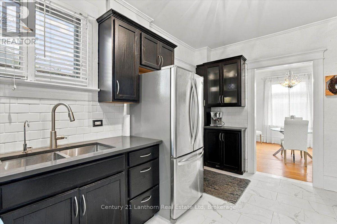
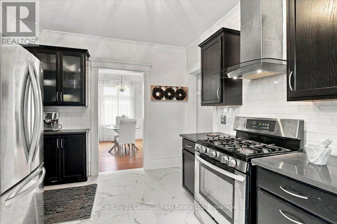
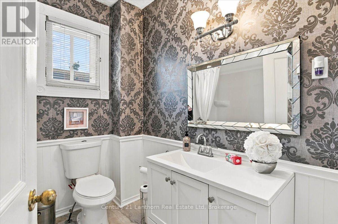
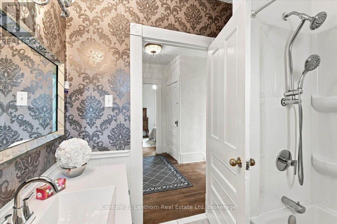
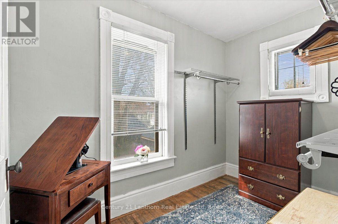
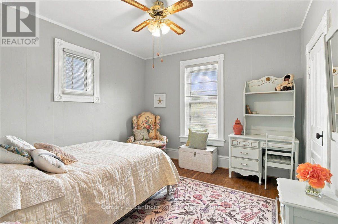
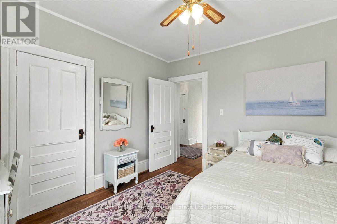
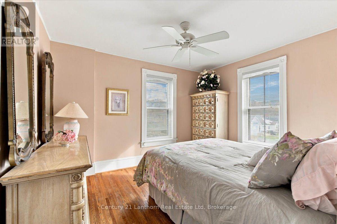
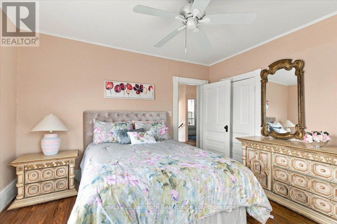
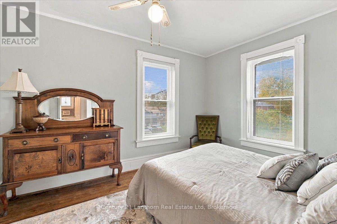
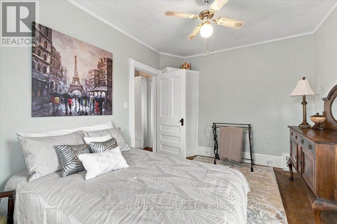
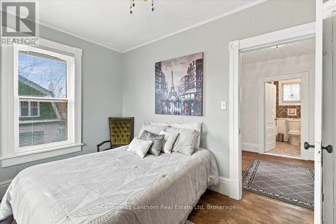
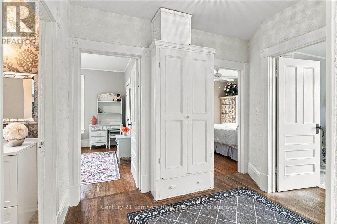
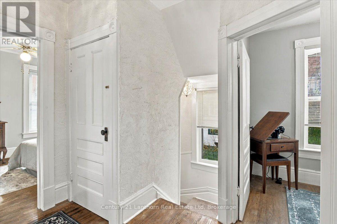
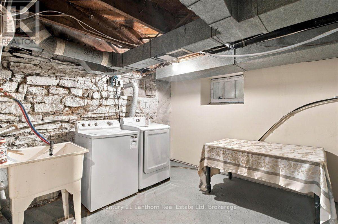
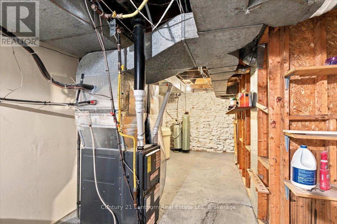
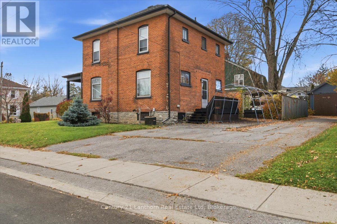
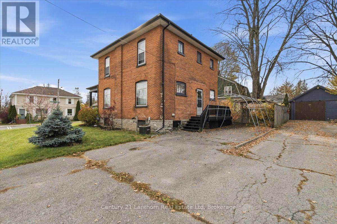
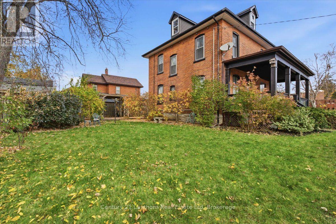
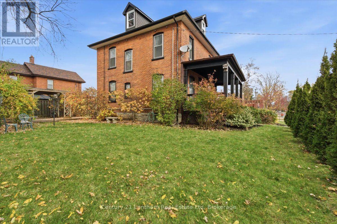
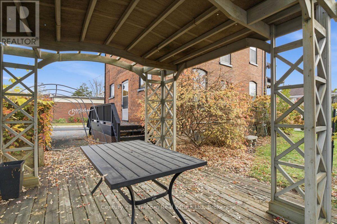
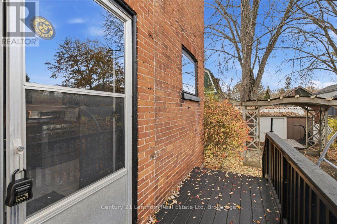
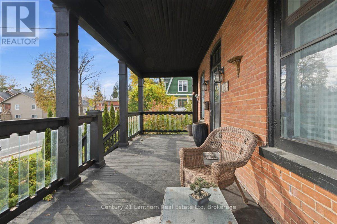
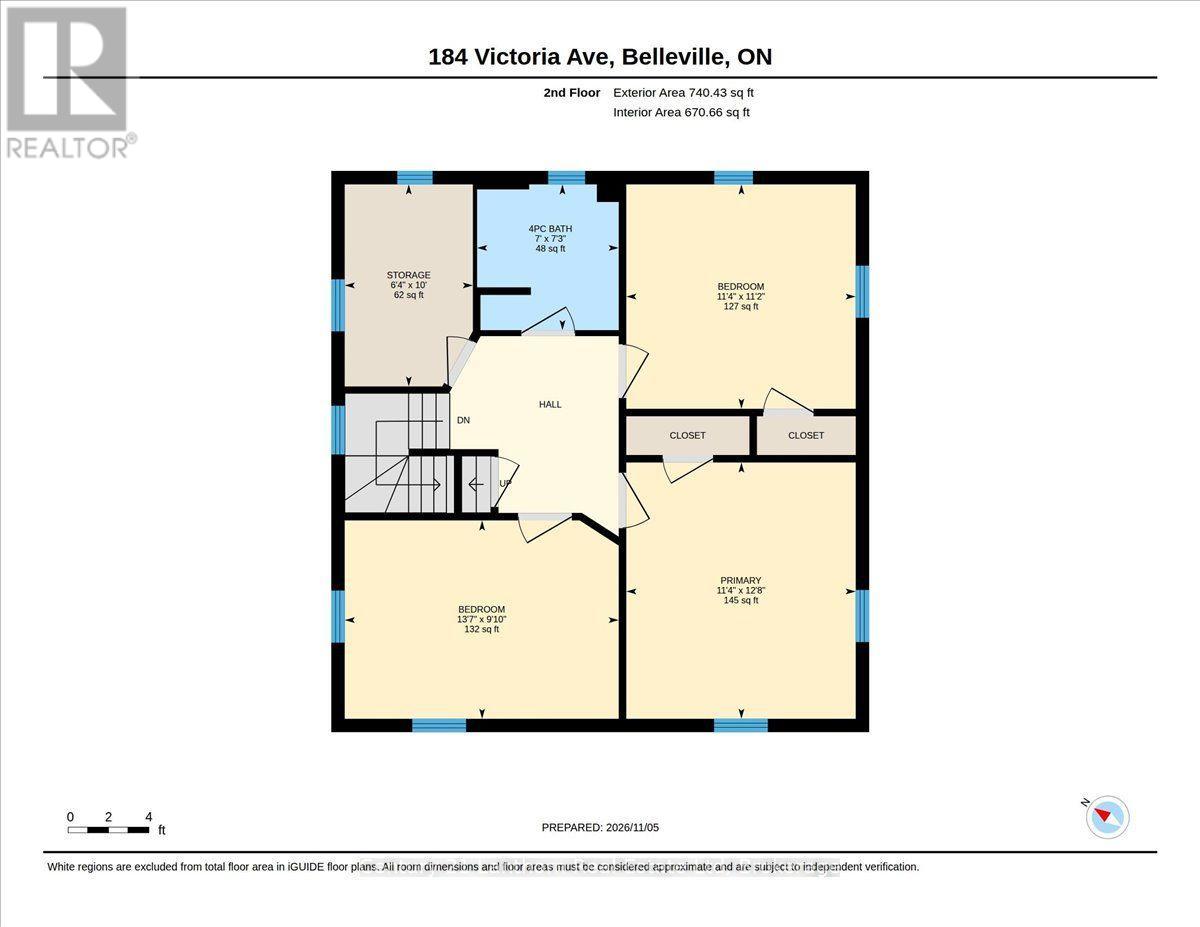
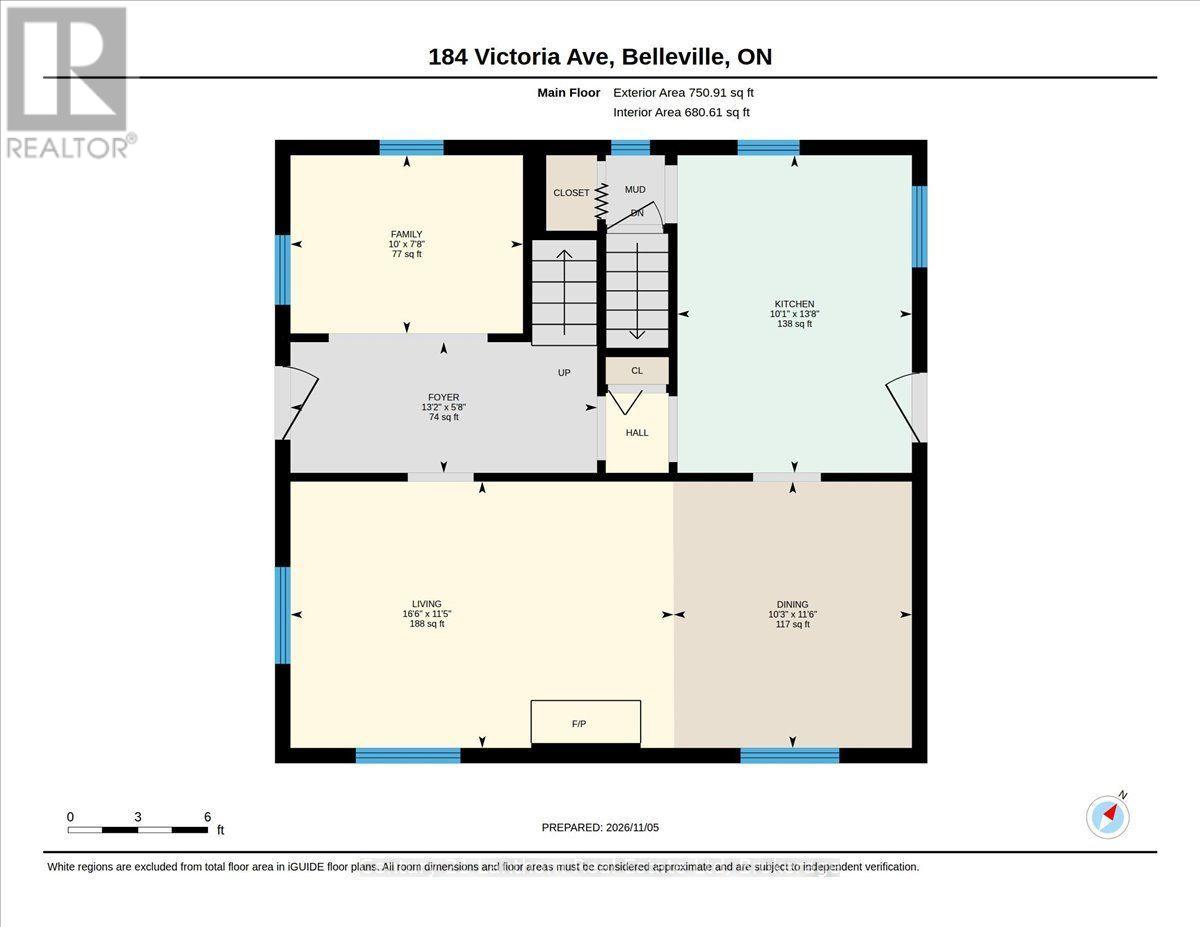
Looking for a home filled with character and charm? Look no further than this beautiful brick century home in Belleville's historic East Hill! Offering a wonderful blend of original features and modern updates, this well-maintained home has plenty to love. The main level features hardwood floors throughout the spacious formal living and dining areas, along with a bonus room that would make an ideal home office, library, or cozy den. Upstairs, you'll find three bedrooms, plus an additional smaller room offering flexibility for whatever suits your needs. The beautifully renovated 4-piece bathroom adds a fresh, modern touch. Stairs lead to the attic, providing excellent additional storage space. Enjoy your morning coffee or unwind in the evening on the inviting covered front porch, or head out to the backyard deck for some quiet outdoor enjoyment. Ideally located in Belleville's sought-after East Hill neighborhood, you're just a short distance from downtown, the hospital, and a variety of everyday amenities. Additional features include a gas furnace (2020), updated plumbing and wiring, and all appliances included. Even better, the furniture can be included too, making this an easy opportunity to settle right in! Need a quick closing? No problem! This charming home is ready for its next chapter, and it could be yours! (id:47564)
Open House
This property has open houses!
11:00 am
Ends at:12:30 pm
Property Details
| MLS® Number | X14156866 |
| Property Type | Single Family |
| Community Name | Belleville Ward |
| Equipment Type | Water Heater |
| Features | Irregular Lot Size |
| Parking Space Total | 2 |
| Rental Equipment Type | Water Heater |
| Structure | Deck, Porch |
| View Type | City View |
Building
| Bathroom Total | 1 |
| Bedrooms Above Ground | 3 |
| Bedrooms Total | 3 |
| Age | 100+ Years |
| Appliances | Water Heater, Water Softener, Dishwasher, Dryer, Gas Stove(s), Washer, Refrigerator |
| Basement Development | Unfinished |
| Basement Type | Full (unfinished) |
| Construction Style Attachment | Detached |
| Cooling Type | Central Air Conditioning |
| Exterior Finish | Brick |
| Foundation Type | Stone |
| Heating Fuel | Natural Gas |
| Heating Type | Forced Air |
| Stories Total | 2 |
| Size Interior | 1,100 - 1,500 Sqft |
| Type | House |
| Utility Water | Municipal Water |
Parking
| No Garage |
Land
| Acreage | No |
| Sewer | Sanitary Sewer |
| Size Depth | 77 Ft ,10 In |
| Size Frontage | 90 Ft ,7 In |
| Size Irregular | 90.6 X 77.9 Ft |
| Size Total Text | 90.6 X 77.9 Ft |
Rooms
| Level | Type | Length | Width | Dimensions |
|---|---|---|---|---|
| Second Level | Other | 1.94 m | 3.05 m | 1.94 m x 3.05 m |
| Second Level | Bathroom | 2.14 m | 2.2 m | 2.14 m x 2.2 m |
| Second Level | Bedroom | 4.14 m | 3 m | 4.14 m x 3 m |
| Second Level | Bedroom 2 | 3.47 m | 3.39 m | 3.47 m x 3.39 m |
| Second Level | Primary Bedroom | 3.47 m | 3.87 m | 3.47 m x 3.87 m |
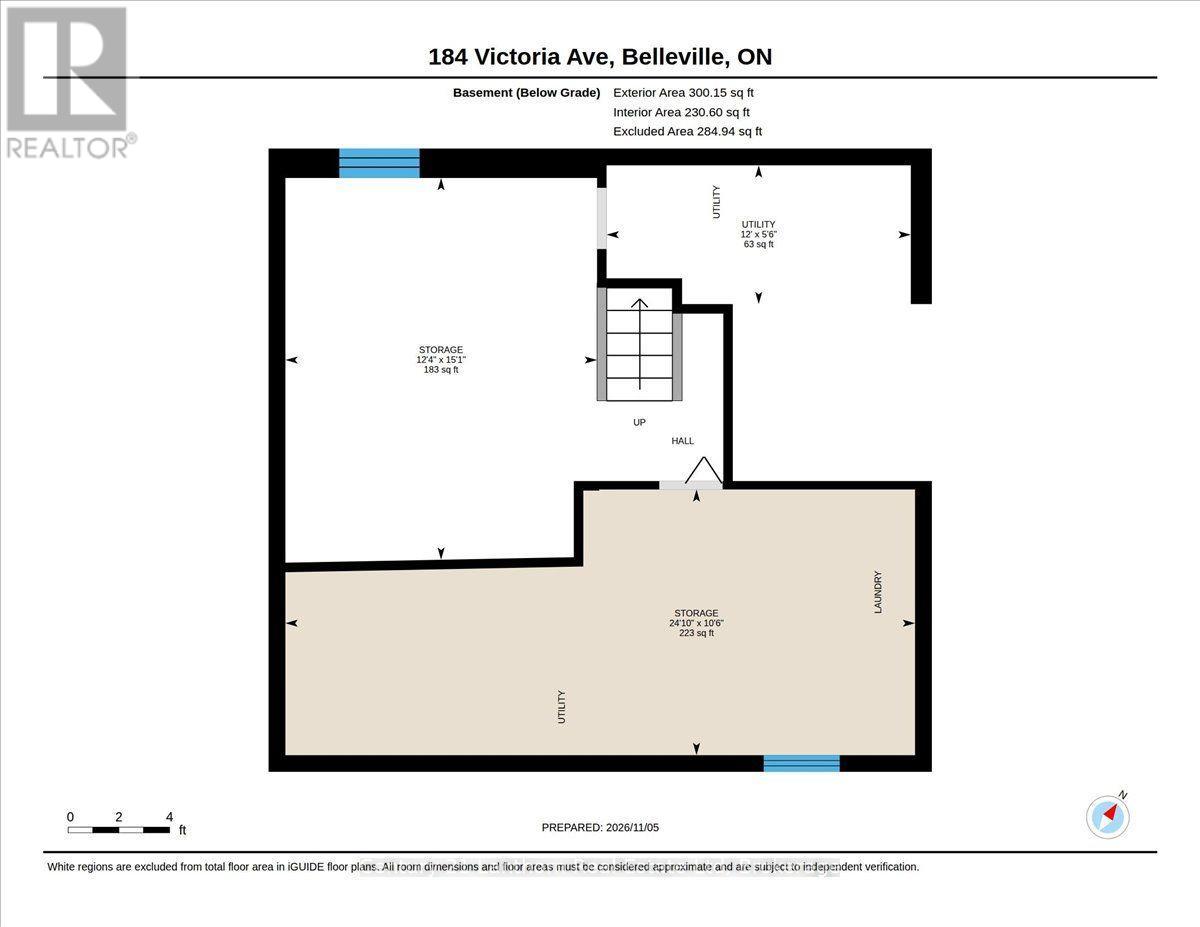
| Basement | Other | 7.57 m | 3.19 m | 7.57 m x 3.19 m |
| Basement | Utility Room | 3.66 m | 1.67 m | 3.66 m x 1.67 m |
| Basement | Other | 3.75 m | 4.59 m | 3.75 m x 4.59 m |
| Main Level | Family Room | 3.05 m | 2.34 m | 3.05 m x 2.34 m |
| Main Level | Kitchen | 3.07 m | 4.17 m | 3.07 m x 4.17 m |
| Main Level | Living Room | 5.02 m | 3.49 m | 5.02 m x 3.49 m |
| Main Level | Dining Room | 3.12 m | 3.49 m | 3.12 m x 3.49 m |
Utilities
| Cable | Available |
| Electricity | Installed |
| Sewer | Installed |

Broker
(613) 473-1238
stevebancroft.com/
www.facebook.com/C21SteveBancroft
www.instagram.com/bancroft_steve/

39 Prince Albert Street
Madoc, Ontario K0K 2K0
(613) 473-1238
(613) 473-4996
c21lanthorn.ca/madoc-office
Contact Us
Contact us for more information

The trademarks REALTOR®, REALTORS®, and the REALTOR® logo are controlled by The Canadian Real Estate Association (CREA) and identify real estate professionals who are members of CREA. The trademarks MLS®, Multiple Listing Service® and the associated logos are owned by The Canadian Real Estate Association (CREA) and identify the quality of services provided by real estate professionals who are members of CREA. The trademark DDF® is owned by The Canadian Real Estate Association (CREA) and identifies CREA's Data Distribution Facility (DDF®)
November 06 2026 06:29:46
Central Lakes Association of REALTORS®
Century 21 Lanthorn Real Estate Ltd