 Karla Knows Quinte!



Call or Text
613 848 2252
19 Garden Boulevard Quinte West, Ontario K8N 4Z3

$350,000
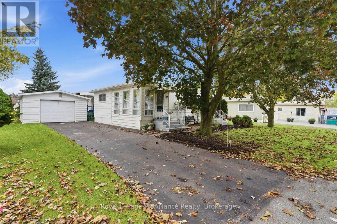
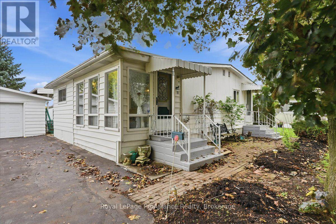
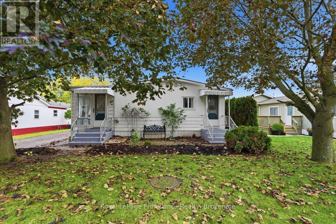
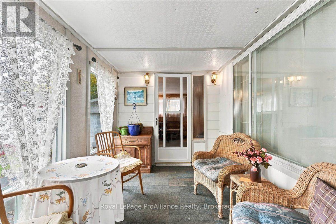
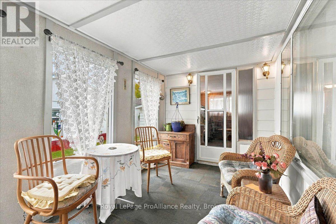
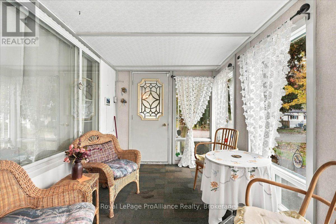
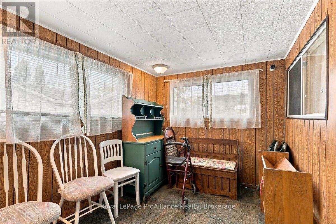
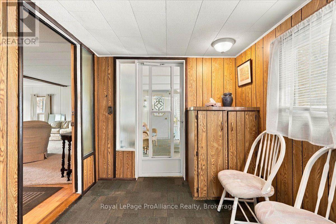
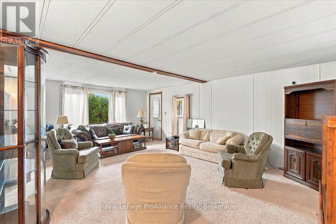
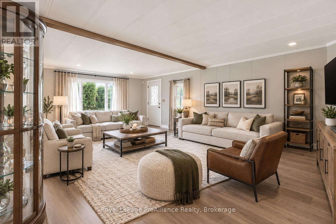
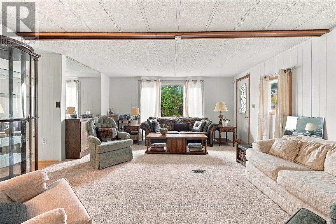
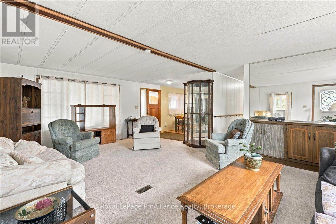
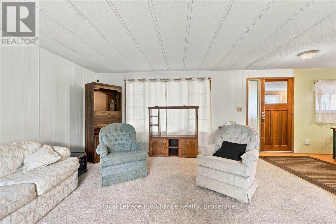
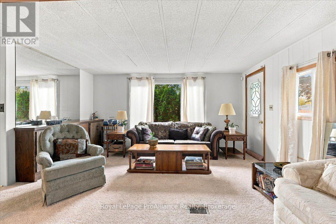
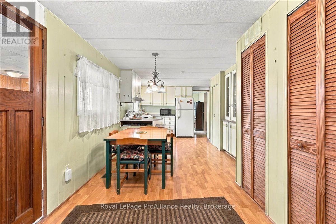
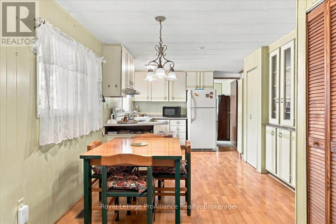
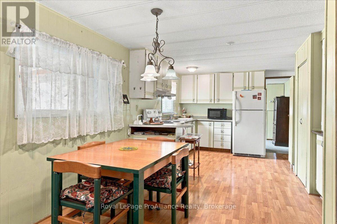
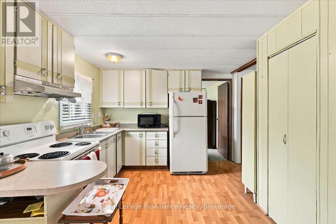
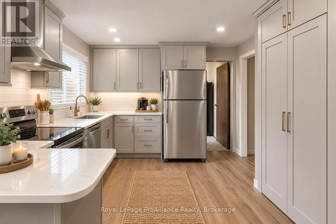
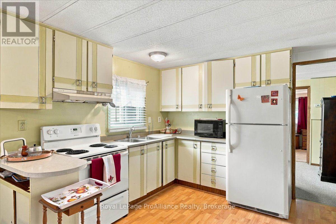
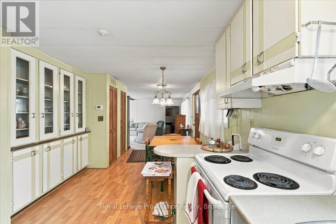
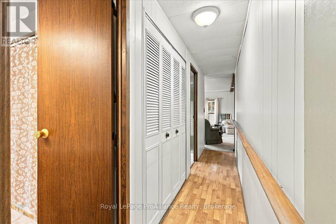
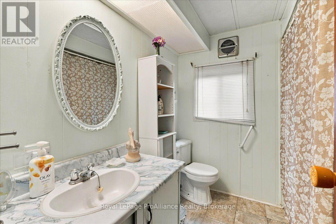
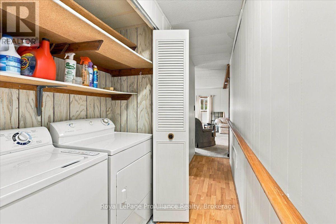
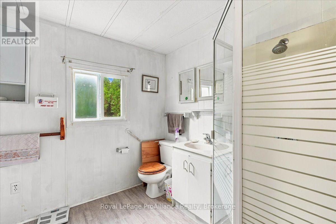
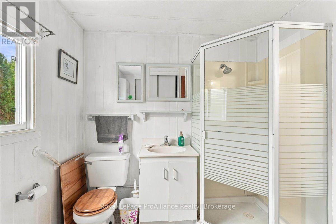
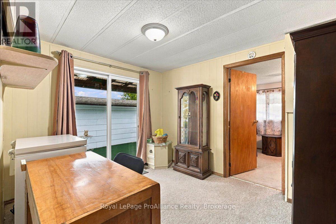
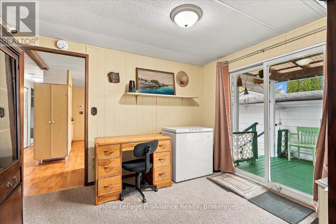
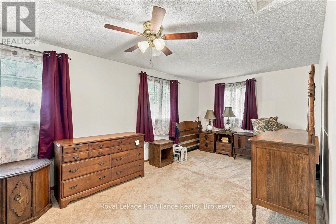
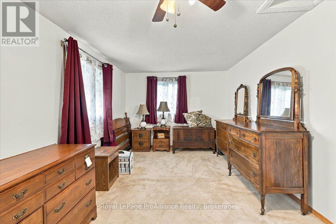
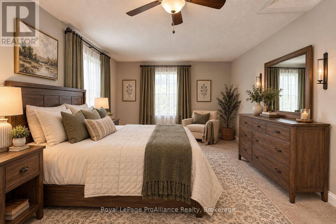
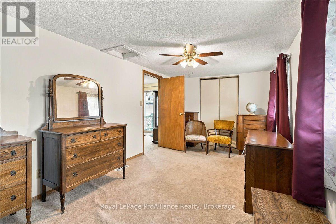
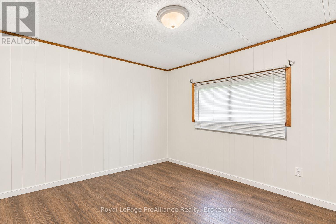
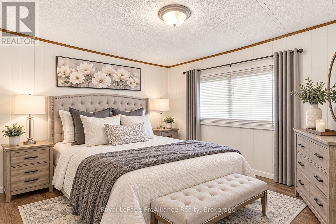
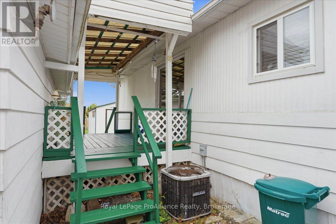
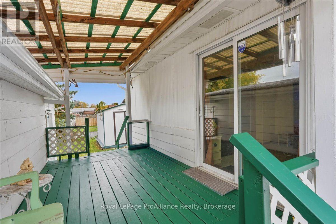
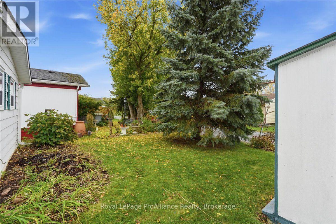
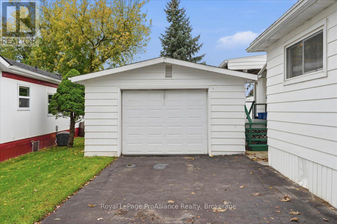
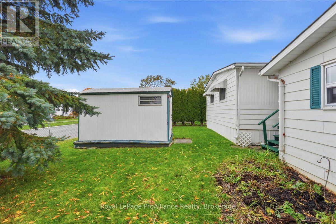
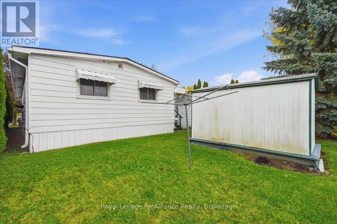
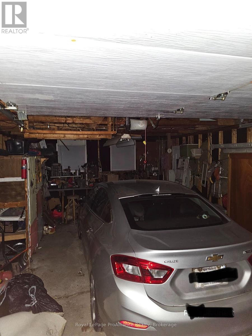
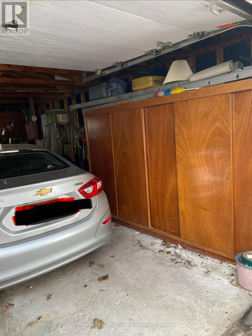
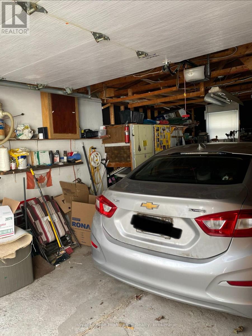
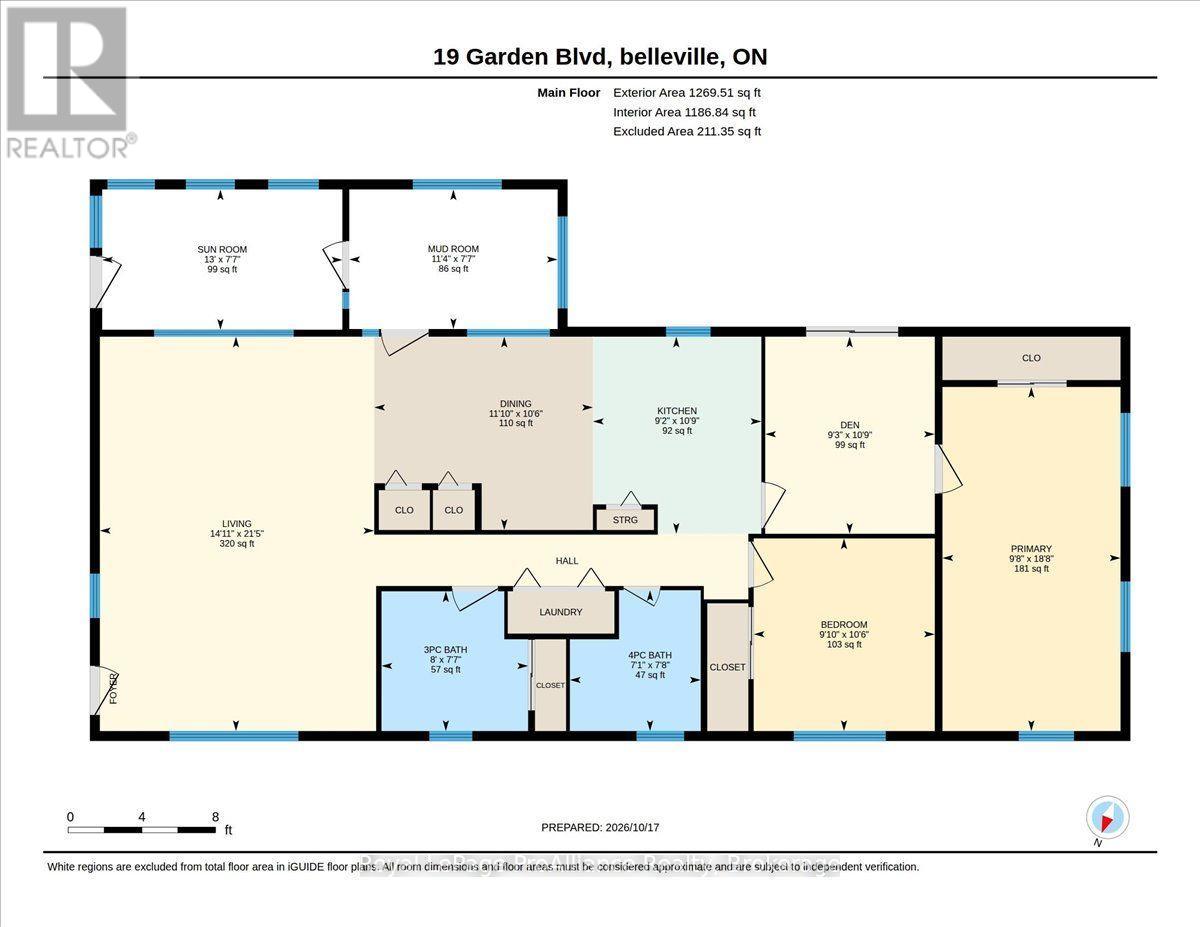
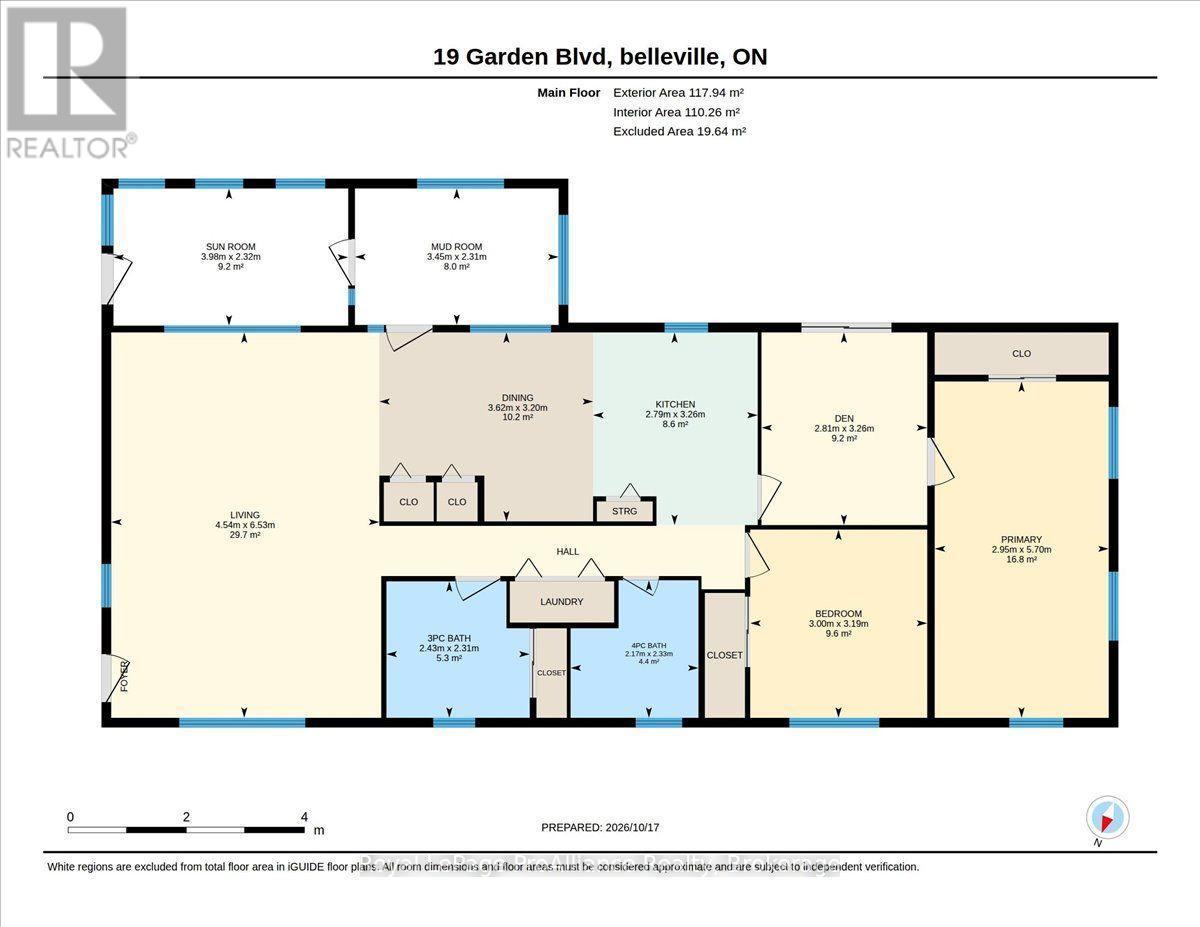
Welcome to 19 Garden Blvd located in the sought after Kenron Estates Community. This home is perfect for those looking to downsize but still want a decent sized living space. Offering a lovely sunroom, 2 bedrooms, 2 bathrooms, large living room, eat in kitchen with plenty of cabinets and a "bonus room" to use as an office, sitting area, dining room. And don't worry if you think you will miss your garage as there's one here as well. Fenced yard, covered deck, all appliances included As per Kenron Estates, the current lot fees are $235/mo and as of Dec 1st 2026 the fees will be going up to $270/mo. Fees include water, sewage, streetlights, snow plowing & grass cutting common areas and general maintenance of common areas. (id:47564)
Property Details
| MLS® Number | X14137806 |
| Property Type | Single Family |
| Community Name | Sidney Ward |
| Amenities Near By | Golf Nearby, Hospital, Park, Place Of Worship |
| Community Features | Community Centre |
| Features | Flat Site |
| Parking Space Total | 3 |
| Structure | Deck, Porch, Shed |
Building
| Bathroom Total | 2 |
| Bedrooms Above Ground | 2 |
| Bedrooms Total | 2 |
| Age | 51 To 99 Years |
| Appliances | Dryer, Stove, Washer, Refrigerator |
| Architectural Style | Bungalow |
| Basement Type | None |
| Cooling Type | Central Air Conditioning |
| Exterior Finish | Aluminum Siding |
| Fire Protection | Alarm System, Smoke Detectors |
| Foundation Type | Unknown |
| Heating Fuel | Natural Gas |
| Heating Type | Forced Air |
| Stories Total | 1 |
| Size Interior | 1,100 - 1,500 Sqft |
| Type | Mobile Home |
| Utility Water | Municipal Water |
Parking
| Detached Garage | |
| Garage |
Land
| Acreage | No |
| Land Amenities | Golf Nearby, Hospital, Park, Place Of Worship |
| Sewer | Sanitary Sewer |
Rooms
| Level | Type | Length | Width | Dimensions |
|---|---|---|---|---|
| Main Level | Living Room | 4.54 m | 6.53 m | 4.54 m x 6.53 m |
| Main Level | Bathroom | 2.43 m | 2.31 m | 2.43 m x 2.31 m |
| Main Level | Bathroom | 2.17 m | 2.33 m | 2.17 m x 2.33 m |
| Main Level | Bedroom | 3 m | 3.19 m | 3 m x 3.19 m |
| Main Level | Primary Bedroom | 2.95 m | 5.7 m | 2.95 m x 5.7 m |
| Main Level | Den | 2.81 m | 3.26 m | 2.81 m x 3.26 m |
| Main Level | Kitchen | 2.79 m | 3.26 m | 2.79 m x 3.26 m |
| Main Level | Dining Room | 3.62 m | 3.2 m | 3.62 m x 3.2 m |
| Main Level | Mud Room | 3.45 m | 2.31 m | 3.45 m x 2.31 m |
| Main Level | Sunroom | 3.98 m | 2.32 m | 3.98 m x 2.32 m |
Utilities
| Cable | Available |
| Electricity | Installed |
https://www.realtor.ca/real-estate/30467023/19-garden-boulevard-quinte-west-sidney-ward-sidney-ward


253 Dundas Street East
Trenton, Ontario K8V 1M1
(613) 394-4837
(613) 394-2897
www.discoverroyallepage.com/
Contact Us
Contact us for more information

The trademarks REALTOR®, REALTORS®, and the REALTOR® logo are controlled by The Canadian Real Estate Association (CREA) and identify real estate professionals who are members of CREA. The trademarks MLS®, Multiple Listing Service® and the associated logos are owned by The Canadian Real Estate Association (CREA) and identify the quality of services provided by real estate professionals who are members of CREA. The trademark DDF® is owned by The Canadian Real Estate Association (CREA) and identifies CREA's Data Distribution Facility (DDF®)
November 02 2026 04:29:51
Central Lakes Association of REALTORS®
Royal LePage Proalliance Realty